
Address
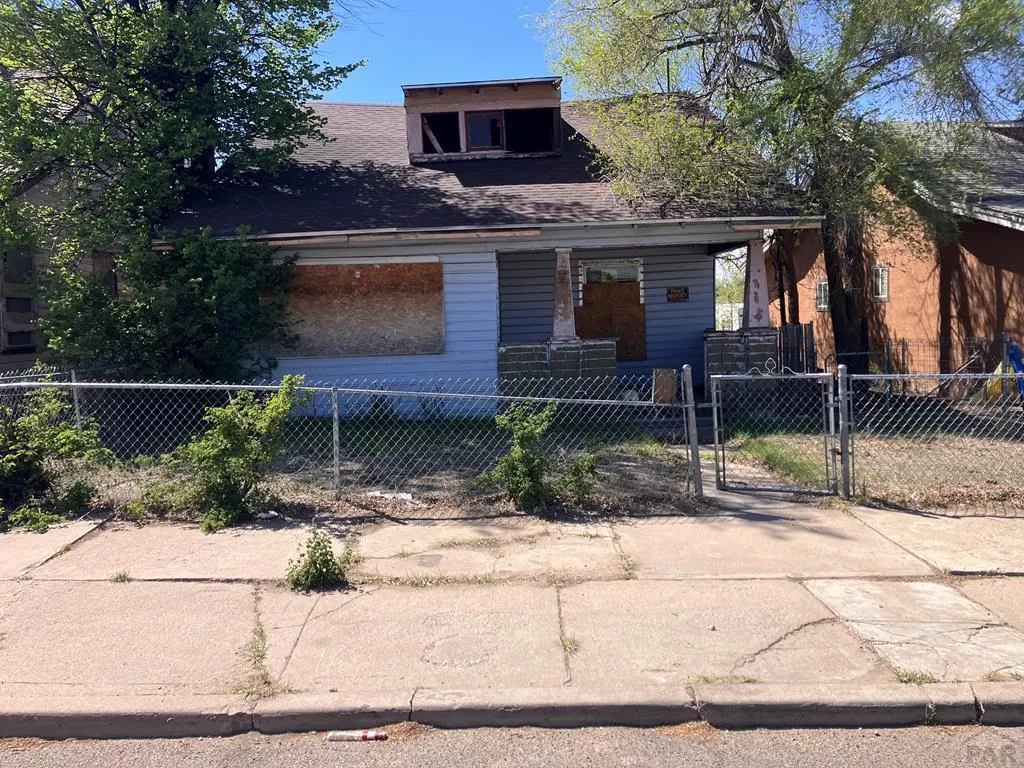
1006 Raton Ave, La Junta, CO
Price
$ 15,000
Property Attributes
- MLS#239360
- TypeSingle Family
- Listing Status Active
- CountyOtero
- CityLa Junta
- AreaArkansas Valley
- NeighborhoodLa Junta
- Zip81050
- Style
- Year Built1922
- Taxes$ 48
- Price$ 15,000
- Bedrooms3
- Full Bathrooms1
- Half Bathrooms0
- Lot Size0.1205 Acres
Data Source:
Pueblo Association Of REALTORS® (PAOR)
Property Description
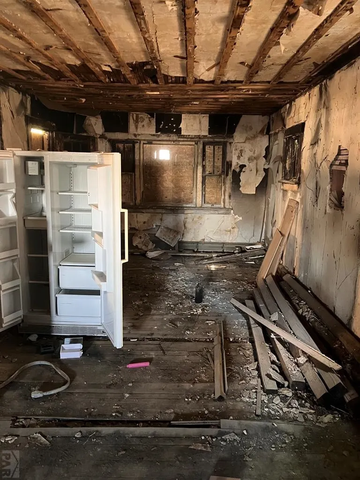
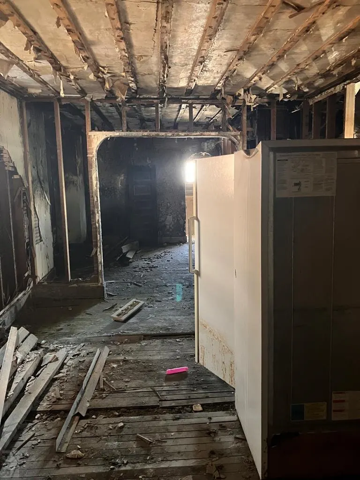
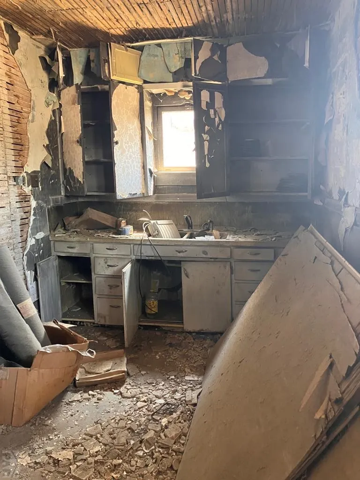
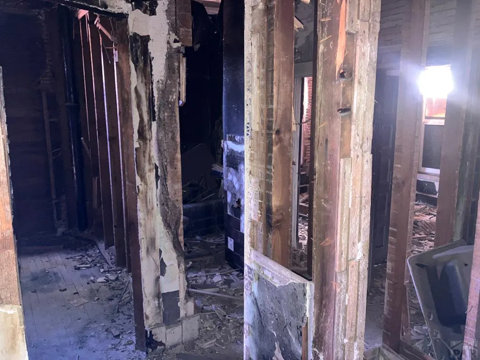
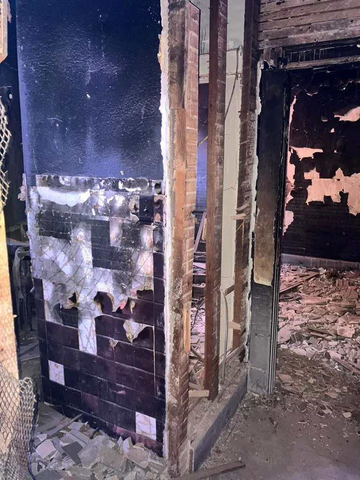
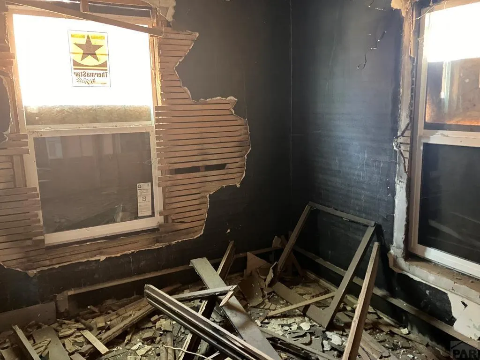
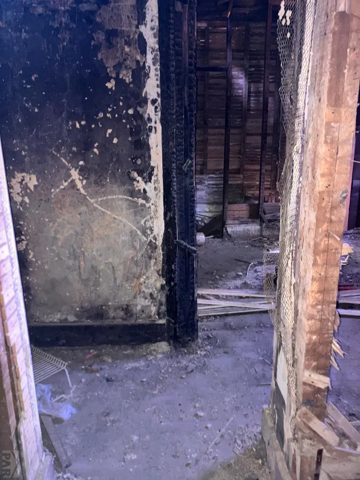
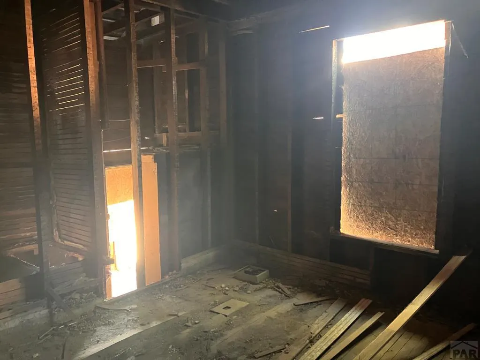
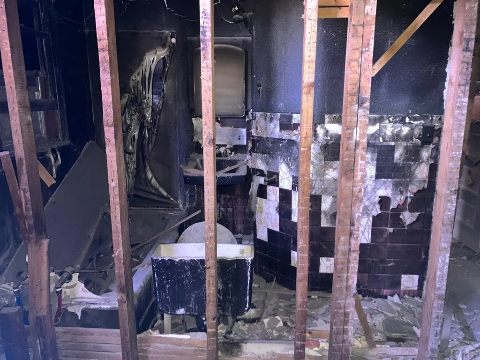
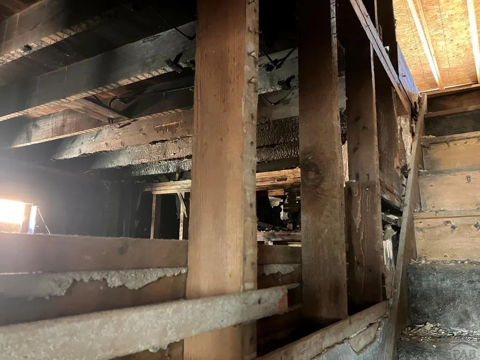
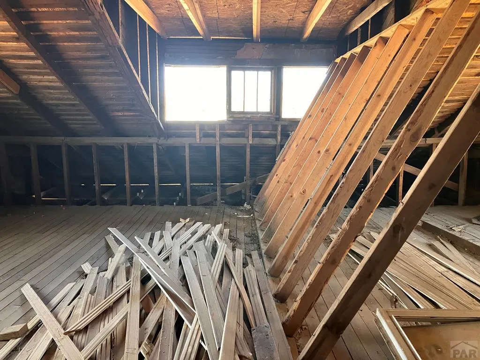
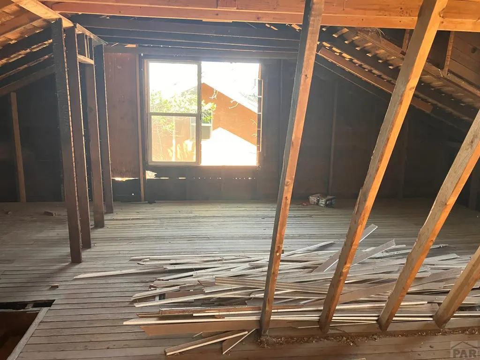
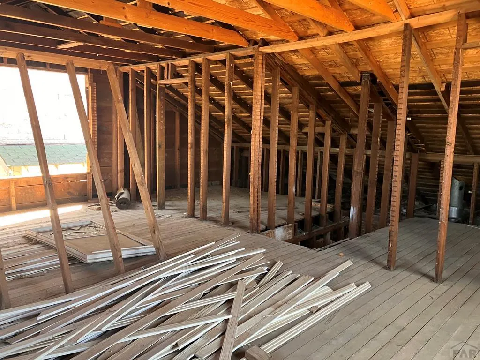
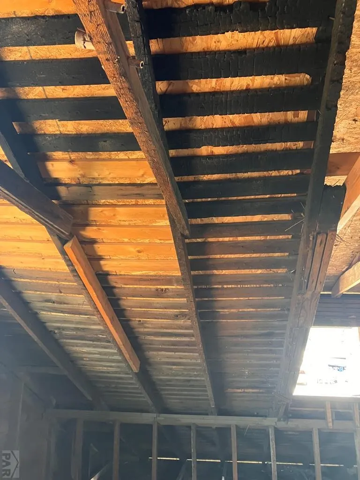
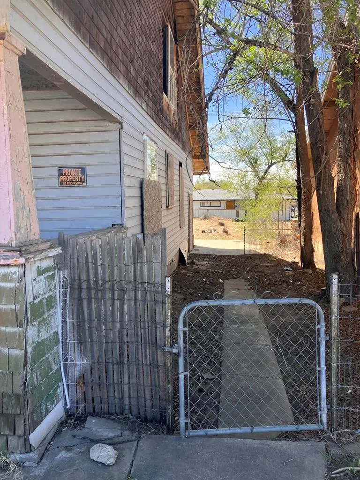
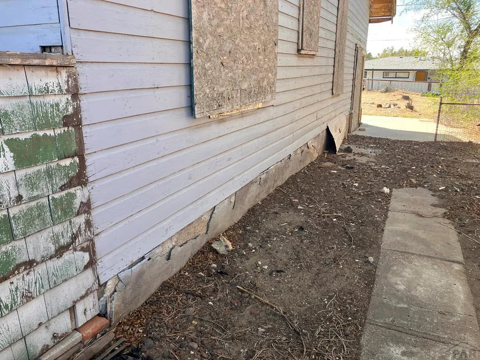
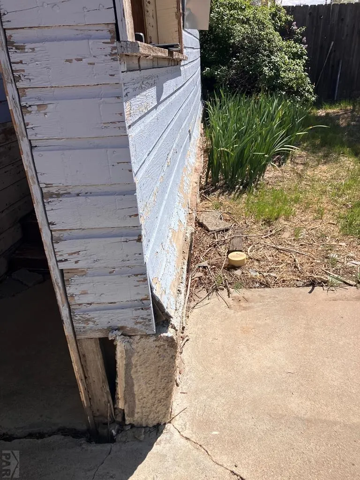
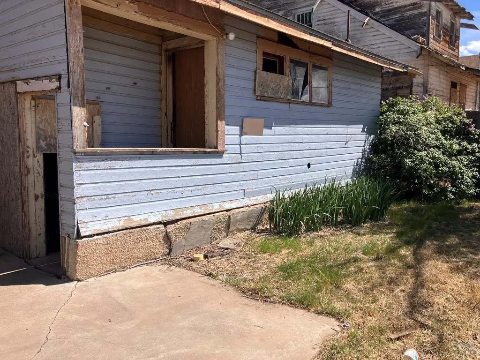
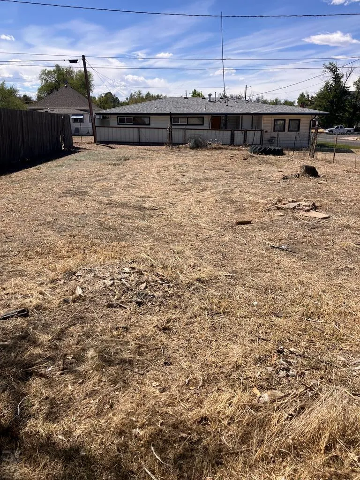
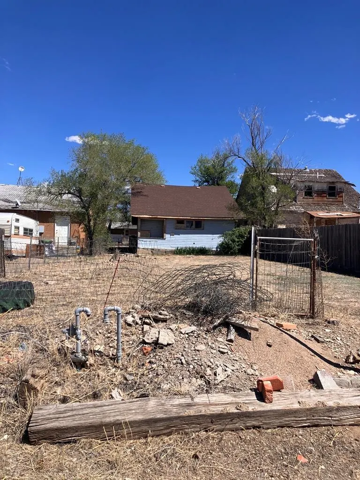
This home and property is a great opportunity for a fix and flip! Close proximity to all the schools, park and hospital. Has great potential to be a 3 bed, 2 bath.
| Price History | |
|---|---|
| 4/16/2026 | Listed $20,000 |
| 7/10/2026 | 25$15,000 |
General Features
| Sewer | Public Sewer |
|---|---|
| Heating | None |
| Cooling | None |
| Roof | Composition |
| Appliances | None |
| Zoning | R-1 |
| Gas Y/N | BlackHill |
| Association Fee Includes | None |
| Patio/Porch Features | Porch-Covered-Front |
| Construction Materials | Frame,Wood Siding,Plastic Plumbing,Aqua Pex |
| Year Built | 1922 |
| Electric | LaJunta |
| Stories Count | 1 |
| Levels | One and One Half |
| Property Subtype | Single Family Residence |
| County | Otero |
| New Construction | false |
| Property Type | Residential |
| Association Amenities | None |
| HOA | false |
| Attached Garage | false |
| Subdivision Name | La Junta |
| Garage Y/N | false |
| Full Baths | 1 |
| Status | Active |
| Directions | From Highway 50 go south on Raton Ave. Proceed past 10th st. and the property will be the second house in from the corner. |
| City | La Junta |
| Disclosures | Lead Based Paint Disclosure |
| High School District | R1 |
| MLS Area | Arkansas Valley |
| Lot Size Units | Square Feet |
| Lot Size Square Feet | 5248.98 |
| Carport Y/N | false |
| Tax Annual Amount | 48.04 |
| Additional Parcels Y/N | false |
| Virtual Tour | https://tour.usamls.net/1006-Raton-Ave-La-Junta-CO-81050/unbranded |
| Building Area Units | Square Feet |
| Primary Bedroom Level | Upper |
| Living Area Units | Square Feet |
| Standard Status | Active |
| Occupancy Type | Vacant |
| Middle/Junior School District | R1 |
| Elementary School District | R1 |
| Legal Description | The South 1/2 of lot 1, Block 1, Park Addition to the City of La Junta, as shown by the recorded plat thereof. |
Interior Features
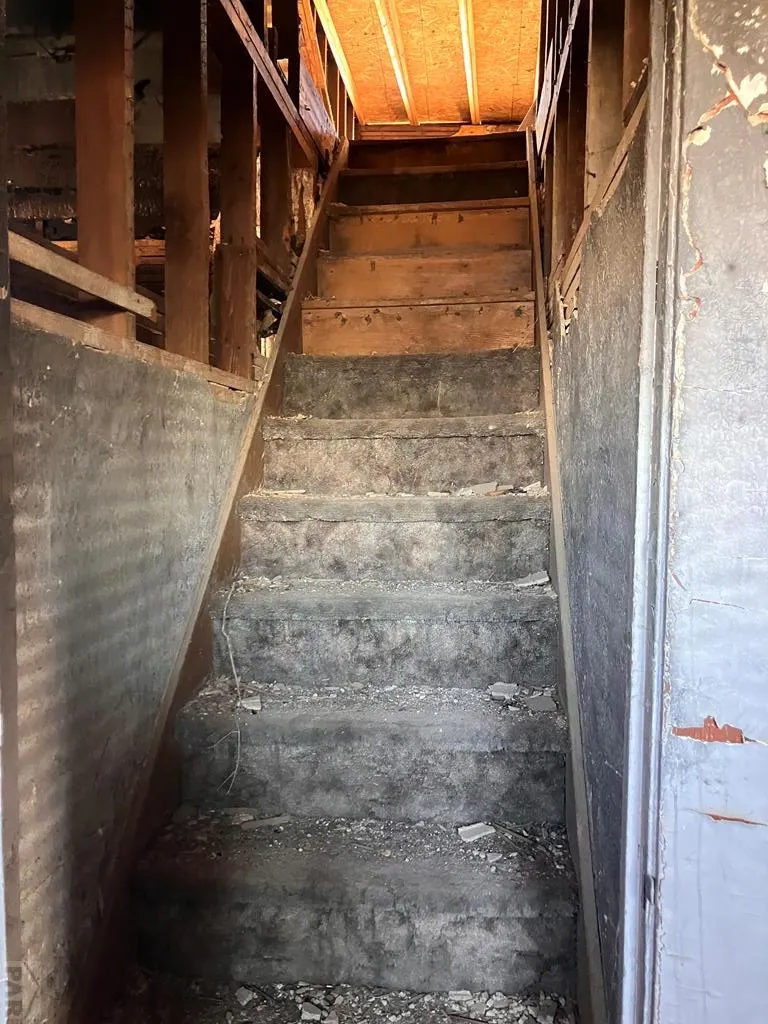
| Basement | Partial,Unfinished |
|---|---|
| Flooring | Hardwood |
| Fireplace Features | None |
| Kitchen Level | Main |
| Air Conditioning Y/N | false |
| Heating Y/N | false |
| Window Features | Single Pane,Double Pane Windows,Wood Frames,Vinyl |
| Fireplace Y/N | false |
| Above Grade Finished Area | 1296 |
| Laundry Features | Kitchen,Wood |
| Total Bedrooms | 3 |
| Living Room Level | Main |
| Below Grade Finished Area Unit Type | Square Feet |
| LivingAreaSource | Court House |
| Above Grade Finished Area Unit Type | Square Feet |
| Total Baths | 1 |
| Kitchen Area | 91 |
| Kitchen Description | Vinyl |
| Kitchen Length | 13 |
| Kitchen Width | 7 |
| Primary on Main | 99 |
| Second Bedroom Length | 11 |
| Second Bedroom Width | 9 |
| Bedroom 3 Area | 100 |
| Bedroom 3 Length | 10 |
| Bedroom 3 Width | 10 |
| Dining Room Area | 9.5 |
| Dining Room Width | 12 |
| Living Room Area | 220 |
| Living Room Length | 20 |
| Living Room Width | 11 |
| Primary Bedroom Area | 379.5 |
| Primary Bedroom Length | 23 |
| Primary Bedroom Width | 16.5 |
| Dining Room Level | Main |
| Dining Room Area | 114 |
| Bedroom 3 Level | Main |
| Second Bedroom Level | Main |
Exterior Features
| Exterior Amenities | Alley Access |
|---|---|
| Parking Features | No Garage |
| Water Source | None,Public |
| Lot Size Area | 5248.98 |
| Spa | false |
| Building Area Total | 1296 |
| Lot Size Acres | 0.1205 |
| Road Surface Type | Paved |
| Irrigation Water Rights Y/N | false |
Amenities
- Foreclosure
- Views
- Short Sale
- New Construction
- Adult 55+
- Lease To Own
- No HOA Fees
- Furnished
- Primary On Main
- Air Conditioning
- Seller Finance
- Green
- Fixer Upper
- Horse
- Golf
- Fireplace
- Deck
- Garage
- Basement
- Pool
Property vs Single Family Average in 81050
Price
Taxes
Year Built
 Information deemed reliable but not guaranteed by the MLS. © 2026 Information and Real Estate Services, LLC.
Information source: Information and Real Estate Services, LLC. Provided for limited non-commercial use only under IRES Rules. © Copyright IRES.
The information being provided is for the consumers personal, non-commercial use and may not be used for any purpose other than to identify prospective properties consumer may be interested in purchasing.
The IRES, LLC Data on this
Information deemed reliable but not guaranteed by the MLS. © 2026 Information and Real Estate Services, LLC.
Information source: Information and Real Estate Services, LLC. Provided for limited non-commercial use only under IRES Rules. © Copyright IRES.
The information being provided is for the consumers personal, non-commercial use and may not be used for any purpose other than to identify prospective properties consumer may be interested in purchasing.
The IRES, LLC Data on this
 The real estate listing information and related content displayed on this site is provided exclusively for consumers� personal, non-commercial use and may not be used for any purpose other than to identify prospective properties consumers may be interested in purchasing. This information and related content is deemed reliable but is not guaranteed accurate by elevateMLS.
 IDX information is provided exclusively for personal, non-commercial use, and may not be used for any purpose other than to identify prospective properties consumers may be interested in purchasing. Information is deemed reliable but not guaranteed. Copyright © 2026 Vail Multi List, Inc. (VMLS)
The listing broker's offer of compensation is made only to participants of the MLS where the listing is filed.
IDX information is provided exclusively for personal, non-commercial use, and may not be used for any purpose other than to identify prospective properties consumers may be interested in purchasing. Information is deemed reliable but not guaranteed. Copyright © 2026 Vail Multi List, Inc. (VMLS)
The listing broker's offer of compensation is made only to participants of the MLS where the listing is filed.
 Pueblo Association of REALTORS®, Inc. All information deemed reliable but not guaranteed. All properties are subject to prior sale, change or withdrawal. Neither listing broker(s) or information provider(s) shall be responsible for any typographical errors, misinformation, misprints and shall be held totally harmless. Listing(s) information is provided for consumer's personal, non-commercial use and may not be used for any purpose other than to identify prospective properties consumers may be
 Information should be deemed reliable but not guaranteed, all representations are approximate, and individual verification is recommended. Copyright ©2026 All rights reserved.
