
Views
Address
6303 Snowberry Ln, Niwot, CO
Price
$ 3,650,000
Property Attributes
- MLS#9491651
- TypeSingle Family
- Listing Status Active
- CountyBOULDER
- CityNiwot
- AreaSuburban Plains
- NeighborhoodSomerset Estates
- Zip80503
- StyleIn-Law Area,Contemporary
- Year Built1999
- Taxes$ 24830
- Price$ 3,650,000
- Bedrooms5
- Full Bathrooms5
- Half Bathrooms1
- Sqr Footage10680
- Lot Size0.98 Acres
Data Source:
Information and Real Estate Services (IRES)
Property Description
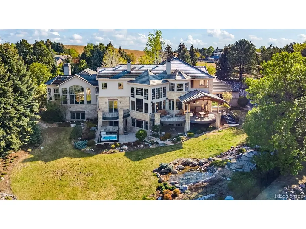
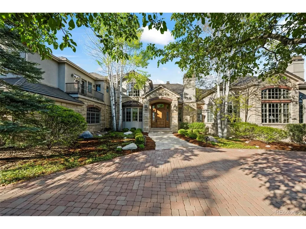
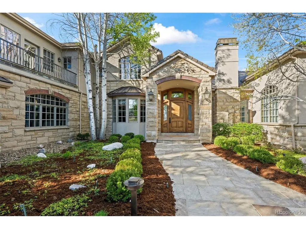
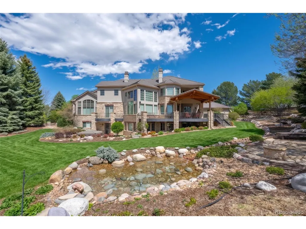
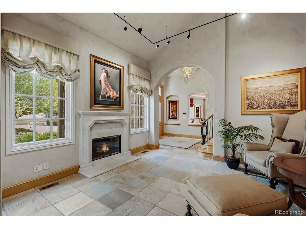
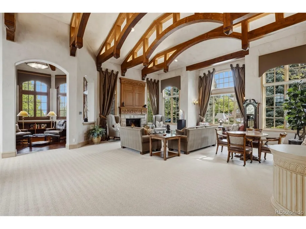
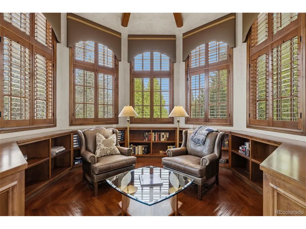
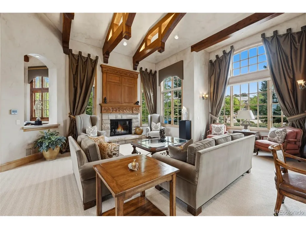
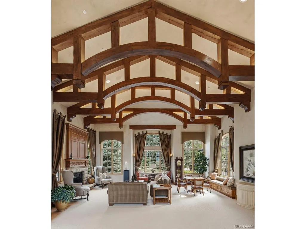
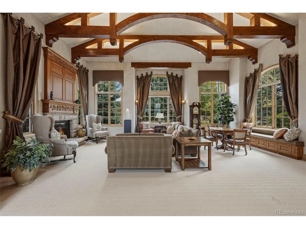
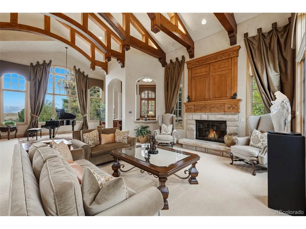
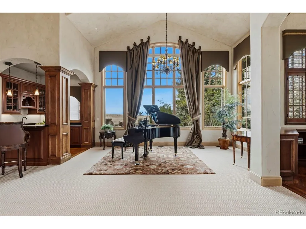
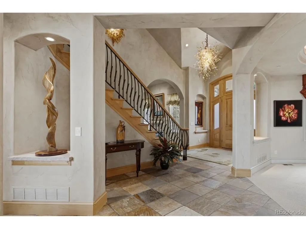
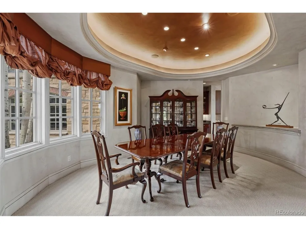
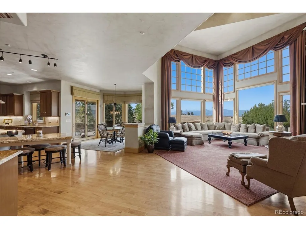
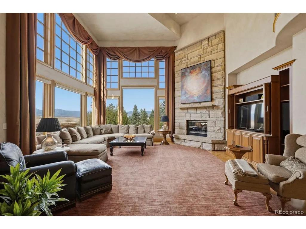
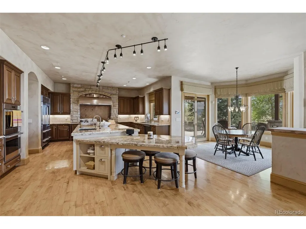
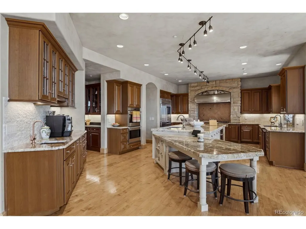
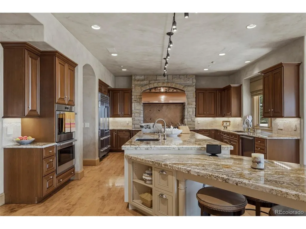
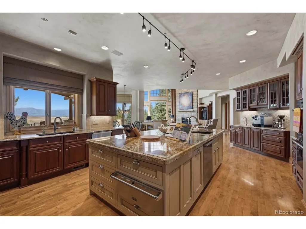
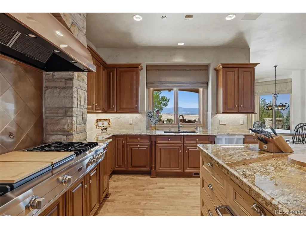
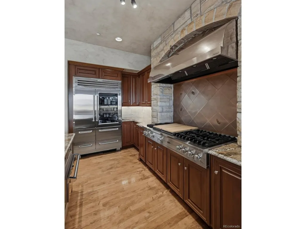
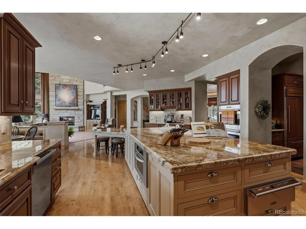
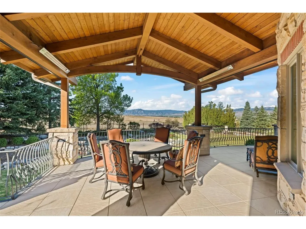
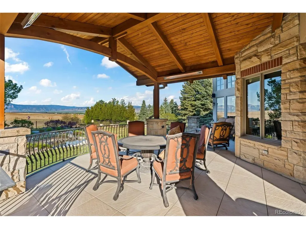
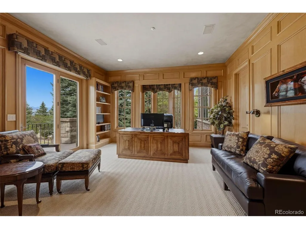
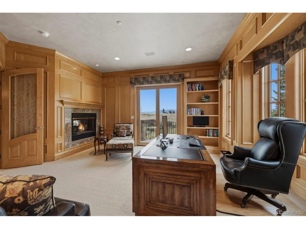
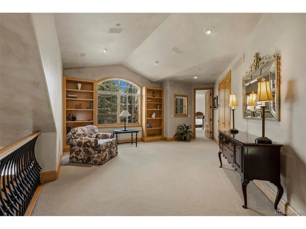
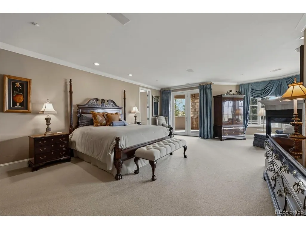
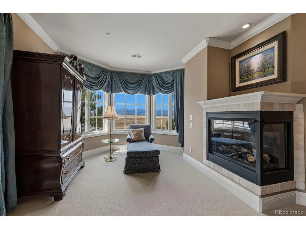
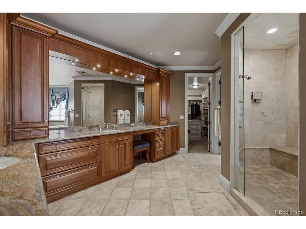
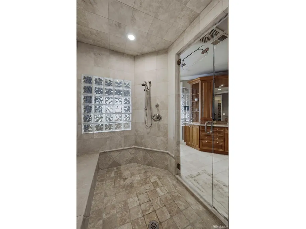
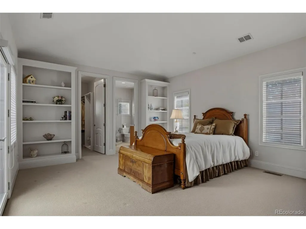
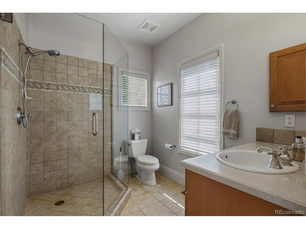
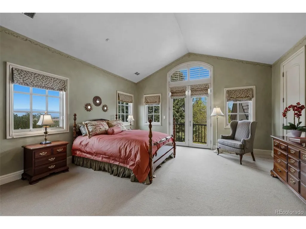
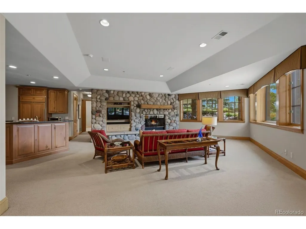
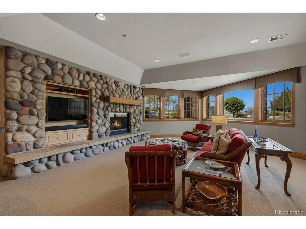
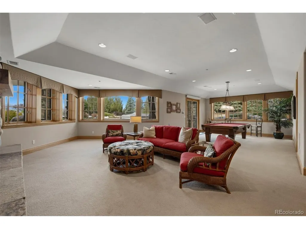
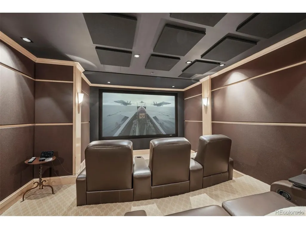
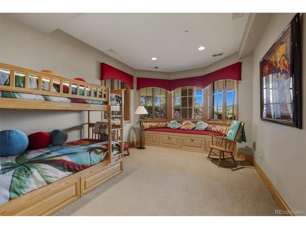
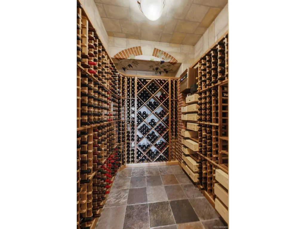
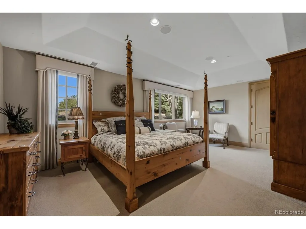
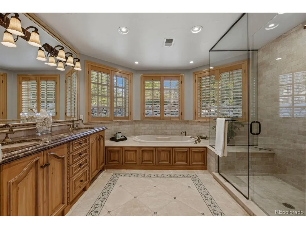
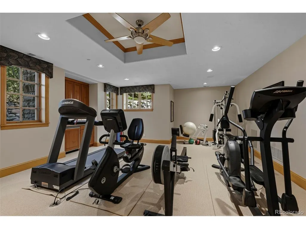
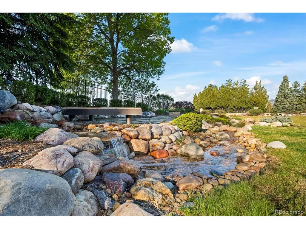
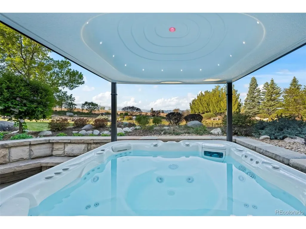
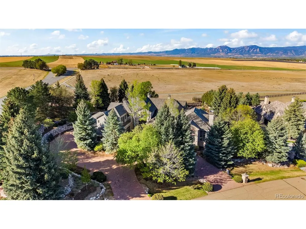
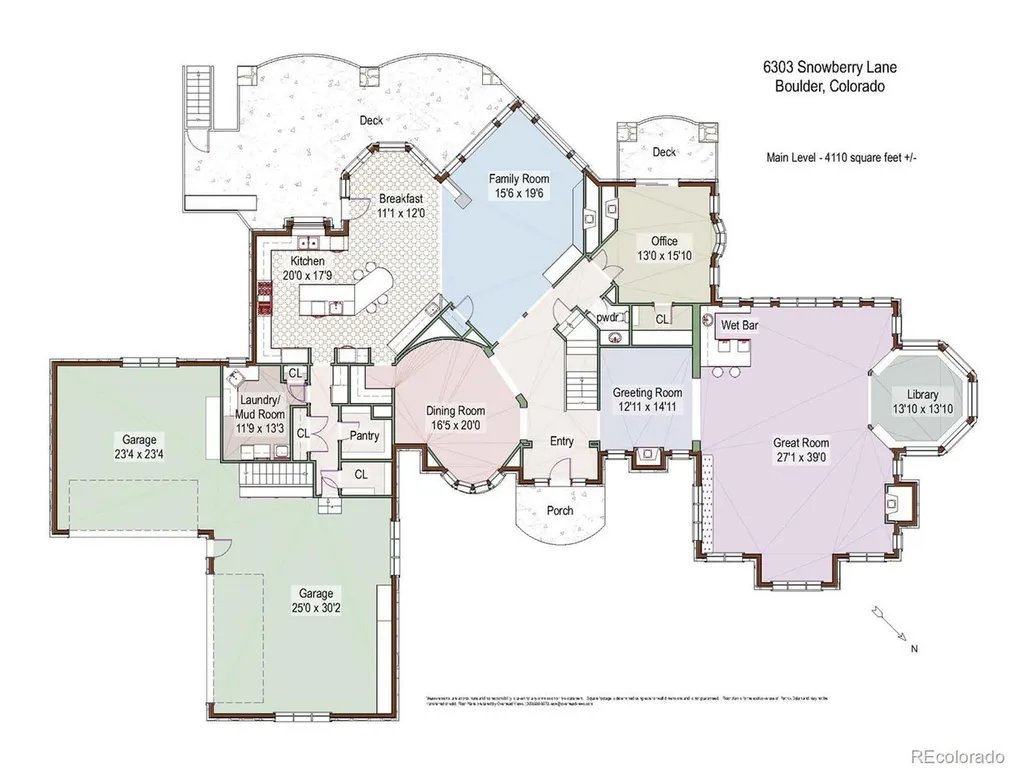
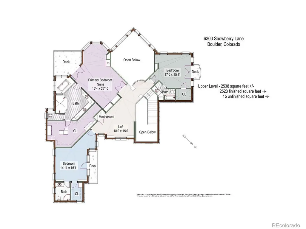
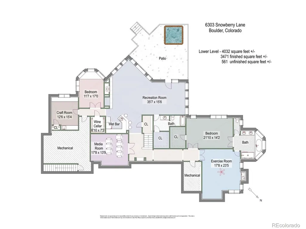
Situated at the top of Niwot's premier Somerset Estates community, this iconic residence rests on a private 1-ACRE lot backing to open space & trails, offering unobstructed views of the Flatirons & Front Range. Enjoy thoughtfully curated grounds w/ lush landscaping, pond, stream, vibrant gardens & natural stone patios that create a serene outdoor retreat. Inside, the home showcases timeless elegance with extensive custom stone and woodwork, refined finishes & meticulous craftsmanship thru-out. A welcoming greeting room introduces guests to the home & flows seamlessly into the spectacular great room, highlighted by soaring two-story ceilings, expansive windows framing breathtaking mountain views, hand-hewn ponderosa trusses, and a dramatic limestone fireplace with carved wood detailing. A well-appointed bar area enhances the space for effortless entertaining. A hexagonal library features rich walnut flooring, custom shutters, and built-ins. The chef's kitchen is both functional & stunning, offering a large center island, coffee bar, custom cabinetry, 2 dishwashers, 2 Sub-Zero refrigerators, Viking six-burner gas range, copper hood, Wolf double ovens & walk-in pantry. The adjoining family room boasts 20-foot ceilings, limestone fireplace & captivating views. Upstairs are 3 generously sized bedrooms with ensuite baths & loft. The primary suite is complete w/ fireplace & covered deck to take in the surrounding scenery. The expansive walkout lower-level is designed for both relaxation & entertainment, featuring a rec room, bar, climate-controlled wine cellar, 4th bedroom/bunk room, craft room, exercise room & state-of-the-art media room with theater seating. A second primary suite w/ 5-piece bath provides accommodations for guests, family, or nanny. Additional highlights: a Control4 home automation & security system, oversized 4-car garage w/ access to the lower-level. This exceptional property embodies the best of Colorado living convenient to downtown Niwot & Boulder.
| Elementary School | Middle School | High School |
|---|---|---|
| Niwot Elementary School | Sunset Middle School | Niwot High School |
| Price History | |
|---|---|
| 5/12/2026 | Listed $3,650,000 |
General Features
| Living Area | 10119 |
|---|---|
| Sewer | Public Sewer |
| Heating | Forced Air |
| Cooling | Central Air |
| Utilities | Natural Gas Available,Electricity Available,Cable Available |
| Roof | Other |
| Appliances | Self Cleaning Oven,Double Oven,Dishwasher,Refrigerator,Bar Fridge,Washer,Dryer,Microwave,Disposal,Fire Alarm |
| Zoning | Resi |
| HOA Fee | 975 |
| Garage Spaces | 4 |
| Patio/Porch Features | Patio,Deck |
| Architectural Style | In-Law Area,Contemporary |
| Construction Materials | Frame,Stone,Stucco |
| Exclusions | Seller's personal property |
| Year Built | 1999 |
| View | Mountain(s) |
| Levels | Two |
| Property Subtype | Single Family Residence |
| Tax Year | 2025 |
| Accessibility | Level Lot |
| Assoc Fee Paid Per | Quarterly |
| County | Boulder |
| New Construction | No |
| Property Type | Residential |
| HOA | Yes |
| Energy Efficient | Windows,Thermostat |
| Subdivision Name | Somerset Estates |
| Full Baths | 4 |
| Status | Active |
| High School | Niwot |
| City | Niwot |
| Association Name | Somerset Estates HOA |
| High School District | ST Vrain Dist RE 1J |
| MLS Area | Suburban Plains |
| Spa Features | Bath |
| Elementary School | Niwot |
| Property Attached Y/N | No |
| Tax Annual Amount | 24830 |
| Middle/Junior High School | Sunset |
| Standard Status | Active |
| Expected Active Date | 2026-05-12 |
| AttributionContact | [email protected],303-441-5642 |
Interior Features
| Interior Amenities | Eat-in Kitchen,Cathedral Ceiling(s),Open Floorplan,Pantry,Bay or Bow Window,Walk-In Closet(s),Wet Bar,Kitchen Island,Theatre Room |
|---|---|
| Basement | Full,Partially Finished,Slab,Walk-Out Access,Sump Pump |
| Fireplace Features | Two or More,Gas,Family Room,Bedroom,Great Room,Basement |
| Window Features | Window Coverings |
| Above Grade Finished Area | 6648 |
| Half Baths | 1 |
| 3/4 Baths | 1 |
| Total Bedrooms | 5 |
| Room Type | Media Room |
| LivingAreaSource | Plans |
| Total Baths | 6 |
Exterior Features
| Exterior Amenities | Sprinkler System,Balcony,Hot Tub,Oversized Garage |
|---|---|
| Fencing | Fenced |
| Parking Features | Attached |
| Lot Features | Cul-De-Sac,Corner Lot,Deciduous Trees,Level,Abuts Public Open Space,Abuts Private Open Space,House Faces North,Paved |
| Water Source | City |
| Lot Size Area | 42689 |
| Lot Size Acres | 0.98 |
| Waterfront Y/N | No |
| Road Frontage Type | Privately Maintained,Security Gate |
Amenities
- Foreclosure
- Views
- Short Sale
- New Construction
- Adult 55+
- Lease To Own
- No HOA Fees
- Furnished
- Primary On Main
- Air Conditioning
- Seller Finance
- Green
- Fixer Upper
- Horse
- Golf
- Fireplace
- Deck
- Garage
- Basement
- Pool
Property vs Single Family Average in 80503
Price
Taxes
Year Built
Visits
 Information deemed reliable but not guaranteed by the MLS. © 2026 Information and Real Estate Services, LLC.
Information source: Information and Real Estate Services, LLC. Provided for limited non-commercial use only under IRES Rules. © Copyright IRES.
The information being provided is for the consumers personal, non-commercial use and may not be used for any purpose other than to identify prospective properties consumer may be interested in purchasing.
The IRES, LLC Data on this
Information deemed reliable but not guaranteed by the MLS. © 2026 Information and Real Estate Services, LLC.
Information source: Information and Real Estate Services, LLC. Provided for limited non-commercial use only under IRES Rules. © Copyright IRES.
The information being provided is for the consumers personal, non-commercial use and may not be used for any purpose other than to identify prospective properties consumer may be interested in purchasing.
The IRES, LLC Data on this
 The real estate listing information and related content displayed on this site is provided exclusively for consumers� personal, non-commercial use and may not be used for any purpose other than to identify prospective properties consumers may be interested in purchasing. This information and related content is deemed reliable but is not guaranteed accurate by elevateMLS.
 IDX information is provided exclusively for personal, non-commercial use, and may not be used for any purpose other than to identify prospective properties consumers may be interested in purchasing. Information is deemed reliable but not guaranteed. Copyright © 2026 Vail Multi List, Inc. (VMLS)
The listing broker's offer of compensation is made only to participants of the MLS where the listing is filed.
IDX information is provided exclusively for personal, non-commercial use, and may not be used for any purpose other than to identify prospective properties consumers may be interested in purchasing. Information is deemed reliable but not guaranteed. Copyright © 2026 Vail Multi List, Inc. (VMLS)
The listing broker's offer of compensation is made only to participants of the MLS where the listing is filed.
 Pueblo Association of REALTORS®, Inc. All information deemed reliable but not guaranteed. All properties are subject to prior sale, change or withdrawal. Neither listing broker(s) or information provider(s) shall be responsible for any typographical errors, misinformation, misprints and shall be held totally harmless. Listing(s) information is provided for consumer's personal, non-commercial use and may not be used for any purpose other than to identify prospective properties consumers may be
 Information should be deemed reliable but not guaranteed, all representations are approximate, and individual verification is recommended. Copyright ©2026 All rights reserved.
