
Price Reduction - Waterfront - Seller Financing


Address
8532 Strawberry Ln, Niwot, CO
Price
$ 5,700,000
Property Attributes
- MLS#7329670
- TypeSingle Family
- Listing Status Active
- CountyBOULDER
- CityNiwot
- AreaSuburban Plains
- NeighborhoodSomerset Estates
- Zip80503
- StyleContemporary
- Year Built1999
- Taxes$ 50818
- Price$ 5,700,000
- Bedrooms6
- Full Bathrooms8
- Half Bathrooms2
- Sqr Footage22454
- Lot Size2.38 Acres
Data Source:
Information and Real Estate Services (IRES)
Property Description
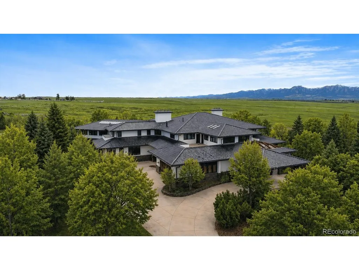
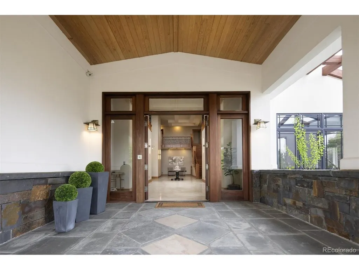
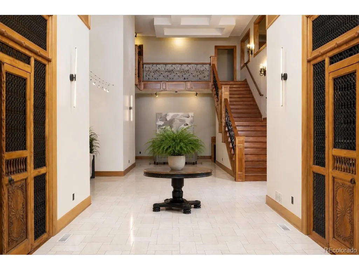
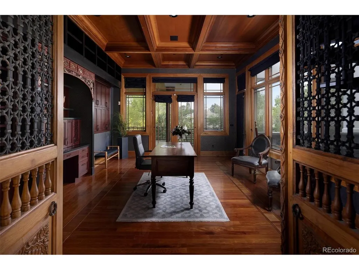
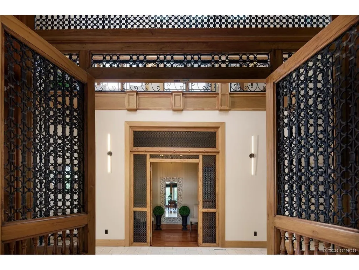
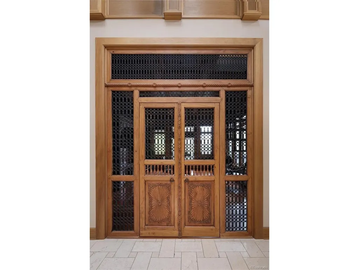
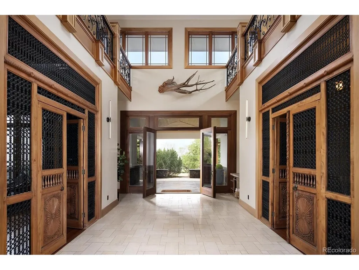
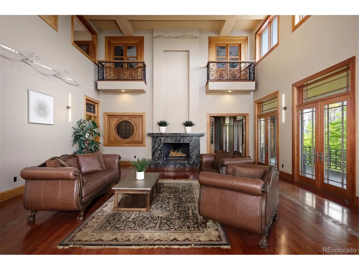
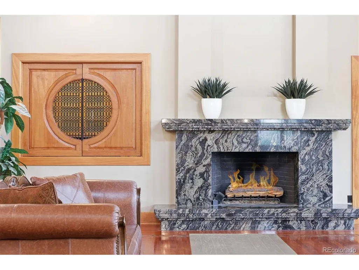
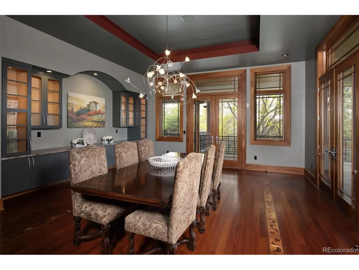
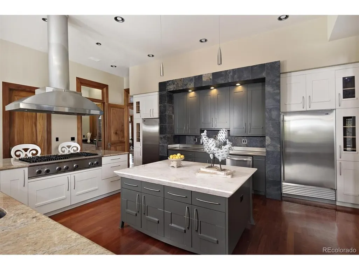
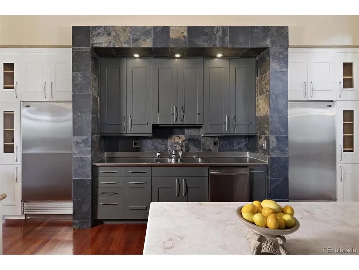
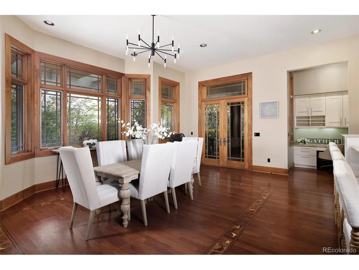
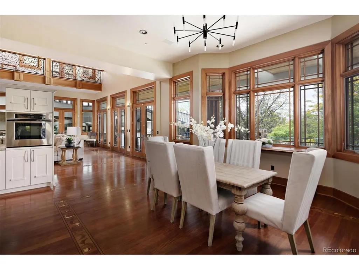
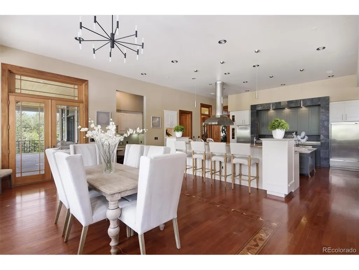
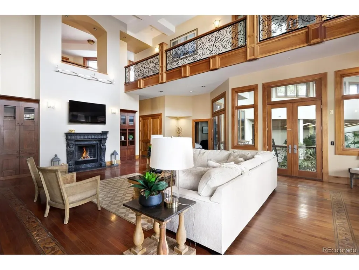
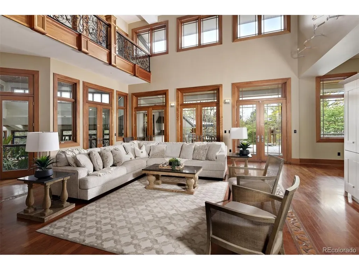
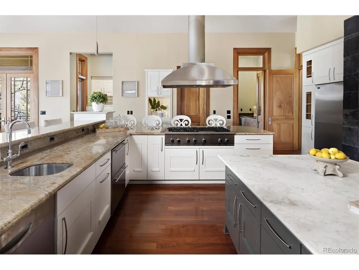
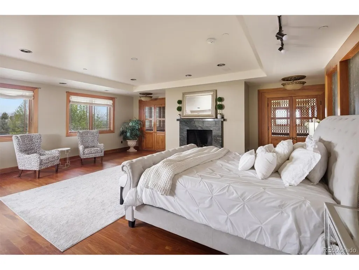
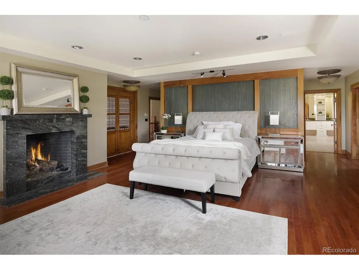
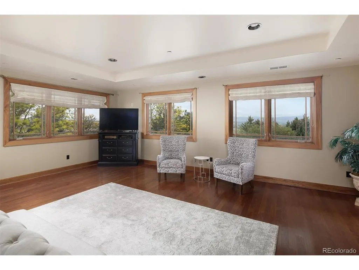
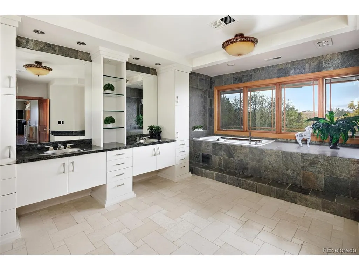
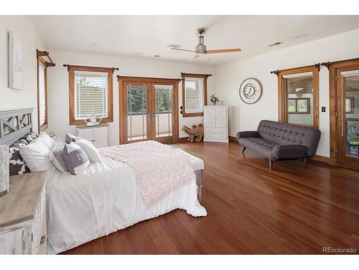
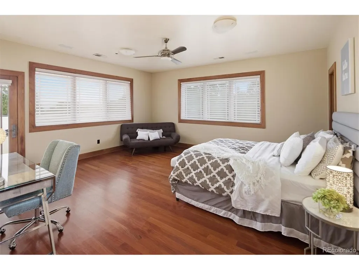
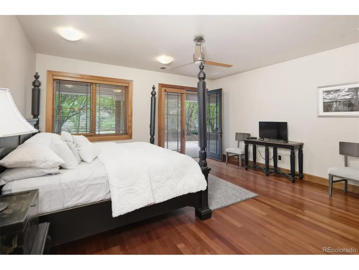
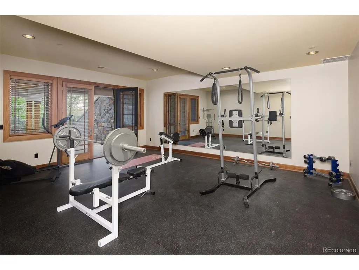
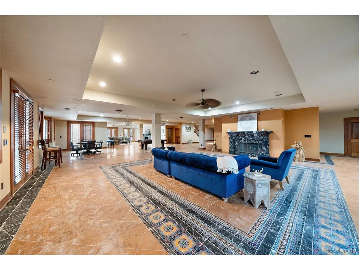
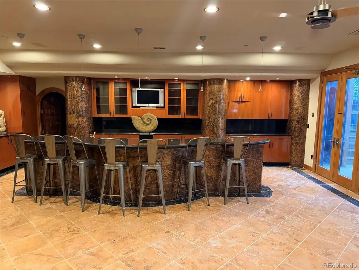
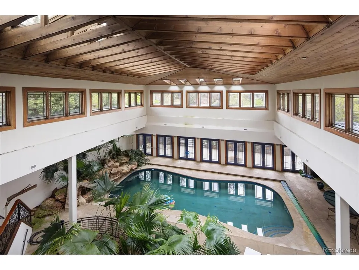
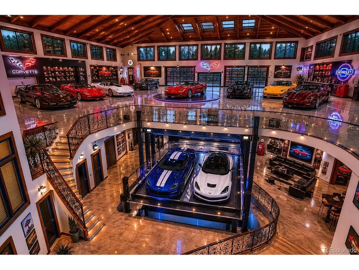
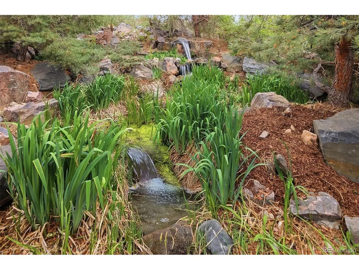
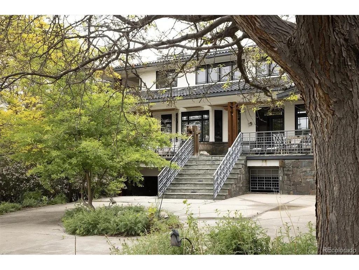
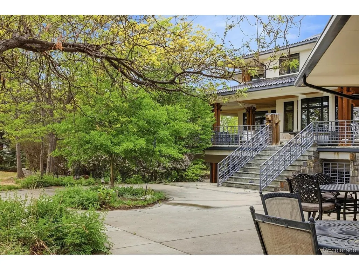
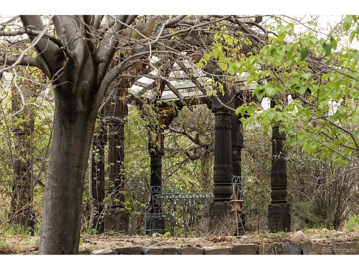
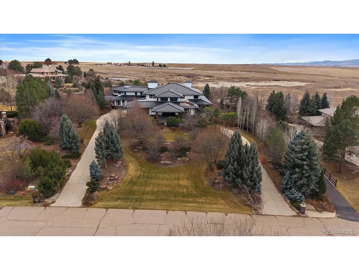
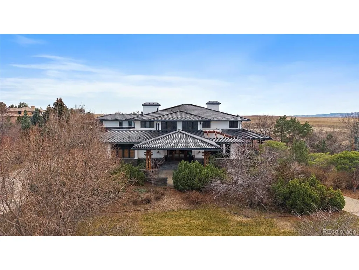
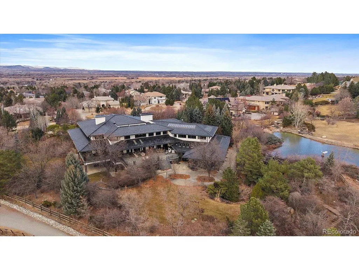
Now offered at an extraordinary $5,700,000 - An unprecedented opportunity to own one of Boulder County's most iconic estates. Assessed at $7,200,000, this uniquely designed masterpiece offers exceptional value with a price per square foot rarely found for a property of this caliber. Set on nearly 2.5 private, treed acres with 360-degree mountain views, the estate backs & sides to open space with miles of trails. This extraordinary property offers a rare opportunity to reimagine & elevate a true landmark residence. Embrace its distinctive Balinese-inspired aesthetic or create a fresh contemporary vision, The home's remarkable scale, timeless architecture & incomparable setting provide the perfect canvas for a bespoke legacy estate. Spanning over 22,000 sq ft, the home blends resort-style amenities w/ dramatic architecture. Soaring ceilings & globally inspired finishes complement a chef's kitchen w/ Sub-Zero refrigeration, Thermador 6-burner cooktop, dual dishwashers & seamless access to the spectacular great room and expansive covered terraces. The residence offers 6 ensuite bedrooms including a main floor bedroom suite, a primary retreat with mountain views, fireplace, yoga room, spa bath & dual custom closets. The walk-out lower level features: fitness room, theater, wet bar, wine room & access to the impressive 3600-sq ft indoor pool pavilion-an exceptional opportunity to create a world-class collector-car showroom, entertainment venue, gallery, wellness retreat or other signature space. 2,000-sqft garage provides ample room for an exceptional vehicle collection. At $5,700,000, w/ assessed value of $7,200,000 & an estimated replacement cost exceeding $12,000,000, it's a once-in-a-generation opportunity to own, personalize, and enhance one of Boulder County's most celebrated estates. Recreating a property of this scale & setting today would be extraordinarily difficult-if not impossible. ***Don't miss the Flythrough Virtual Tour***
| Elementary School | Middle School | High School |
|---|---|---|
| Niwot Elementary School | Sunset Middle School | Niwot High School |
| Price History | |
|---|---|
| 5/8/2026 | Listed $5,900,000 |
| 7/7/2026 | 2$5,800,000 |
| 8/28/2026 | 2$5,700,000 |
General Features
| Living Area | 20392 |
|---|---|
| Sewer | Public Sewer |
| Heating | Forced Air,Radiant |
| Cooling | Central Air,Ceiling Fan(s) |
| Roof | Tile |
| Appliances | Self Cleaning Oven,Double Oven,Dishwasher,Refrigerator,Washer,Dryer,Microwave,Gas Bar-B-Q,Disposal |
| Zoning | RR |
| HOA Fee | 975 |
| Garage Spaces | 6 |
| Patio/Porch Features | Patio,Deck |
| Architectural Style | Contemporary |
| Pool Features | Private |
| Construction Materials | Frame,Stone,Stucco |
| Exclusions | Sellers personal property |
| Year Built | 1999 |
| View | Mountain(s),Hills,Water |
| Levels | Two |
| Property Subtype | Single Family Residence |
| Tax Year | 2025 |
| Community Features | Clubhouse,Tennis Court(s),Pool,Playground,Park,Trail(s) |
| HOA Fee 2 | 500 |
| Assoc Fee Paid Per | Quarterly |
| County | Boulder |
| New Construction | No |
| Property Type | Residential |
| HOA | Yes |
| Subdivision Name | Somerset Estates |
| Full Baths | 7 |
| Status | Active |
| High School | Niwot |
| City | Niwot |
| Body of Water | Pond |
| Association Name | Somerset Estates |
| High School District | ST Vrain Dist RE 1J |
| MLS Area | Suburban Plains |
| HOA Fee 2 Frequency | Annually |
| Elementary School | Niwot |
| Property Attached Y/N | No |
| Tax Annual Amount | 50818 |
| Middle/Junior High School | Sunset |
| Virtual Tour | https://8532strawberrylane.com/ |
| AssociationName2 | Somerset Swim & Tennis Club |
| Standard Status | Active |
| Expected Active Date | 2026-05-11 |
| AttributionContact | 720-339-8977 |
Interior Features
| Interior Amenities | Eat-in Kitchen,Cathedral Ceiling(s),Pantry,Walk-In Closet(s),Wet Bar,Skylights,Kitchen Island,Theatre Room |
|---|---|
| Basement | Full,Partially Finished,Walk-Out Access |
| Fireplace Features | Two or More,Gas,Family Room,Bedroom,Great Room |
| Window Features | Skylight(s),Window Coverings |
| Above Grade Finished Area | 16500 |
| Half Baths | 2 |
| 3/4 Baths | 1 |
| Total Bedrooms | 6 |
| Room Type | Media Room |
| LivingAreaSource | Assessor |
| Total Baths | 10 |
Exterior Features
| Exterior Amenities | Sprinkler System,Balcony,Heated Garage,Oversized Garage,Tandem Garage |
|---|---|
| Fencing | Fenced,Dog Run/Kennel |
| Parking Features | Attached |
| Lot Features | Deciduous Trees,Abuts Pond/Lake,Abuts Public Open Space,Paved,Gutters |
| Water Source | City |
| Lot Size Area | 103753 |
| Lot Size Acres | 2.38 |
| Waterfront Y/N | Yes |
Amenities
- Foreclosure
- Views
- Short Sale
- New Construction
- Adult 55+
- Lease To Own
- No HOA Fees
- Furnished
- Primary On Main
- Air Conditioning
- Seller Finance
- Green
- Fixer Upper
- Horse
- Golf
- Fireplace
- Deck
- Garage
- Basement
- Pool
Property vs Single Family Average in 80503
Price
Taxes
Year Built
Visits
 Information deemed reliable but not guaranteed by the MLS. © 2026 Information and Real Estate Services, LLC.
Information source: Information and Real Estate Services, LLC. Provided for limited non-commercial use only under IRES Rules. © Copyright IRES.
The information being provided is for the consumers personal, non-commercial use and may not be used for any purpose other than to identify prospective properties consumer may be interested in purchasing.
The IRES, LLC Data on this
Information deemed reliable but not guaranteed by the MLS. © 2026 Information and Real Estate Services, LLC.
Information source: Information and Real Estate Services, LLC. Provided for limited non-commercial use only under IRES Rules. © Copyright IRES.
The information being provided is for the consumers personal, non-commercial use and may not be used for any purpose other than to identify prospective properties consumer may be interested in purchasing.
The IRES, LLC Data on this
 The real estate listing information and related content displayed on this site is provided exclusively for consumers� personal, non-commercial use and may not be used for any purpose other than to identify prospective properties consumers may be interested in purchasing. This information and related content is deemed reliable but is not guaranteed accurate by elevateMLS.
 IDX information is provided exclusively for personal, non-commercial use, and may not be used for any purpose other than to identify prospective properties consumers may be interested in purchasing. Information is deemed reliable but not guaranteed. Copyright © 2026 Vail Multi List, Inc. (VMLS)
The listing broker's offer of compensation is made only to participants of the MLS where the listing is filed.
IDX information is provided exclusively for personal, non-commercial use, and may not be used for any purpose other than to identify prospective properties consumers may be interested in purchasing. Information is deemed reliable but not guaranteed. Copyright © 2026 Vail Multi List, Inc. (VMLS)
The listing broker's offer of compensation is made only to participants of the MLS where the listing is filed.
 Pueblo Association of REALTORS®, Inc. All information deemed reliable but not guaranteed. All properties are subject to prior sale, change or withdrawal. Neither listing broker(s) or information provider(s) shall be responsible for any typographical errors, misinformation, misprints and shall be held totally harmless. Listing(s) information is provided for consumer's personal, non-commercial use and may not be used for any purpose other than to identify prospective properties consumers may be
 Information should be deemed reliable but not guaranteed, all representations are approximate, and individual verification is recommended. Copyright ©2026 All rights reserved.
