
Price Reduction - Primary on Main - Eco Friendly
Address
860 Texas Creek Lane, Cotopaxi, CO
Price
$ 798,900
Property Attributes
- MLS#3189660
- TypeSingle Family
- Listing Status Active
- CountyFREMONT
- CityCotopaxi
- AreaCotopaxi
- NeighborhoodGlen Vista Sub Filing 16
- Zip81223
- StyleSingle Family
- Year Built2014
- Taxes$ 2319
- Price$ 798,900
- Bedrooms4
- Full Bathrooms3
- Half Bathrooms0
- Sqr Footage3700
- Lot Size5.14 Acres
Data Source:
Royal Gorge MLS (RGMLS)
Property Description
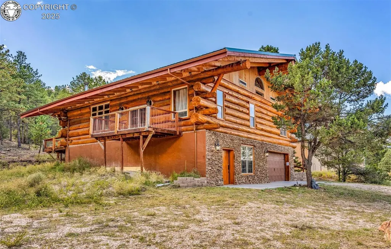
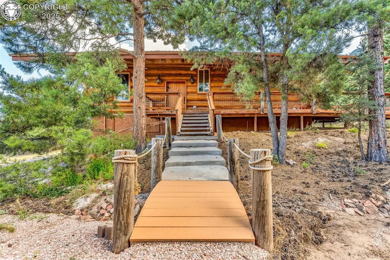
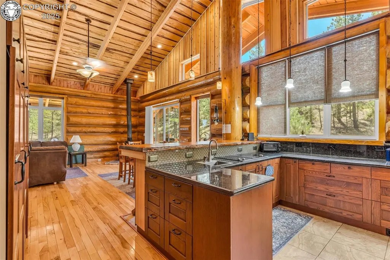
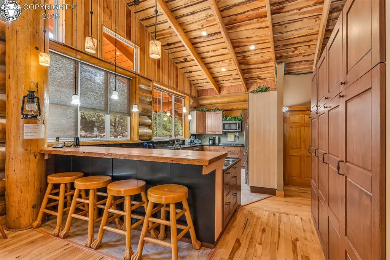
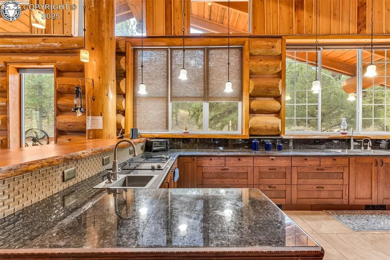
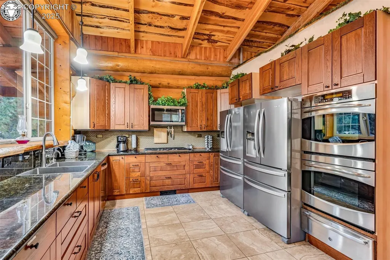
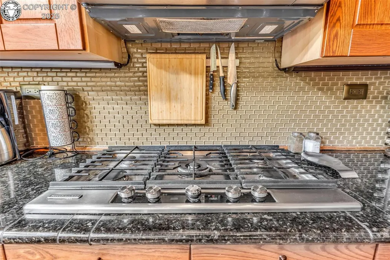
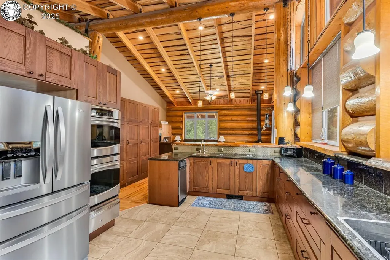
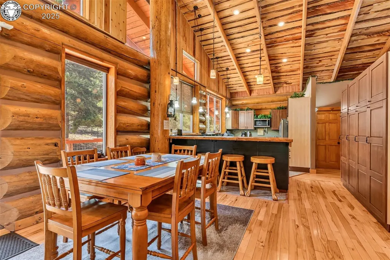
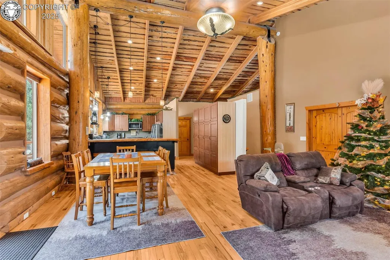
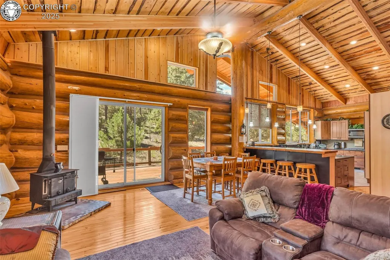
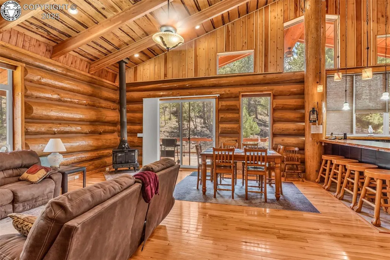
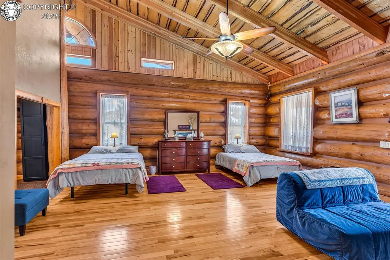
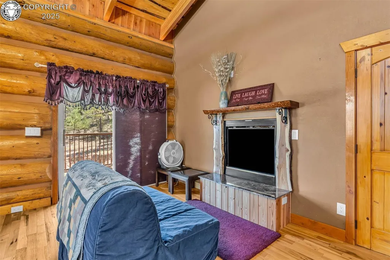
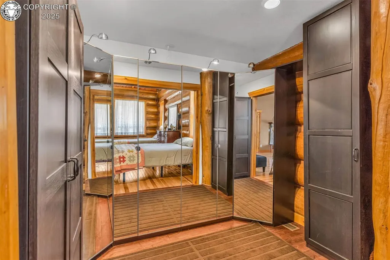
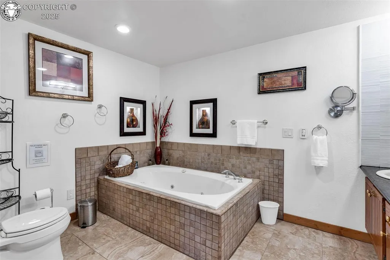
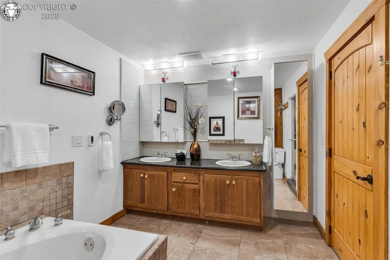
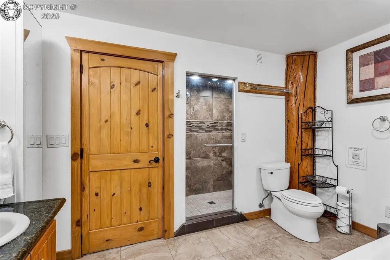
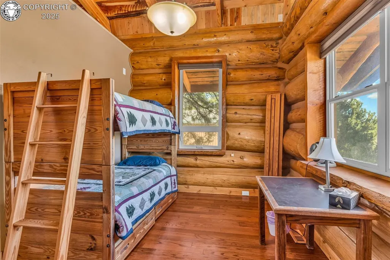
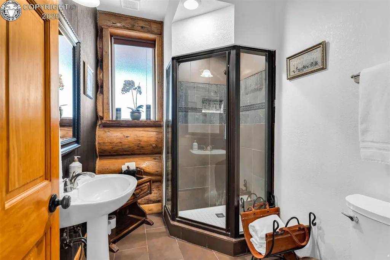
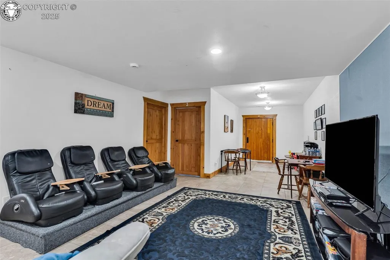
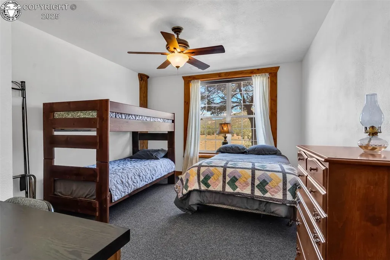
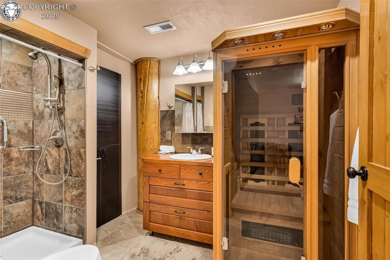
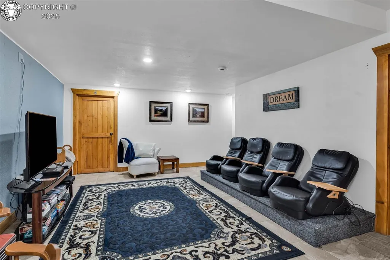
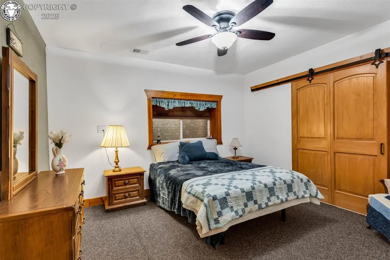
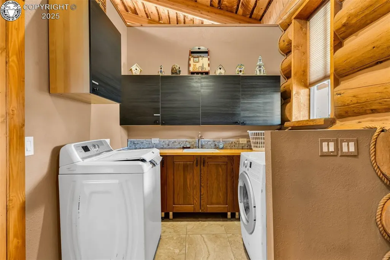
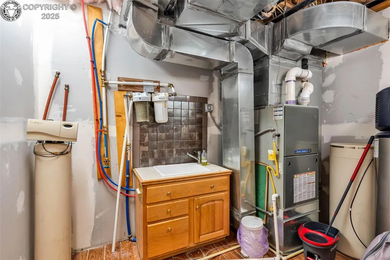
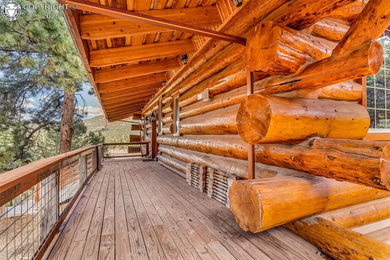
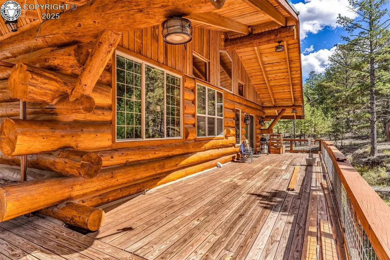
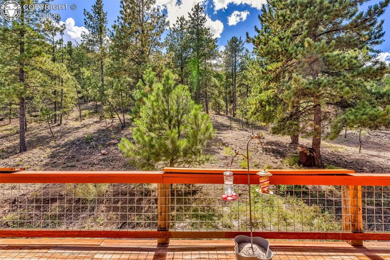
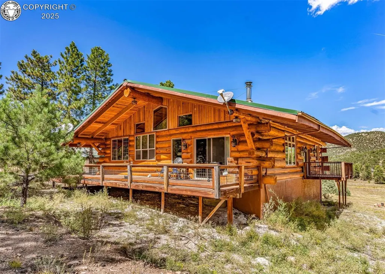
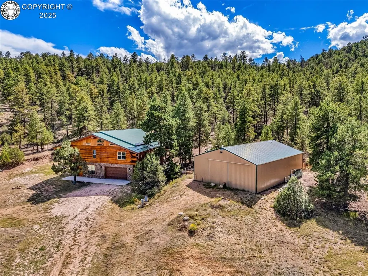
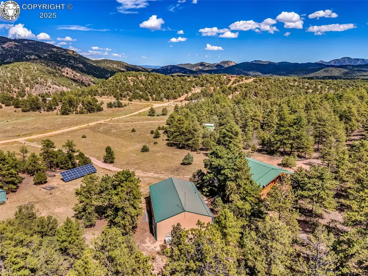
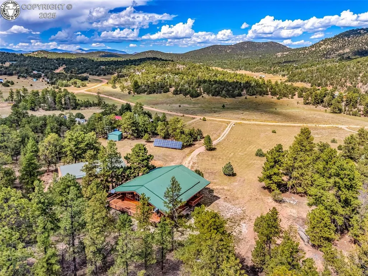
Nestled on over 5 private, treed acres bordering 600+ acres of state land, this custom-built log estate offers the ultimate blend of mountain serenity, luxury living, and unmatched functionality. With 3,700 square feet of thoughtfully designed living space, premium finishes throughout, and a massive 40’ x 60’ shop, this property is a rare opportunity to own a true Colorado retreat. The gourmet chef’s kitchen is the centerpiece of the home, featuring dual gas and electric cooktops, double ovens, warming drawer, trash compactor, two full-size refrigerator/freezer units, expansive pantry space, and generous prep areas designed for entertaining on any scale. The inviting living spaces showcase a stunning wood-burning fireplace alongside a double-view gas fireplace, creating warmth and ambiance throughout. Rich maple hardwood flooring, premium ceramic tile, and plush carpeting add texture and refinement to every room. The luxurious primary suite serves as a private retreat, offering an oversized 23’ x 23’ bedroom and sitting area with access to its own private deck. The spa-inspired ensuite bath features heated climate-controlled floors, a jacuzzi tub, an expansive steam shower with nine showerheads, and a fully mirrored, illuminated walk-in closet designed to impress. The lower level has full accessible via a built-in chairlift, opening into an expansive family and media room ideal for gatherings and entertaining. Two spacious bedrooms, a dedicated office or fourth bedroom, and a ¾ bath complete with dry sauna provide exceptional flexibility for guests or multigenerational living. Large laundry room with folding station, utility sink, and extensive cabinetry, Owned 10k solar array tied to the grid for energy efficiency and reduced utility costs, Oversized 2-car attached garage, Impressive 40’ x 60’ shop perfect for RV storage, equipment, hobbies, or workspace, Private undisclosed safe room revealed only to the future owners for enhanced security and peace of mind.
| Elementary School |
|---|
| Cotopaxi Elementary School |
| Price History | |
|---|---|
| 9/19/2025 | Listed $825,000 |
| 3/10/2026 | 2$815,000 |
| 3/25/2026 | 1$814,000 |
| 5/12/2026 | 1$813,500 |
| 5/26/2026 | 1$813,000 |
| 6/8/2026 | 1$812,500 |
| 6/22/2026 | 1$812,000 |
| 7/20/2026 | 1$811,500 |
| 7/28/2026 | 2$799,900 |
| 8/20/2026 | 1$798,900 |
General Features
| Living Area | 3700.0 |
|---|---|
| Sewer | Septic |
| Heating | Forced Air,Passive Solar,Wood |
| Cooling | None |
| Utilities | Electricity Connected,Propane,Solar,Telephone |
| Possession | Day of Closing |
| Roof | Metal |
| Appliances | Dishwasher,Dryer,Microwave Oven,Oven,Range,Refrigerator,Washer |
| Zoning | R |
| HOA Fee | 0.0 |
| Association Fee Includes | See Show/Agent Remarks |
| Patio/Porch Features | Wood Deck |
| Year Built | 2014 |
| Miscellaneous | Dining/Family Combo,Dining/Kitchen Combo,Furnished,Kitchen Pantry |
| Property Subtype | Single Family |
| Tax Year | 2024 |
| Parcel Number | 77014790 |
| Accessibility | See Prop Desc Remarks |
| Assoc Fee Paid Per | Monthly |
| County | Fremont |
| Property Type | Residential |
| HOA | No |
| Other Structures | Shop |
| Full Baths | 1 |
| Status | Active |
| Directions | From Westcliffe,take Copper Gulch (CR 215) north through Cotopaxi. Make a left onto Indian Wells near the Deer Mountain Fire Dept. in approximately 1/2 mile,make a left onto Texas Creek Lane. 860 wil |
| City | Cotopaxi |
| Association Name | Glen Vista Property Owners Assn |
| Lot Size Units | Acres |
| Lot Size Square Feet | 223898.4 |
| Elementary School | Cotopaxi |
| Property Attached Y/N | No |
| Tax Annual Amount | 2319.44 |
| Lot Description | Backs to City/Cnty/State/Natl OS,Hillside,Trees/Woods |
| MLS Area Minor | Glen Vista Sub Filing 16 |
| Additional Parcels Y/N | No |
| Assessments Y/N | No |
| Structure Type | Log |
| Standard Status | Active |
Interior Features
| Interior Amenities | Great Room,Vaulted Ceilings |
|---|---|
| Basement | Full Basement |
| Flooring | Wood |
| Fireplace Features | Gas Logs,Wood Burning Stove |
| LPSqft | 215.92 |
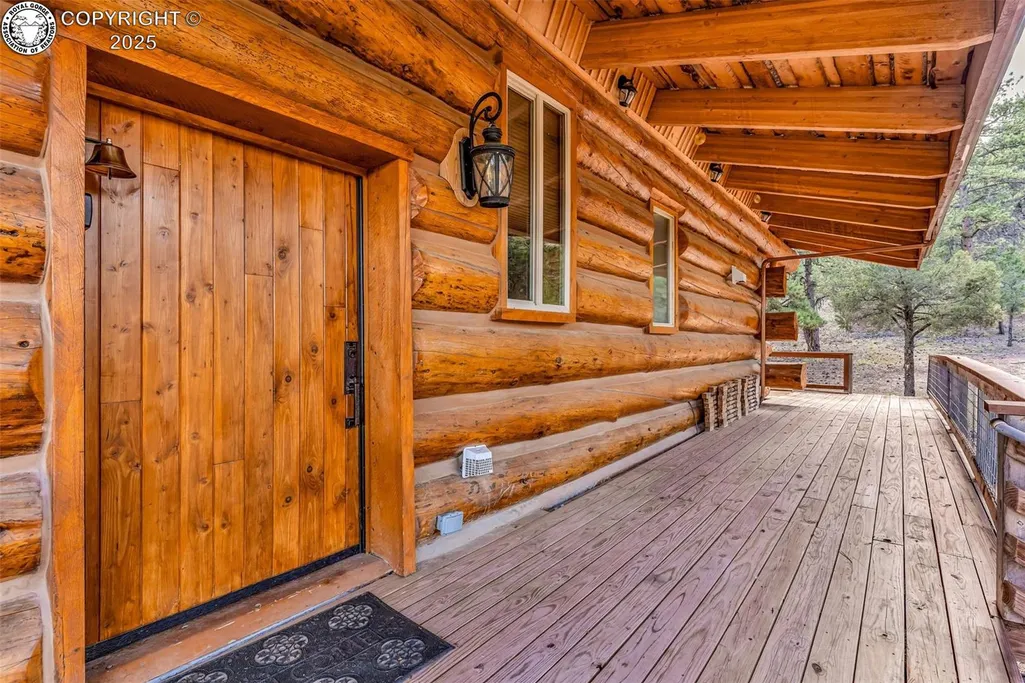
| Entry | Natural Wood |
| Window Features | Double Pane |
| Above Grade Finished Area | 2025.0 |
| 3/4 Baths | 2 |
| Laundry Features | Gas Hook-up,Main |
| Total Bedrooms | 4 |
| LivingAreaSource | Owner Measured |
| Total Baths | 3 |
Exterior Features
| Siding | Log |
|---|---|
| Water Source | Well |
| Total Parking | 5.0 |
| Driveway | Gravel |
| Garage Type | Attached,Detached |
| Well | Domestic |
| Lot Size | 5.14 |
| Building Area Total | 3700.0 |
| Lot Size Acres | 5.14 |
| Sprinklers Y/N | No |
Amenities
- Foreclosure
- Views
- Short Sale
- New Construction
- Adult 55+
- Lease To Own
- No HOA Fees
- Furnished
- Primary On Main
- Air Conditioning
- Seller Finance
- Green
- Fixer Upper
- Horse
- Golf
- Fireplace
- Deck
- Garage
- Basement
- Pool
Property vs Single Family Average in 81223
Price
Taxes
Year Built
Visits
 Information deemed reliable but not guaranteed by the MLS. © 2026 Information and Real Estate Services, LLC.
Information source: Information and Real Estate Services, LLC. Provided for limited non-commercial use only under IRES Rules. © Copyright IRES.
The information being provided is for the consumers personal, non-commercial use and may not be used for any purpose other than to identify prospective properties consumer may be interested in purchasing.
The IRES, LLC Data on this
Information deemed reliable but not guaranteed by the MLS. © 2026 Information and Real Estate Services, LLC.
Information source: Information and Real Estate Services, LLC. Provided for limited non-commercial use only under IRES Rules. © Copyright IRES.
The information being provided is for the consumers personal, non-commercial use and may not be used for any purpose other than to identify prospective properties consumer may be interested in purchasing.
The IRES, LLC Data on this
 The real estate listing information and related content displayed on this site is provided exclusively for consumers� personal, non-commercial use and may not be used for any purpose other than to identify prospective properties consumers may be interested in purchasing. This information and related content is deemed reliable but is not guaranteed accurate by elevateMLS.
 IDX information is provided exclusively for personal, non-commercial use, and may not be used for any purpose other than to identify prospective properties consumers may be interested in purchasing. Information is deemed reliable but not guaranteed. Copyright © 2026 Vail Multi List, Inc. (VMLS)
The listing broker's offer of compensation is made only to participants of the MLS where the listing is filed.
IDX information is provided exclusively for personal, non-commercial use, and may not be used for any purpose other than to identify prospective properties consumers may be interested in purchasing. Information is deemed reliable but not guaranteed. Copyright © 2026 Vail Multi List, Inc. (VMLS)
The listing broker's offer of compensation is made only to participants of the MLS where the listing is filed.
 Pueblo Association of REALTORS®, Inc. All information deemed reliable but not guaranteed. All properties are subject to prior sale, change or withdrawal. Neither listing broker(s) or information provider(s) shall be responsible for any typographical errors, misinformation, misprints and shall be held totally harmless. Listing(s) information is provided for consumer's personal, non-commercial use and may not be used for any purpose other than to identify prospective properties consumers may be
 Information should be deemed reliable but not guaranteed, all representations are approximate, and individual verification is recommended. Copyright ©2026 All rights reserved.
