
Primary on Main


Address
2690 Hollywood Dr, Pueblo, CO
Price
$ 290,000
Property Attributes
- MLS#242379
- TypeSingle Family
- Listing Status Active
- CountyPueblo
- CityPueblo
- AreaSouth
- NeighborhoodHighland Park
- Zip81005
- Style
- Year Built1964
- Taxes$ 906
- Price$ 290,000
- Bedrooms5
- Full Bathrooms2
- Half Bathrooms0
- Sqr Footage2376
- Lot Size0.18 Acres
Data Source:
Pueblo Association Of REALTORS® (PAOR)
Property Description
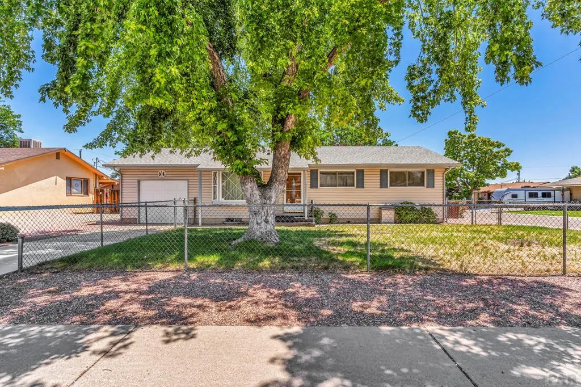
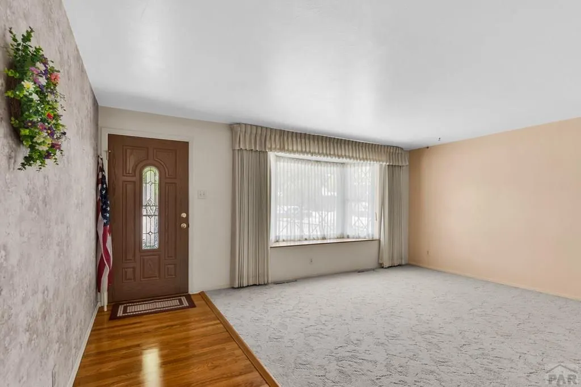
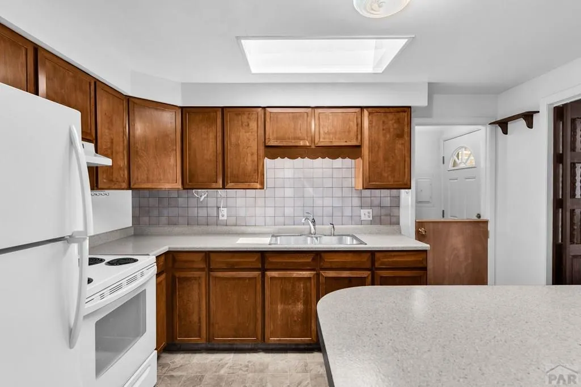
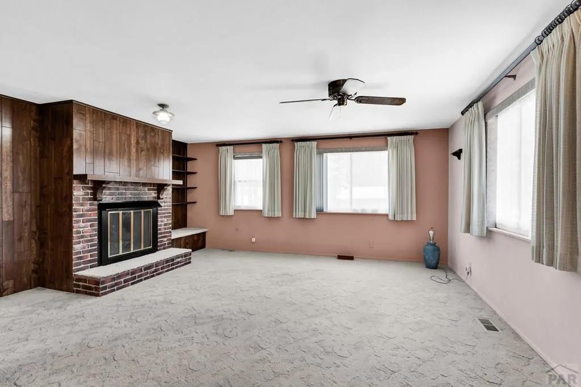
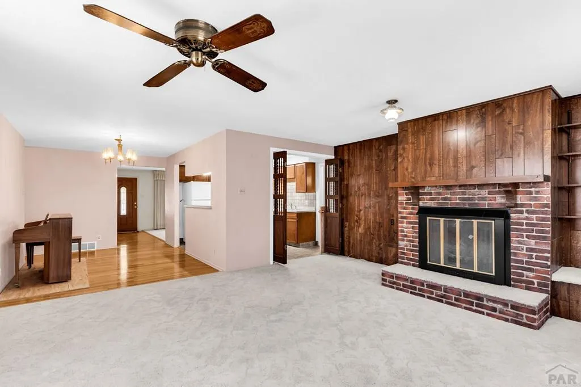
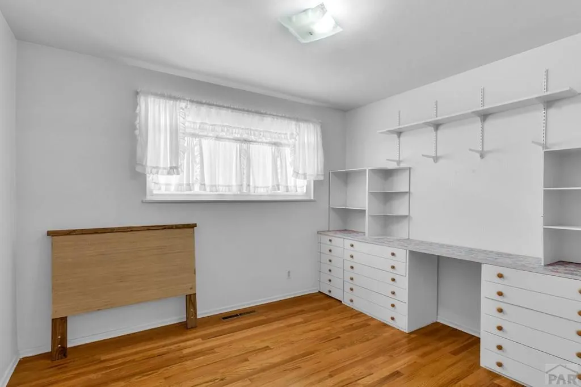
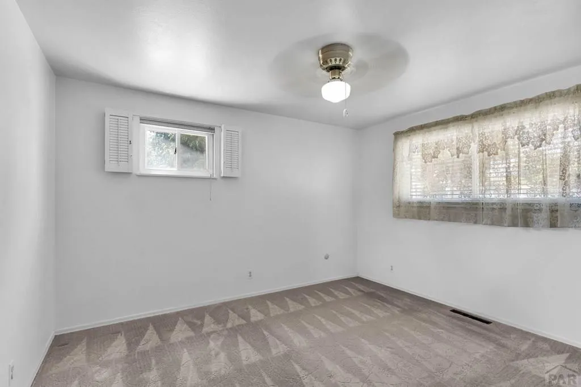
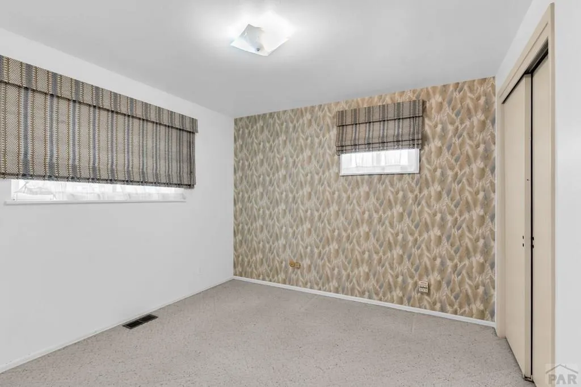
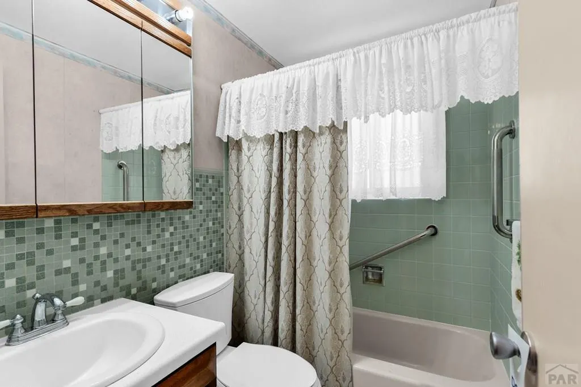
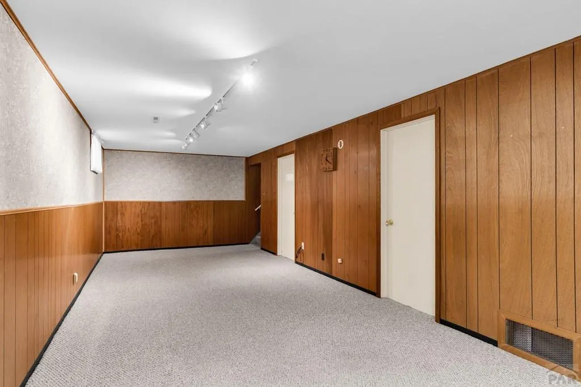
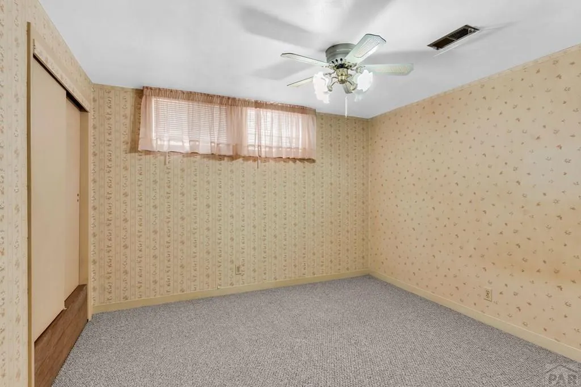
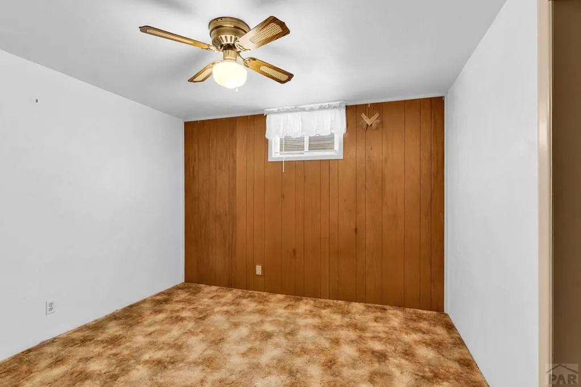
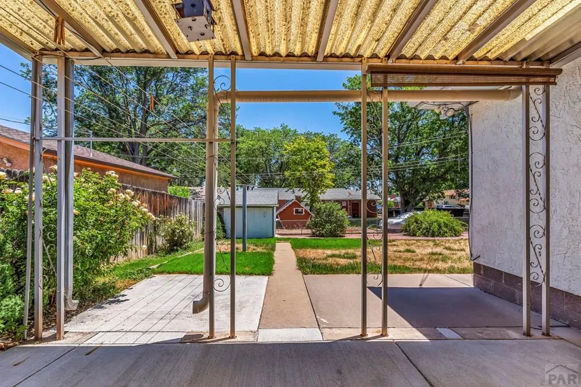
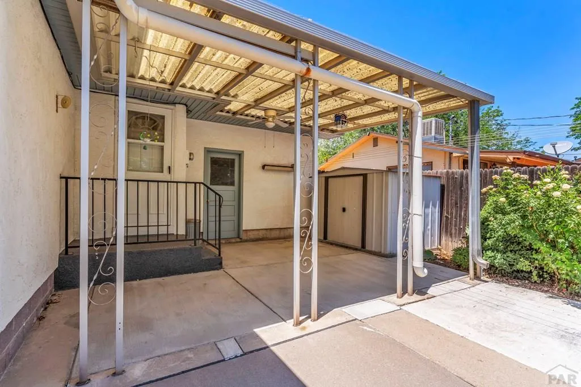
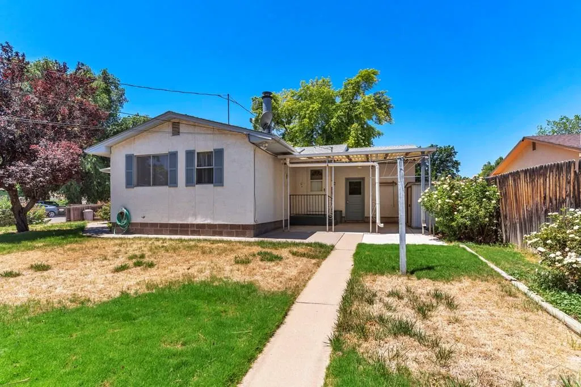
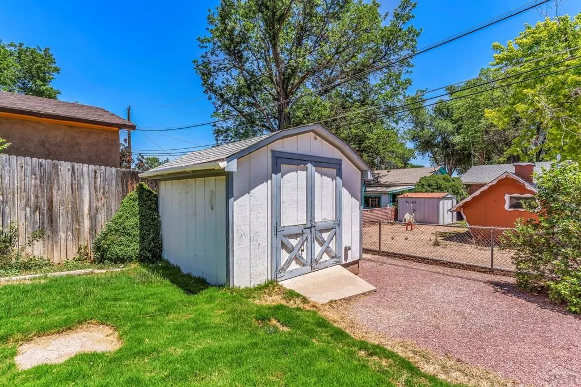
What if your next chapter started right here? Picture this: morning coffee on the covered patio, the sprinklers doing their thing in the backyard, and enough space inside that everyone in the house has room to breathe. That's everyday life at 2690 Hollywood Dr — a warm, well-loved 5-bedroom, 2-bathroom home in Pueblo's established Highland Park neighborhood, now topped with a brand new roof. With 2,656 square feet spread across the main level and a finished basement, there's space for whatever your life looks like right now — and room to grow into what it becomes. Gather around the fireplace on cool Colorado evenings. Send the kids down the street to Highland Park Elementary. Walk to Vinewood Park on a Saturday morning. Pull into the attached garage after an easy commute from Pueblo Boulevard or I-25. When the weekend calls for a bigger adventure, Lake Pueblo State Park is just minutes away — think hiking, fishing, and wide-open Colorado sky. Out back, the fenced yard, garden shed, and separate workshop are ready for every project and hobby on your list. And with central air, an automatic sprinkler system, and that new roof already handled — the big stuff is done. You just have to move in. Come see it. We think you'll feel it the moment you walk through the door.
| Price History | |
|---|---|
| 9/20/2026 | Listed $290,000 |
General Features
| Sewer | Public Sewer |
|---|---|
| Heating | Natural Gas,Forced Air |
| Cooling | Refrigerated Central Air,Whole House Fan |
| Roof | Composition |
| Appliances | Refrigerator |
| Zoning | R-2 |
| Garage Spaces | 1 |
| Gas Y/N | Xcel |
| Association Fee Includes | None |
| Patio/Porch Features | Patio-Covered-Rear |
| Architectural Style | Ranch |
| Security Features | Smoke Detector/CO |
| Construction Materials | Frame,Stucco,Vinyl Siding,Copper Plumbing |
| Year Built | 1964 |
| Property Subtype | Single Family Residence |
| County | Pueblo |
| New Construction | false |
| Property Type | Residential |
| Association Amenities | None |
| HOA | false |
| Attached Garage | true |
| Subdivision Name | Highland Park |
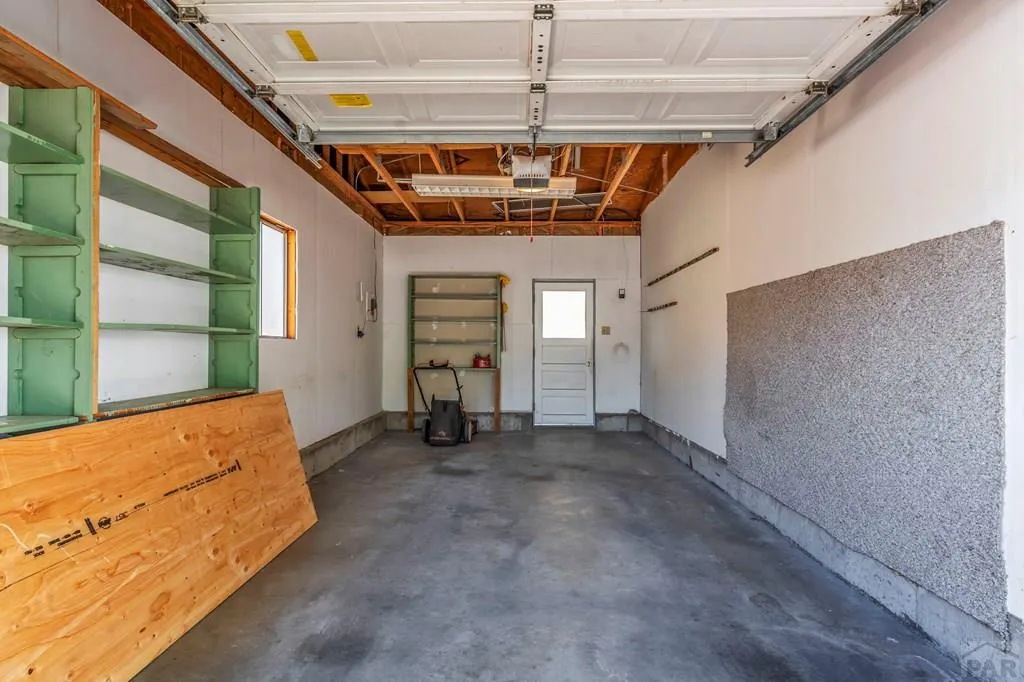
| Garage Y/N | true |
| Other Structures | Shed(s) |
| Full Baths | 2 |
| Status | Active |
| Directions | Take Pueblo Blvd to Hollywood Drive, south on Hollywood Drive to property. |
| City | Pueblo |
| Disclosures | Lead Based Paint Disclosure |
| High School District | 60 |
| MLS Area | South |
| Lot Size Units | Square Feet |
| Lot Size Square Feet | 7840.8 |
| Carport Y/N | false |
| Tax Annual Amount | 906.49 |
| Additional Parcels Y/N | false |
| Building Area Units | Square Feet |
| Primary Bedroom Level | Main |
| Living Area Units | Square Feet |
| Standard Status | Active |
| Occupancy Type | Vacant |
| Middle/Junior School District | 60 |
| Elementary School District | 60 |
| Legal Description | LOT 9 + SLY 3 FT OF 10 BLK 25 LYNN GARDENS 9TH |
Interior Features
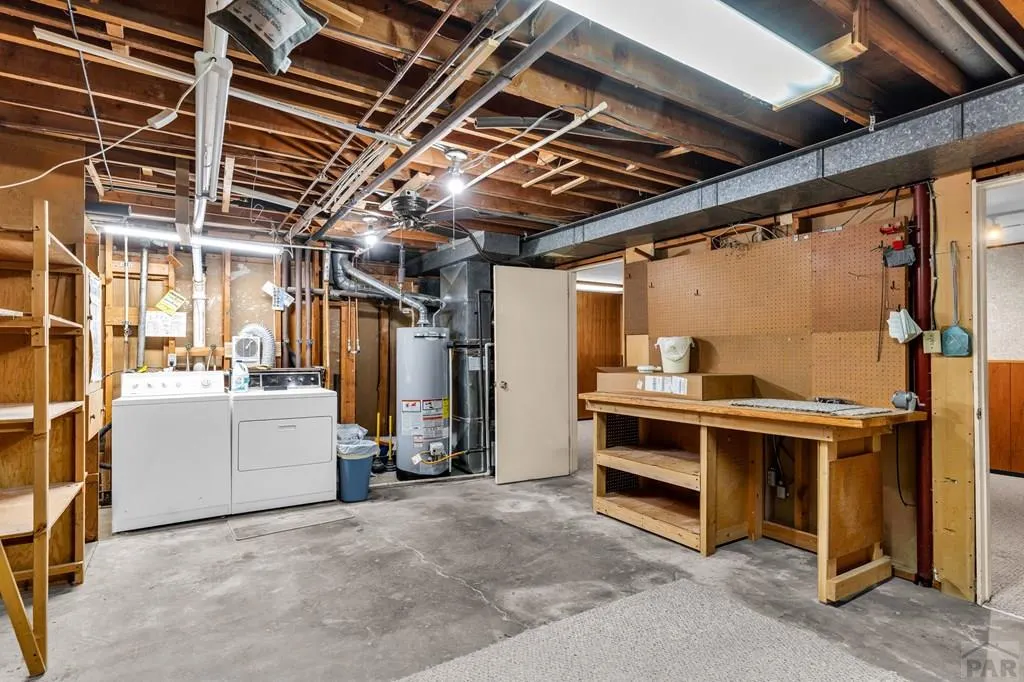
| Basement | Full,Partially Finished/Livable |
|---|---|
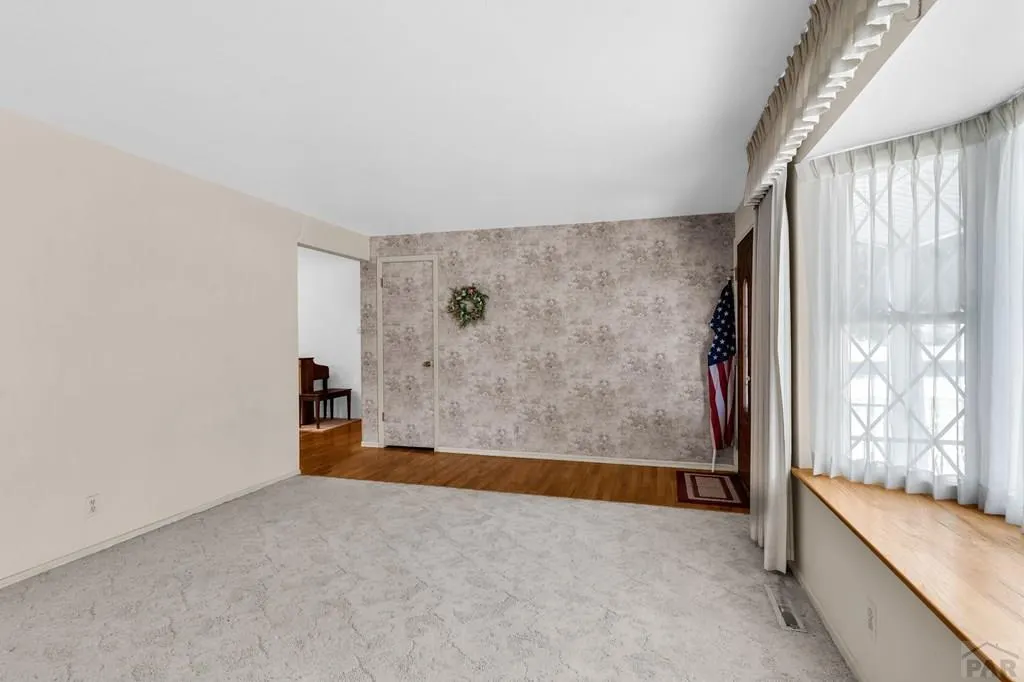
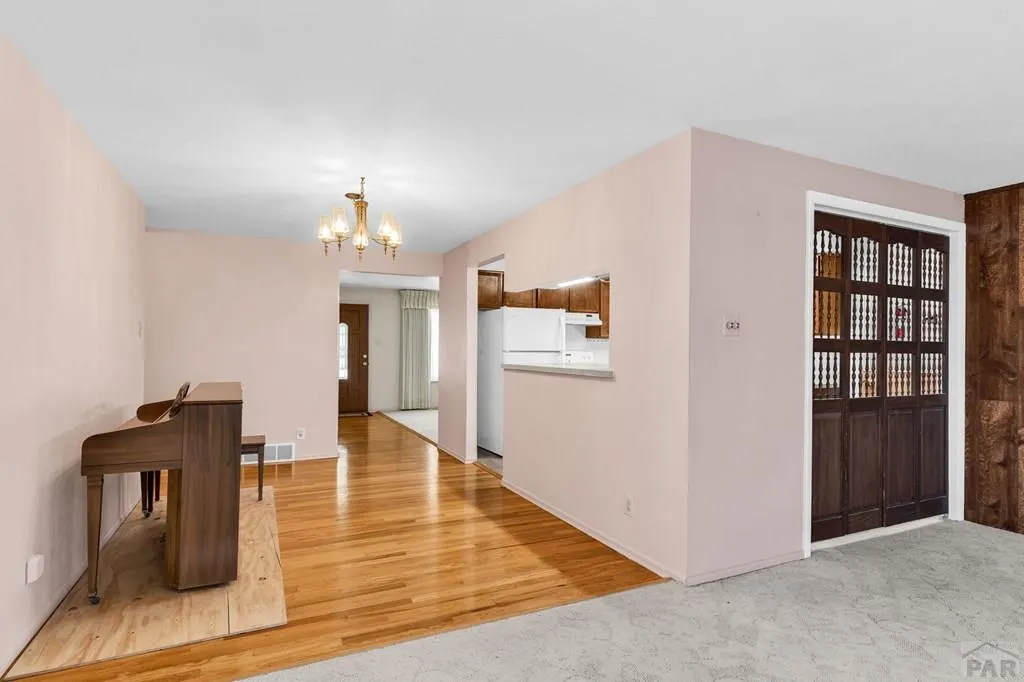
| Flooring | Hardwood |
| Total Fireplaces | 1 |
| Fireplace Features | Gas Log |
| Kitchen Level | Main |
| Air Conditioning Y/N | true |
| Heating Y/N | true |
| Window Features | Double Pane Windows,Vinyl,Window Coverings |
| Fireplace Y/N | true |
| Above Grade Finished Area | 1328 |
| Laundry Features | Basement,Concrete |
| Total Bedrooms | 5 |
| Below Grade Finished Area | 1048 |
| Living Room Level | Main |
| Below Grade Finished Area Unit Type | Square Feet |
| LivingAreaSource | Court House |
| Above Grade Finished Area Unit Type | Square Feet |
| Total Baths | 2 |
| Kitchen Area | 122.5 |
| Kitchen Description | Vinyl |
| Kitchen Length | 12.5 |
| Kitchen Width | 9.8 |
| RoomBasementArea | 1328 |
| Primary on Main | 107.5972 |
| Second Bedroom Length | 10.5833 |
| Second Bedroom Width | 10.1667 |
| Bedroom 3 Area | 102.2222 |
| Bedroom 3 Length | 10.6667 |
| Bedroom 3 Width | 9.5833 |
| Bedroom 4 Area | 119.1111 |
| Bedroom 4 Length | 10.6667 |
| Bedroom 4 Width | 11.1667 |
| Dining Room Area | 12.6667 |
| Dining Room Width | 9.0833 |
| Family Room Area | 275.7639 |
| Family Room Length | 17.4167 |
| Living Room Area | 219.7917 |
| Living Room Length | 17.5833 |
| Living Room Width | 12.5 |
| Primary Bedroom Area | 132.2917 |
| Primary Bedroom Length | 12.5 |
| Primary Bedroom Width | 10.5833 |
| Family Room Width | 15.8333 |
| Family Room Level | Main |
| Dining Room Level | Main |
| Dining Room Area | 115.0556 |
| Bedroom 5 Width | 11 |
| Bedroom 5 Level | Basement |
| Bedroom 5 Length | 10.6667 |
| Bedroom 5 Area | 117.3333 |
| Bedroom 4 Level | Basement |
| Bedroom 3 Level | Main |
| Second Bedroom Level | Main |
Exterior Features
| Fencing | Metal Fence-Front,Metal Fence-Rear |
|---|---|
| Parking Features | 1 Car Garage Attached,Garage Door Opener |
| Lot Features | Corner Lot,Sprinkler System-Front,Sprinkler System-Rear,Lawn-Front,Lawn-Rear,Trees-Front,Trees-Rear |
| Water Source | Public |
| Total Parking | 1 |
| Lot Size Area | 7840.8 |
| Spa | false |
| Building Area Total | 2656 |
| Lot Dimensions | 68 x 115 |
| Lot Size Acres | 0.18 |
| Road Surface Type | Paved |
| Covered Spaces | 1 |
| Irrigation Water Rights Y/N | false |
Amenities
- Foreclosure
- Views
- Short Sale
- New Construction
- Adult 55+
- Lease To Own
- No HOA Fees
- Furnished
- Primary On Main
- Air Conditioning
- Seller Finance
- Green
- Fixer Upper
- Horse
- Golf
- Fireplace
- Deck
- Garage
- Basement
- Pool
Property vs Single Family Average in 81005
Price
Taxes
Year Built
 Information deemed reliable but not guaranteed by the MLS. © 2026 Information and Real Estate Services, LLC.
Information source: Information and Real Estate Services, LLC. Provided for limited non-commercial use only under IRES Rules. © Copyright IRES.
The information being provided is for the consumers personal, non-commercial use and may not be used for any purpose other than to identify prospective properties consumer may be interested in purchasing.
The IRES, LLC Data on this
Information deemed reliable but not guaranteed by the MLS. © 2026 Information and Real Estate Services, LLC.
Information source: Information and Real Estate Services, LLC. Provided for limited non-commercial use only under IRES Rules. © Copyright IRES.
The information being provided is for the consumers personal, non-commercial use and may not be used for any purpose other than to identify prospective properties consumer may be interested in purchasing.
The IRES, LLC Data on this
 The real estate listing information and related content displayed on this site is provided exclusively for consumers� personal, non-commercial use and may not be used for any purpose other than to identify prospective properties consumers may be interested in purchasing. This information and related content is deemed reliable but is not guaranteed accurate by elevateMLS.
 IDX information is provided exclusively for personal, non-commercial use, and may not be used for any purpose other than to identify prospective properties consumers may be interested in purchasing. Information is deemed reliable but not guaranteed. Copyright © 2026 Vail Multi List, Inc. (VMLS)
The listing broker's offer of compensation is made only to participants of the MLS where the listing is filed.
IDX information is provided exclusively for personal, non-commercial use, and may not be used for any purpose other than to identify prospective properties consumers may be interested in purchasing. Information is deemed reliable but not guaranteed. Copyright © 2026 Vail Multi List, Inc. (VMLS)
The listing broker's offer of compensation is made only to participants of the MLS where the listing is filed.
 Pueblo Association of REALTORS®, Inc. All information deemed reliable but not guaranteed. All properties are subject to prior sale, change or withdrawal. Neither listing broker(s) or information provider(s) shall be responsible for any typographical errors, misinformation, misprints and shall be held totally harmless. Listing(s) information is provided for consumer's personal, non-commercial use and may not be used for any purpose other than to identify prospective properties consumers may be
 Information should be deemed reliable but not guaranteed, all representations are approximate, and individual verification is recommended. Copyright ©2026 All rights reserved.
