
Views - Primary on Main - Eco Friendly
Address
19084 Cr 31.9, Weston, CO
Price
$ 549,000
Property Attributes
- MLS#242024
- TypeSingle Family
- Listing Status Active
- CountyLas Animas
- CityWeston
- AreaOutlying
- NeighborhoodTrinidad
- Zip81091
- Style
- Year Built2004
- Taxes$ 1749
- Price$ 549,000
- Bedrooms3
- Full Bathrooms3
- Half Bathrooms1
- Sqr Footage2256
- Lot Size53.07 Acres
Data Source:
Pueblo Association Of REALTORS® (PAOR)
Property Description
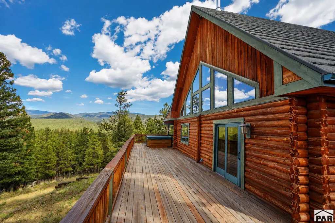
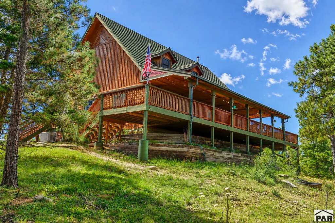
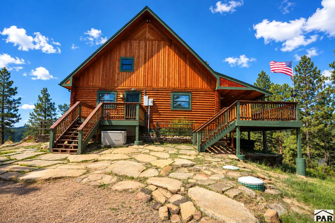
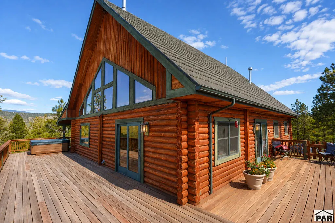
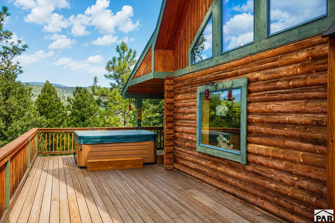
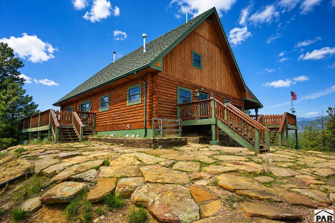
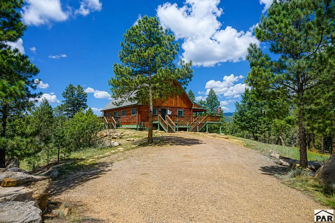
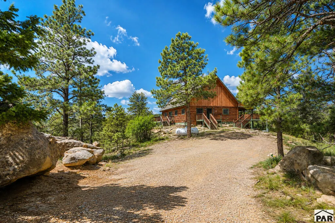
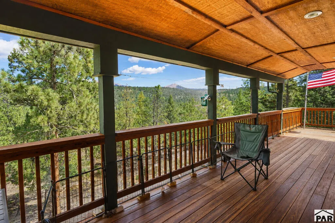
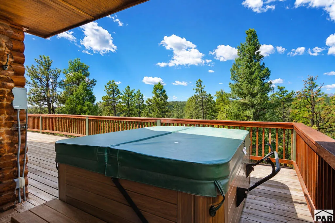
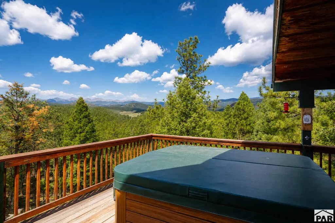
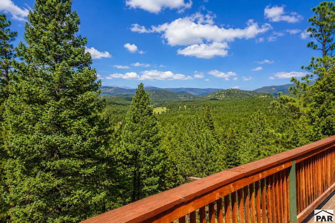
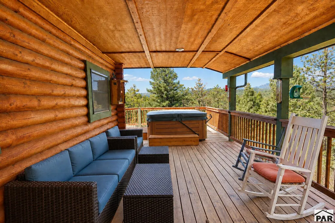
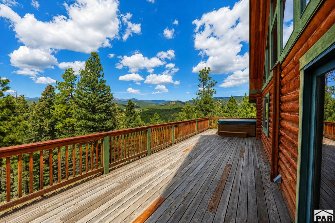
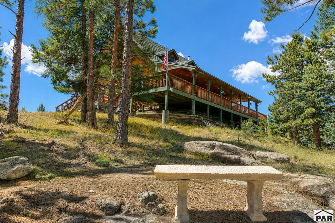
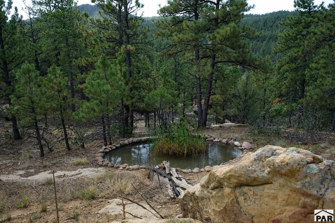
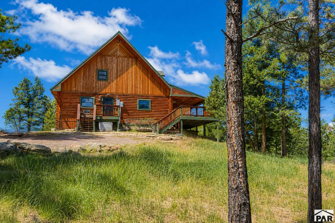
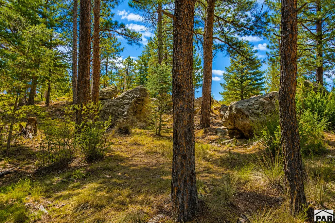
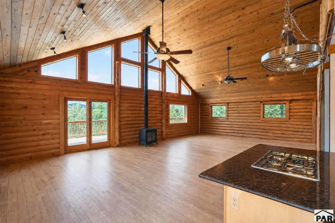
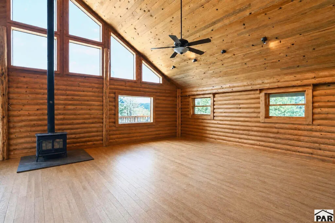
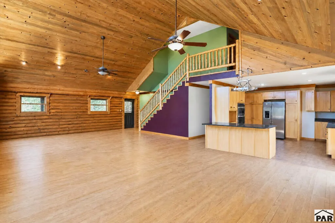
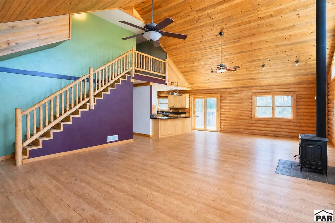
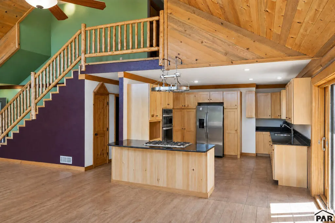
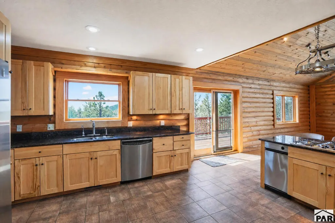
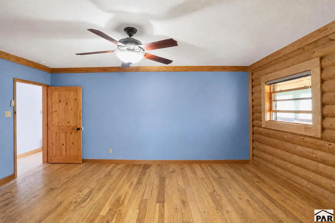
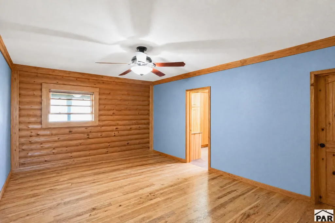
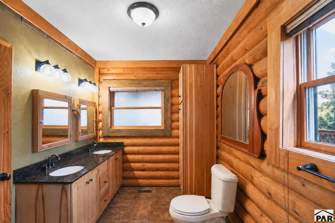
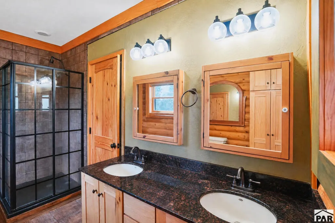
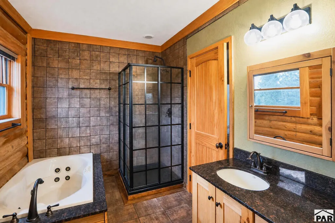
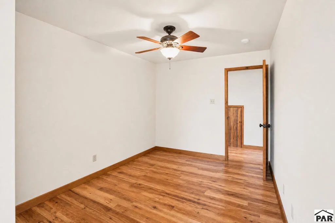
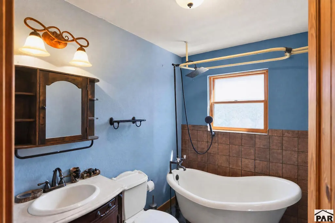
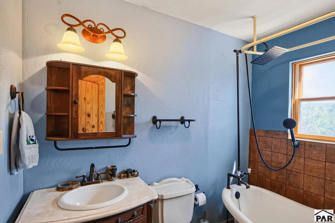
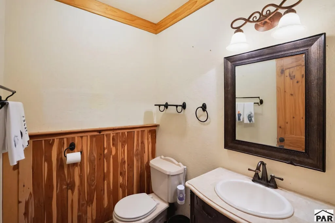
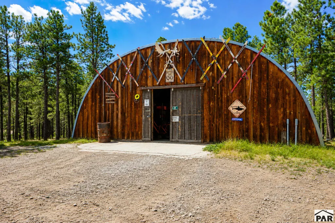
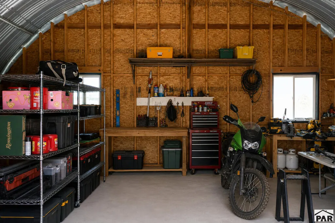
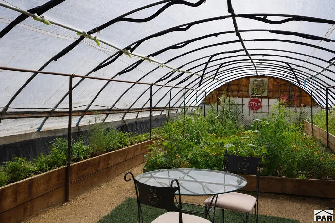
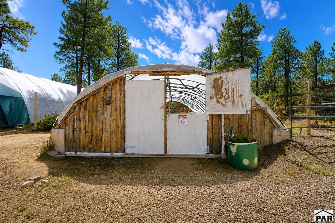
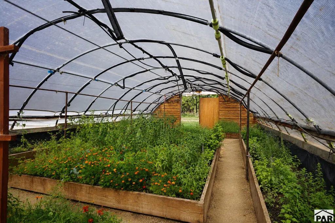
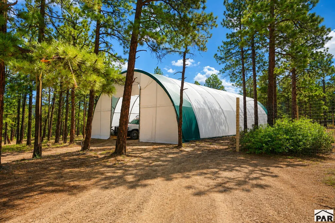
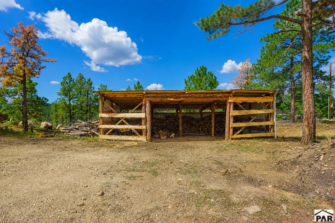
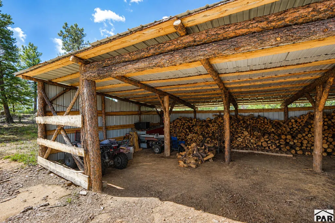
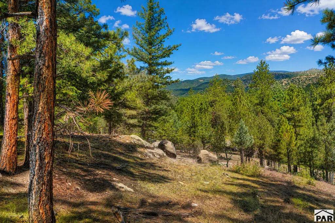
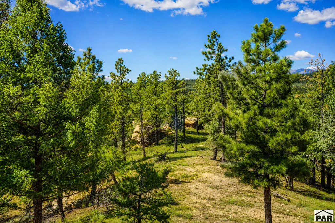
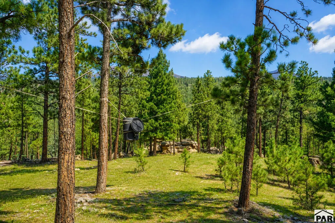
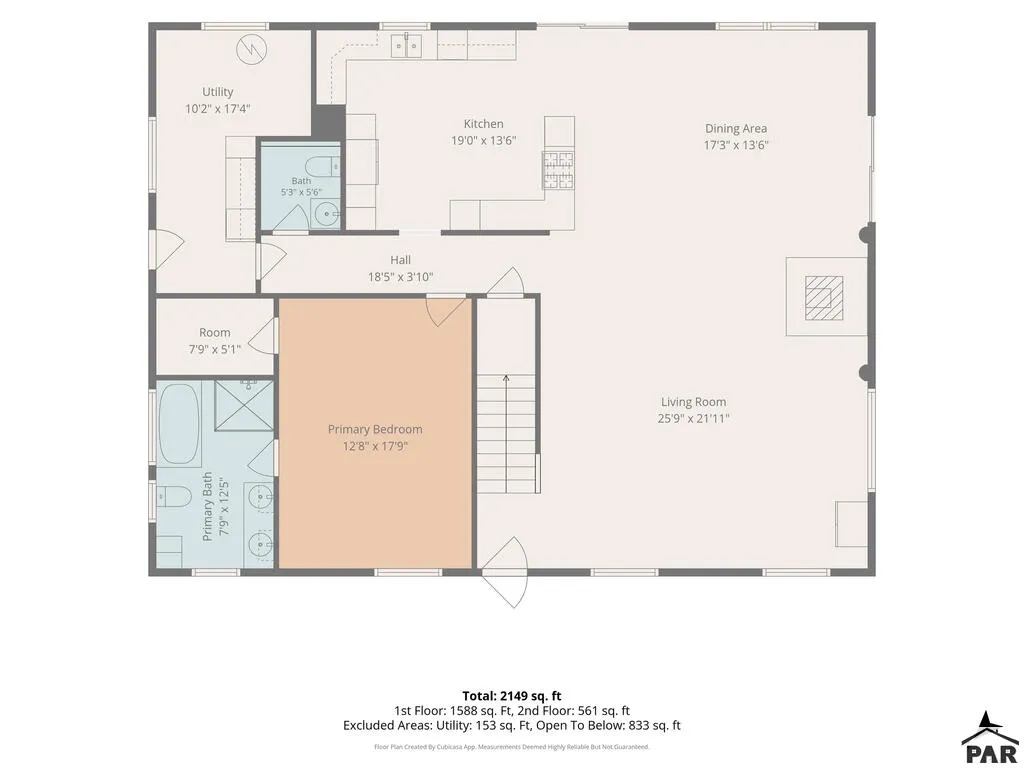
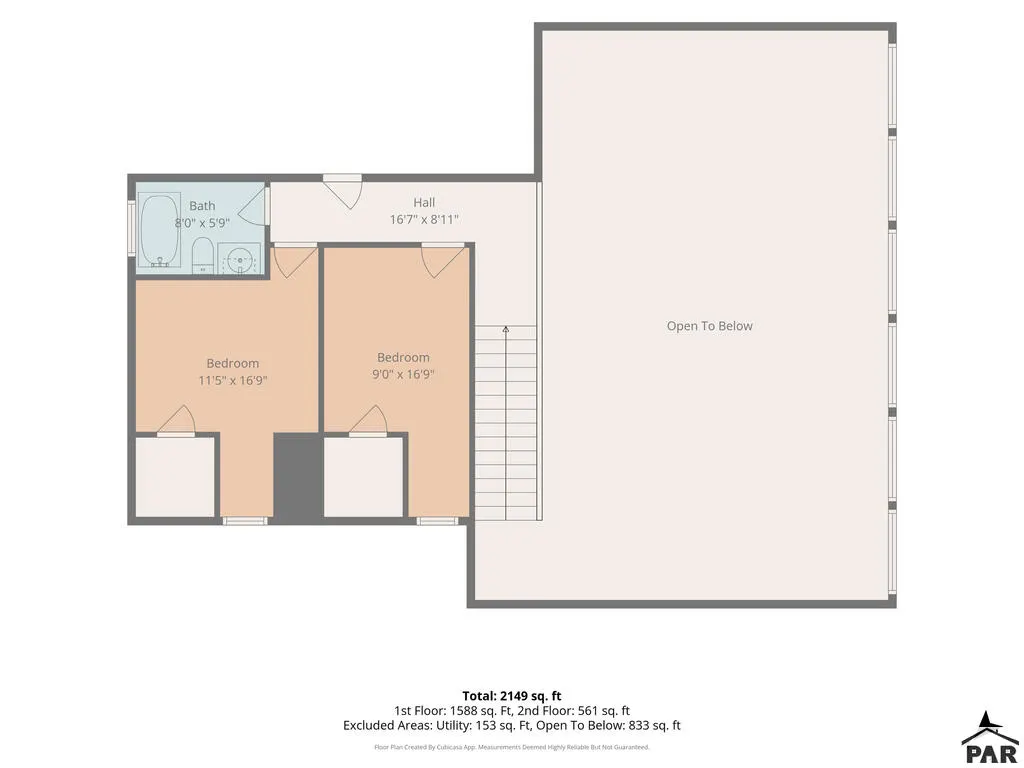
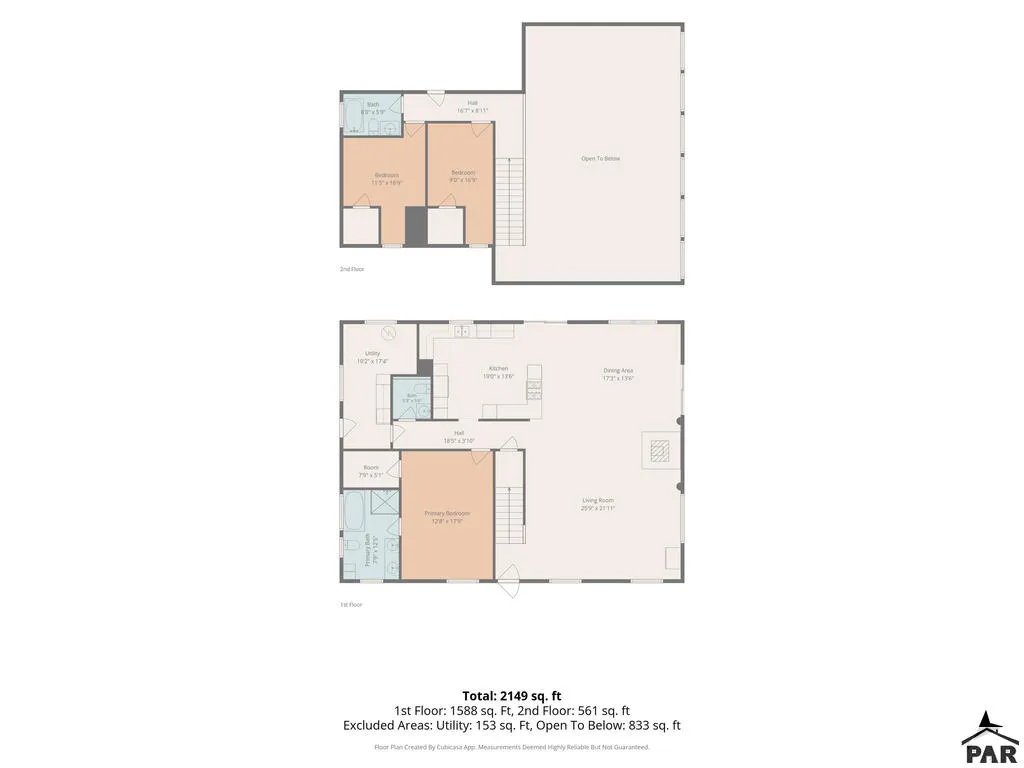
Mountain log home with Magnificent Sangre de Cristo Views. Large towering pines, 360 degree views and mountain living await with this 2256 sq ft home sitting on 53.07 acres north of Weston, Colorado. This well built home, features 3 bedrooms, 2 1/2 baths with the heart of the home being a wonderful great room, with tongue and groove ceilings and featuring a beautiful wall of windows that floods the space with natural light and frames the mountain vistas. Step outside to an impressive 1700 sq ft deck space - ideal for year round outdoor living, entertaining, or simply soaking in the peaceful surroundings. An excellent well ensures reliable water, while the expansive acreage offers room for privacy, recreation, and future possibilities. Property includes a Quonset Hut, a green house, trails for ATVs, hunting possibilities, beautiful pond water feature, and best of all, no covenants or restrictions. This is Colorado Mountain living, serene, scenic, and secluded. Priced to sell!
| Price History | |
|---|---|
| 8/31/2026 | Listed $549,000 |
General Features
| Heating | Propane,Forced Air |
|---|---|
| Cooling | None |
| Utilities | Current Internet Provider: Jade |
| Roof | Metal |
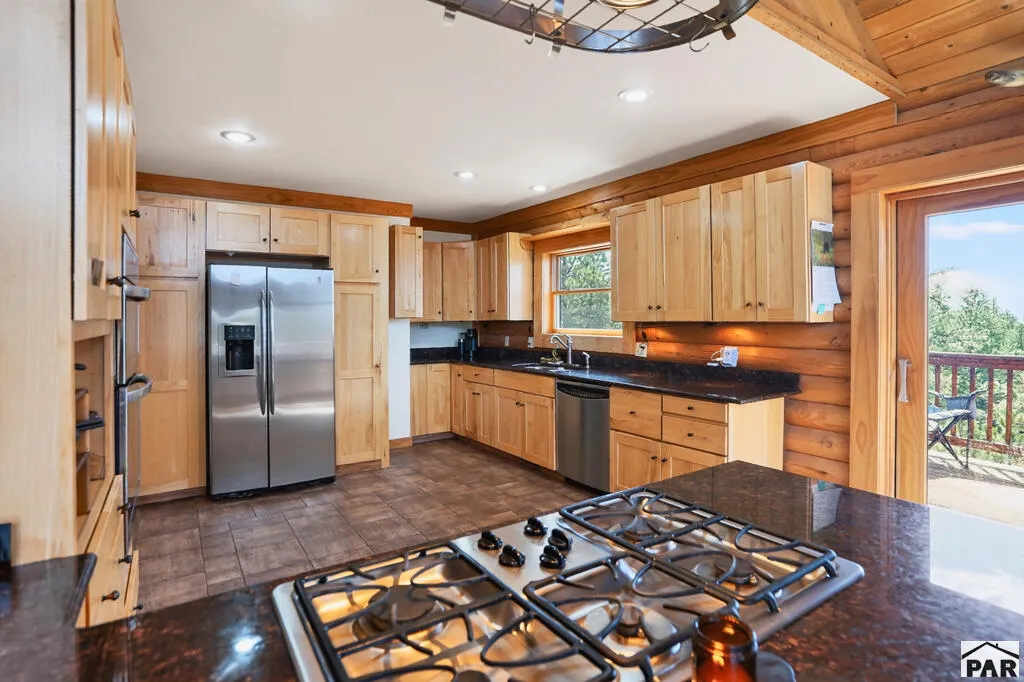
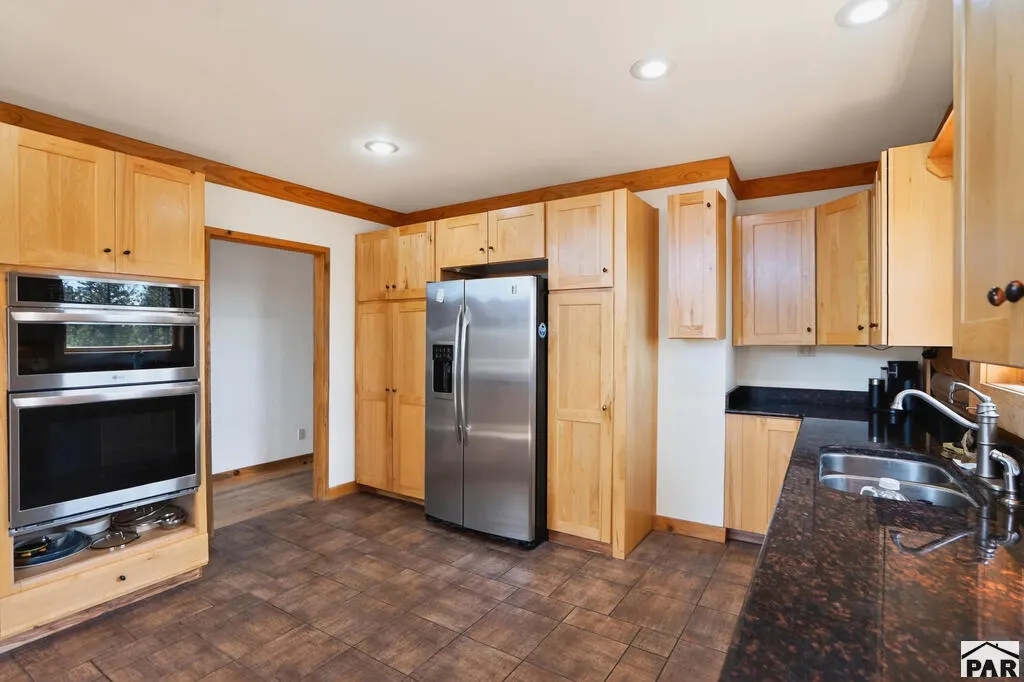
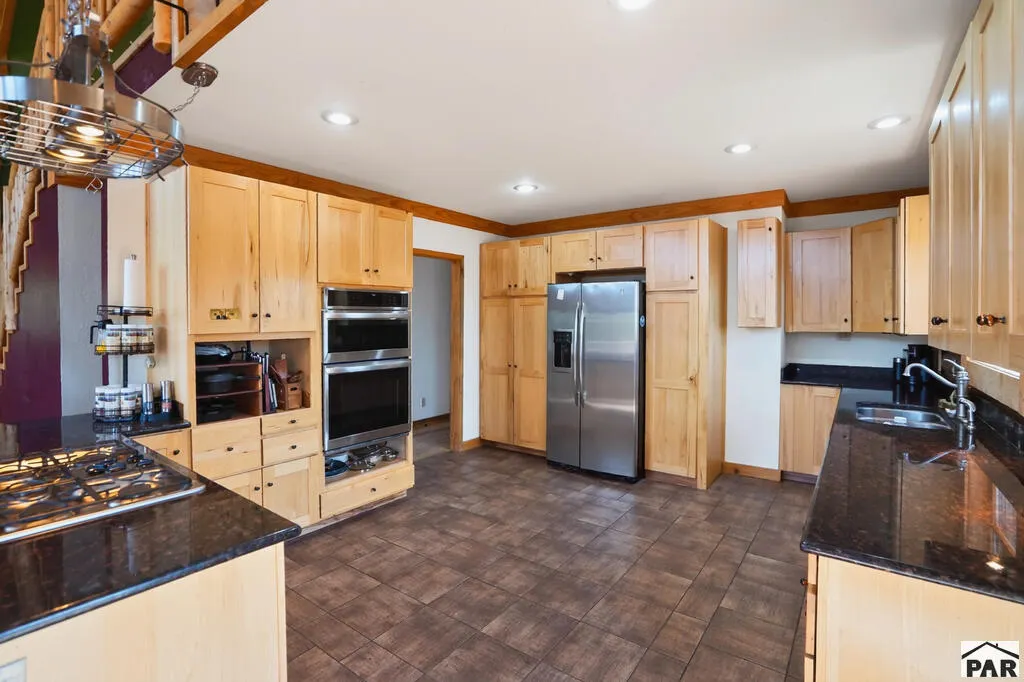
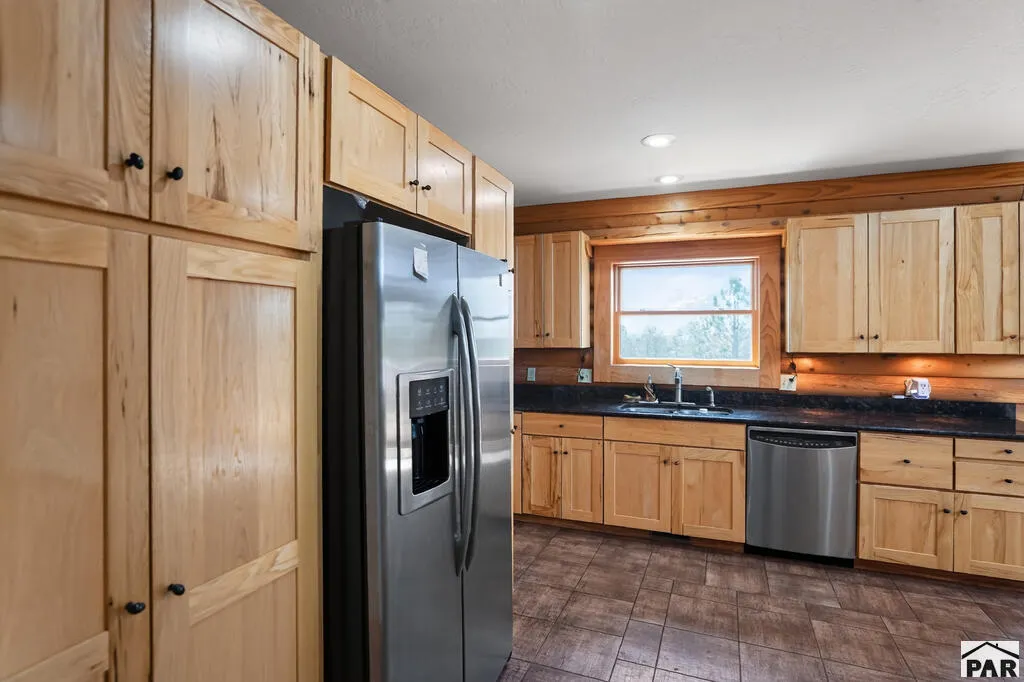
| Appliances | Dishwasher,Disposal,Refrigerator,Gas Range Oven,Washer,Dryer |
| Zoning | RR |
| Garage Spaces | 1 |
| Gas Y/N | Al'sGas |
| Association Fee Includes | None |
| Patio/Porch Features | Deck-Open-Front,Deck-Side |
| Security Features | Smoke Detector/CO |
| Construction Materials | Frame,Log |
| Exclusions | All seller personal vehicles and equipment. All seller personal items. |
| Year Built | 2004 |
| Electric | SanIsabel |
| View | Mountain(s) |
| Stories Count | 1 |
| Levels | One and One Half |
| Property Subtype | Single Family Residence |
| County | Las Animas |
| New Construction | false |
| Property Type | Residential |
| Association Amenities | None |
| HOA | false |
| Attached Garage | false |
| Subdivision Name | Trinidad |
| Garage Y/N | true |
| Green Water Conservation | Water-Smart Landscaping |
| Other Structures | Shed(s),Outbuilding,Greenhouse |
| Full Baths | 1 |
| Status | Active |
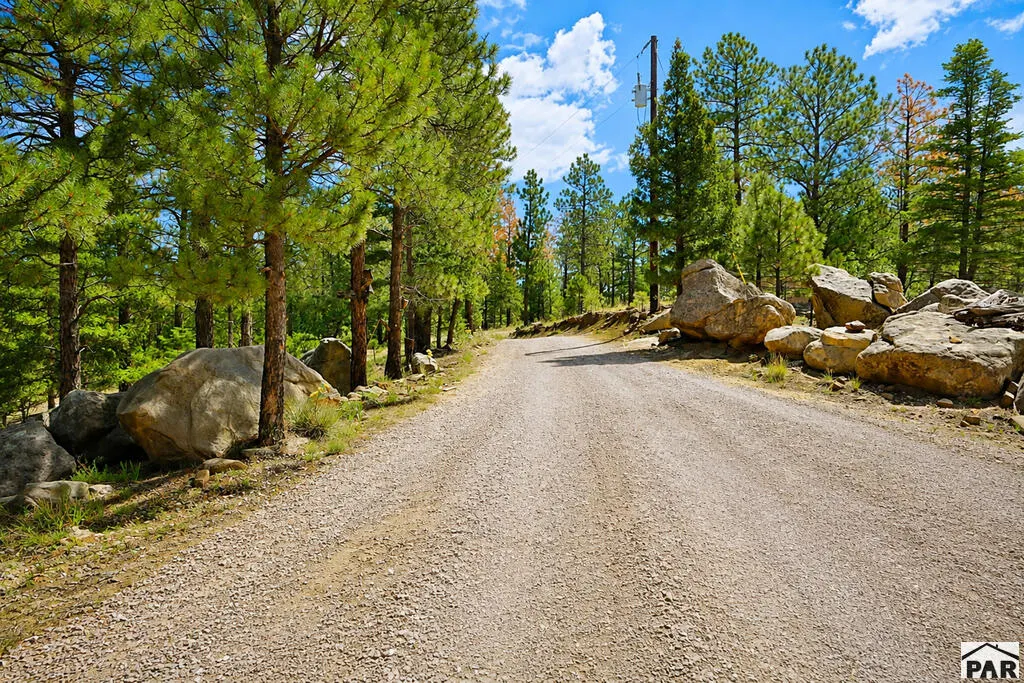
| Directions | Go to Weston, go north on CR 31.9, also called Wet Canyon Rd. Go 12.5 miles to Deer Path Rd, go right to second driveway. Go straight to metal gate, this is the driveway. Pass Quonset hut and greenhouse, go to the top of the hill, home sets on the right. |
| City | Weston |
| Disclosures | Lead Based Paint Disclosure |
| High School District | Primero RE-2 |
| MLS Area | Outlying |
| Lot Size Units | Acres |
| Lot Size Square Feet | 2311729.2 |
| Carport Y/N | false |
| Spa Features | Bath,Hot Tub-Free Standing |
| Tax Annual Amount | 1749.84 |
| Additional Parcels Y/N | false |
| Building Area Units | Square Feet |
| Primary Bedroom Level | Main |
| Living Area Units | Square Feet |
| Standard Status | Active |
| Occupancy Type | Owner |
| Middle/Junior School District | Primero RE-2 |
| Elementary School District | Primero RE-2 |
| Legal Description | Cimarron Ranches 18-32-67, NWNE, also Cimarron Ranches, Lots 10 and 12 |
Interior Features
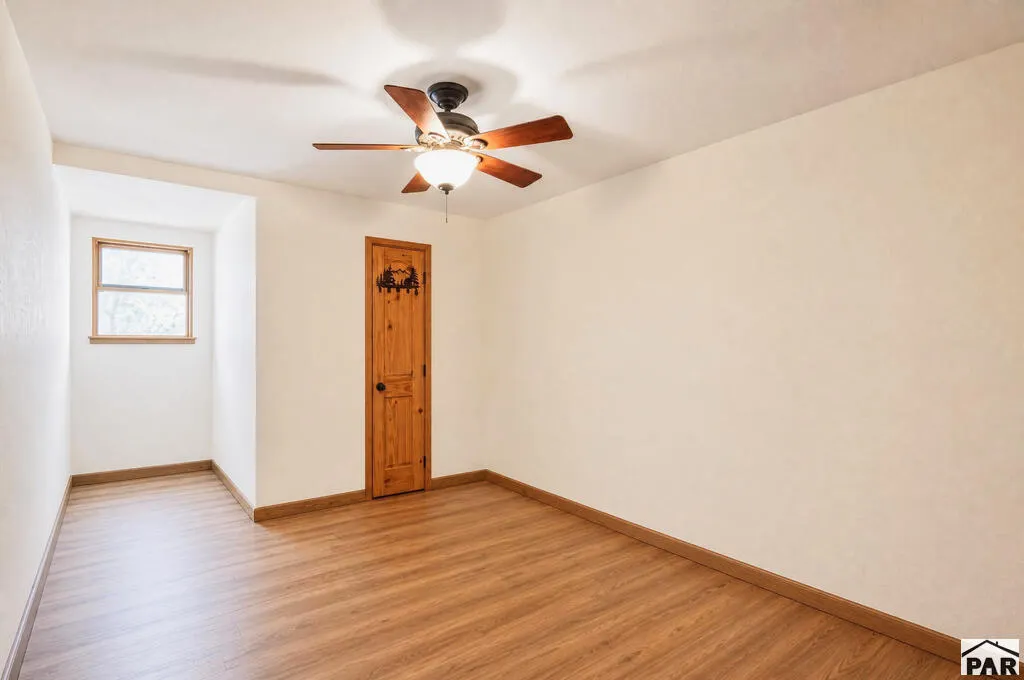
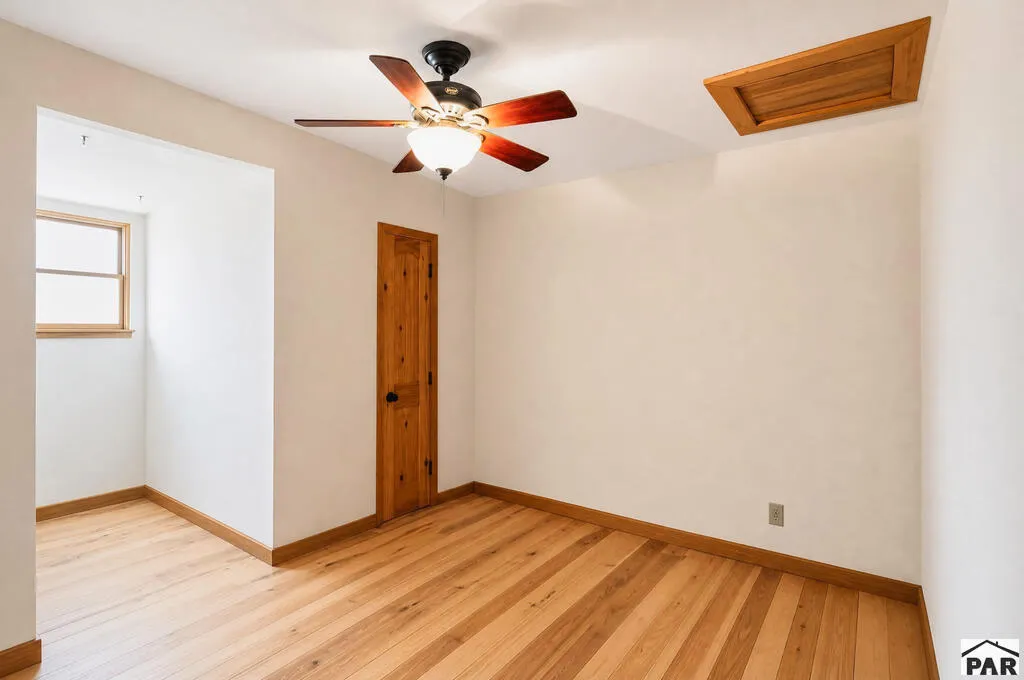
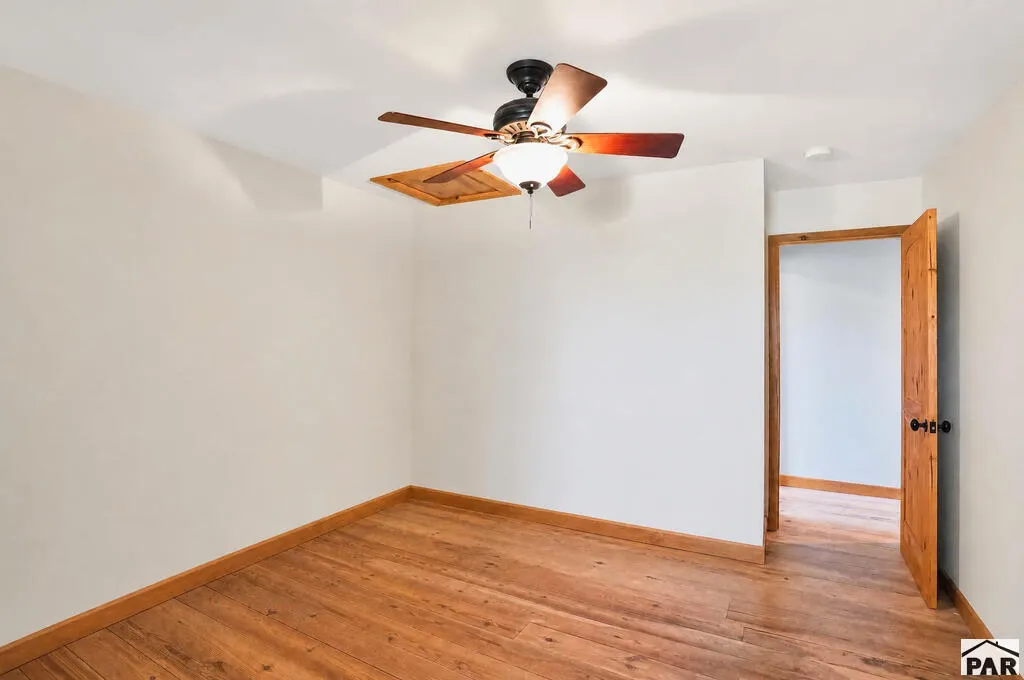
| Interior Amenities | Ceiling Fan(s),Vaulted Ceiling(s),Walk-in Shower |
|---|---|
| Basement | None |
| Flooring | Hardwood,Tile |
| Fireplace Features | Wood Burning Stove |
| Kitchen Level | Main |
| Air Conditioning Y/N | false |
| Heating Y/N | true |
| Window Features | Double Pane Windows,Window Coverings |
| Fireplace Y/N | false |
| Above Grade Finished Area | 2256 |
| Half Baths | 1 |
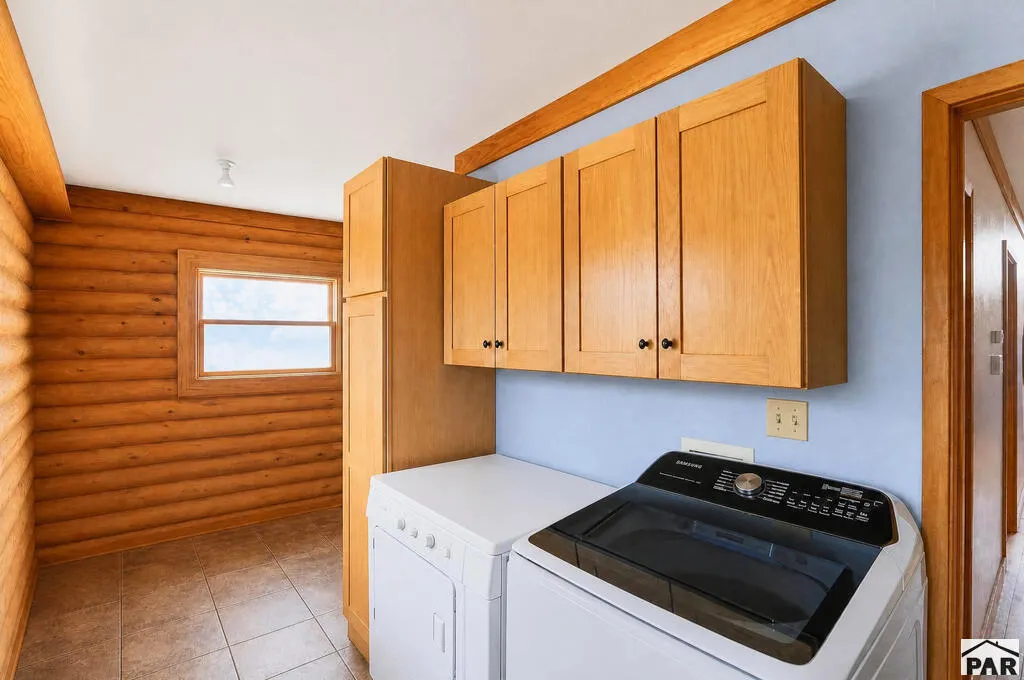
| Laundry Features | Main,Tile |
| Total Bedrooms | 3 |
| Below Grade Finished Area Unit Type | Square Feet |
| LivingAreaSource | Court House |
| Above Grade Finished Area Unit Type | Square Feet |
| Total Baths | 3 |
| Kitchen Area | 258.4 |
| Kitchen Description | Tile |
| Kitchen Length | 19 |
| Kitchen Width | 13.6 |
| Primary on Main | 194.35 |
| Second Bedroom Length | 11.5 |
| Second Bedroom Width | 16.9 |
| Bedroom 3 Area | 152.1 |
| Bedroom 3 Length | 9 |
| Bedroom 3 Width | 16.9 |
| Dining Room Area | 17.3 |
| Dining Room Width | 13.6 |
| Living Room Area | 546.749 |
| Living Room Length | 25.9 |
| Living Room Width | 21.11 |
| Primary Bedroom Area | 229.12 |
| Primary Bedroom Length | 12.8 |
| Primary Bedroom Width | 17.9 |
| Dining Room Level | Main |
| Dining Room Area | 235.28 |
| Bedroom 3 Level | Upper |
| Second Bedroom Level | Upper |
Exterior Features
| Parking Features | 1 Car Garage Detached,RV Access/Parking |
|---|---|
| Lot Features | Corner Lot,Rock-Rear,Trees-Front,Trees-Rear |
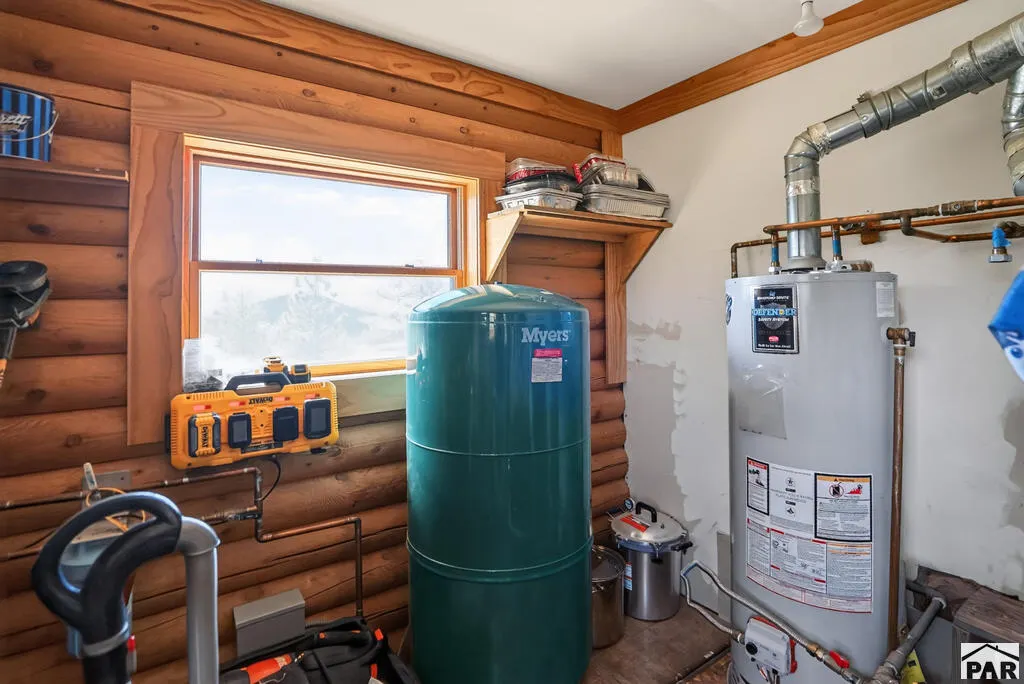
| Water Source | Well |
| Total Parking | 1 |
| Lot Size Area | 53.07 |
| Spa | true |
| Building Area Total | 2256 |
| Lot Dimensions | 58.9 acres |
| Lot Size Acres | 53.07 |
| Road Surface Type | Unimproved |
| Covered Spaces | 1 |
| Irrigation Water Rights Y/N | false |
Amenities
- Foreclosure
- Views
- Short Sale
- New Construction
- Adult 55+
- Lease To Own
- No HOA Fees
- Furnished
- Primary On Main
- Air Conditioning
- Seller Finance
- Green
- Fixer Upper
- Horse
- Golf
- Fireplace
- Deck
- Garage
- Basement
- Pool
Property vs Single Family Average in 81091
Price
Taxes
Year Built

 Information deemed reliable but not guaranteed by the MLS. © 2026 Information and Real Estate Services, LLC.
Information source: Information and Real Estate Services, LLC. Provided for limited non-commercial use only under IRES Rules. © Copyright IRES.
The information being provided is for the consumers personal, non-commercial use and may not be used for any purpose other than to identify prospective properties consumer may be interested in purchasing.
The IRES, LLC Data on this
Information deemed reliable but not guaranteed by the MLS. © 2026 Information and Real Estate Services, LLC.
Information source: Information and Real Estate Services, LLC. Provided for limited non-commercial use only under IRES Rules. © Copyright IRES.
The information being provided is for the consumers personal, non-commercial use and may not be used for any purpose other than to identify prospective properties consumer may be interested in purchasing.
The IRES, LLC Data on this
 IDX information is provided exclusively for personal, non-commercial use, and may not be used for any purpose other than to identify prospective properties consumers may be interested in purchasing. Information is deemed reliable but not guaranteed. Copyright © 2026 Vail Multi List, Inc. (VMLS)
The listing broker's offer of compensation is made only to participants of the MLS where the listing is filed.
IDX information is provided exclusively for personal, non-commercial use, and may not be used for any purpose other than to identify prospective properties consumers may be interested in purchasing. Information is deemed reliable but not guaranteed. Copyright © 2026 Vail Multi List, Inc. (VMLS)
The listing broker's offer of compensation is made only to participants of the MLS where the listing is filed.
 Pueblo Association of REALTORS®, Inc. All information deemed reliable but not guaranteed. All properties are subject to prior sale, change or withdrawal. Neither listing broker(s) or information provider(s) shall be responsible for any typographical errors, misinformation, misprints and shall be held totally harmless. Listing(s) information is provided for consumer's personal, non-commercial use and may not be used for any purpose other than to identify prospective properties consumers may be
 Information should be deemed reliable but not guaranteed, all representations are approximate, and individual verification is recommended. Copyright ©2026 All rights reserved.
