
Primary on Main - Eco Friendly

Address
305 Moore Ave, Las Animas, CO
Price
$ 330,000
Property Attributes
- MLS#241165
- TypeSingle Family
- Listing Status Active
- CountyBent
- CityLas Animas
- AreaArkansas Valley
- NeighborhoodLas Animas
- Zip81054
- Style
- Year Built1964
- Taxes$ 2163
- Price$ 330,000
- Bedrooms3
- Full Bathrooms2
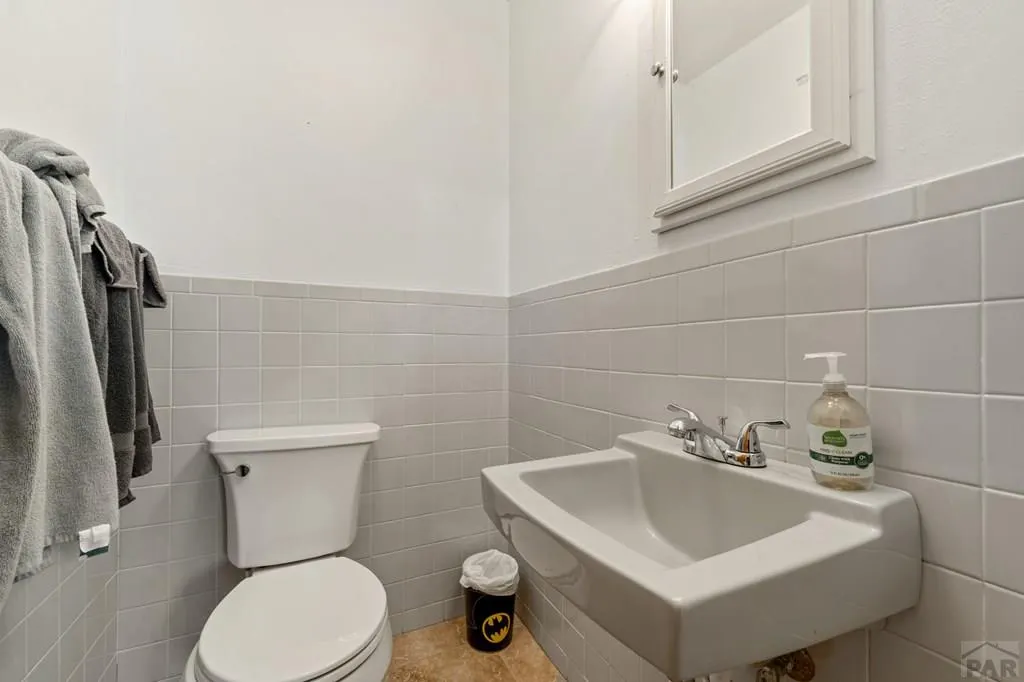
- Half Bathrooms1
- Sqr Footage2122
- Lot Size0.48 Acres
Data Source:
Pueblo Association Of REALTORS® (PAOR)
Property Description
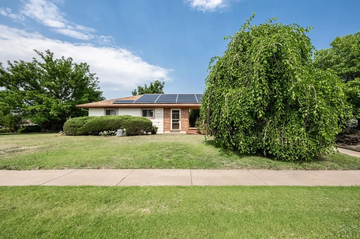
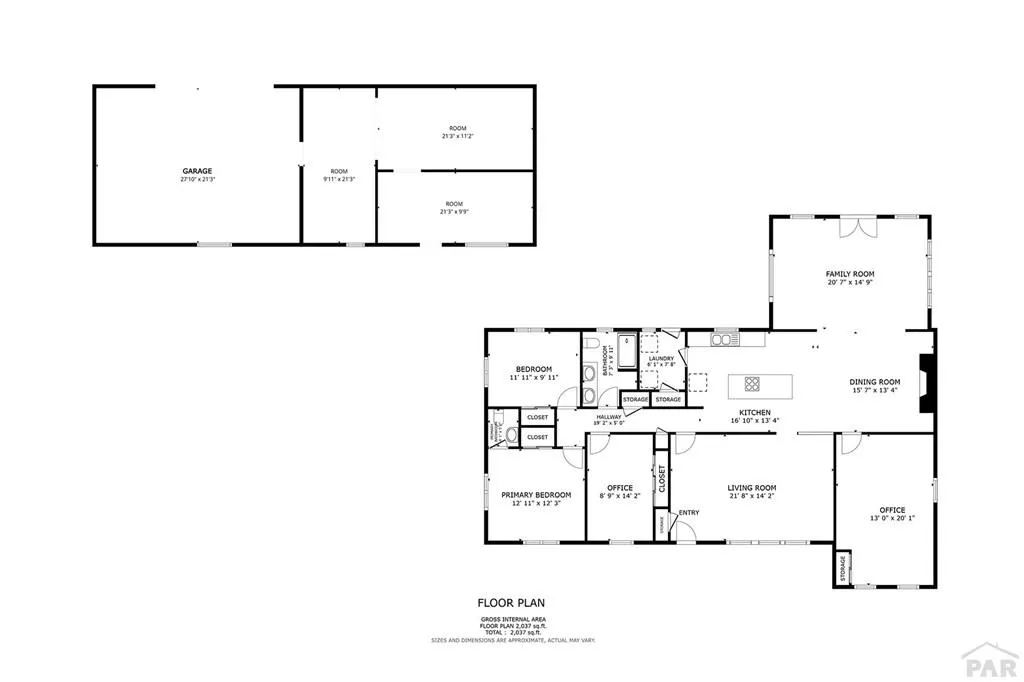
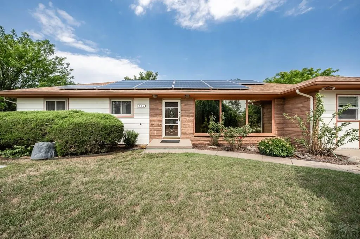
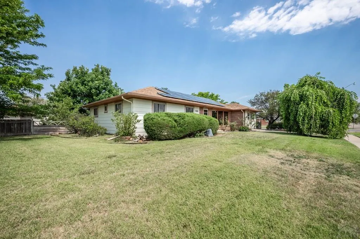
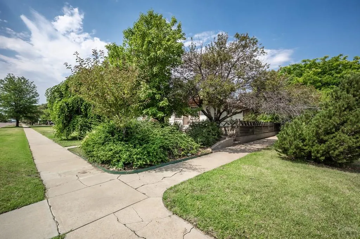
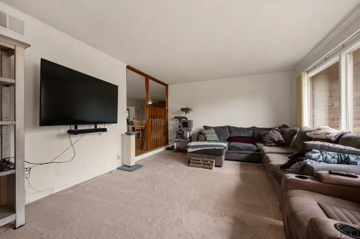
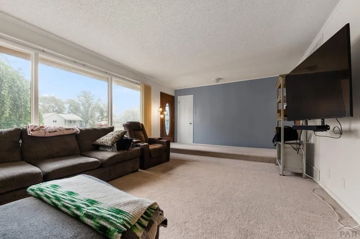
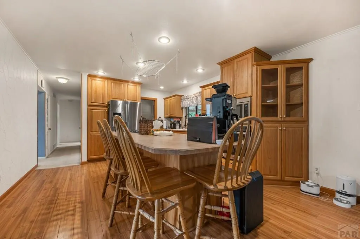
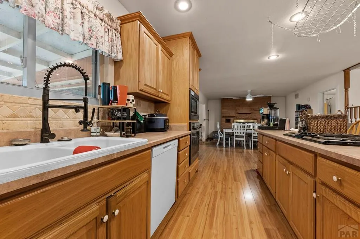
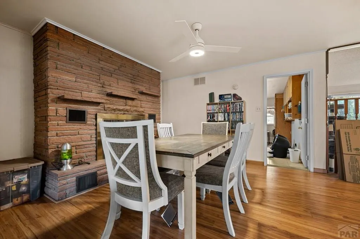
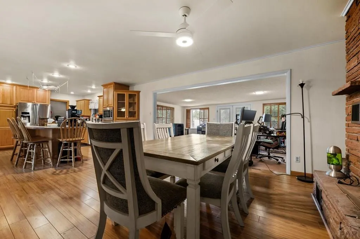
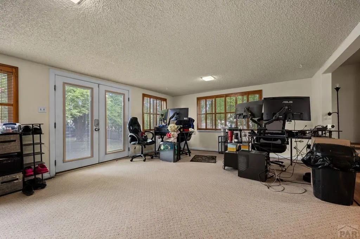
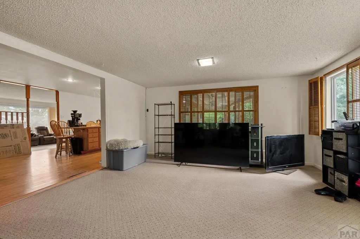
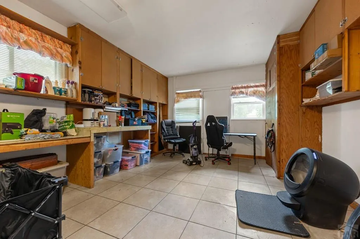
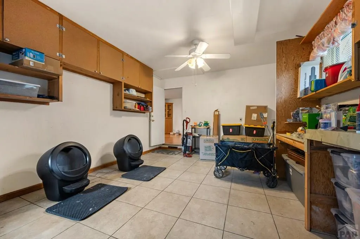
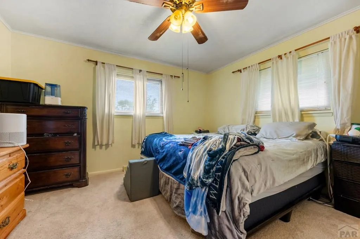
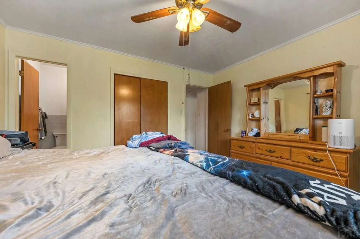
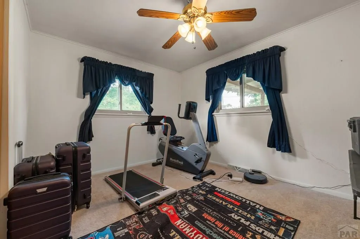
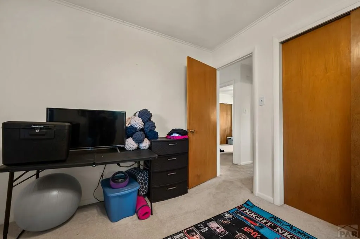
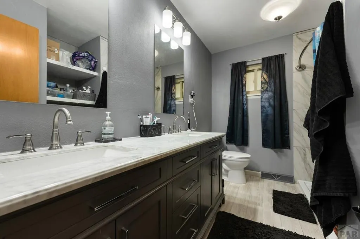
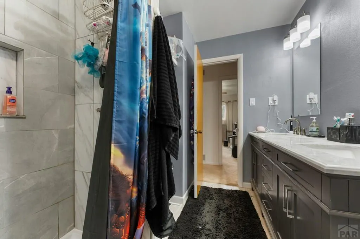
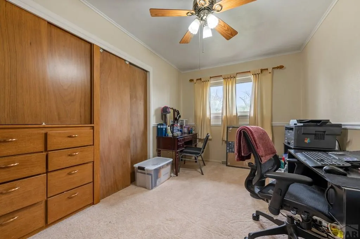
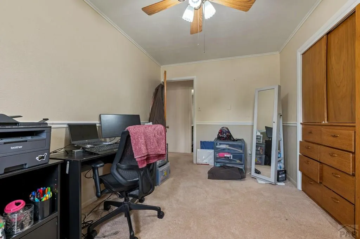
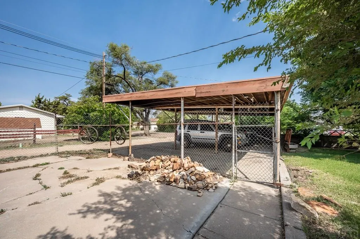
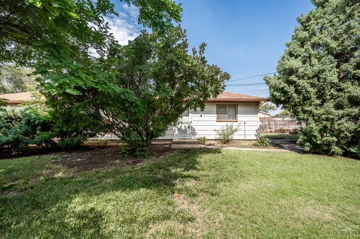
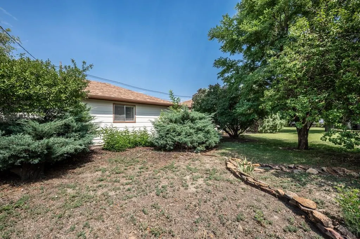
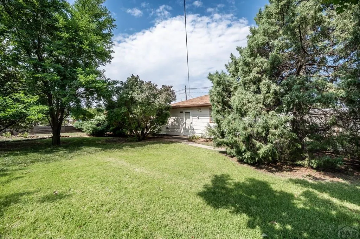
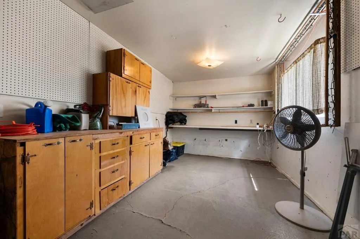
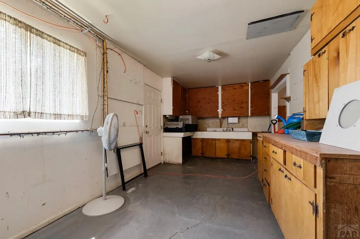
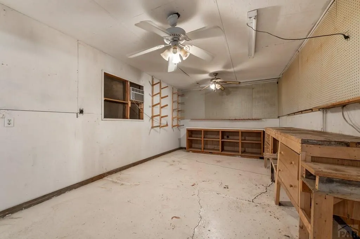
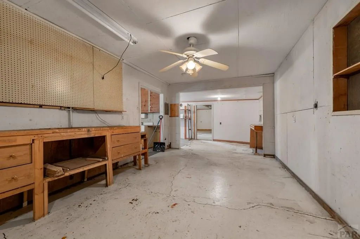
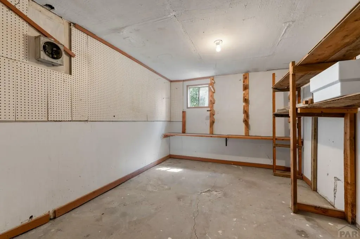
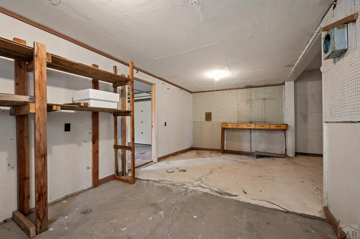
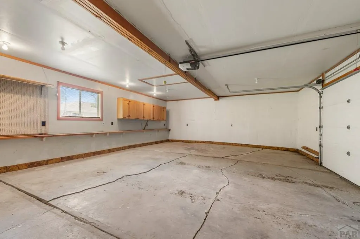
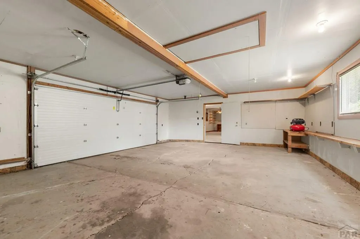
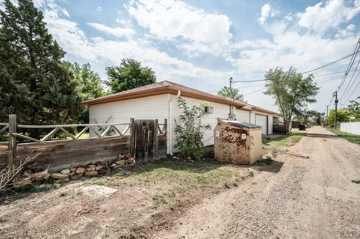
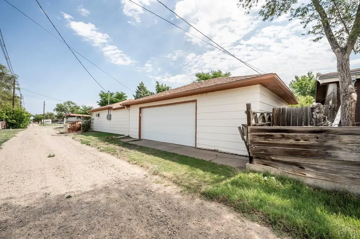
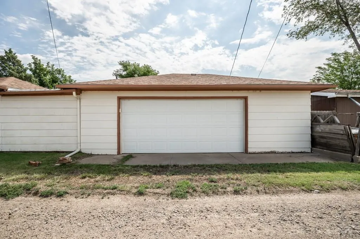
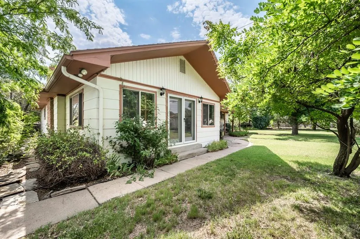
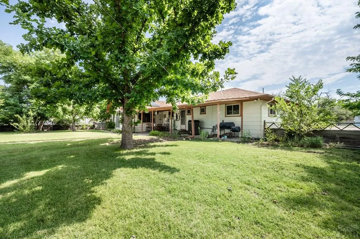
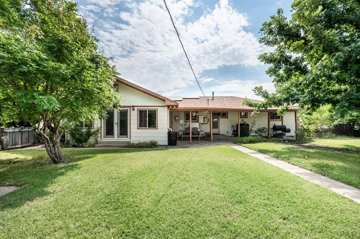
Beautifully updated and situated on a spacious .48-acre corner lot, this inviting ranch-style home offers a peaceful, park-like setting with mature trees, lush landscaping, and exceptional outdoor living. Featuring 3 bedrooms and 1.5 bathrooms, the thoughtfully designed floor plan includes two comfortable living areas, a dedicated dining space, and a versatile bonus room that's perfect for a home office, hobby room, fitness space, or additional storage. The impressive detached garage provides ample room for vehicles while still offering plenty of space for a workshop, projects, or extra storage. A three-car carport with convenient alley access adds even more covered parking. Step outside to enjoy the patio overlooking the beautifully maintained yard, complete with a sprinkler system, creating the perfect place to relax, entertain, or simply enjoy the serene surroundings. Adding even more value, the home features a fully owned solar system with a Tesla Powerwall battery, providing energy efficiency, backup power during outages, and long-term savings. Combining modern updates, flexible living spaces, exceptional garage space, abundant parking, and a picturesque park-like setting, this is a property you'll be proud to call home.
| Price History | |
|---|---|
| 7/14/2026 | Listed $330,000 |
General Features
| Sewer | Public Sewer |
|---|---|
| Heating | Natural Gas,Forced Air |
| Cooling | Refrigerated Central Air |
| Roof | Composition |
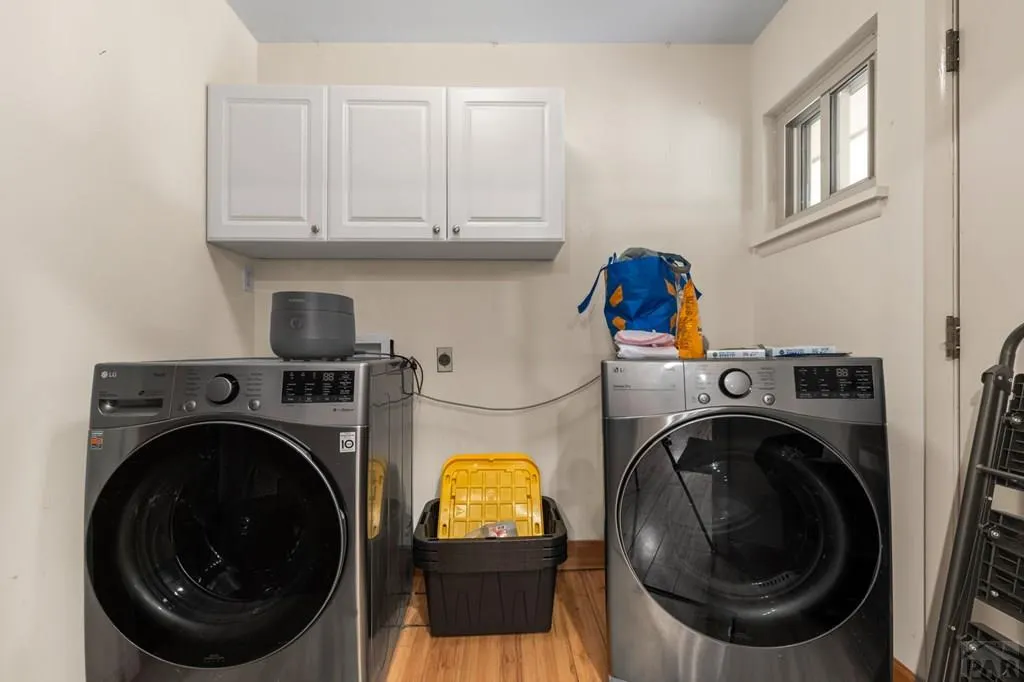
| Appliances | Dishwasher,Disposal,Refrigerator,Microwave Built-in,Washer,Dryer,Gas Cooktop,Built-in Oven |
| Zoning | R-3 |
| Garage Spaces | 2 |
| Gas Y/N | BlackHill |
| Association Fee Includes | None |
| Patio/Porch Features | Patio-Covered-Rear |
| Architectural Style | Ranch |
| Security Features | Smoke Detector/CO |
| Construction Materials | Frame,Wood Siding |
| Exclusions | Sellers Personal Property |
| Year Built | 1964 |
| Electric | LasAnimas |
| Property Subtype | Single Family Residence |
| County | Bent |
| New Construction | false |
| Property Type | Residential |
| Association Amenities | None |
| HOA | false |
| Attached Garage | false |
| Subdivision Name | Las Animas |
| Garage Y/N | true |
| Green Energy Generation | Solar Owned |
| Status | Active |
| Directions | From Highway 50 turn west onto 3rd street. Travel to Moore Avenue. Home is located on the corner of 3rd and Moore. |
| City | Las Animas |
| Disclosures | Lead Based Paint Disclosure |
| High School District | LA |
| MLS Area | Arkansas Valley |
| Lot Size Units | Square Feet |
| Lot Size Square Feet | 20908.8 |
| Carport Spaces | 3 |
| Carport Y/N | true |
| Tax Annual Amount | 2163.1 |
| Additional Parcels Y/N | false |
| Virtual Tour | https://tour.usamls.net/305-Moore-Ave-Las-Animas-CO-81054/unbranded |
| Building Area Units | Square Feet |
| Primary Bedroom Level | Main |
| Living Area Units | Square Feet |
| Standard Status | Active |
| Occupancy Type | Owner |
| Middle/Junior School District | LA |
| Elementary School District | LA |
| Legal Description | Lots 17,18,19,20,21 and the N1/2 of Lot 22, Block 56, City of Las Animas, according to the recorded plat thereof. In the County of Bent, State of Colorado. |
Interior Features
| Interior Amenities | Ceiling Fan(s) |
|---|---|
| Basement | None,Crawl Space |
| Total Fireplaces | 1 |
| Fireplace Features | Wood Burning |
| Kitchen Level | Main |
| Air Conditioning Y/N | true |
| Heating Y/N | true |
| Window Features | Double Pane Windows |
| Fireplace Y/N | true |
| Above Grade Finished Area | 2122 |
| Half Baths | 1 |
| 3/4 Baths | 1 |
| Laundry Features | Main,Vinyl |
| Total Bedrooms | 3 |
| Living Room Level | Main |
| Below Grade Finished Area Unit Type | Square Feet |
| LivingAreaSource | Court House |
| Above Grade Finished Area Unit Type | Square Feet |
| Total Baths | 2 |
| Kitchen Area | 224.4444 |
| Kitchen Description | Vinyl |
| Kitchen Length | 16.8333 |
| Kitchen Width | 13.3333 |
| Primary on Main | 118.1736 |
| Second Bedroom Length | 11.9167 |
| Second Bedroom Width | 9.9167 |
| Bedroom 3 Area | 118.1736 |
| Bedroom 3 Length | 11.9167 |
| Bedroom 3 Width | 9.9167 |
| Dining Room Area | 15.5833 |
| Dining Room Width | 13.3333 |
| Family Room Area | 303.6042 |
| Family Room Length | 20.5833 |
| Living Room Area | 306.9444 |
| Living Room Length | 21.6667 |
| Living Room Width | 14.1667 |
| Primary Bedroom Area | 158.2292 |
| Primary Bedroom Length | 12.9167 |
| Primary Bedroom Width | 12.25 |
| Family Room Width | 14.75 |
| Family Room Level | Main |
| Dining Room Level | Main |
| Dining Room Area | 207.7778 |
| Bedroom 3 Level | Main |
| Second Bedroom Level | Main |
Exterior Features
| Exterior Amenities | Garden Area-Rear |
|---|---|
| Fencing | Metal Fence-Rear |
| Parking Features | 2 Car Garage Detached,3 Car Carport Detached,Garage Door Opener |
| Lot Features | Corner Lot,Sprinkler System-Front,Sprinkler System-Rear,Lawn-Front,Lawn-Rear,Trees-Front,Trees-Rear,Automatic Sprinkler |
| Water Source | Public |
| Total Parking | 5 |
| Lot Size Area | 20908.8 |
| Spa | false |
| Building Area Total | 2122 |
| Lot Dimensions | x |
| Lot Size Acres | 0.48 |
| Road Surface Type | Paved |
| Covered Spaces | 5 |
| Irrigation Water Rights Y/N | false |
Amenities
- Foreclosure
- Views
- Short Sale
- New Construction
- Adult 55+
- Lease To Own
- No HOA Fees
- Furnished
- Primary On Main
- Air Conditioning
- Seller Finance
- Green
- Fixer Upper
- Horse
- Golf
- Fireplace
- Deck
- Garage
- Basement
- Pool
Property vs Single Family Average in 81054
Price
Taxes
Year Built

 Information deemed reliable but not guaranteed by the MLS. © 2026 Information and Real Estate Services, LLC.
Information source: Information and Real Estate Services, LLC. Provided for limited non-commercial use only under IRES Rules. © Copyright IRES.
The information being provided is for the consumers personal, non-commercial use and may not be used for any purpose other than to identify prospective properties consumer may be interested in purchasing.
The IRES, LLC Data on this
Information deemed reliable but not guaranteed by the MLS. © 2026 Information and Real Estate Services, LLC.
Information source: Information and Real Estate Services, LLC. Provided for limited non-commercial use only under IRES Rules. © Copyright IRES.
The information being provided is for the consumers personal, non-commercial use and may not be used for any purpose other than to identify prospective properties consumer may be interested in purchasing.
The IRES, LLC Data on this
 IDX information is provided exclusively for personal, non-commercial use, and may not be used for any purpose other than to identify prospective properties consumers may be interested in purchasing. Information is deemed reliable but not guaranteed. Copyright © 2026 Vail Multi List, Inc. (VMLS)
The listing broker's offer of compensation is made only to participants of the MLS where the listing is filed.
IDX information is provided exclusively for personal, non-commercial use, and may not be used for any purpose other than to identify prospective properties consumers may be interested in purchasing. Information is deemed reliable but not guaranteed. Copyright © 2026 Vail Multi List, Inc. (VMLS)
The listing broker's offer of compensation is made only to participants of the MLS where the listing is filed.
 Pueblo Association of REALTORS®, Inc. All information deemed reliable but not guaranteed. All properties are subject to prior sale, change or withdrawal. Neither listing broker(s) or information provider(s) shall be responsible for any typographical errors, misinformation, misprints and shall be held totally harmless. Listing(s) information is provided for consumer's personal, non-commercial use and may not be used for any purpose other than to identify prospective properties consumers may be
 Information should be deemed reliable but not guaranteed, all representations are approximate, and individual verification is recommended. Copyright ©2026 All rights reserved.
