
Address
4807 Jasmine Court, Pueblo, CO
Price
$ 579,900
Property Attributes
- MLS#239948
- TypeSingle Family
- Listing Status Under Contract Still Showing
- CountyPueblo
- CityPueblo
- AreaEast
- NeighborhoodUniversity Park And Hills
- Zip81001
- Style
- Year Built1991
- Taxes$ 3350
- Price$ 579,900
- Bedrooms4
- Full Bathrooms4
- Half Bathrooms1
- Sqr Footage3873
- Lot Size0.29 Acres
Data Source:
Pueblo Association Of REALTORS® (PAOR)
Property Description
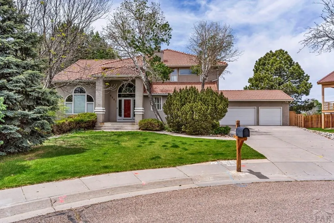
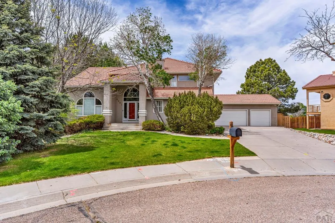
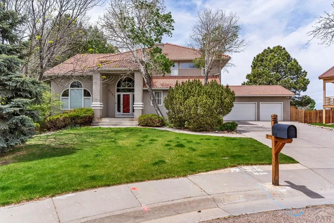
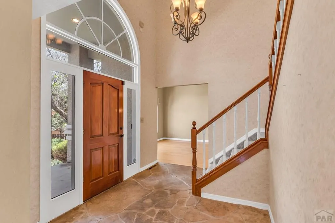
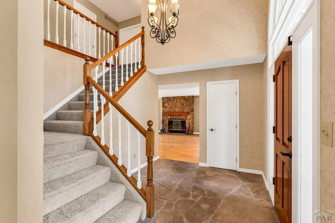
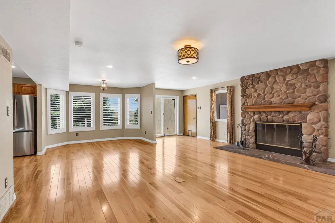
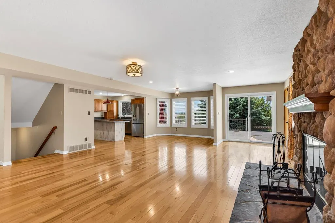
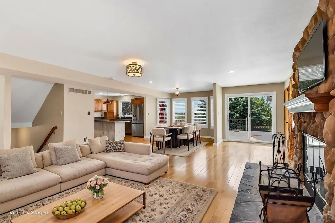
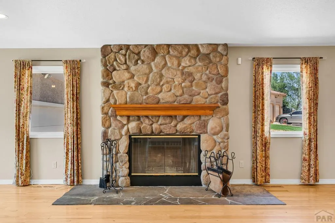
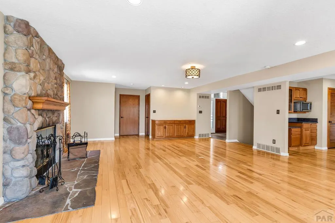
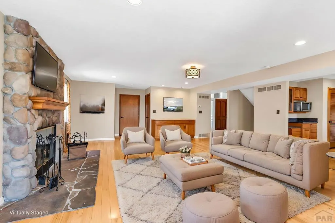
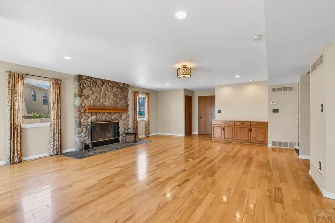
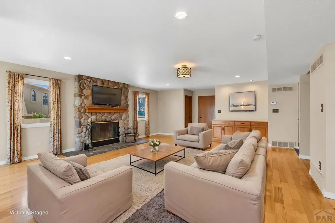
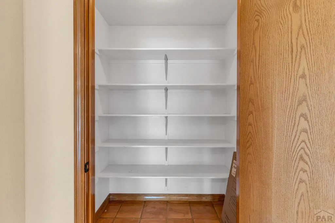
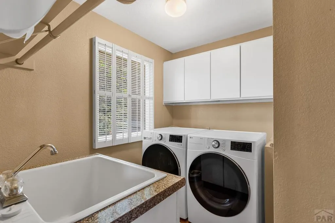
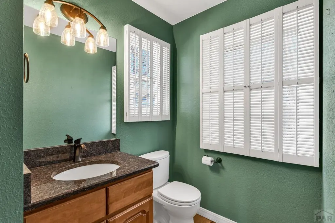
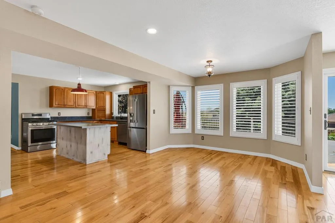
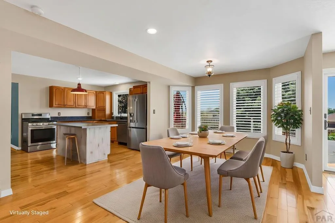
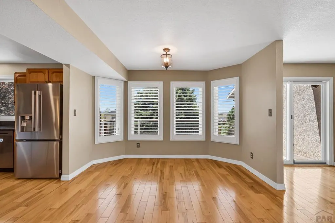
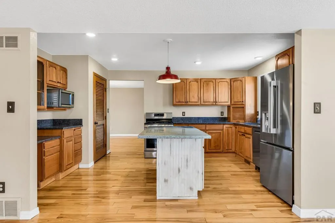
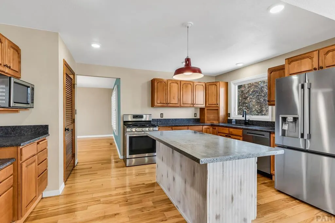
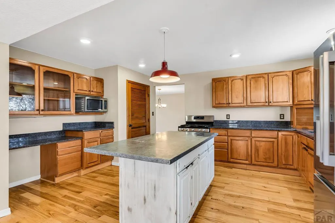
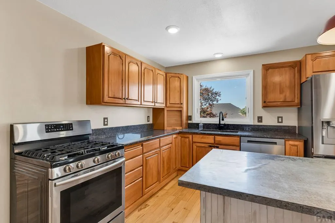
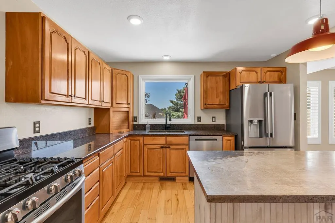
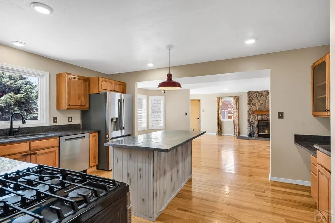
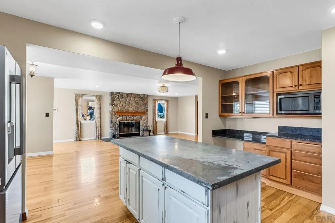
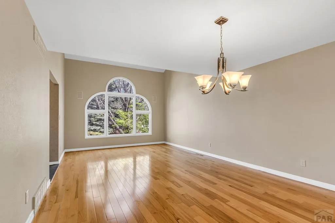
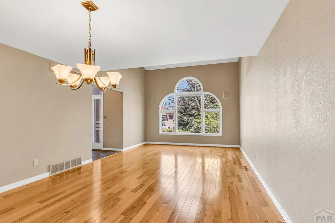
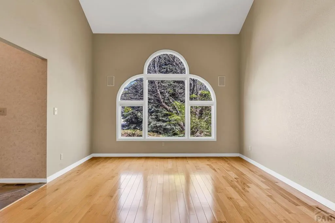
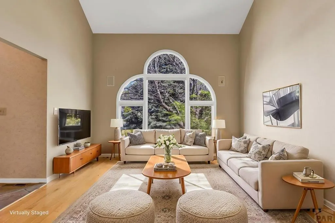
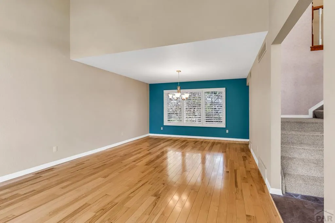
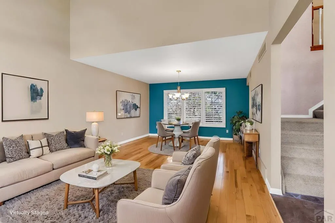
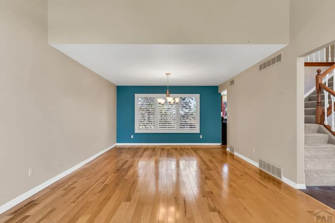
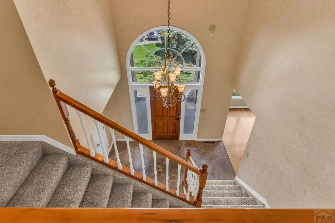
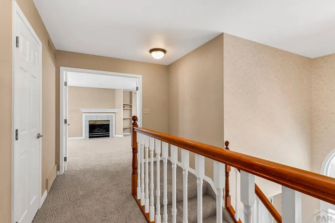
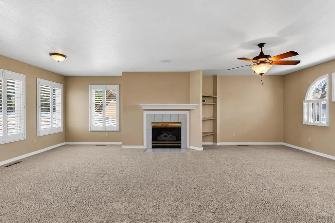
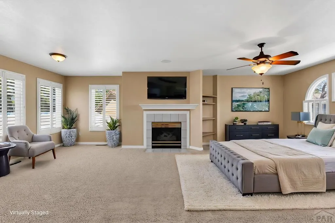
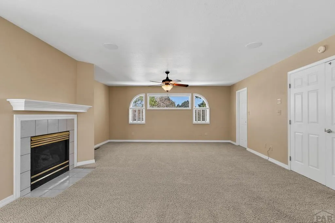
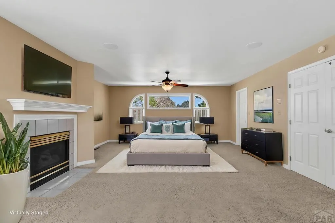
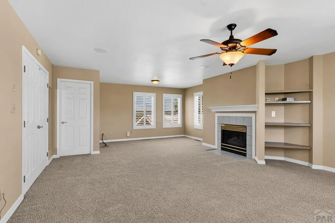
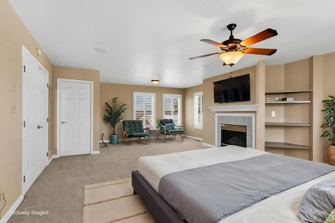
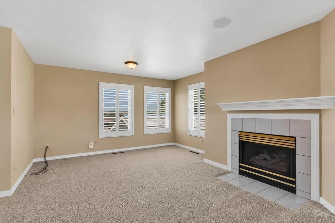
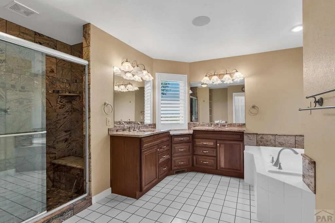
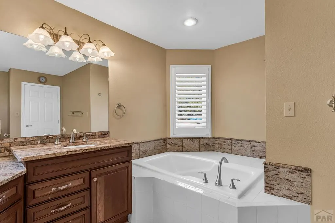
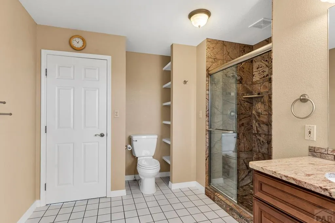
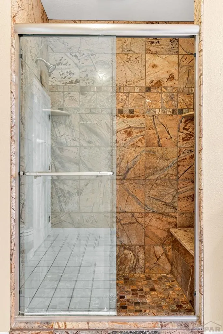
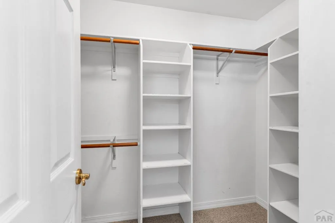
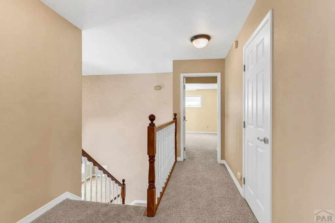
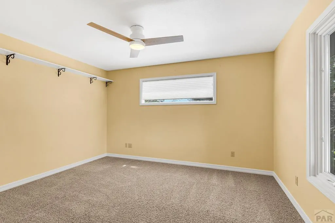
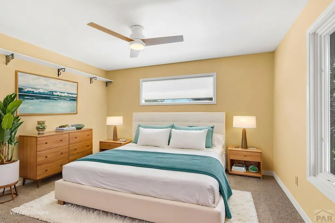
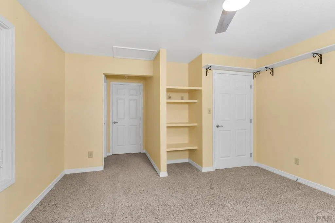
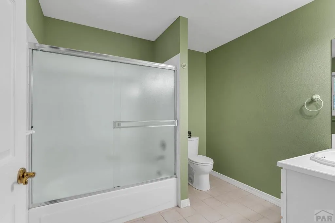
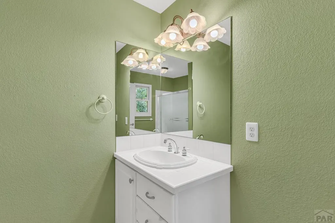
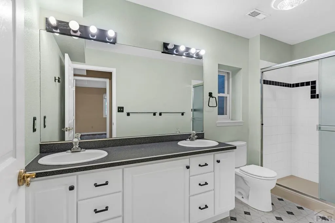
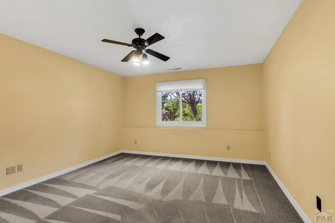
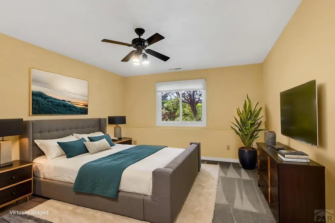
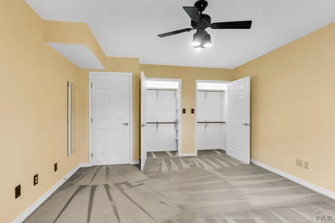
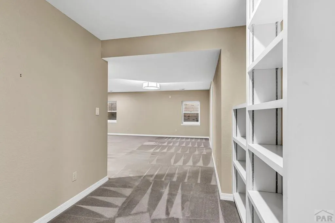
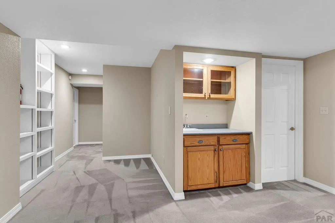
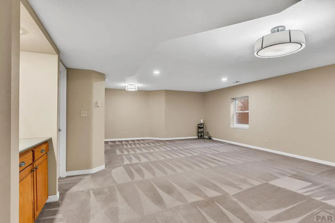
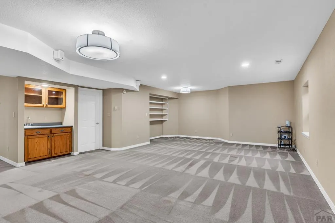
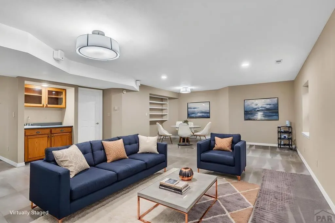
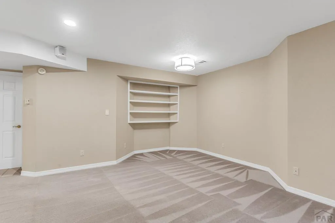
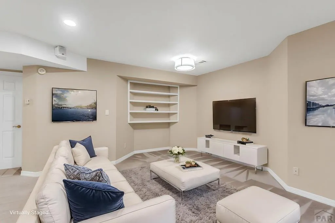
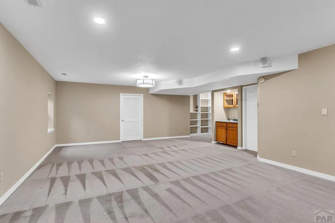
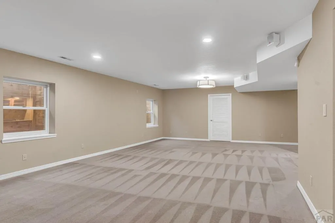
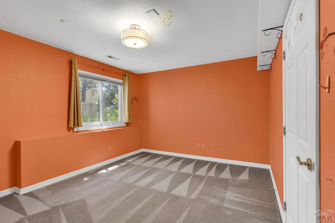
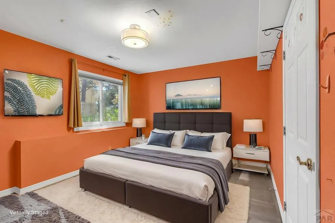
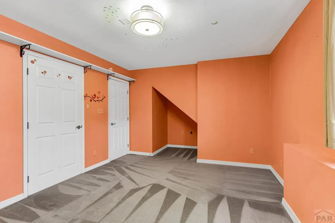
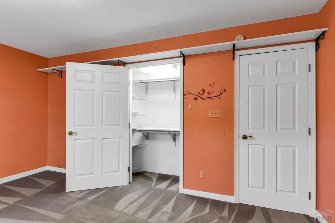
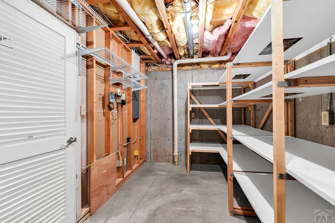
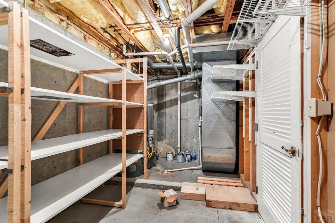
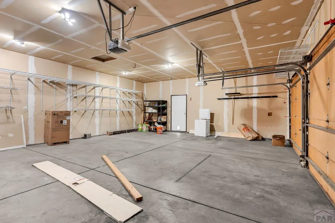
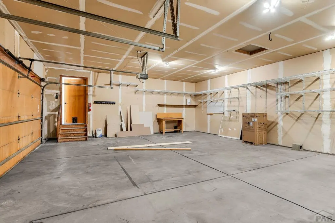
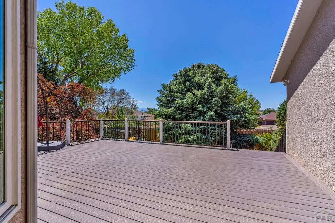
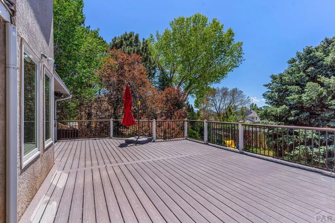
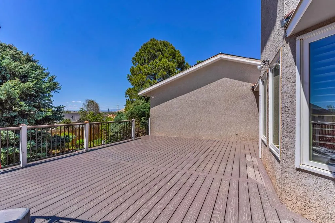
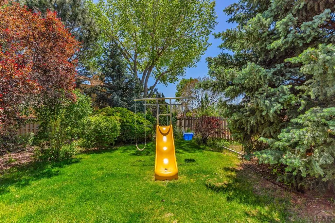
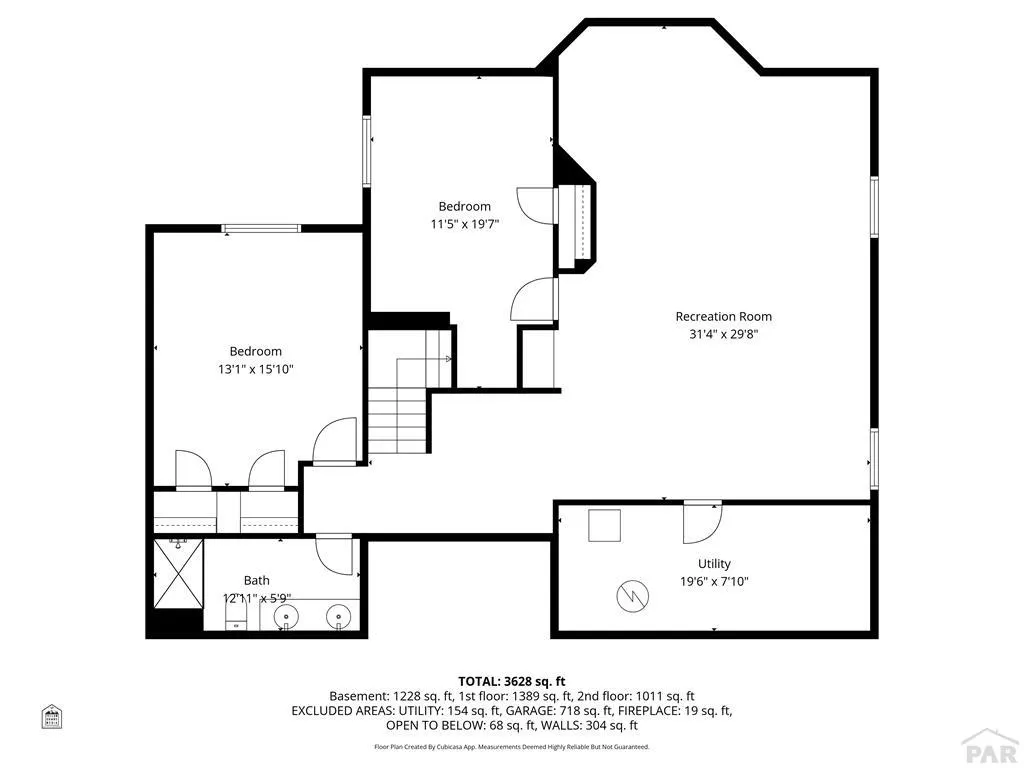
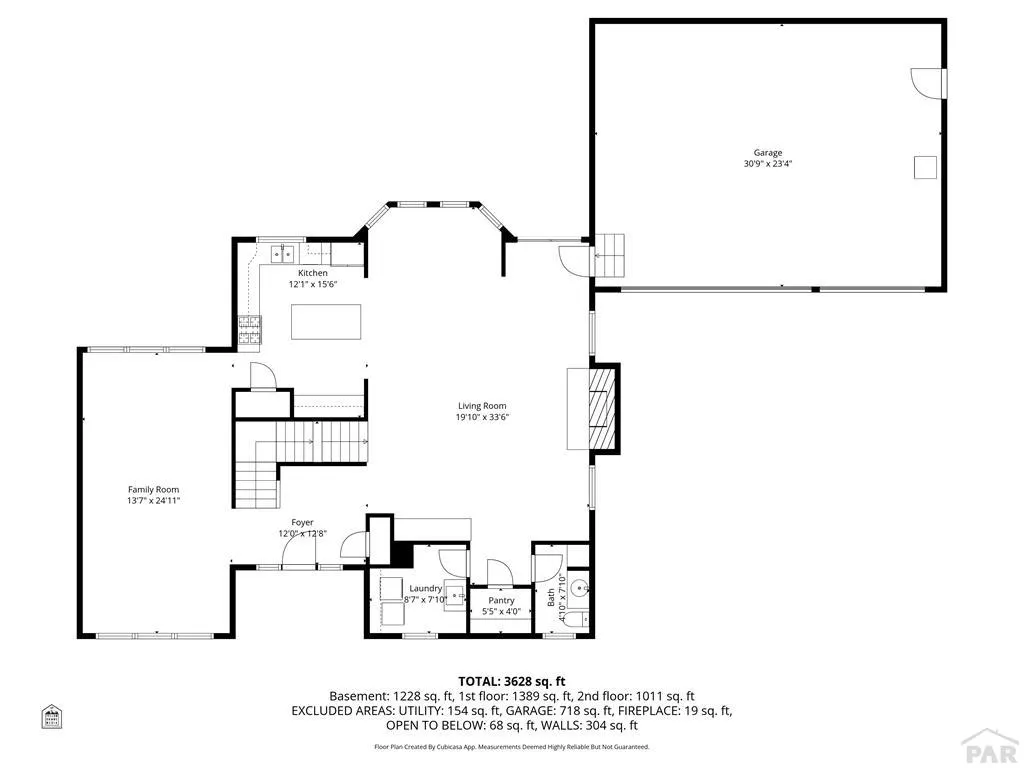
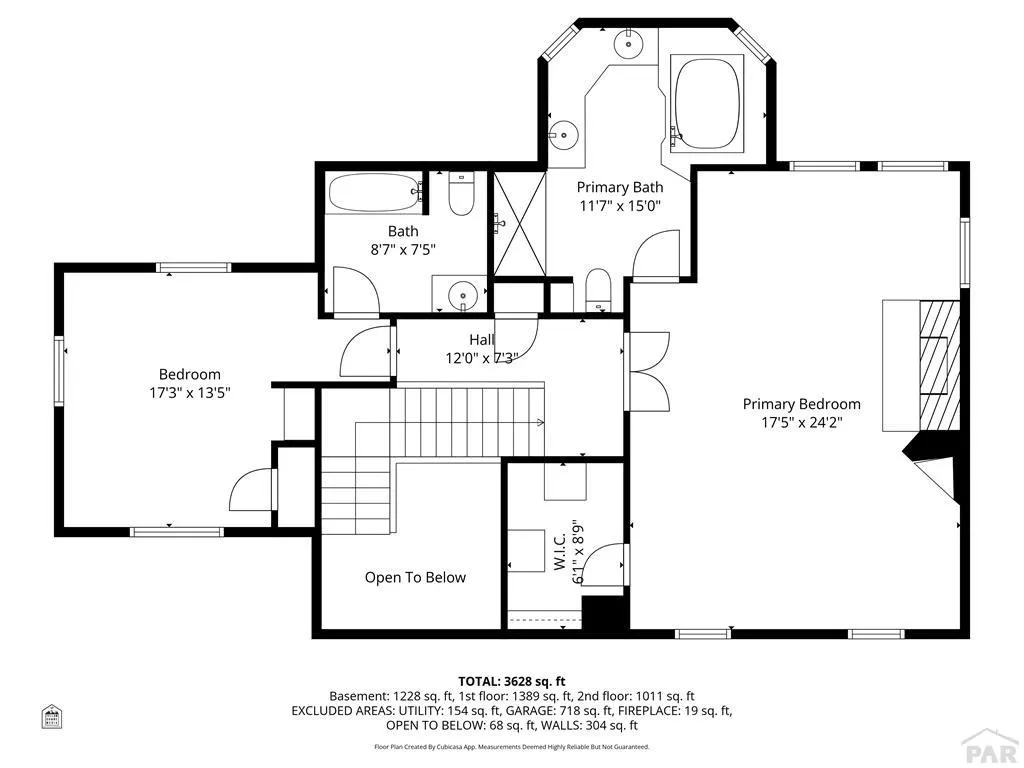
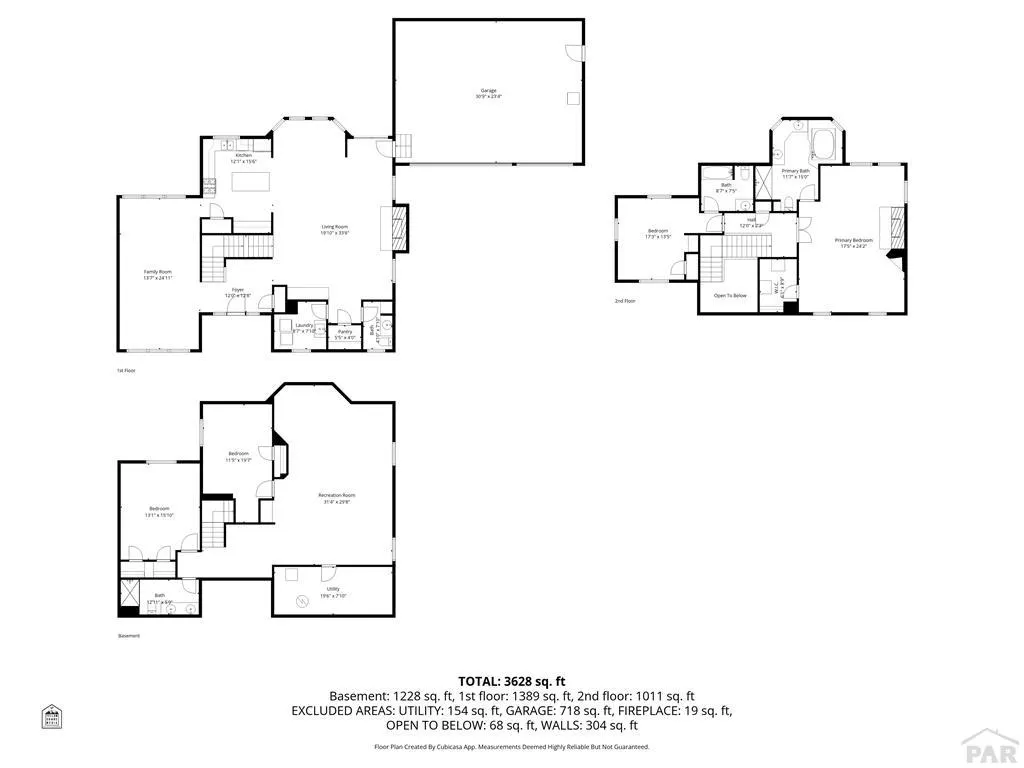
Tucked in a University Hills cul-de-sac, this spacious home offers nearly 3,900 square feet, 4 bedrooms, 3.5 bathrooms, a 3-car garage with attic storage, and sits on a 0.27-acre lot. A two-story entryway welcomes you in with wood flooring and abundant natural light throughout the main living areas. The kitchen features a gas range with griddle, stainless steel appliances, solid surface countertops, island, and pantry, opening to a family room with a woodburning fireplace and access to the back deck. The main level also includes a formal living/dining area with vaulted ceilings, plus laundry and a half bath. The primary suite offers ample space, natural light, a gas fireplace, walk-in closet, and a 5-piece ensuite with stone finishes. Upstairs includes an additional bedroom and full bath. The finished basement features two garden-level bedrooms, a full bath, and a large family/game room with a wet bar, plus storage with built-in shelving. Outside, enjoy mature landscaping, a plum tree, and mountain views, with a backyard offering a unique “fairyland” feel. The home is wired for surround sound with some speakers in place. Recent updates include a new concrete tile roof (2026), Renewal by Andersen windows and sliding door (2022), new deck and fencing (2022), sewer main with cleanouts (2021), newer LG refrigerator and dishwasher, updated lighting, and plantation shutters. University Park is approximately 0.5 miles away, with access to nearby trails, shopping, and dining.
| Price History | |
|---|---|
| 5/14/2026 | Listed $584,900 |
| 7/27/2026 | 1$579,900 |
General Features
| Sewer | Public Sewer |
|---|---|
| Heating | Natural Gas,Forced Air |
| Cooling | Refrigerated Central Air |
| Roof | Tile,Concrete |
| Appliances | Dishwasher,Disposal,Refrigerator,Gas Range Oven,Washer,Dryer |
| Zoning | R-2 |
| Garage Spaces | 3 |
| Gas Y/N | BlackHill |
| Association Fee Includes | None |
| Patio/Porch Features | Patio-Covered-Front,Deck-Open-Rear |
| Security Features | Smoke Detector/CO,Security System Owned |
| Construction Materials | Frame,Stucco |
| Exclusions | Mounted speakers on back deck. |
| Year Built | 1991 |
| Stories Count | 2 |
| Levels | Two |
| Property Subtype | Single Family Residence |
| County | Pueblo |
| New Construction | false |
| Property Type | Residential |
| Association Amenities | None |
| HOA | false |
| Attached Garage | true |
| Subdivision Name | University Park And Hills |
| Garage Y/N | true |
| Full Baths | 2 |
| Status | Under Contract Still Showing |
| Directions | North on Jerry Murphy Rd. towards Overton Rd. Turn right onto Candytuft Blvd. Go for 0.4 mi. Turn left onto Cedarweed Blvd. Go for 0.2 mi. Turn left onto Heather Ct. Go for 308 ft. Turn right on Jasmine Ct. Go for 305 ft. Home will be on the left. |
| City | Pueblo |
| Disclosures | Lead Based Paint Disclosure |
| High School District | 60 |
| MLS Area | East |
| Lot Size Units | Square Feet |
| Lot Size Square Feet | 12632.4 |
| Carport Y/N | false |
| Tax Annual Amount | 3350.37 |
| Additional Parcels Y/N | false |
| Virtual Tour | https://tour.usamls.net/4807-Jasmine-Court-Pueblo-CO-81001/unbranded |
| Building Area Units | Square Feet |
| Primary Bedroom Level | Upper |
| Living Area Units | Square Feet |
| Standard Status | Active Under Contract |
| Occupancy Type | Vacant |
| Middle/Junior School District | 60 |
| Elementary School District | 60 |
| Legal Description | LOT 12 BLK 1 UNIVERSITY HILLS SUB #1 FORMERLY #04070-00-017,022 + 027 |
Interior Features
| Interior Amenities | Ceiling Fan(s),Vaulted Ceiling(s),Walk-In Closet(s),Soaking Tub,Walk-in Shower,Granite Counters |
|---|---|
| Basement | Full,Finished |
| Flooring | Hardwood,Tile |
| Total Fireplaces | 2 |
| Fireplace Features | Insert,Gas Log,Master Bedroom,Living Room,Wood Burning |
| Kitchen Level | Main |
| Air Conditioning Y/N | true |
| Heating Y/N | true |
| Window Features | Double Pane Windows,Vinyl |
| Fireplace Y/N | true |
| Above Grade Finished Area | 2550 |
| Half Baths | 1 |
| Laundry Features | Main,Tile |
| Total Bedrooms | 4 |
| Below Grade Finished Area | 1323 |
| Living Room Level | Main |
| Below Grade Finished Area Unit Type | Square Feet |
| LivingAreaSource | Court House |
| Above Grade Finished Area Unit Type | Square Feet |
| Total Baths | 4 |
| Kitchen Area | 187.55 |
| Kitchen Description | Wood |
| Kitchen Length | 12.1 |
| Kitchen Width | 15.5 |
| RoomBasementArea | 1323 |
| Primary on Main | 233.55 |
| Second Bedroom Length | 17.3 |
| Second Bedroom Width | 13.5 |
| Bedroom 3 Area | 197.81 |
| Bedroom 3 Length | 13.1 |
| Bedroom 3 Width | 15.1 |
| Bedroom 4 Area | 226.55 |
| Bedroom 4 Length | 11.5 |
| Bedroom 4 Width | 19.7 |
| Dining Room Area | 13.7 |
| Dining Room Width | 24.11 |
| Family Room Area | 935.72 |
| Family Room Length | 31.4 |
| Living Room Area | 641.76 |
| Living Room Length | 19.1 |
| Living Room Width | 33.6 |
| Primary Bedroom Area | 423.5 |
| Primary Bedroom Length | 17.5 |
| Primary Bedroom Width | 24.2 |
| Family Room Width | 29.8 |
| Family Room Level | Basement |
| Dining Room Level | Main |
| Dining Room Area | 330.307 |
| Bedroom 4 Level | Basement |
| Bedroom 3 Level | Basement |
| Second Bedroom Level | Upper |
Exterior Features
| Exterior Amenities | Outdoor Lighting-Front,Outdoor Lighting-Rear |
|---|---|
| Fencing | Wood Fence-Rear |
| Parking Features | 3 Car Garage Attached |
| Lot Features | Cul-De-Sac,Sprinkler System-Front,Sprinkler System-Rear,Lawn-Front,Lawn-Rear,Trees-Front,Trees-Rear |
| Water Source | Public |
| Total Parking | 3 |
| Lot Size Area | 12632.4 |
| Spa | false |
| Building Area Total | 3873 |
| Lot Size Acres | 0.29 |
| Road Surface Type | Paved |
| Covered Spaces | 3 |
| Irrigation Water Rights Y/N | false |
Amenities
- Foreclosure
- Views
- Short Sale
- New Construction
- Adult 55+
- Lease To Own
- No HOA Fees
- Furnished
- Primary On Main
- Air Conditioning
- Seller Finance
- Green
- Fixer Upper
- Horse
- Golf
- Fireplace
- Deck
- Garage
- Basement
- Pool
Property vs Single Family Average in 81001
Price
Taxes
Year Built
 Information deemed reliable but not guaranteed by the MLS. © 2026 Information and Real Estate Services, LLC.
Information source: Information and Real Estate Services, LLC. Provided for limited non-commercial use only under IRES Rules. © Copyright IRES.
The information being provided is for the consumers personal, non-commercial use and may not be used for any purpose other than to identify prospective properties consumer may be interested in purchasing.
The IRES, LLC Data on this
Information deemed reliable but not guaranteed by the MLS. © 2026 Information and Real Estate Services, LLC.
Information source: Information and Real Estate Services, LLC. Provided for limited non-commercial use only under IRES Rules. © Copyright IRES.
The information being provided is for the consumers personal, non-commercial use and may not be used for any purpose other than to identify prospective properties consumer may be interested in purchasing.
The IRES, LLC Data on this
 The real estate listing information and related content displayed on this site is provided exclusively for consumers� personal, non-commercial use and may not be used for any purpose other than to identify prospective properties consumers may be interested in purchasing. This information and related content is deemed reliable but is not guaranteed accurate by elevateMLS.
 IDX information is provided exclusively for personal, non-commercial use, and may not be used for any purpose other than to identify prospective properties consumers may be interested in purchasing. Information is deemed reliable but not guaranteed. Copyright © 2026 Vail Multi List, Inc. (VMLS)
The listing broker's offer of compensation is made only to participants of the MLS where the listing is filed.
IDX information is provided exclusively for personal, non-commercial use, and may not be used for any purpose other than to identify prospective properties consumers may be interested in purchasing. Information is deemed reliable but not guaranteed. Copyright © 2026 Vail Multi List, Inc. (VMLS)
The listing broker's offer of compensation is made only to participants of the MLS where the listing is filed.
 Pueblo Association of REALTORS®, Inc. All information deemed reliable but not guaranteed. All properties are subject to prior sale, change or withdrawal. Neither listing broker(s) or information provider(s) shall be responsible for any typographical errors, misinformation, misprints and shall be held totally harmless. Listing(s) information is provided for consumer's personal, non-commercial use and may not be used for any purpose other than to identify prospective properties consumers may be
 Information should be deemed reliable but not guaranteed, all representations are approximate, and individual verification is recommended. Copyright ©2026 All rights reserved.
