
Price Reduction
Address
13533 Detroit St, Thornton, CO
Price
$ 650,000
Property Attributes
- MLS#9520693
- TypeSingle Family
- Listing Status Active
- CountyADAMS
- CityThornton
- AreaMetro Denver
- NeighborhoodSignal Creek
- Zip80241
- StyleContemporary
- Year Built1994
- Taxes$ 5043
- Price$ 650,000
- Bedrooms5
- Full Bathrooms5
- Half Bathrooms0
- Sqr Footage4013
- Lot Size0.13 Acres
Data Source:
Information and Real Estate Services (IRES)
Property Description
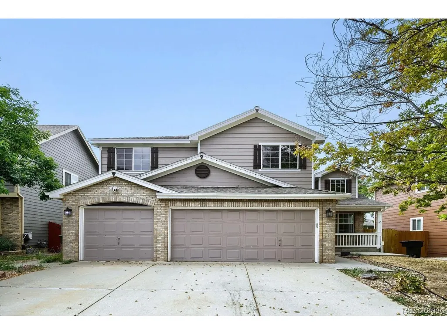
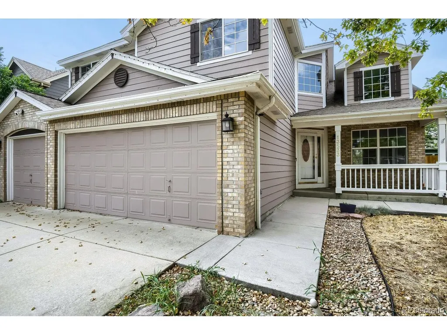
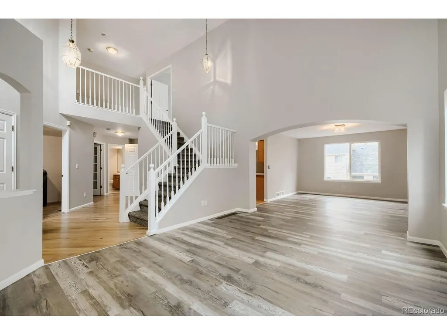
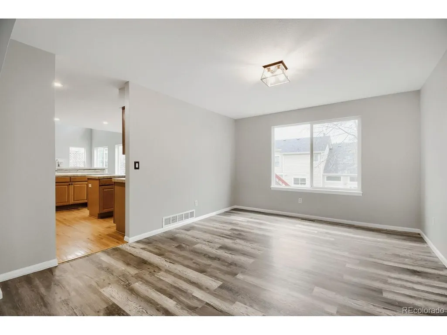
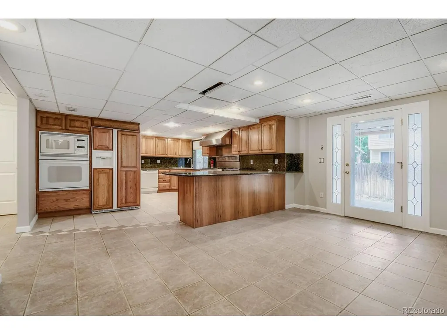
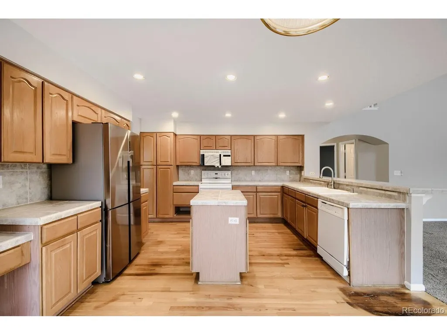
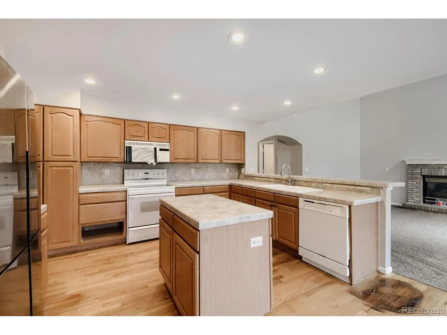
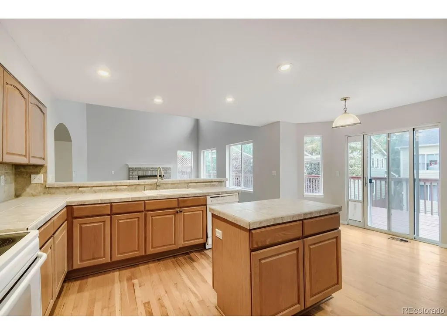
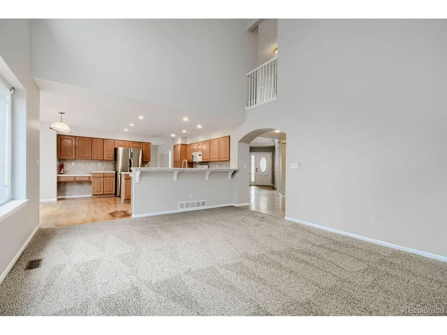
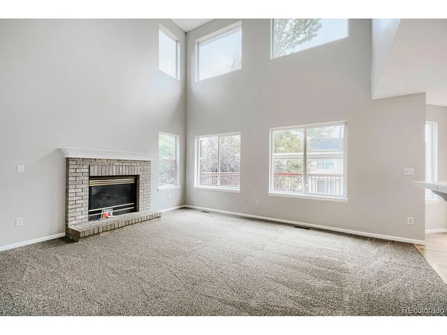
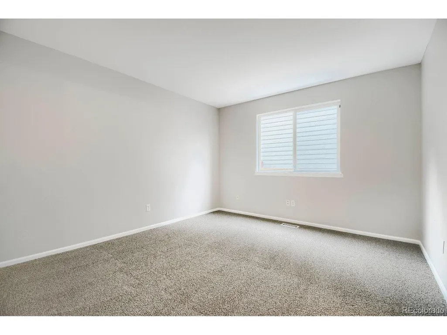
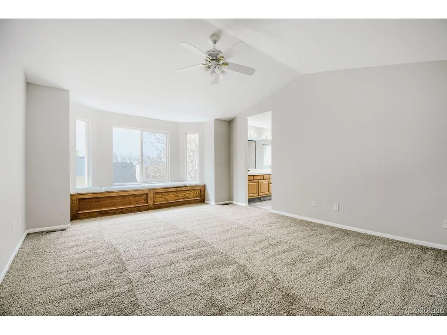
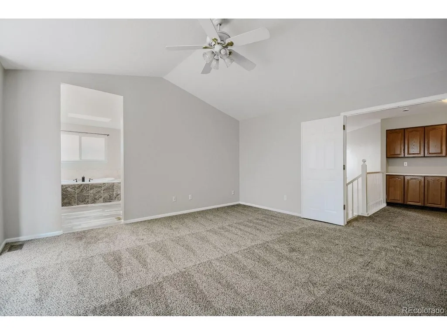
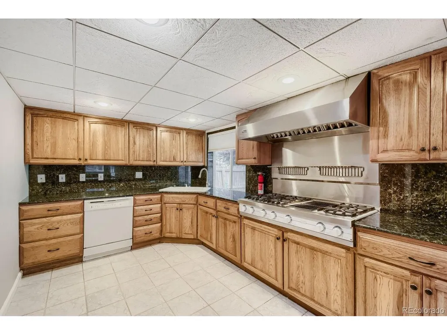
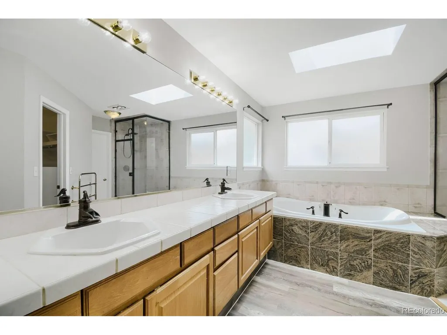
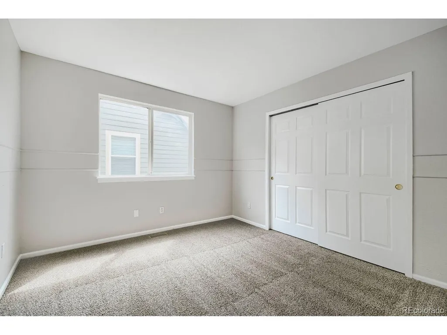
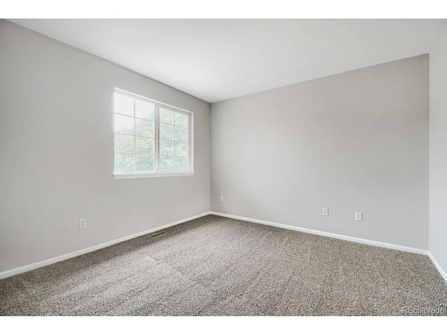
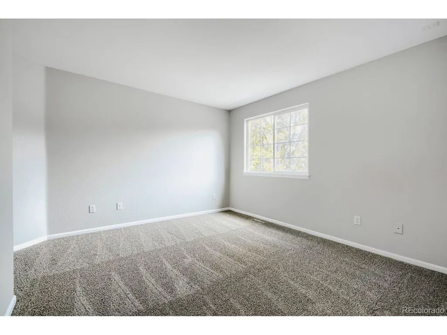
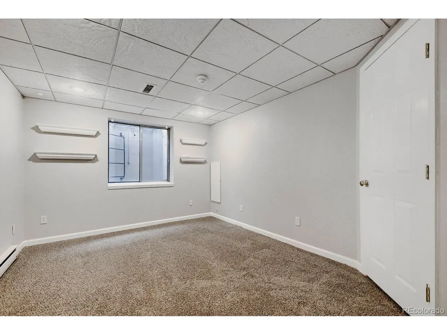
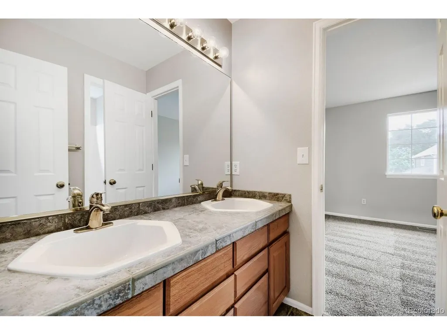
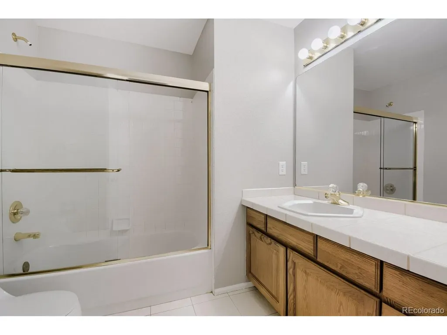
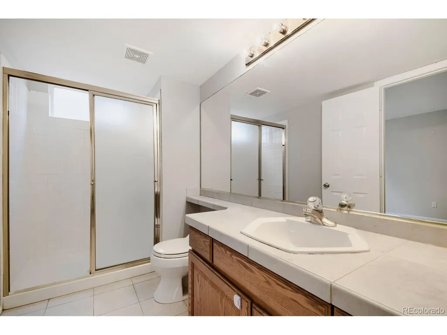
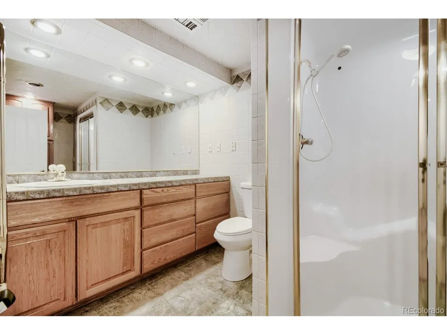
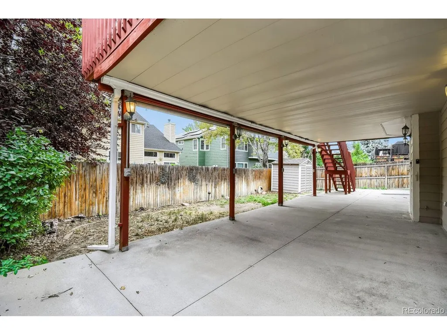
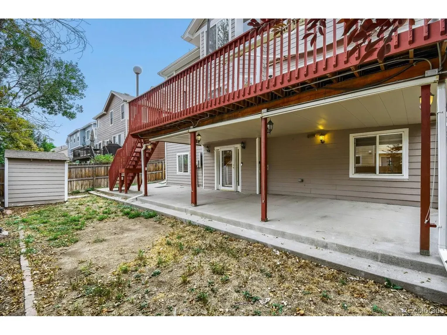
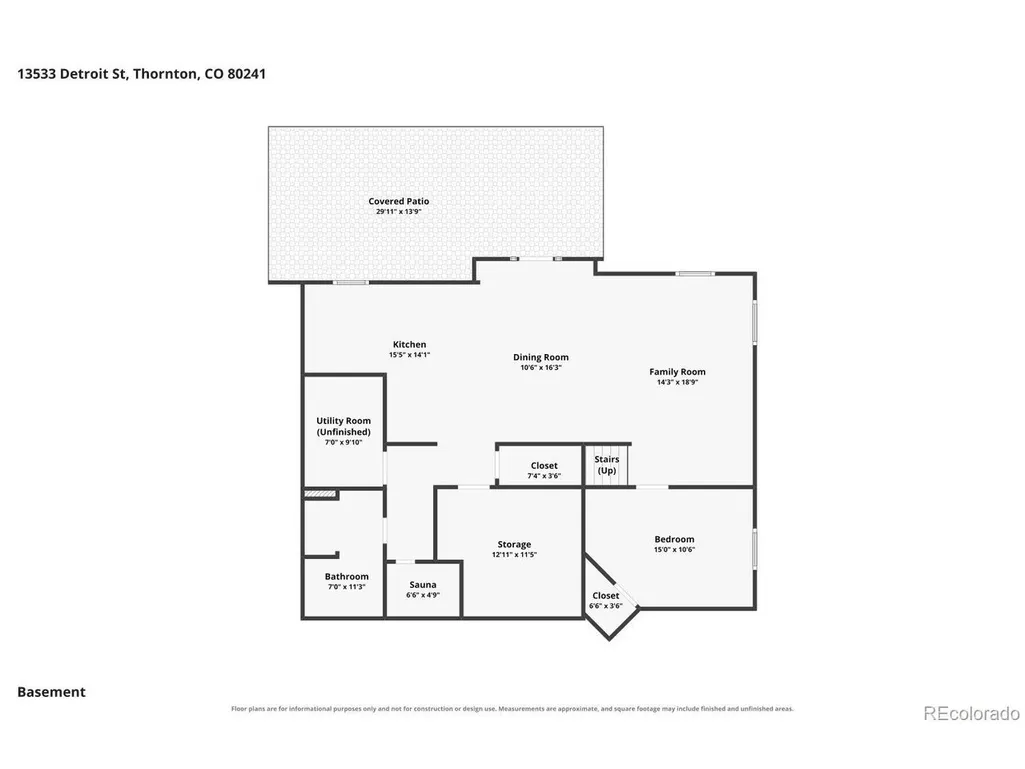
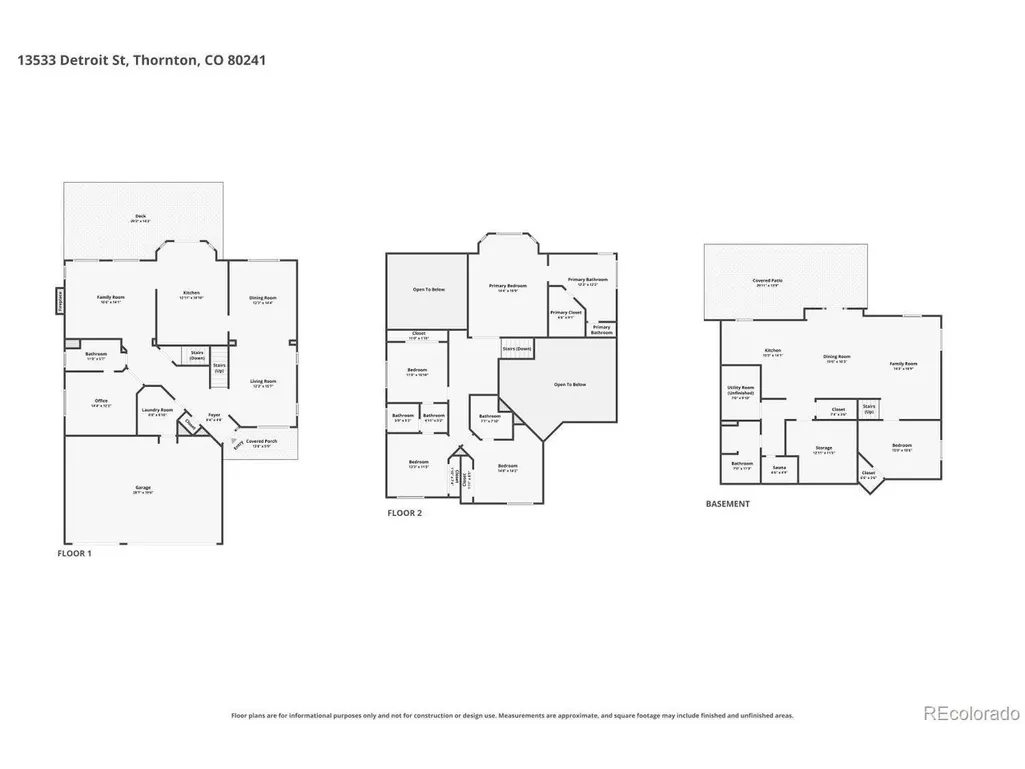
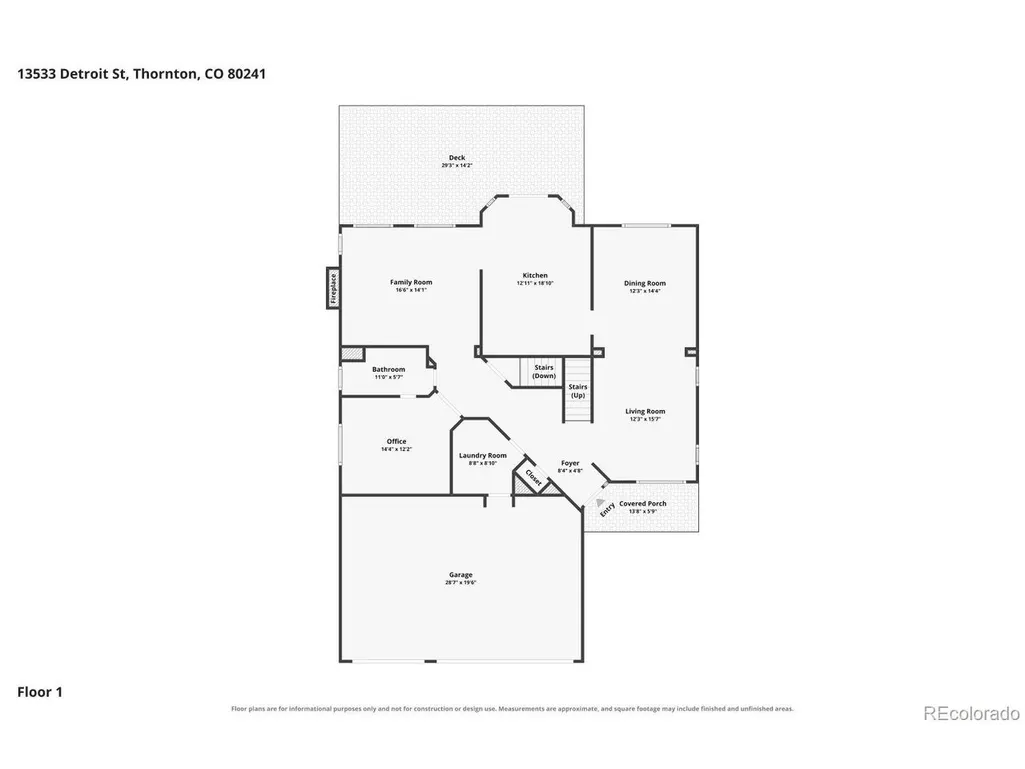
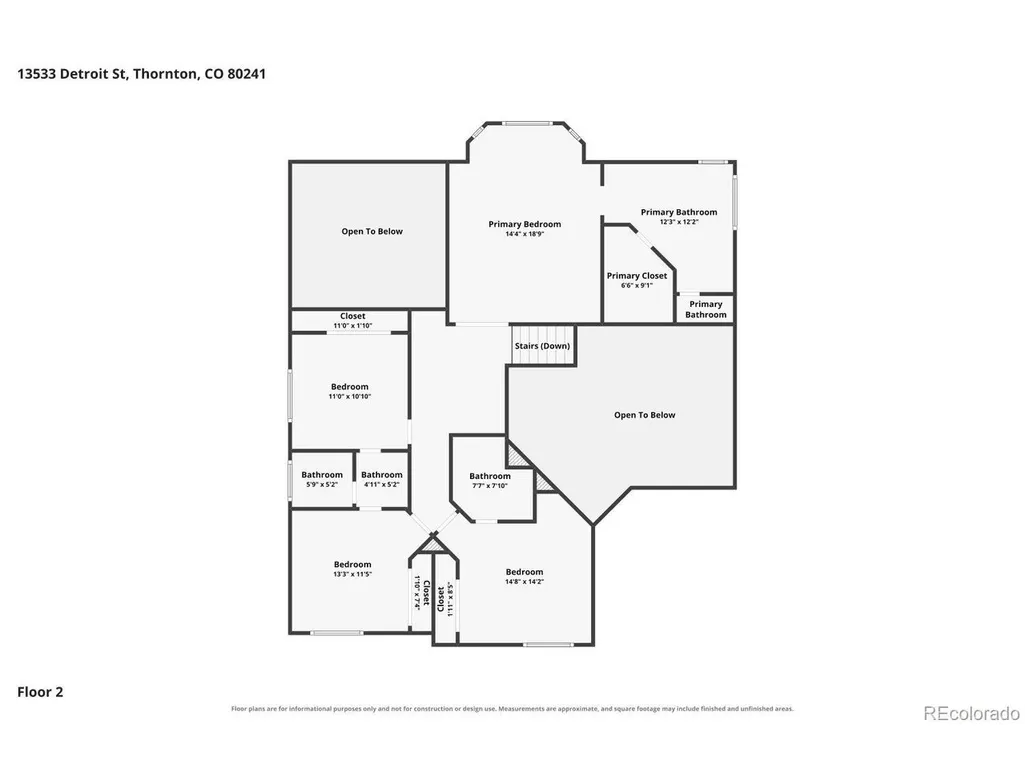
Welcome to 13533 Detroit Street - a spacious 5-bedroom, 5-bathroom home in the heart of Thornton. Pull up and feel the difference. Built in 1994 and set on a well-sized lot, this home has the kind of presence that makes you stop and take notice. Mature surroundings, quiet streets, and the kind of curb appeal that says someone has cared for this place. Step through the front door and discover 2,642 square feet of thoughtfully designed living space. Five bedrooms mean everyone gets their own space - no compromises, no shuffling. Five bathrooms mean no morning traffic jams, just peace of mind. The layout flows naturally from room to room, creating the perfect backdrop for both lively family gatherings and quiet evenings by the fire. The main level welcomes you with an open floor plan that connects the living, dining, and kitchen areas seamlessly. The kitchen is equipped with modern appliances, ample counter space, and generous cabinetry - ready for everything from quick breakfasts to holiday feasts. Upstairs, the primary suite offers a private retreat with a spacious ensuite bath and walk-in closet. The additional bedrooms are generously sized, perfect for family, guests, or a dedicated home office. The finished basement adds even more flexibility - a home theater, game room, gym, or guest suite. The possibilities are entirely yours. Outside, the backyard provides a private escape for summer barbecues, gardening, or simply unwinding after a long day. This is the rare property that doesn't just check boxes - it changes the way you live. A home that feels like a retreat. A layout that works for the way families actually live. A location that makes you wonder why you waited so long. Homes like this don't linger in Thornton. They get noticed, they get loved, and they get claimed by buyers who recognize value when they see it.
| Elementary School | Middle School | High School |
|---|---|---|
| Tarver Elementary School | Century Middle School | Horizon High School |
| Price History | |
|---|---|
| 8/17/2026 | Listed $680,000 |
| 9/4/2026 | 5$650,000 |
General Features
| Living Area | 3642 |
|---|---|
| Sewer | Public Sewer |
| Heating | Forced Air |
| Cooling | Central Air,Ceiling Fan(s) |
| Utilities | Natural Gas Available,Cable Available |
| Roof | Composition |
| Appliances | Self Cleaning Oven,Double Oven,Dishwasher,Refrigerator,Disposal |
| HOA Fee | 137 |
| Garage Spaces | 3 |
| Patio/Porch Features | Patio,Deck |
| Architectural Style | Contemporary |
| Construction Materials | Frame,Block |
| Exclusions | n/a |
| Year Built | 1994 |
| Levels | Two |
| Property Subtype | Single Family Residence |
| Tax Year | 2025 |
| Community Features | Pool |
| Assoc Fee Paid Per | Quarterly |
| County | Adams |
| New Construction | No |
| Property Type | Residential |
| HOA | Yes |
| Energy Efficient | Windows |
| Subdivision Name | Signal Creek |
| Full Baths | 3 |
| Status | Active |
| Directions | FROM I-25 AND 136TH,HEAD EAST ON 136TH,SOUTH ON COTTONWOOD LAKES BLVD,RIGHT ONTO E 135TH DR,LEFT ONTO DETROIT ST |
| High School | Horizon |
| City | Thornton |
| Association Name | Signal Creek HOA |
| High School District | Adams CO. Dist 12 |
| MLS Area | Metro Denver |
| Elementary School | Tarver |
| Property Attached Y/N | No |
| Tax Annual Amount | 5043 |
| Middle/Junior High School | Century |
| MLS Area Minor | Metro5/NSC |
| Virtual Tour | https://www.zillow.com/view-imx/c607c8f6-8de5-4b14-8bc8-9afd1c9ff705?setAttribution=mls&wl=true&initialViewType=pano |
| Standard Status | Active |
| Expected Active Date | 2026-08-17 |
| AttributionContact | [email protected],720-651-1635 |
Interior Features
| Interior Amenities | Eat-in Kitchen,Jack & Jill Bathroom,Kitchen Island |
|---|---|
| Basement | Partially Finished,Slab |
| Fireplace Features | Insert,Gas,Gas Log,Living Room,One |
| Window Features | Window Coverings |
| Above Grade Finished Area | 2642 |
| 3/4 Baths | 2 |
| Total Bedrooms | 5 |
| Room Type | Loft |
| LivingAreaSource | Assessor |
| Total Baths | 5 |
Exterior Features
| Exterior Amenities | Sprinkler System |
|---|---|
| Fencing | Fenced |
| Parking Features | Attached |
| Water Source | City |
| Lot Size Area | 5700 |
| Lot Size Acres | 0.13 |
| Waterfront Y/N | No |
| Road Frontage Type | Security Gate |
Amenities
- Foreclosure
- Views
- Short Sale
- New Construction
- Adult 55+
- Lease To Own
- No HOA Fees
- Furnished
- Primary On Main
- Air Conditioning
- Seller Finance
- Green
- Fixer Upper
- Horse
- Golf
- Fireplace
- Deck
- Garage
- Basement
- Pool
Property vs Single Family Average in 80241
Price
Taxes
Year Built
Visits
 Information deemed reliable but not guaranteed by the MLS. © 2026 Information and Real Estate Services, LLC.
Information source: Information and Real Estate Services, LLC. Provided for limited non-commercial use only under IRES Rules. © Copyright IRES.
The information being provided is for the consumers personal, non-commercial use and may not be used for any purpose other than to identify prospective properties consumer may be interested in purchasing.
The IRES, LLC Data on this
Information deemed reliable but not guaranteed by the MLS. © 2026 Information and Real Estate Services, LLC.
Information source: Information and Real Estate Services, LLC. Provided for limited non-commercial use only under IRES Rules. © Copyright IRES.
The information being provided is for the consumers personal, non-commercial use and may not be used for any purpose other than to identify prospective properties consumer may be interested in purchasing.
The IRES, LLC Data on this
 The real estate listing information and related content displayed on this site is provided exclusively for consumers� personal, non-commercial use and may not be used for any purpose other than to identify prospective properties consumers may be interested in purchasing. This information and related content is deemed reliable but is not guaranteed accurate by elevateMLS.
 IDX information is provided exclusively for personal, non-commercial use, and may not be used for any purpose other than to identify prospective properties consumers may be interested in purchasing. Information is deemed reliable but not guaranteed. Copyright © 2026 Vail Multi List, Inc. (VMLS)
The listing broker's offer of compensation is made only to participants of the MLS where the listing is filed.
IDX information is provided exclusively for personal, non-commercial use, and may not be used for any purpose other than to identify prospective properties consumers may be interested in purchasing. Information is deemed reliable but not guaranteed. Copyright © 2026 Vail Multi List, Inc. (VMLS)
The listing broker's offer of compensation is made only to participants of the MLS where the listing is filed.
 Pueblo Association of REALTORS®, Inc. All information deemed reliable but not guaranteed. All properties are subject to prior sale, change or withdrawal. Neither listing broker(s) or information provider(s) shall be responsible for any typographical errors, misinformation, misprints and shall be held totally harmless. Listing(s) information is provided for consumer's personal, non-commercial use and may not be used for any purpose other than to identify prospective properties consumers may be
 Information should be deemed reliable but not guaranteed, all representations are approximate, and individual verification is recommended. Copyright ©2026 All rights reserved.
