
Address
11892 W Dumbarton Dr, Morrison, CO
Price
$ 595,000
Property Attributes
- MLS#9269408
- TypeSingle Family
- Listing Status Active
- CountyJEFFERSON
- CityMorrison
- AreaMetro Denver
- NeighborhoodTRAPPERS GLEN
- Zip80465
- StyleContemporary
- Year Built1978
- Taxes$ 3570
- Price$ 595,000
- Bedrooms4
- Full Bathrooms2
- Half Bathrooms0
- Sqr Footage1809
- Lot Size0.19 Acres
Data Source:
Information and Real Estate Services (IRES)
Property Description
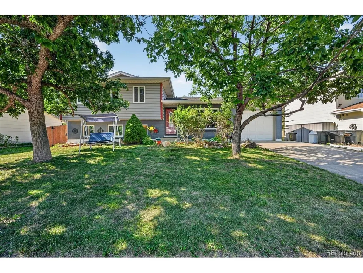
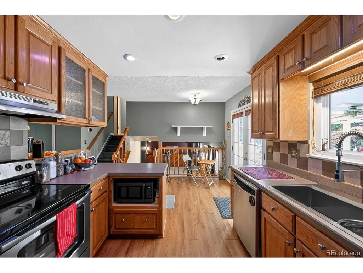
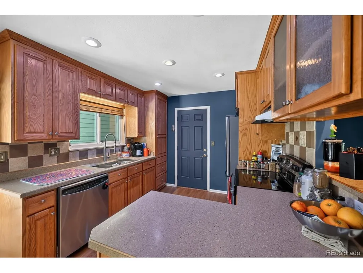
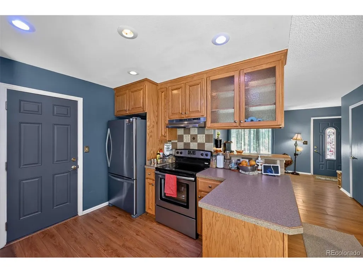
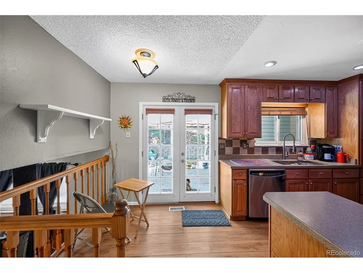
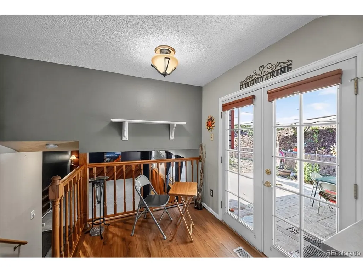
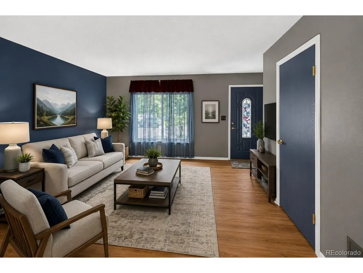
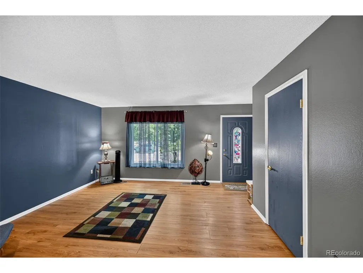
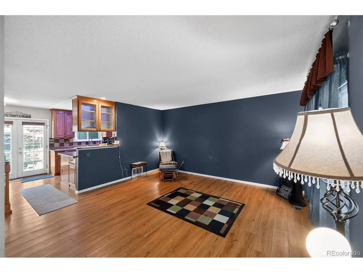
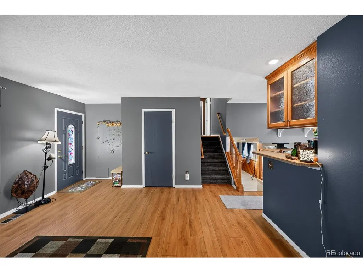
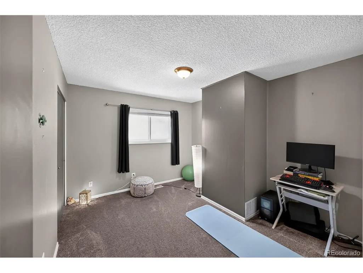
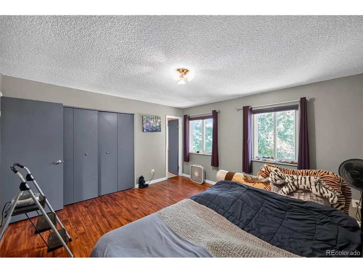
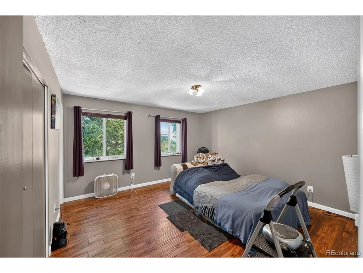
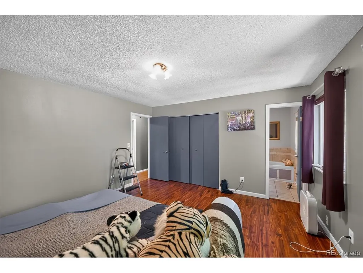
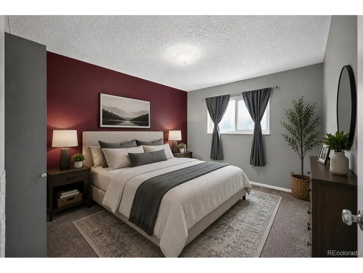
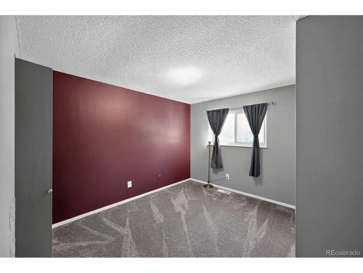
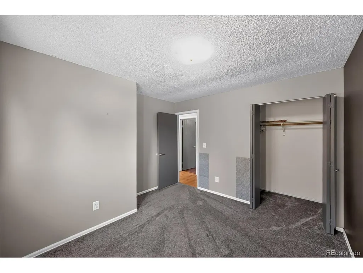
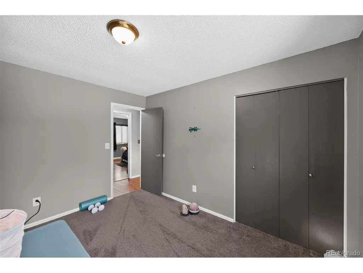
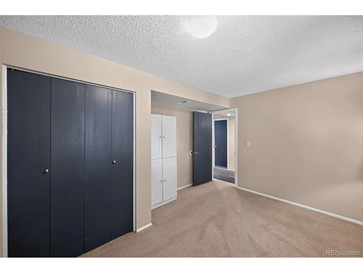
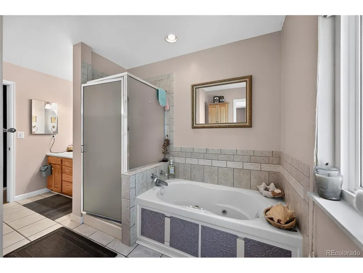
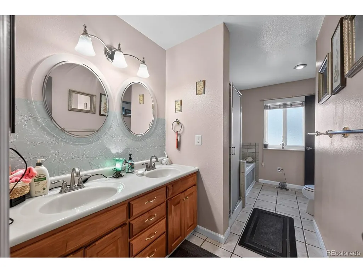
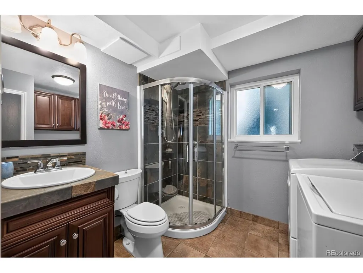
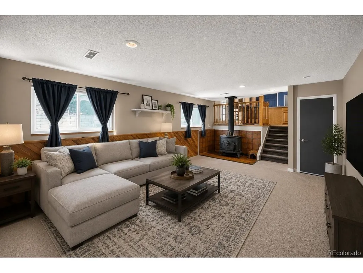
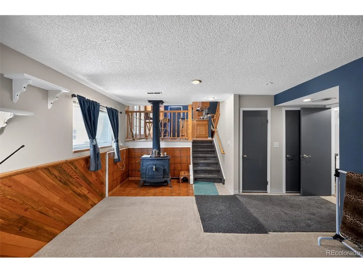
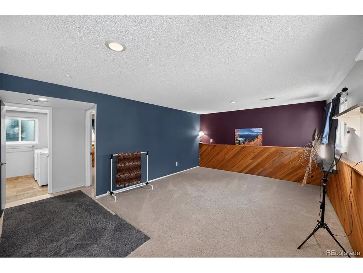
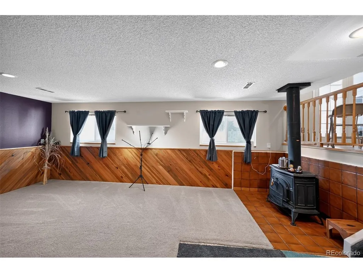
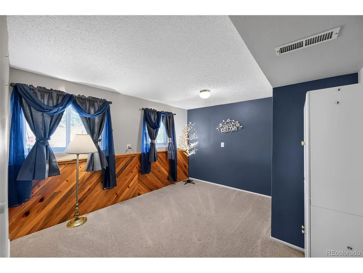
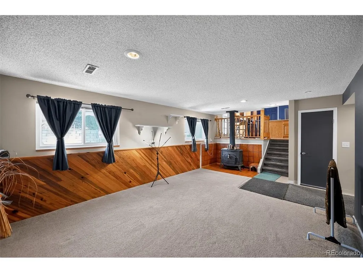
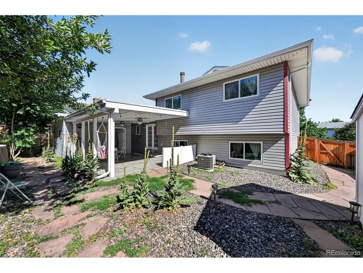
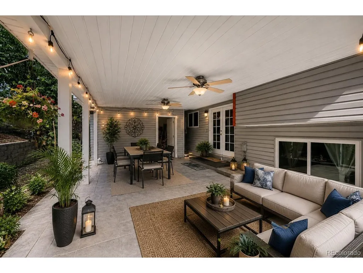
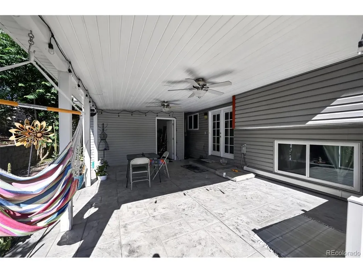
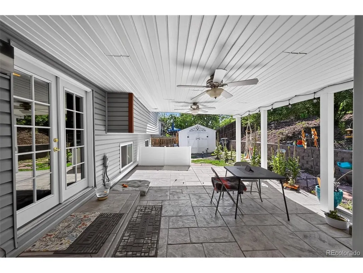
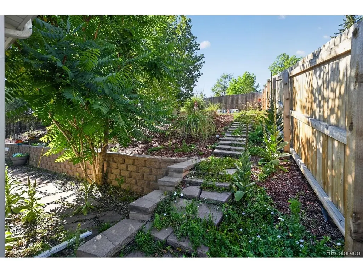
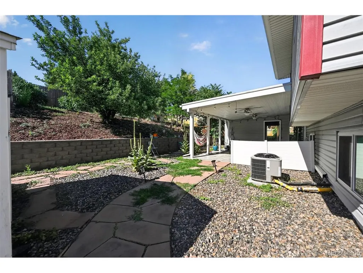
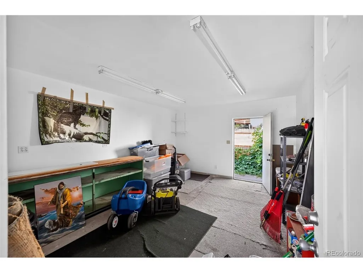
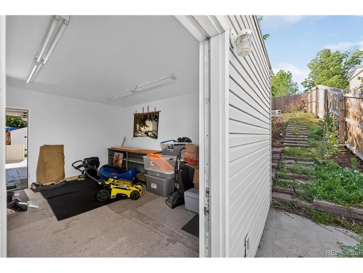
Welcome to 11892 W. Dumbarton Drive, a fantastic opportunity to own a charming home in one of Morrison's most desirable neighborhoods. Offering 1809 square feet, this 4-bedroom, 2-bathroom home combines comfort, functionality, and an unbeatable location near the foothills. Inside, you'll find a bright and inviting layout featuring newer carpet and fresh interior paint, creating a move-in-ready feel while still offering the opportunity to add your own personal style. The flexible four-bedroom floor plan provides plenty of space for a growing household, guest accommodations, or a dedicated home office. Enjoy year-round outdoor living on the large covered patio, perfect for entertaining, relaxing, or taking in Colorado's beautiful weather. Additional peace of mind comes with a complete new HVAC furnace and AC installed in 2024, providing improved efficiency and comfort. Also roof replaced in 2024, updated windows and over $4000 worth of additional insulation in the attic. Large storage shed behind garage is 16" by 16". Plus the additional regular size shed. A lot of extra storage space Located in the highly sought-after 80465 ZIP code, this home offers the perfect balance of suburban convenience and outdoor adventure. You'll be just minutes from scenic hiking and biking trails, the iconic **Red Rocks Amphitheatre**, and enjoy easy access to Downtown Denver, C-470, and the Rocky Mountains. Whether you're searching for your first home, looking to downsize, or seeking an investment opportunity in a prime Morrison location, this property offers exceptional potential and an incredible Colorado lifestyle.
| Elementary School | Middle School | High School |
|---|---|---|
| Kendallvue Elementary School | Carmody Middle School | Bear Creek High School |
| Price History | |
|---|---|
| 7/16/2026 | Listed $600,000 |
| 8/6/2026 | 1$599,000 |
| 8/12/2026 | 1$595,000 |
General Features
| Living Area | 1809 |
|---|---|
| Sewer | Public Sewer |
| Heating | Forced Air |
| Cooling | Central Air |
| Roof | Composition |
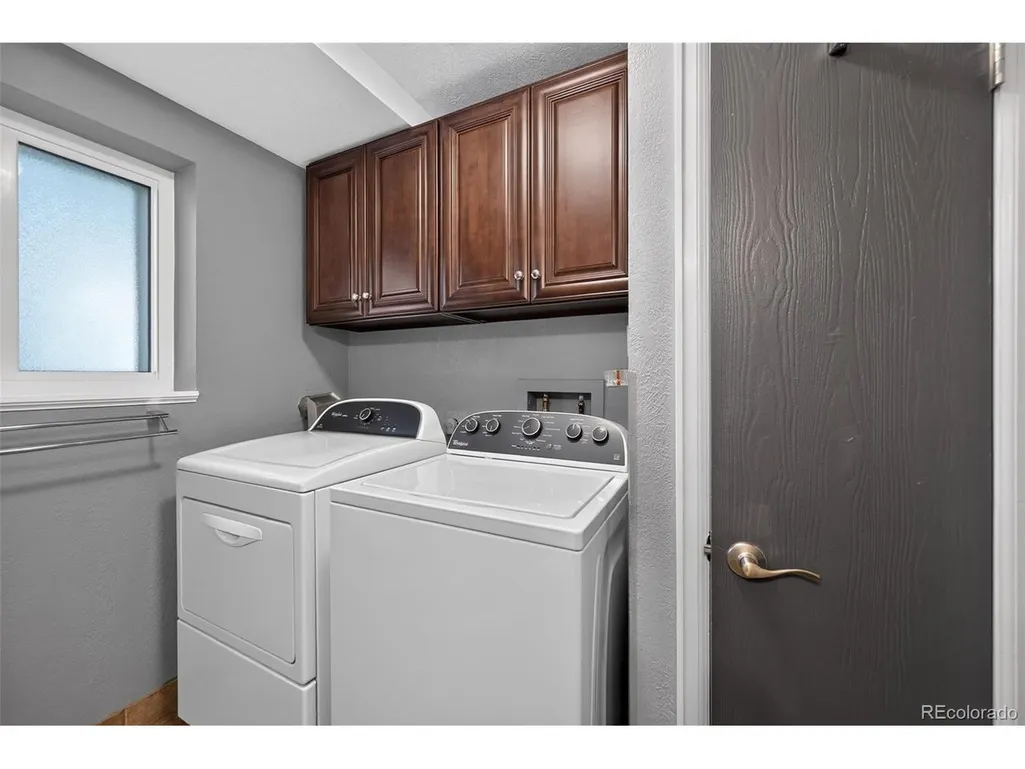
| Appliances | Dishwasher,Refrigerator,Washer,Dryer |
| Zoning | P-D |
| Garage Spaces | 1 |
| Patio/Porch Features | Patio |
| Architectural Style | Contemporary |
| Construction Materials | Vinyl Siding,Wood Siding |
| Exclusions | Personal property |
| Year Built | 1978 |
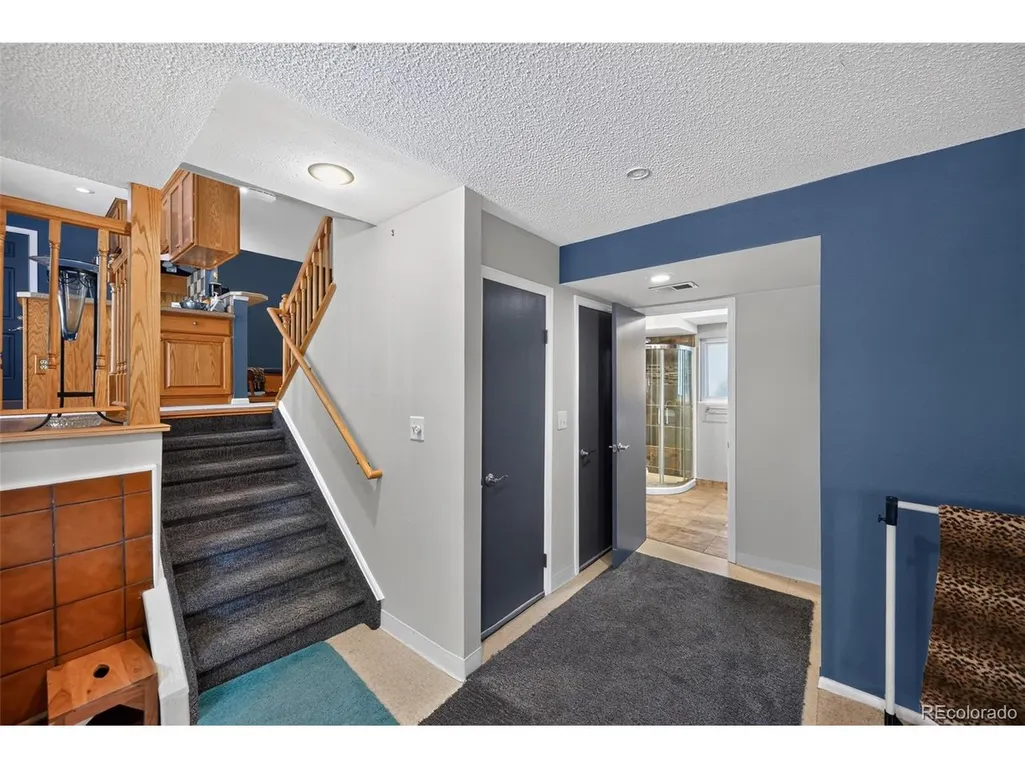
| Levels | Tri-Level |
| Property Subtype | Single Family Residence |
| Tax Year | 2025 |
| County | Jefferson |
| New Construction | No |
| Property Type | Residential |
| HOA | No |
| Subdivision Name | TRAPPERS GLEN |
| Full Baths | 2 |
| Status | Active |
| Directions | Turn left onto S Vivian Ct Continue onto W Chenango Dr Turn right onto W Dumbarton Dr Destination will be on the right |
| High School | Bear Creek |
| City | Morrison |
| High School District | Jefferson Dist R-1 |
| MLS Area | Metro Denver |
| Elementary School | Kendallvue |
| Property Attached Y/N | No |
| Tax Annual Amount | 3570 |
| Middle/Junior High School | Carmody |
| MLS Area Minor | Metro20/JFS |
| Virtual Tour | https://vimeo.com/1209839337?fl=pl&fe=sh |
| Standard Status | Active |
| Expected Active Date | 2026-07-18 |
| AttributionContact | [email protected],720-410-6100 |
Interior Features
| Above Grade Finished Area | 1809 |
|---|---|
| Total Bedrooms | 4 |
| LivingAreaSource | Assessor |
| Total Baths | 2 |
Exterior Features
| Fencing | Fenced |
|---|---|
| Parking Features | Attached |
| Lot Features | Sloping Lot,Outbuildings |
| Water Source | City |
| Lot Size Area | 8451 |
| Lot Size Acres | 0.19 |
| Waterfront Y/N | No |
Amenities
- Foreclosure
- Views
- Short Sale
- New Construction
- Adult 55+
- Lease To Own
- No HOA Fees
- Furnished
- Primary On Main
- Air Conditioning
- Seller Finance
- Green
- Fixer Upper
- Horse
- Golf
- Fireplace
- Deck
- Garage
- Basement
- Pool
Property vs Single Family Average in 80465
Price
Taxes
Year Built
Visits
 Information deemed reliable but not guaranteed by the MLS. © 2026 Information and Real Estate Services, LLC.
Information source: Information and Real Estate Services, LLC. Provided for limited non-commercial use only under IRES Rules. © Copyright IRES.
The information being provided is for the consumers personal, non-commercial use and may not be used for any purpose other than to identify prospective properties consumer may be interested in purchasing.
The IRES, LLC Data on this
Information deemed reliable but not guaranteed by the MLS. © 2026 Information and Real Estate Services, LLC.
Information source: Information and Real Estate Services, LLC. Provided for limited non-commercial use only under IRES Rules. © Copyright IRES.
The information being provided is for the consumers personal, non-commercial use and may not be used for any purpose other than to identify prospective properties consumer may be interested in purchasing.
The IRES, LLC Data on this
 The real estate listing information and related content displayed on this site is provided exclusively for consumers� personal, non-commercial use and may not be used for any purpose other than to identify prospective properties consumers may be interested in purchasing. This information and related content is deemed reliable but is not guaranteed accurate by elevateMLS.
 IDX information is provided exclusively for personal, non-commercial use, and may not be used for any purpose other than to identify prospective properties consumers may be interested in purchasing. Information is deemed reliable but not guaranteed. Copyright © 2026 Vail Multi List, Inc. (VMLS)
The listing broker's offer of compensation is made only to participants of the MLS where the listing is filed.
IDX information is provided exclusively for personal, non-commercial use, and may not be used for any purpose other than to identify prospective properties consumers may be interested in purchasing. Information is deemed reliable but not guaranteed. Copyright © 2026 Vail Multi List, Inc. (VMLS)
The listing broker's offer of compensation is made only to participants of the MLS where the listing is filed.
 Pueblo Association of REALTORS®, Inc. All information deemed reliable but not guaranteed. All properties are subject to prior sale, change or withdrawal. Neither listing broker(s) or information provider(s) shall be responsible for any typographical errors, misinformation, misprints and shall be held totally harmless. Listing(s) information is provided for consumer's personal, non-commercial use and may not be used for any purpose other than to identify prospective properties consumers may be
 Information should be deemed reliable but not guaranteed, all representations are approximate, and individual verification is recommended. Copyright ©2026 All rights reserved.
