
Open House Sat, Sep 26th 10:00 AM - 01:00 PM - Views - Primary on Main

Address
1665 Gentle Rain Dr, Castle Rock, CO
Price
$ 1,050,000
Property Attributes
- MLS#9114744
- TypeSingle Family
- Listing Status Active
- CountyDOUGLAS
- CityCastle Rock
- AreaMetro Denver
- NeighborhoodThe Meadows
- Zip80109
- StyleSingle Family Residence
- Year Built2020
- Taxes$ 7676
- Price$ 1,050,000
- Bedrooms5
- Full Bathrooms3
- Half Bathrooms1
- Sqr Footage5972
- Lot Size0.21 Acres
Data Source:
Information and Real Estate Services (IRES)
Property Description
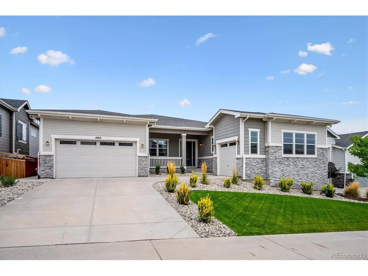
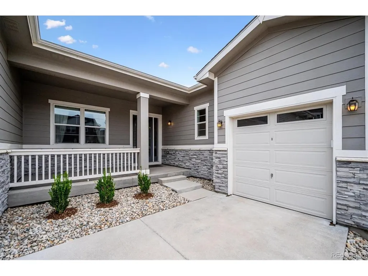
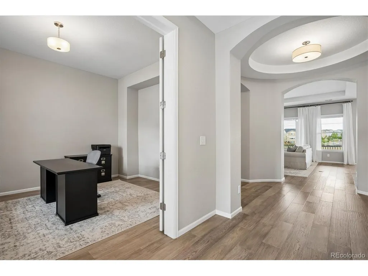
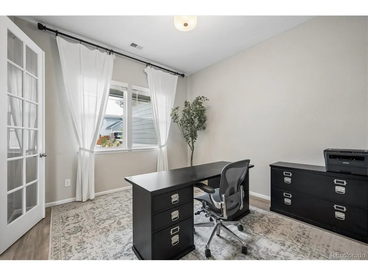
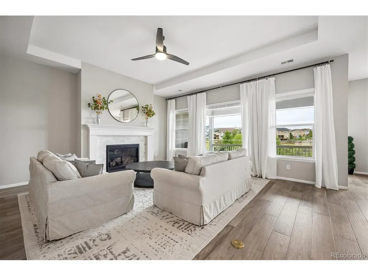
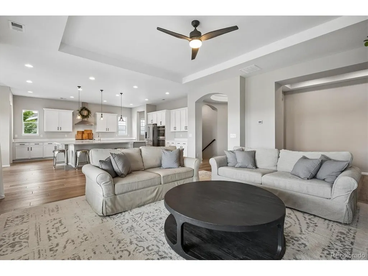
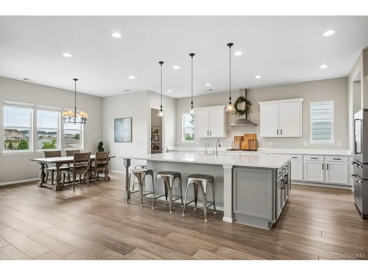
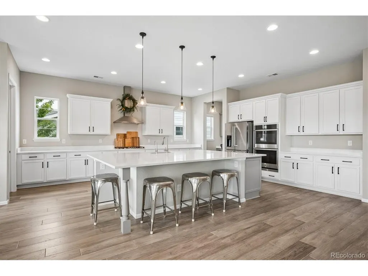
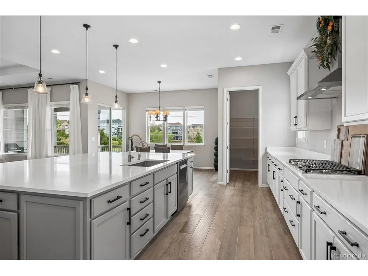
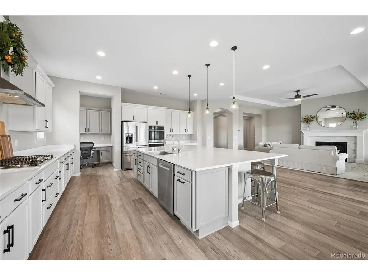
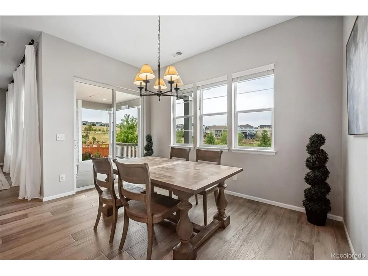
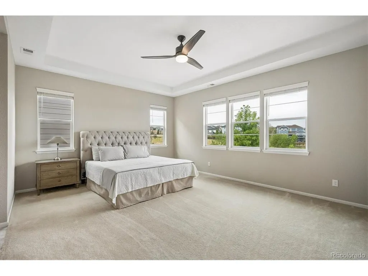
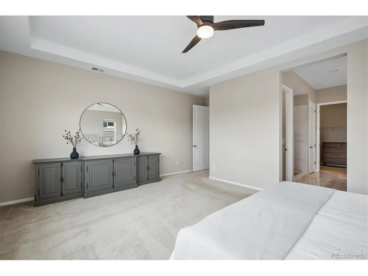
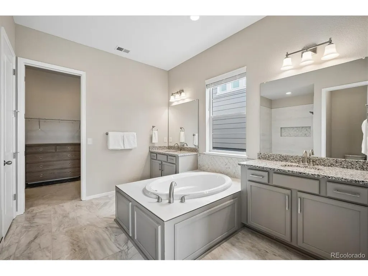
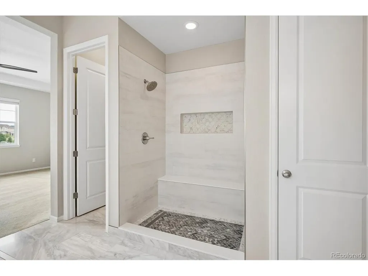
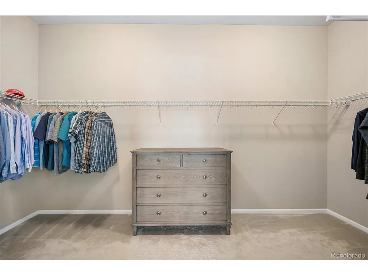
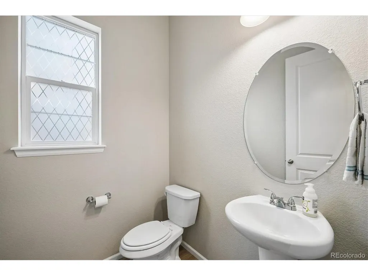
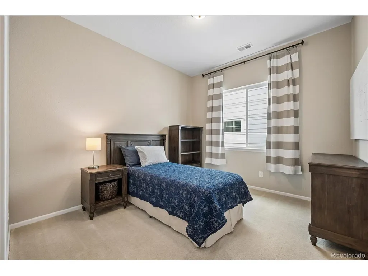
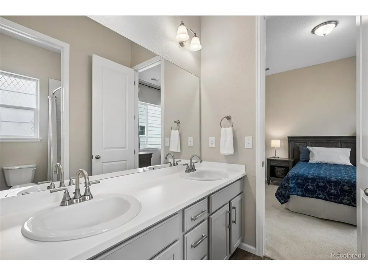
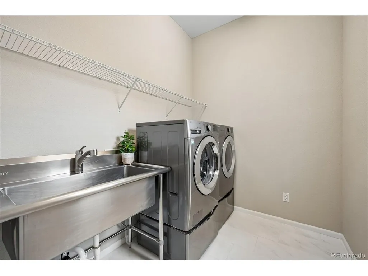
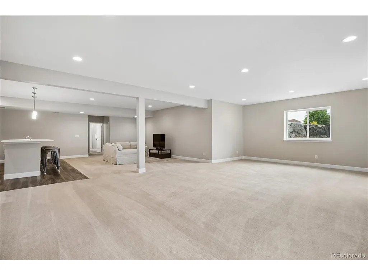
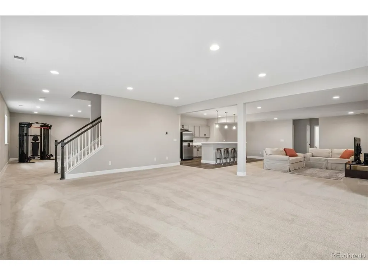
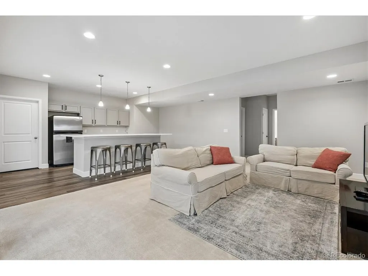
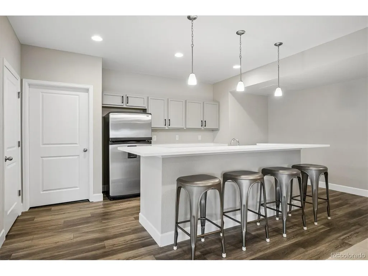
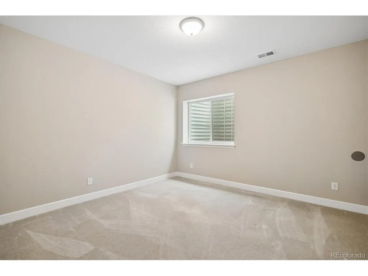
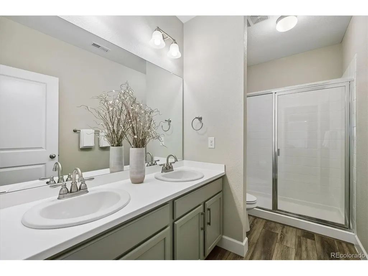
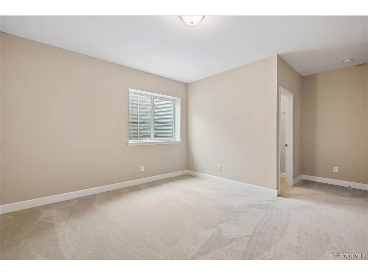
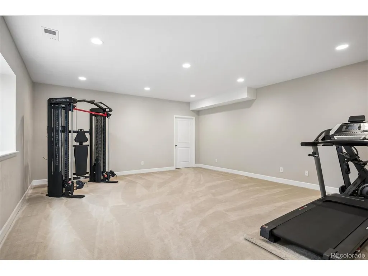
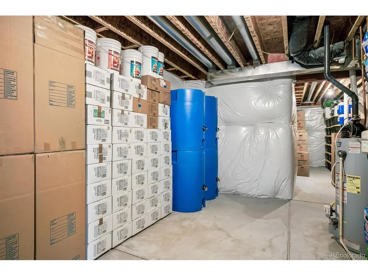
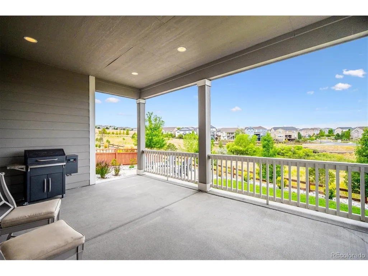
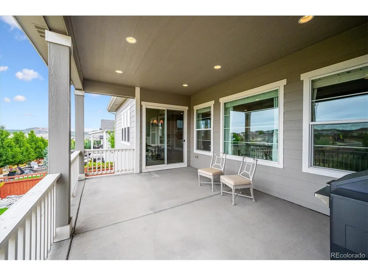
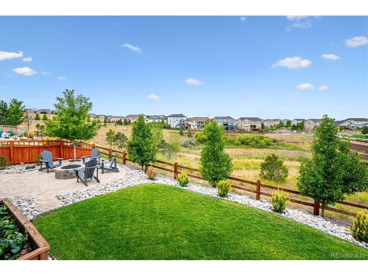
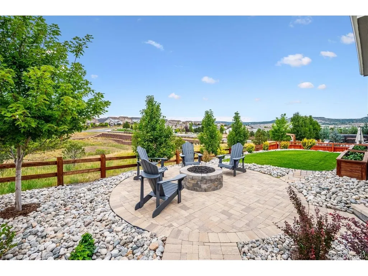
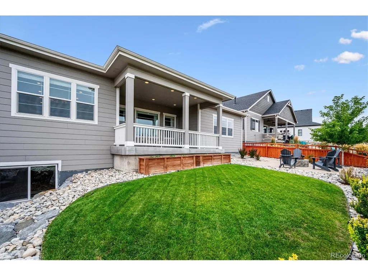
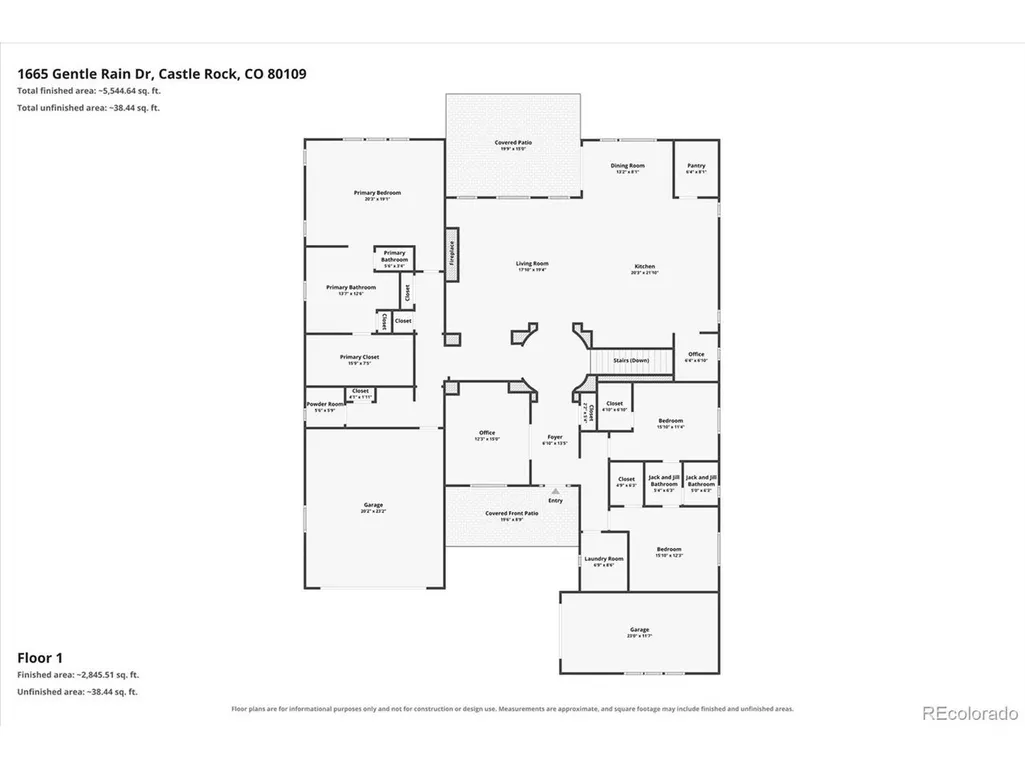
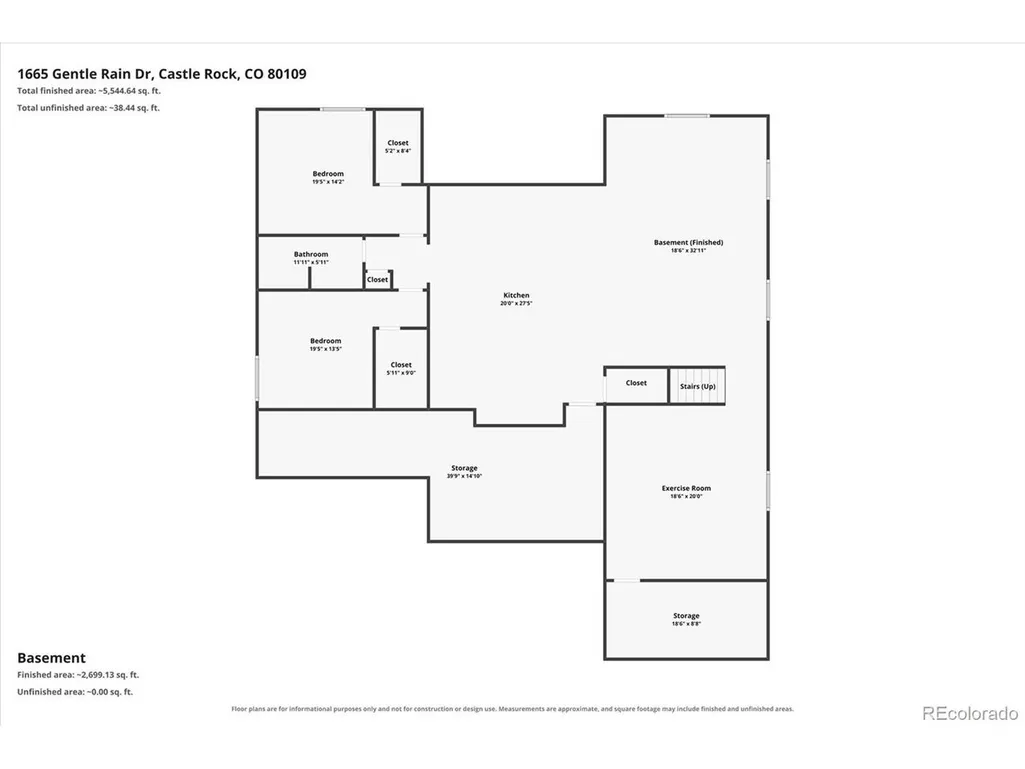
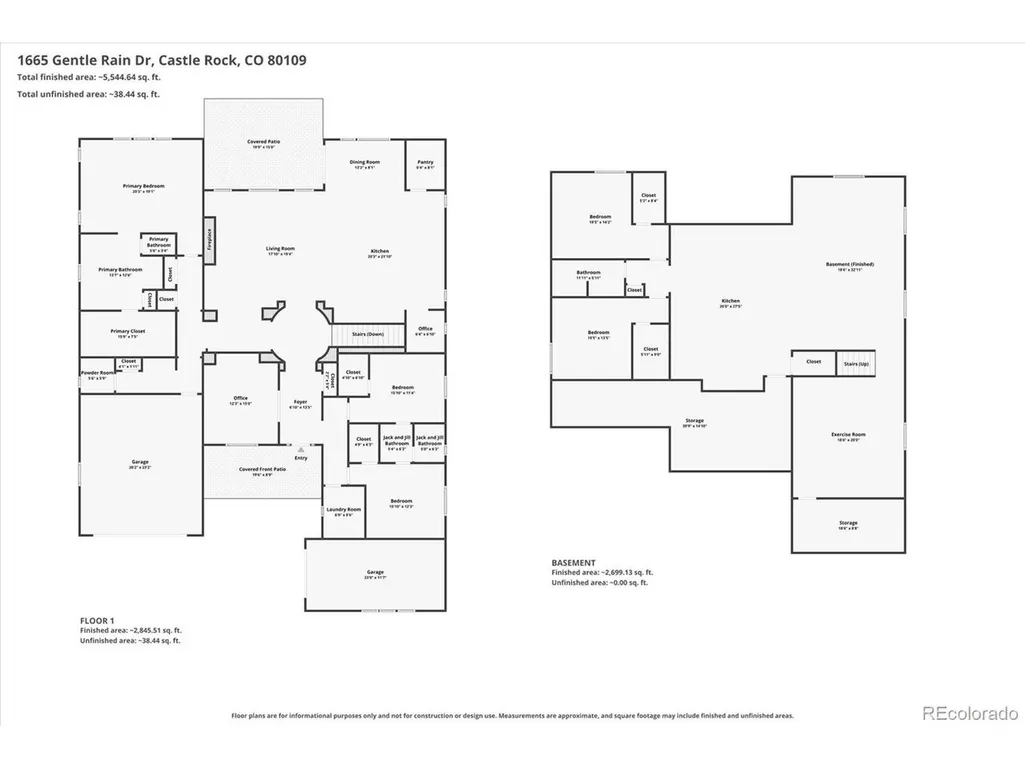
BEAUTIFUL 5 BEDROOM/4 BATHROOM RANCH-STYLE HOME WITH 3-CAR GARAGE, CUL-DE-SAC LOCATION, AND BACKING TO GREENBELT! GORGEOUS KITCHEN WITH HUGE ISLAND (10.5' x 7'), PENDANT LIGHTS, QUARTZ COUNTERTOPS, STAINLESS STEEL APPLIANCES INCLUDING 5-BURNER GAS COOKTOP AND DOUBLE CONVECTION OVEN, WALK-IN PANTRY, UPGRADED DRAWERS AND CABINETS, AND ENGINEERED WOOD FLOORS! MINI-OFFICE OFF KITCHEN! LOVELY LIVING ROOM WITH CEILING FAN, ENGINEERED WOOD FLOORS, AND GAS FIREPLACE WITH MARBLE TILE SURROUND! MAIN FLOOR LAUNDRY WITH STAINLESS STEEL UTILITY SINK AND TILE FLOORING! MAIN FLOOR STUDY WITH FRENCH DOORS AND ENGINEERED WOOD FLOORS! INVITING MASTER SUITE OVERLOOKING GREENBELT WITH CEILING FAN, AND WALK-IN CLOSET (15' x 7')! ATTACHED 5-PIECE BATHROOM WITH MARBLE FLOORING, LARGE SOAKING TUB, UNDERMOUNT SINKS WITH GRANITE COUNTERTOPS, AND SPACIOUS SHOWER WITH BENCH AND NEW IN-LINE SHOWER DOOR (2026)! AWESOME GARDEN-LEVEL FINISHED BASEMENT WITH SECOND KITCHEN WITH ISLAND, PENDANT LIGHTING, AND STAINLESS STEEL APPLIANCES! FAMILY ROOM WITH ABUNDANT NATURAL LIGHT, EXERCISE ROOM, TWO BEDROOMS WITH WALK-IN CLOSETS, BATHROOM, TWO STORAGE ROOMS, AND 9' CEILINGS! MAIN LEVEL 10' CEILINGS AND 8' DOORS! ENGINEERED HICKORY HARDWOOD FLOORS ON MAIN LEVEL (2024)! ECOFLOW WHOLE HOUSE WATER SOFTENER (2023)! REVERSE OSMOSIS SYSTEM AT KITCHEN SINK! ATTACHED THREE-CAR GARAGE (TWO-CAR AND ONE-CAR GARAGES -- BOTH WITH HIGH CEILINGS FOR PLENTY OF STORAGE)! DOUBLE-PANE WINDOWS! RADON MITIGATION SYSTEM! HOME COMES WITH A 14-MONTH BLUE RIBBON HOME WARRANTY! BEAUTIFUL BACK YARD BACKING TO GREENBELT WITH MAPLE AND PEAR TREES, BLUEBERRY AND RASPBERRY BUSHES, AND NATURAL BOULDER RETAINING WALL! COVERED PATIO (18.5' x 15')! LOVELY CIRCULAR PAVER PATIO (15' x 15') WITH GAS FIREPIT! PLANTER BOXES! SPRINKLER SYSTEM WITH DRIP SYSTEM FOR BOTH FRONT AND BACK YARDS! SOLAR PANELS ARE OWNED BY SELLERS AND WILL BE CONVEYED WITH NO LIEN/ENCUMBRANCE! LOCATED NEAR SCHOOLS, PARKS, BIKE PATHS, AND OPEN SPACE!
| Elementary School | Middle School | High School |
|---|---|---|
| Meadow View Elementary School | Castle Rock Middle School | Castle View High School |
| Price History | |
|---|---|
| 9/16/2026 | Listed $1,050,000 |
General Features
| Living Area | 5335 |
|---|---|
| Sewer | Public Sewer |
| Heating | Forced Air |
| Cooling | Central Air,Ceiling Fan(s) |
| Roof | Composition |
| Appliances | Double Oven,Dishwasher,Refrigerator,Microwave,Water Softener Owned,Water Purifier Owned,Fire Alarm |
| Zoning | RES |
| HOA Fee | 285 |
| Garage Spaces | 3 |
| Association Fee Includes | Trash |
| Patio/Porch Features | Patio,Deck |
| Construction Materials | Frame |
| Exclusions | NONE |
| Year Built | 2020 |
| View | Plains View |
| Levels | One |
| Property Subtype | Single Family Residence |
| Tax Year | 2025 |
| Community Features | Clubhouse,Pool,Fitness Center |
| Assoc Fee Paid Per | Quarterly |
| County | Douglas |
| New Construction | No |
| Property Type | Residential |
| HOA | Yes |
| Energy Efficient | Windows |
| Subdivision Name | The Meadows |
| Full Baths | 2 |
| Status | Active |
| Directions | GPS |
| High School | Castle View |
| City | Castle Rock |
| Association Name | The Meadows HOA |
| High School District | Douglas County RE-1 |
| MLS Area | Metro Denver |
| Elementary School | Meadow View |
| Property Attached Y/N | No |
| Tax Annual Amount | 7676 |
| Middle/Junior High School | Castle Rock |
| MLS Area Minor | Metro23/DCW |
| Virtual Tour | https://listings.mediamaxphotography.com/3339170 |
| Standard Status | Active |
| Expected Active Date | 2026-09-16 |
| AttributionContact | [email protected],303-229-5911 |
Interior Features
| Interior Amenities | Eat-in Kitchen,Open Floorplan,Pantry,Walk-In Closet(s),Jack & Jill Bathroom,Kitchen Island |
|---|---|
| Basement | Full,Built-In Radon |
| Fireplace Features | Living Room,One |
| Above Grade Finished Area | 2986 |
| Half Baths | 1 |
| 3/4 Baths | 1 |
| Total Bedrooms | 5 |
| LivingAreaSource | Assessor |
| Total Baths | 4 |
| Power Production Type | 1 |
Exterior Features
| Exterior Amenities | Sprinkler System |
|---|---|
| Fencing | Fenced |
| Parking Features | Attached |
| Lot Features | Cul-De-Sac,Abuts Private Open Space |
| Water Source | City |
| Lot Size Area | 8930 |
| Lot Size Acres | 0.21 |
| Waterfront Y/N | No |
Amenities
- Foreclosure
- Views
- Short Sale
- New Construction
- Adult 55+
- Lease To Own
- No HOA Fees
- Furnished
- Primary On Main
- Air Conditioning
- Seller Finance
- Green
- Fixer Upper
- Horse
- Golf
- Fireplace
- Deck
- Garage
- Basement
- Pool
Property vs Single Family Average in 80109
Price
Taxes
Year Built
Visits
 Information deemed reliable but not guaranteed by the MLS. © 2026 Information and Real Estate Services, LLC.
Information source: Information and Real Estate Services, LLC. Provided for limited non-commercial use only under IRES Rules. © Copyright IRES.
The information being provided is for the consumers personal, non-commercial use and may not be used for any purpose other than to identify prospective properties consumer may be interested in purchasing.
The IRES, LLC Data on this
Information deemed reliable but not guaranteed by the MLS. © 2026 Information and Real Estate Services, LLC.
Information source: Information and Real Estate Services, LLC. Provided for limited non-commercial use only under IRES Rules. © Copyright IRES.
The information being provided is for the consumers personal, non-commercial use and may not be used for any purpose other than to identify prospective properties consumer may be interested in purchasing.
The IRES, LLC Data on this
 The real estate listing information and related content displayed on this site is provided exclusively for consumers� personal, non-commercial use and may not be used for any purpose other than to identify prospective properties consumers may be interested in purchasing. This information and related content is deemed reliable but is not guaranteed accurate by elevateMLS.
 IDX information is provided exclusively for personal, non-commercial use, and may not be used for any purpose other than to identify prospective properties consumers may be interested in purchasing. Information is deemed reliable but not guaranteed. Copyright © 2026 Vail Multi List, Inc. (VMLS)
The listing broker's offer of compensation is made only to participants of the MLS where the listing is filed.
IDX information is provided exclusively for personal, non-commercial use, and may not be used for any purpose other than to identify prospective properties consumers may be interested in purchasing. Information is deemed reliable but not guaranteed. Copyright © 2026 Vail Multi List, Inc. (VMLS)
The listing broker's offer of compensation is made only to participants of the MLS where the listing is filed.
 Pueblo Association of REALTORS®, Inc. All information deemed reliable but not guaranteed. All properties are subject to prior sale, change or withdrawal. Neither listing broker(s) or information provider(s) shall be responsible for any typographical errors, misinformation, misprints and shall be held totally harmless. Listing(s) information is provided for consumer's personal, non-commercial use and may not be used for any purpose other than to identify prospective properties consumers may be
 Information should be deemed reliable but not guaranteed, all representations are approximate, and individual verification is recommended. Copyright ©2026 All rights reserved.
