
Waterfront - Primary on Main
Address
3120 Bears Den Dr, Sedalia, CO
Price
$ 5,500,000
Property Attributes
- MLS#8939258
- TypeSingle Family
- Listing Status Active
- CountyDOUGLAS
- CitySedalia
- AreaMetro Denver
- NeighborhoodBears Den
- Zip80135
- StyleIn-Law Area
- Year Built2012
- Taxes$ 16213
- Price$ 5,500,000
- Bedrooms5
- Full Bathrooms5
- Half Bathrooms3
- Sqr Footage9111
- Lot Size15.74 Acres
Data Source:
Information and Real Estate Services (IRES)
Property Description
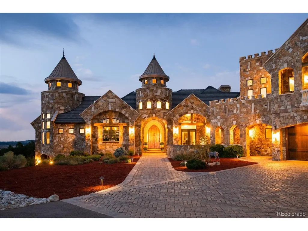
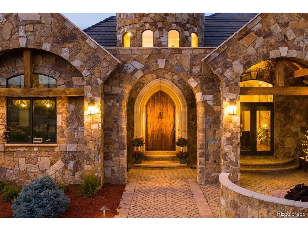
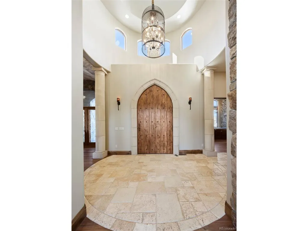
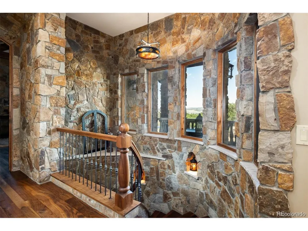
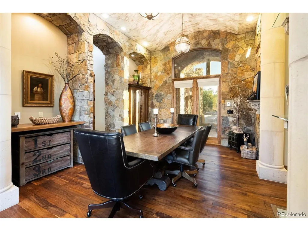
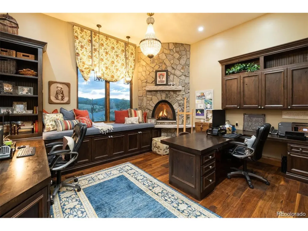
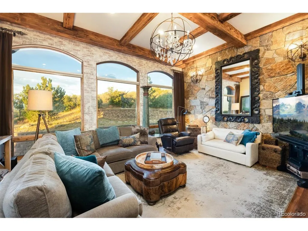
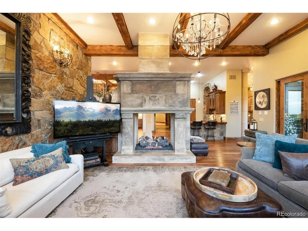
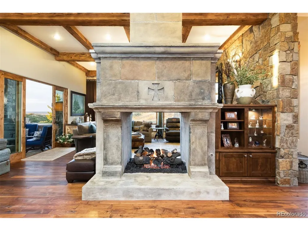
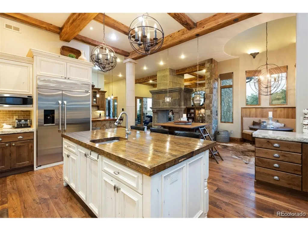
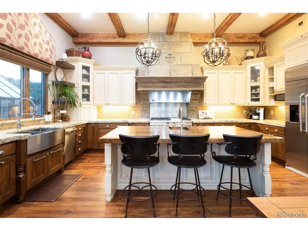
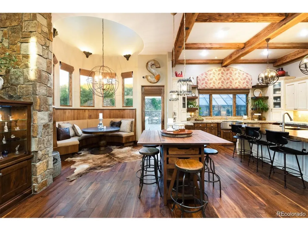
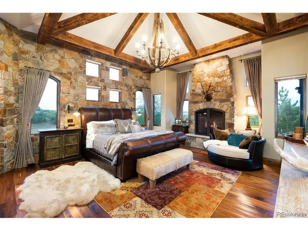
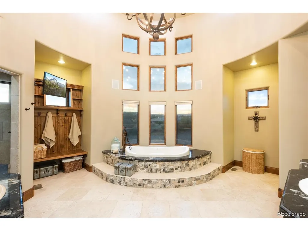
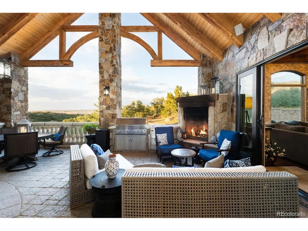
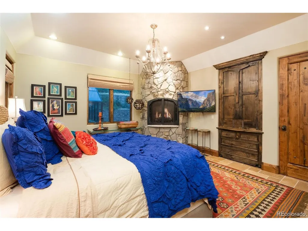
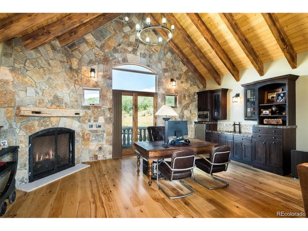
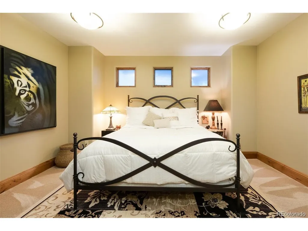
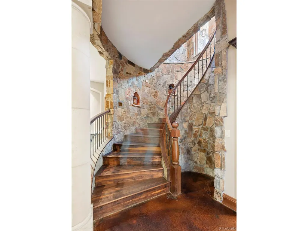
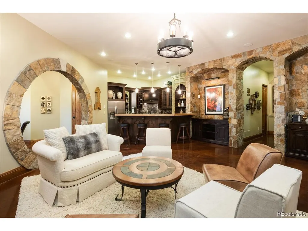
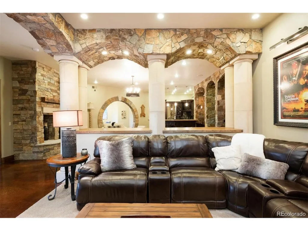
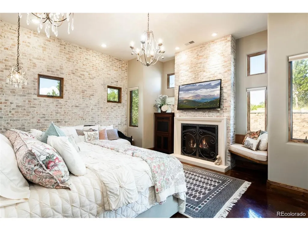
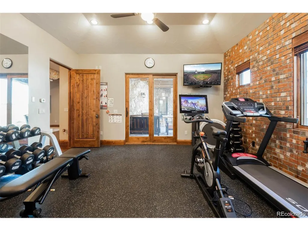
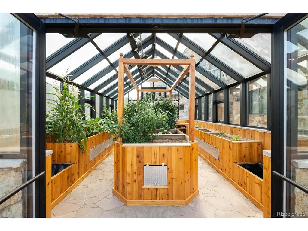
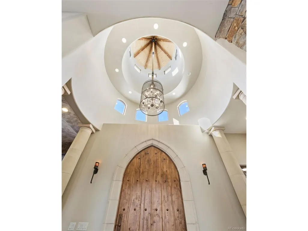
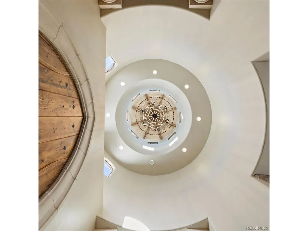
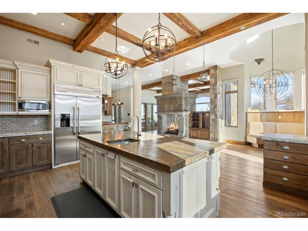
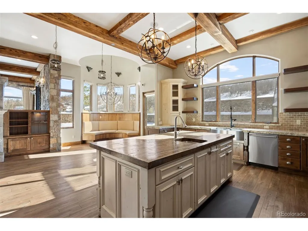
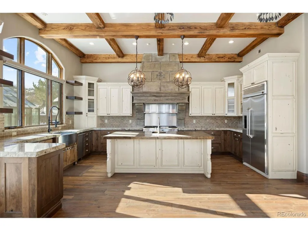
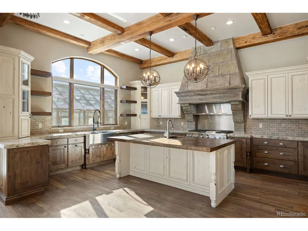
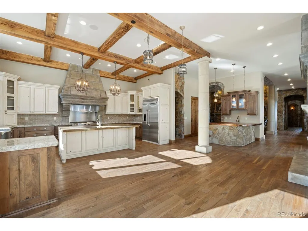
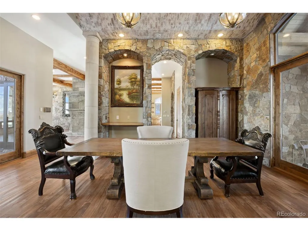
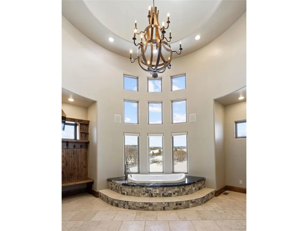
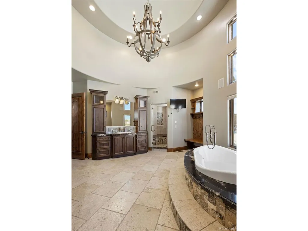
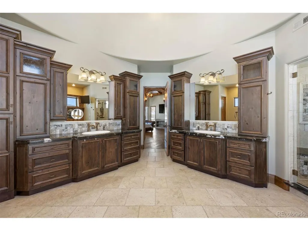
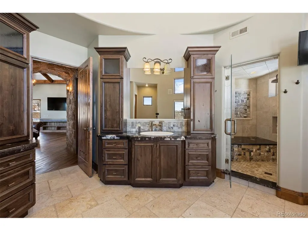
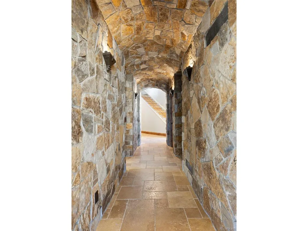
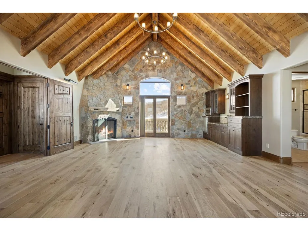
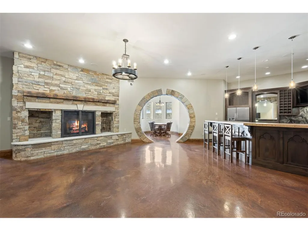
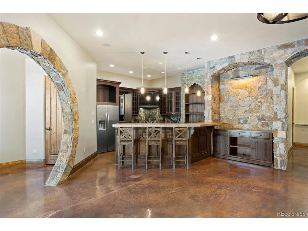
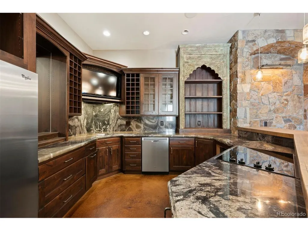
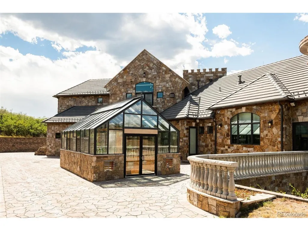
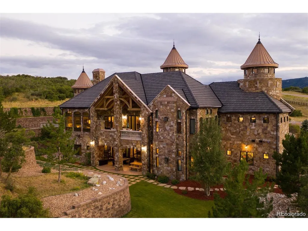

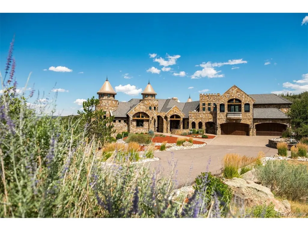
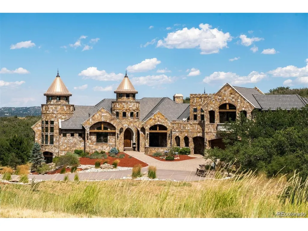
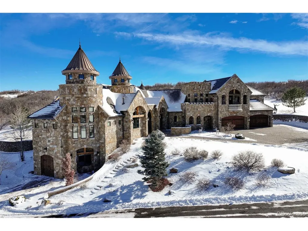
3120 Bears Den Drive is a true Colorado castle, set on nearly 16 pristine acres in the gated Bear's Den community of Douglas County. Taking over 2 years to construct and completed in 2012, a masterpiece fit for royalty stands sturdy in striking Oklahoma Red Granite with three dramatic turrets - this estate delivers the drama of a fortress with the ease of a move-in ready home. Despite its scale, both land and residence are remarkably low-maintenance, giving you the option of agriculture without requiring it. Tucked into a hillside and surrounded by oak on rolling meadows, offers privacy minutes from everyday convenience. Inside, the craftsmanship is bespoke throughout: a majestic foyer, a custom grand fireplace, a chef's kitchen with walnut flooring and artisan detail, and a main-floor primary suite built for ease of living. The upper-level opens to private balconies, while the walk-out lower level offers an entertainment area, full second kitchen and wet bar, fitness room, and an elegant en-suite. Comfort here is engineered, not incidental. Geothermal and radiant heat, paired with the home's stone construction and multiple air circulation systems, keep utility costs manageable year-round, cool in summer and warm in winter. Add instant hot water, a whole-home fresh air system, complete surround sound, and state of the art smart home technology, and the estate runs as efficiently as it looks impressive. Outside, take in panoramic views from multiple patios with fire features, relax by the private pond, or grow your own in the greenhouse. Heated pavers and a second "toy" garage round out an outdoor experience made for entertaining or simply enjoying the quiet. Location offers the best of both worlds: under an hour to Denver International Airport, 30 minutes to the Denver Tech Center, and just 10 minutes to local shopping and amenities. This is a rare opportunity to own a private, turnkey castle without giving up convenience. Schedule your private tour today.
| Elementary School | Middle School | High School |
|---|---|---|
| Sedalia Elementary School | Castle Rock Middle School | Castle View High School |
| Price History | |
|---|---|
| 1/23/2025 | Listed $6,900,000 |
| 9/7/2025 | 15$5,900,000 |
| 4/26/2026 | 7$5,500,000 |
General Features
| Living Area | 8131 |
|---|---|
| Sewer | Septic Tank |
| Heating | Forced Air,Radiant,Humidity Control,Electronic Air Filter |
| Cooling | Central Air |
| Utilities | Natural Gas Available,Electricity Available,Cable Available |
| Roof | Metal,Tile |
| Appliances | Self Cleaning Oven,Double Oven,Dishwasher,Refrigerator,Microwave,Gas Bar-B-Q,Water Softener Owned,Water Purifier Owned,Disposal,Fire Alarm |
| Zoning | A1 |
| HOA Fee | 2000 |
| Garage Spaces | 5 |
| Association Fee Includes | Snow Removal |
| Patio/Porch Features | Patio,Deck |
| Architectural Style | In-Law Area |
| Construction Materials | Stone,Concrete |
| Exclusions | Seller's personal property--furniture & art. |
| Year Built | 2012 |
| View | Hills |
| Levels | Two |
| Property Subtype | Single Family Residence |
| Tax Year | 2019 |
| Community Features | Fitness Center,Gated |
| Assoc Fee Paid Per | Annually |
| County | Douglas |
| New Construction | No |
| Property Type | Residential |
| HOA | Yes |
| Energy Efficient | Thermostat |
| Subdivision Name | Bears Den |
| Full Baths | 4 |
| Status | Active |
| High School | Castle View |
| City | Sedalia |
| Body of Water | Pond |
| Association Name | Bears Den |
| High School District | Douglas County RE-1 |
| MLS Area | Metro Denver |
| Elementary School | Sedalia |
| Property Attached Y/N | No |
| Tax Annual Amount | 16213 |
| Middle/Junior High School | Castle Rock |
| MLS Area Minor | Metro23/DCW |
| Virtual Tour | https://u.listvt.com/mls/181924361 |
| Standard Status | Active |
| Expected Active Date | 2024-04-09 |
| AttributionContact | [email protected] |
Interior Features
| Interior Amenities | Eat-in Kitchen,Cathedral Ceiling(s),Pantry,Walk-In Closet(s),Sauna,Wet Bar,Kitchen Island,Theatre Room,Steam Shower |
|---|---|
| Basement | Full,Partially Finished,Slab,Walk-Out Access,Sump Pump |
| Fireplace Features | Two or More,Gas,Family Room,Bedroom,Great Room,Basement |
| Window Features | Window Coverings |
| Above Grade Finished Area | 5427 |
| Half Baths | 3 |
| 3/4 Baths | 1 |
| Total Bedrooms | 5 |
| Room Type | Media Room |
| Total Baths | 8 |
Exterior Features
| Exterior Amenities | Sprinkler System,Balcony,>8' Garage Door,Heated Garage,Oversized Garage |
|---|---|
| Fencing | Fenced |
| Parking Features | Attached |
| Lot Features | Wooded,Rolling Lot,Abuts Pond/Lake,Outbuildings,House Faces West,Paved,Gutters |
| Water Source | Well |
| Lot Size Area | 685634 |
| Lot Size Acres | 15.74 |
| Waterfront Y/N | Yes |
| Road Frontage Type | Privately Maintained,Security Gate |
| Other Equipment | Satellite Dish |
Amenities
- Foreclosure
- Views
- Short Sale
- New Construction
- Adult 55+
- Lease To Own
- No HOA Fees
- Furnished
- Primary On Main
- Air Conditioning
- Seller Finance
- Green
- Fixer Upper
- Horse
- Golf
- Fireplace
- Deck
- Garage
- Basement
- Pool
Property vs Single Family Average in 80135
Price
Taxes
Year Built
Visits
 Information deemed reliable but not guaranteed by the MLS. © 2026 Information and Real Estate Services, LLC.
Information source: Information and Real Estate Services, LLC. Provided for limited non-commercial use only under IRES Rules. © Copyright IRES.
The information being provided is for the consumers personal, non-commercial use and may not be used for any purpose other than to identify prospective properties consumer may be interested in purchasing.
The IRES, LLC Data on this
Information deemed reliable but not guaranteed by the MLS. © 2026 Information and Real Estate Services, LLC.
Information source: Information and Real Estate Services, LLC. Provided for limited non-commercial use only under IRES Rules. © Copyright IRES.
The information being provided is for the consumers personal, non-commercial use and may not be used for any purpose other than to identify prospective properties consumer may be interested in purchasing.
The IRES, LLC Data on this
 The real estate listing information and related content displayed on this site is provided exclusively for consumers� personal, non-commercial use and may not be used for any purpose other than to identify prospective properties consumers may be interested in purchasing. This information and related content is deemed reliable but is not guaranteed accurate by elevateMLS.
 IDX information is provided exclusively for personal, non-commercial use, and may not be used for any purpose other than to identify prospective properties consumers may be interested in purchasing. Information is deemed reliable but not guaranteed. Copyright © 2026 Vail Multi List, Inc. (VMLS)
The listing broker's offer of compensation is made only to participants of the MLS where the listing is filed.
IDX information is provided exclusively for personal, non-commercial use, and may not be used for any purpose other than to identify prospective properties consumers may be interested in purchasing. Information is deemed reliable but not guaranteed. Copyright © 2026 Vail Multi List, Inc. (VMLS)
The listing broker's offer of compensation is made only to participants of the MLS where the listing is filed.
 Pueblo Association of REALTORS®, Inc. All information deemed reliable but not guaranteed. All properties are subject to prior sale, change or withdrawal. Neither listing broker(s) or information provider(s) shall be responsible for any typographical errors, misinformation, misprints and shall be held totally harmless. Listing(s) information is provided for consumer's personal, non-commercial use and may not be used for any purpose other than to identify prospective properties consumers may be
 Information should be deemed reliable but not guaranteed, all representations are approximate, and individual verification is recommended. Copyright ©2026 All rights reserved.
