
Views - Primary on Main



Address
7154 Hyland Hills St, Castle Pines, CO
Price
$ 795,000
Property Attributes
- MLS#8698523
- TypeSingle Family
- Listing Status Active
- CountyDOUGLAS
- CityCastle Pines
- AreaMetro Denver
- NeighborhoodCastle Valley
- Zip80108
- StyleContemporary
- Year Built2020
- Taxes$ 9543
- Price$ 795,000
- Bedrooms3
- Full Bathrooms3
- Half Bathrooms0
- Sqr Footage4360
- Lot Size0.1 Acres
Data Source:
Information and Real Estate Services (IRES)
Property Description
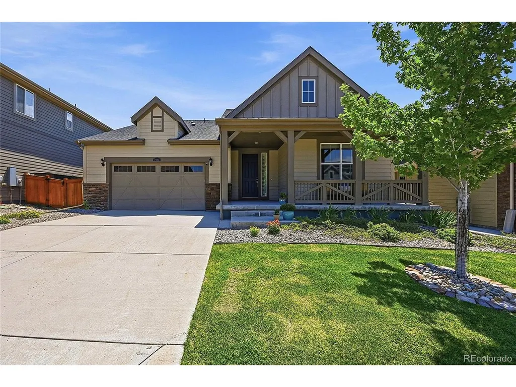
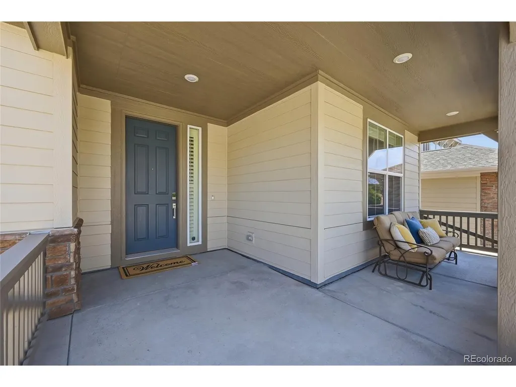
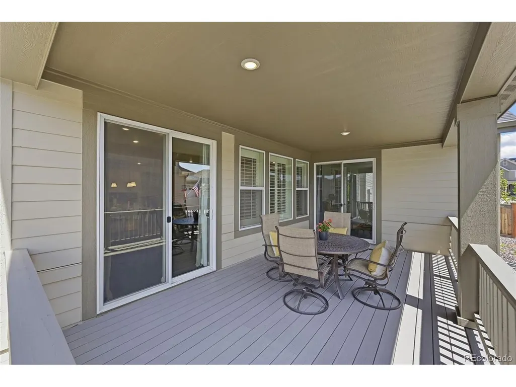
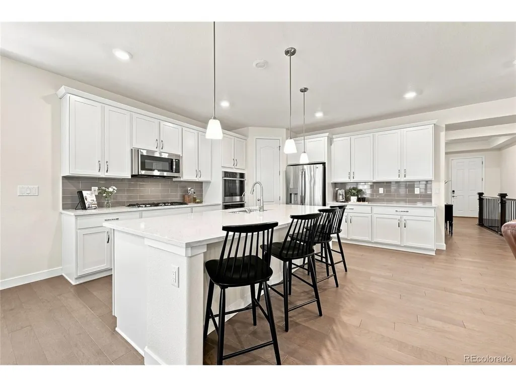
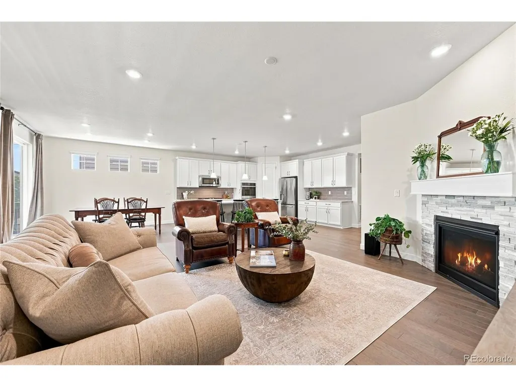
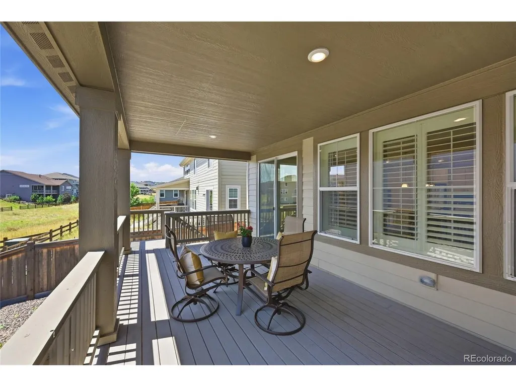
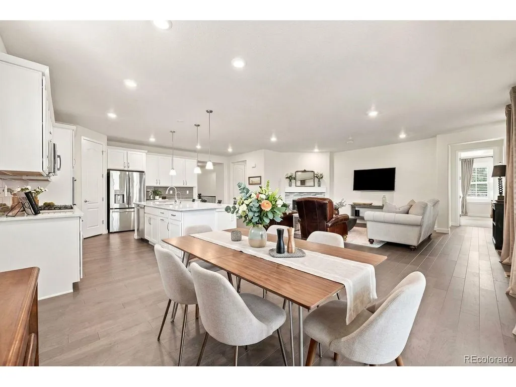
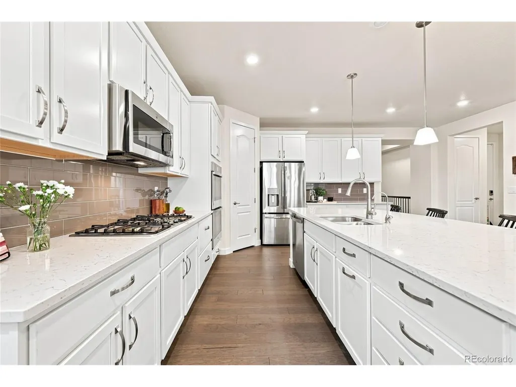
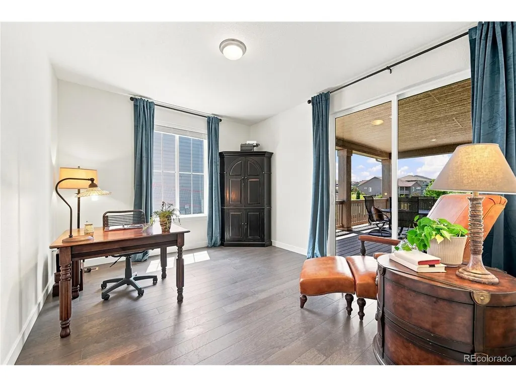
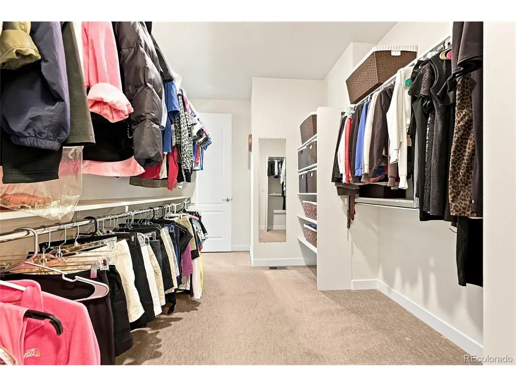
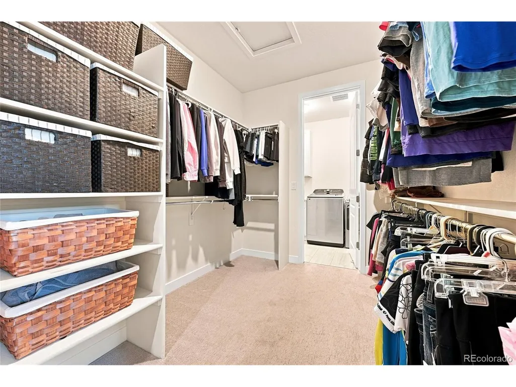
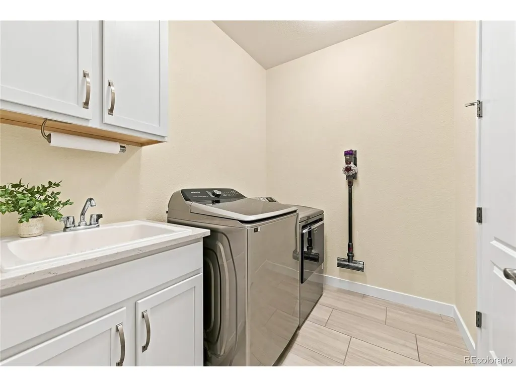
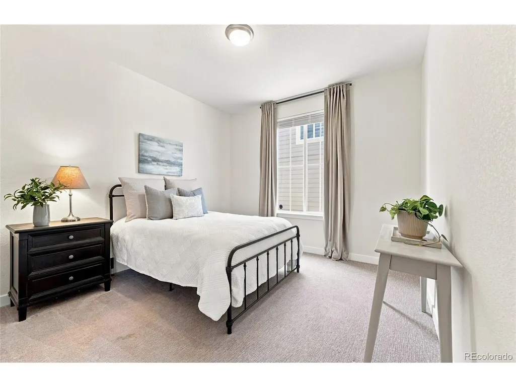
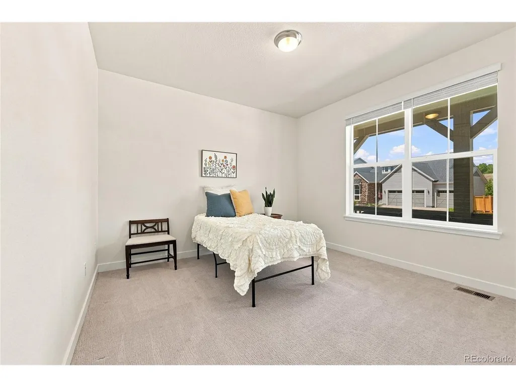
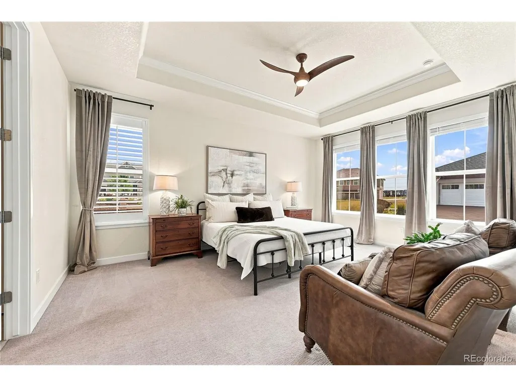
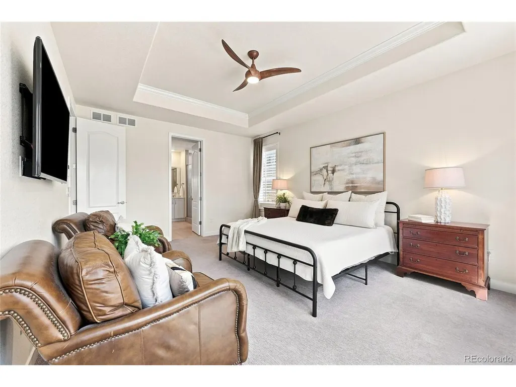
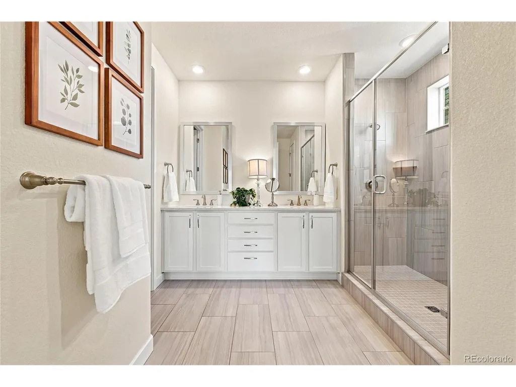
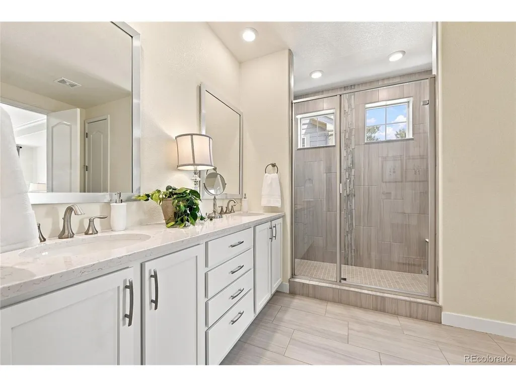
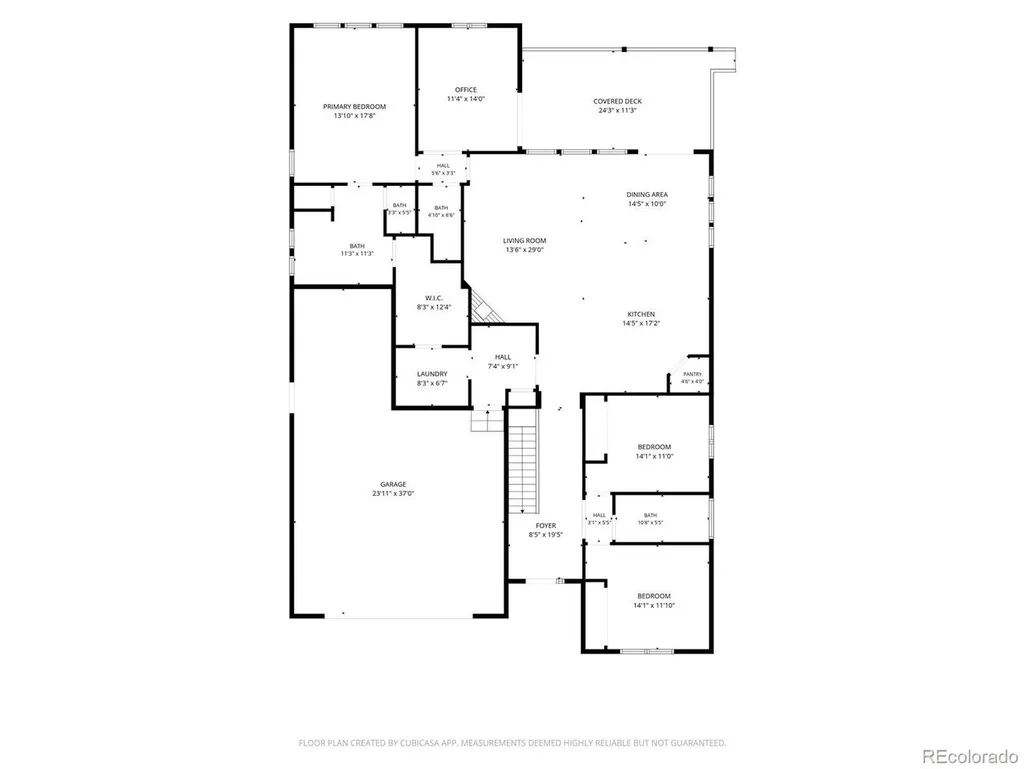
Nestled in the heart of Castle Valley, this turn-key Lennar "Preston" ranch offers seamless main-level luxury paired with an unbeatable Castle Pines lifestyle. Meticulously maintained with upgrades throughout. The interior design features an open-concept flow framed by high ceilings and soft natural light. At the center of the home, a gourmet quartz kitchen with an executive island flows into the sunlit dining nook and an inviting family room anchored by a gas fireplace. The private primary suite serves as a quiet retreat, complete with architectural coffered ceilings, a spa-like bath, and a walk-in closet featuring direct pass-through access to the main-level laundry room. A dedicated study set behind double French doors provides an ideal work-from-home space, while a covered rear deck extends living outdoors. Brand new $7,000.00 water filtration system, plantation shutters, 3 car tandem garage, and more. Beyond the front door, experience everything that makes Castle Pines one of Colorado's most desirable communities. Enjoy proximity to Elk Ridge Park-an 11-acre hub featuring playgrounds, splash pads, and synthetic turf fields-as well as extensive local open space trail systems. Take in Front Range sunsets and view the resident bison herd at historic Daniels Park, or tee off nearby at award-winning courses like The Ridge at Castle Pines. Ideally located with fast access to I-25, DTC, local dining, and top-rated Douglas County RE-1 schools.
| Elementary School | Middle School | High School |
|---|---|---|
| Buffalo Ridge Elementary School | Rocky Heights Middle School | Rock Canyon High School |
| Price History | |
|---|---|
| 8/5/2026 | Listed $795,000 |
General Features
| Living Area | 2258 |
|---|---|
| Sewer | Public Sewer |
| Heating | Forced Air |
| Cooling | Central Air |
| Utilities | Electricity Available,Cable Available |
| Roof | Composition |
| Appliances | Double Oven,Dishwasher,Refrigerator,Microwave,Disposal |
| Garage Spaces | 3 |
| Association Fee Includes | Trash |
| Patio/Porch Features | Patio,Deck |
| Architectural Style | Contemporary |
| Construction Materials | Frame |
| Exclusions | Sellers personal property and staging items |
| Year Built | 2020 |
| Levels | One |
| Property Subtype | Single Family Residence |
| Tax Year | 2025 |
| Accessibility | No Stairs |
| County | Douglas |
| New Construction | No |
| Property Type | Residential |
| HOA | Yes |
| Subdivision Name | Castle Valley |
| Full Baths | 2 |
| Status | Active |
| Directions | from Interstate 25,take Exit 188 for Castle Pines Parkway and head west. Turn right (north) onto Lagae Road,and at the first roundabout,take an immediate left to head west onto Hyland Hills Street. F |
| High School | Rock Canyon |
| City | Castle Pines |
| Association Name | North Pine Vistas |
| High School District | Douglas County RE-1 |
| MLS Area | Metro Denver |
| Elementary School | Buffalo Ridge |
| Property Attached Y/N | No |
| Tax Annual Amount | 9543 |
| Middle/Junior High School | Rocky Heights |
| MLS Area Minor | Metro23/DCW |
| Builder Name | Lennar |
| Standard Status | Active |
| Expected Active Date | 2026-08-05 |
| AttributionContact | [email protected],720-730-6686 |
Interior Features
| Interior Amenities | Eat-in Kitchen,Open Floorplan,Pantry,Kitchen Island |
|---|---|
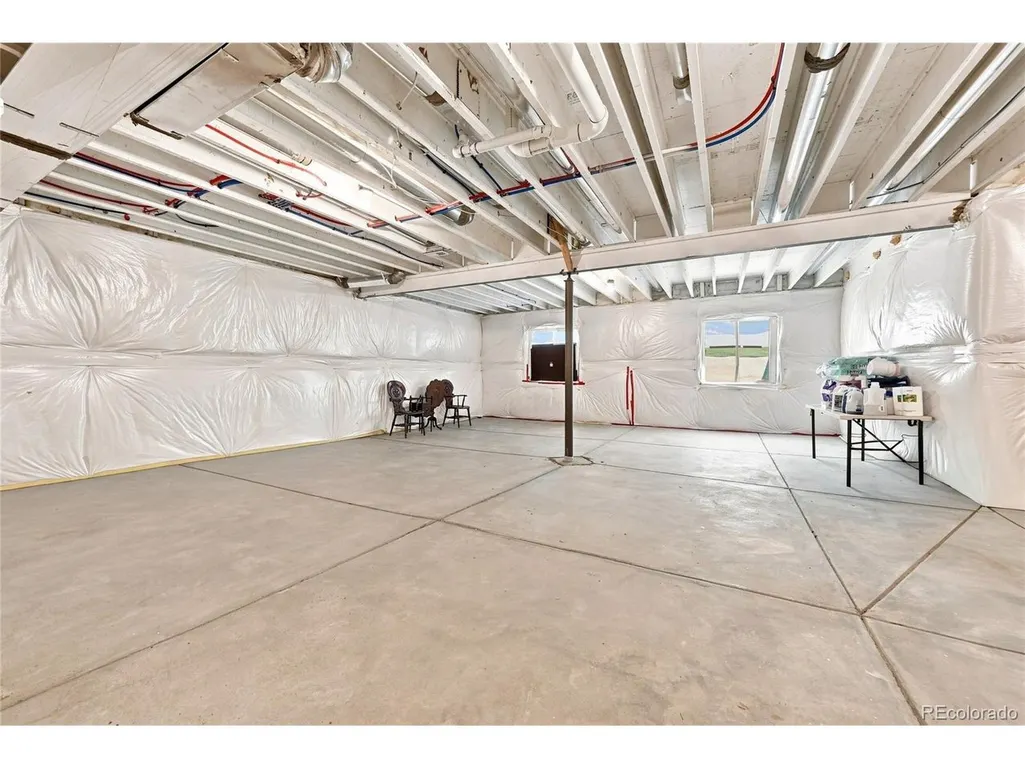
| Basement | Full |
| Fireplace Features | Family Room,One |
| Above Grade Finished Area | 2258 |
| 3/4 Baths | 1 |
| Total Bedrooms | 3 |
| LivingAreaSource | Assessor |
| Total Baths | 3 |
Exterior Features
| Fencing | Fenced |
|---|---|
| Parking Features | Attached |
| Water Source | City |
| Lot Size Area | 4360 |
| Lot Size Acres | 0.1 |
| Waterfront Y/N | No |
| Builder Model | The Preston |
Amenities
- Foreclosure
- Views
- Short Sale
- New Construction
- Adult 55+
- Lease To Own
- No HOA Fees
- Furnished
- Primary On Main
- Air Conditioning
- Seller Finance
- Green
- Fixer Upper
- Horse
- Golf
- Fireplace
- Deck
- Garage
- Basement
- Pool
Property vs Single Family Average in 80108
Price
Taxes
Year Built
Visits
 Information deemed reliable but not guaranteed by the MLS. © 2026 Information and Real Estate Services, LLC.
Information source: Information and Real Estate Services, LLC. Provided for limited non-commercial use only under IRES Rules. © Copyright IRES.
The information being provided is for the consumers personal, non-commercial use and may not be used for any purpose other than to identify prospective properties consumer may be interested in purchasing.
The IRES, LLC Data on this
Information deemed reliable but not guaranteed by the MLS. © 2026 Information and Real Estate Services, LLC.
Information source: Information and Real Estate Services, LLC. Provided for limited non-commercial use only under IRES Rules. © Copyright IRES.
The information being provided is for the consumers personal, non-commercial use and may not be used for any purpose other than to identify prospective properties consumer may be interested in purchasing.
The IRES, LLC Data on this
 The real estate listing information and related content displayed on this site is provided exclusively for consumers� personal, non-commercial use and may not be used for any purpose other than to identify prospective properties consumers may be interested in purchasing. This information and related content is deemed reliable but is not guaranteed accurate by elevateMLS.
 IDX information is provided exclusively for personal, non-commercial use, and may not be used for any purpose other than to identify prospective properties consumers may be interested in purchasing. Information is deemed reliable but not guaranteed. Copyright © 2026 Vail Multi List, Inc. (VMLS)
The listing broker's offer of compensation is made only to participants of the MLS where the listing is filed.
IDX information is provided exclusively for personal, non-commercial use, and may not be used for any purpose other than to identify prospective properties consumers may be interested in purchasing. Information is deemed reliable but not guaranteed. Copyright © 2026 Vail Multi List, Inc. (VMLS)
The listing broker's offer of compensation is made only to participants of the MLS where the listing is filed.
 Pueblo Association of REALTORS®, Inc. All information deemed reliable but not guaranteed. All properties are subject to prior sale, change or withdrawal. Neither listing broker(s) or information provider(s) shall be responsible for any typographical errors, misinformation, misprints and shall be held totally harmless. Listing(s) information is provided for consumer's personal, non-commercial use and may not be used for any purpose other than to identify prospective properties consumers may be
 Information should be deemed reliable but not guaranteed, all representations are approximate, and individual verification is recommended. Copyright ©2026 All rights reserved.
