




Address
2721 E 138th Pl, Thornton, CO
Price
$ 675,000
Property Attributes
- MLS#8675513
- TypeSingle Family
- Listing Status Active
- CountyADAMS
- CityThornton
- AreaMetro Denver
- NeighborhoodCherrywood Park
- Zip80602
- StyleSingle Family Residence
- Year Built2003
- Taxes$ 4936
- Price$ 675,000
- Bedrooms4
- Full Bathrooms3
- Half Bathrooms1
- Sqr Footage3750
- Lot Size0.17 Acres
Data Source:
Information and Real Estate Services (IRES)
Property Description
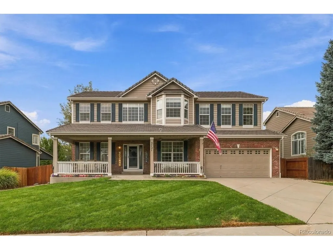
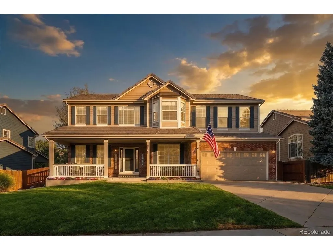
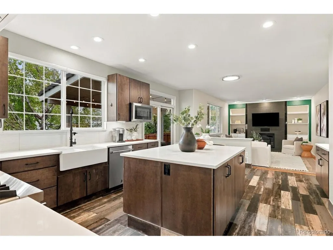
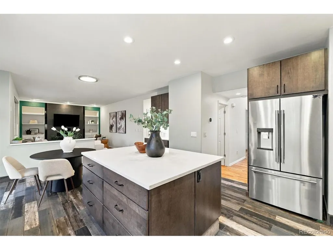
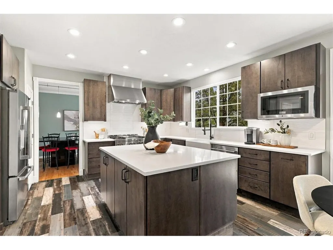
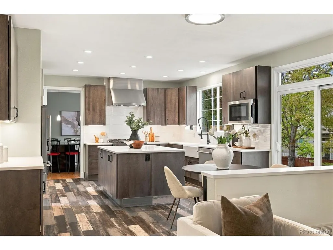
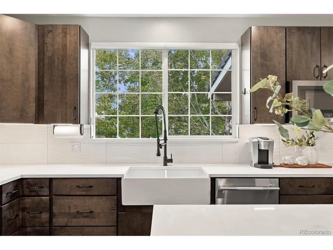
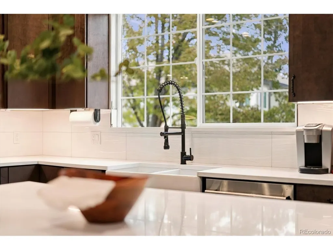
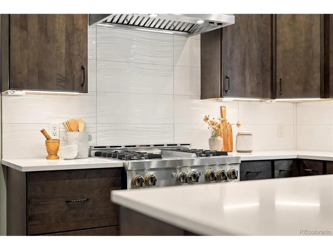
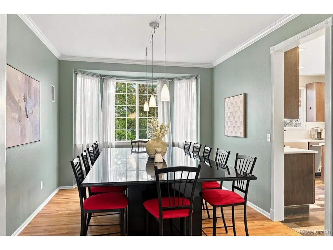
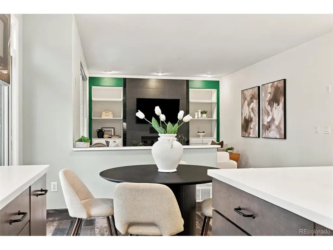
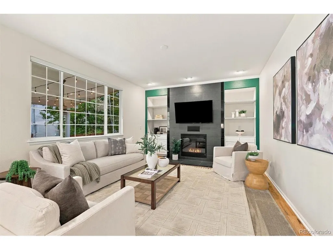
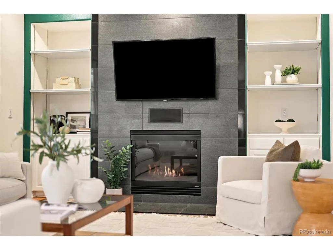
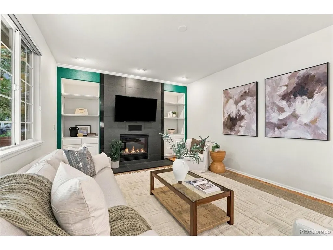
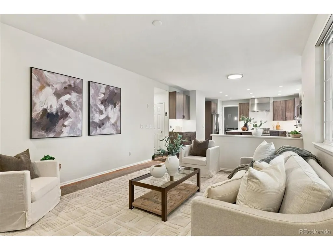
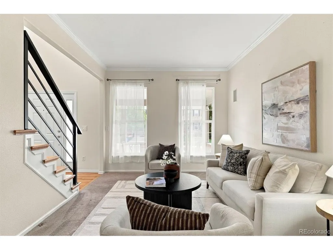
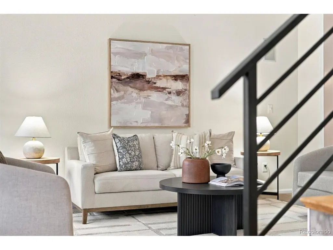
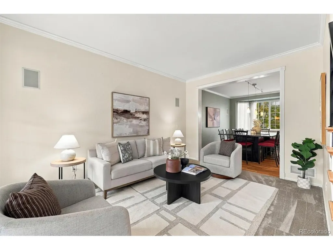
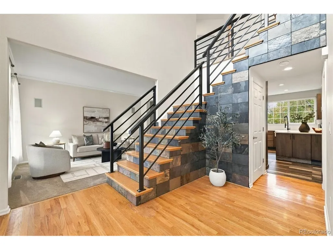
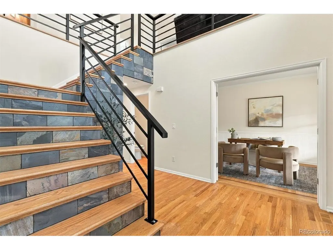
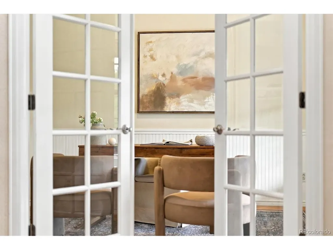
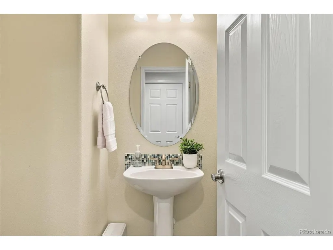
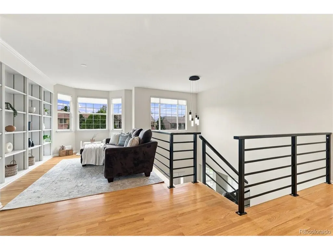
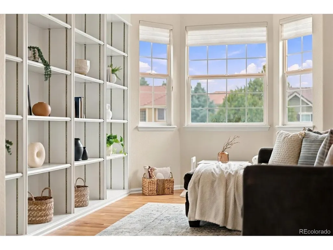
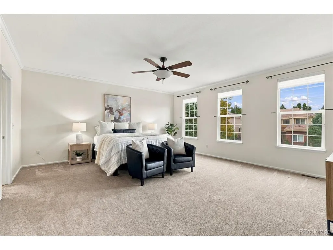
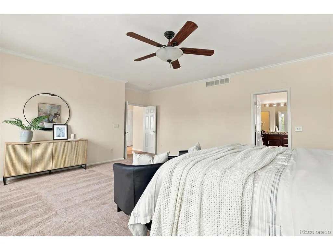
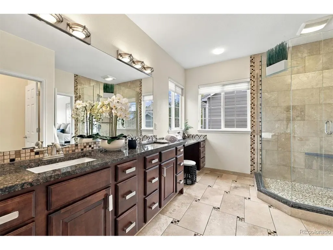
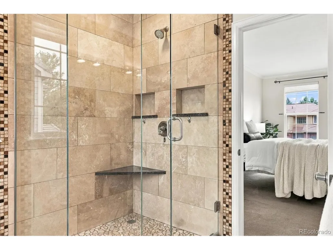
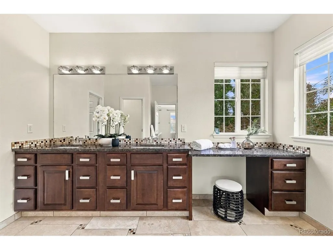
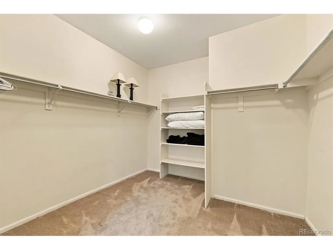
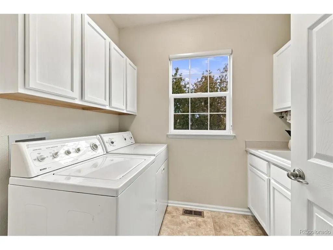
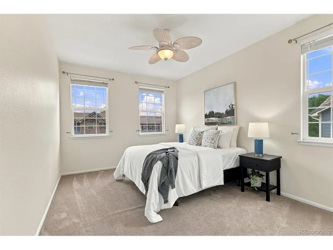
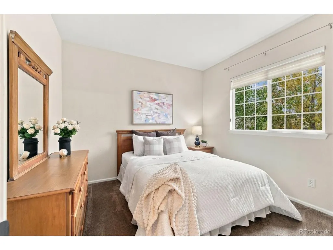
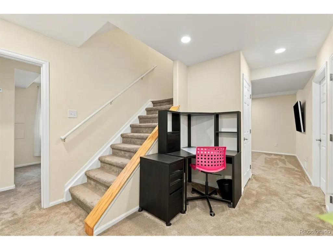
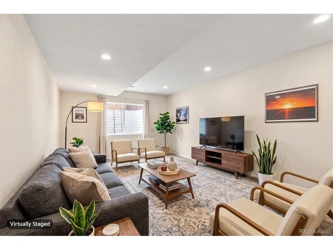
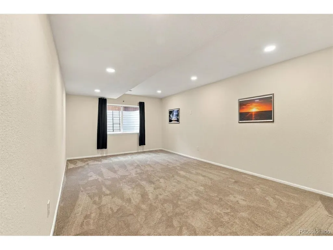
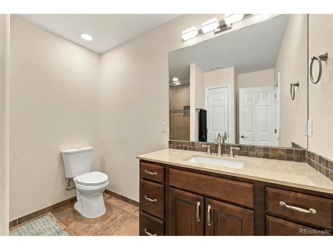
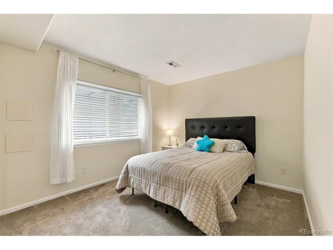
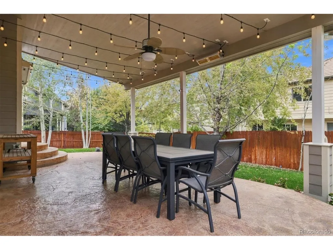
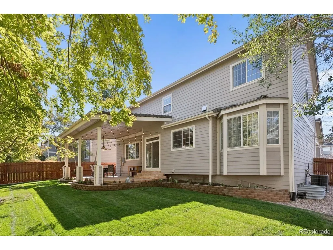
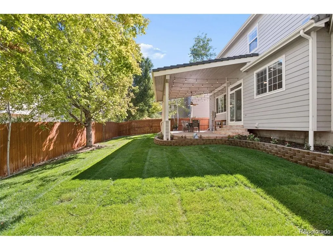
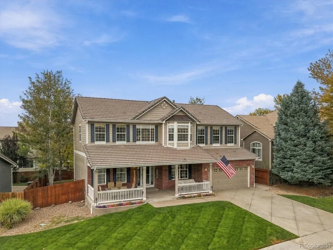
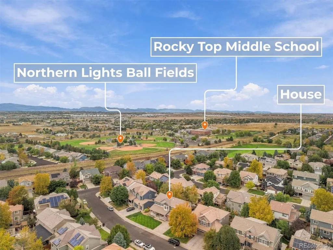
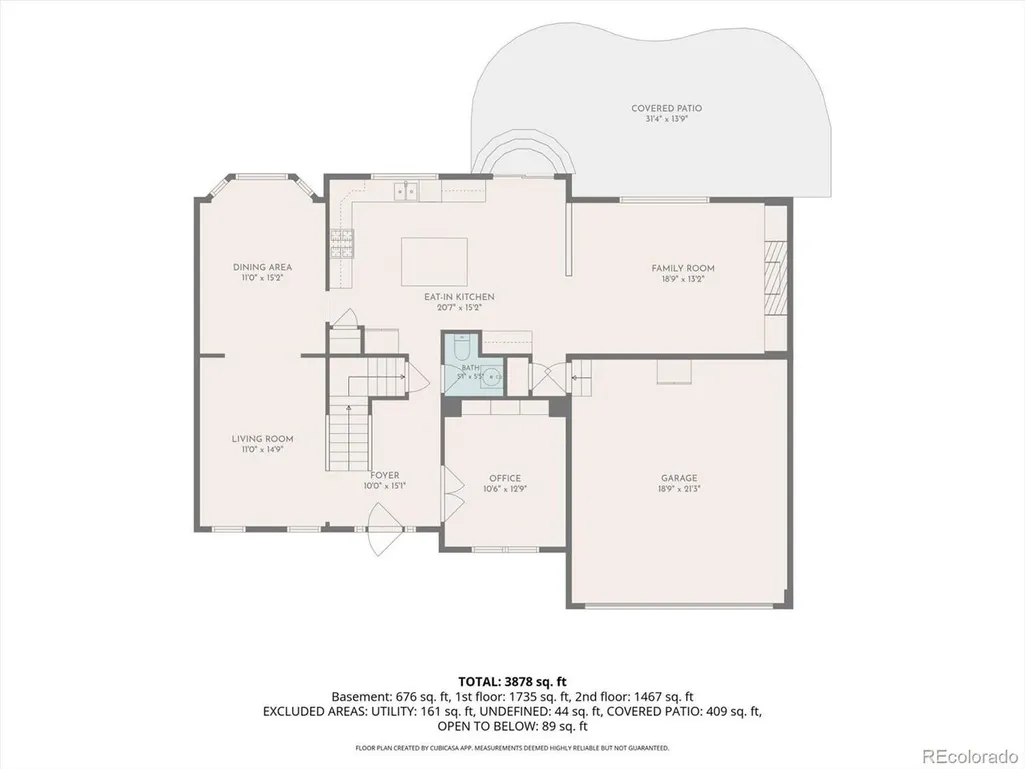
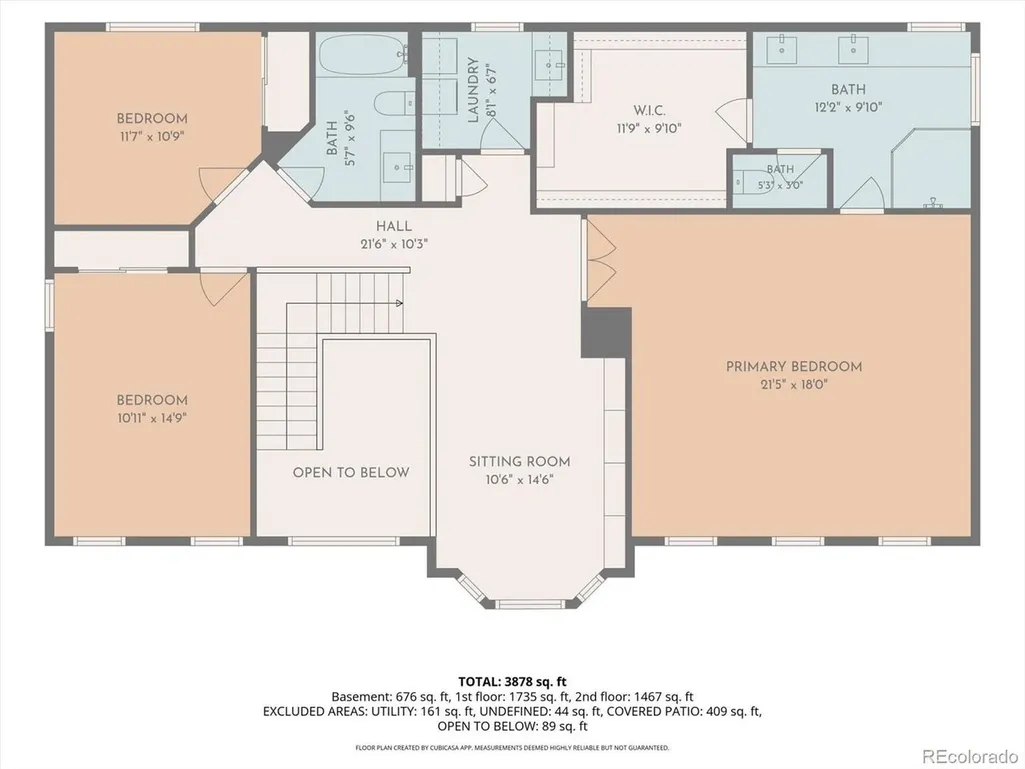
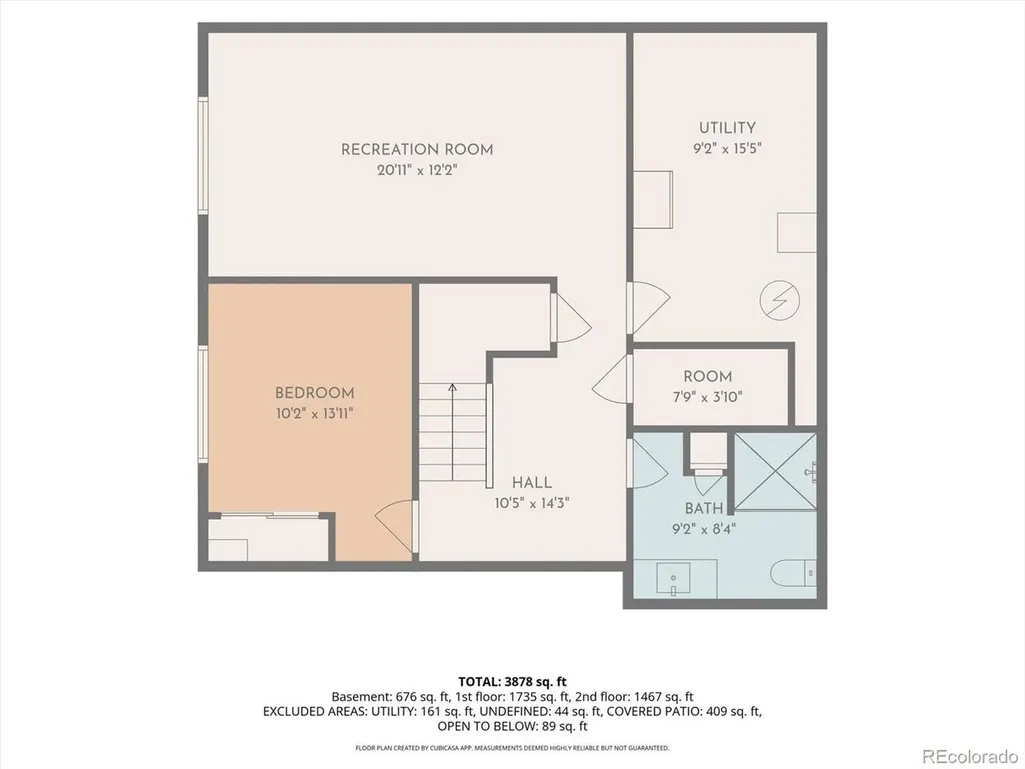
Maybe it's the porch. Maybe it's the luxurious kitchen. Maybe it's the fact that there's actually room for everyone to have their own space. Whatever draws you in first, this Cherrywood Park home gives you plenty of reasons to see it in person. With 3,750 square feet, four bedrooms, and three bathrooms, the home unfolds naturally from one space to the next. The main level features a welcoming entry with high ceilings, followed by a private office with built-in bookshelves, a half bath, dining & living rooms, and a kitchen that feels like the heart of the home. Quartz countertops, soft-close cabinets, a farmhouse sink, under and over-cabinet lighting, and luxury JennAir stainless steel appliances bring together the details you notice and the ones you appreciate every day. Crown molding and wrought iron stair railings add a little extra character along the way. Upstairs, the spacious primary suite has its own 3/4 bath, while two additional bedrooms, a full bath, laundry room, and loft give everyone a little more room to spread out. The finished basement is where the possibilities really open up, with a fourth bedroom, a 3/4 bath with a seamless glass shower, an entertainment room, and storage. Outside, the covered back porch looks out over a beautifully landscaped yard with a stamped concrete patio. It's the kind of space that naturally pulls people outside. The two-car garage adds epoxy floors and built-in speakers, too. And beyond the property, Cherrywood Park offers parks, playgrounds, walking and biking paths, and shaded picnic areas. The Denver Premium Outlets, The Orchard Town Center, restaurants, and access to I-25 or the light rail station are all nearby. The location, layout, and numerous upgrades will make being at home oh so sweet.
| Elementary School | Middle School | High School |
|---|---|---|
| Prairie Hills Elementary School | Rocky Top Middle School | Horizon High School |
| Price History | |
|---|---|
| 9/18/2026 | Listed $675,000 |
General Features
| Living Area | 3607 |
|---|---|
| Sewer | Public Sewer |
| Heating | Forced Air,Humidity Control |
| Cooling | Central Air,Ceiling Fan(s) |
| Utilities | Natural Gas Available,Electricity Available |
| Roof | Tile |
| Appliances | Dishwasher,Refrigerator,Washer,Dryer,Microwave,Disposal,Fire Alarm |
| HOA Fee | 102 |
| Garage Spaces | 2 |
| Association Fee Includes | Snow Removal |
| Patio/Porch Features | Patio |
| Construction Materials | Frame,Brick |
| Exclusions | sellers personal property and staging materials |
| Year Built | 2003 |
| Levels | Two |
| Property Subtype | Single Family Residence |
| Tax Year | 2025 |
| Community Features | Playground,Park,Trail(s) |
| Accessibility | Level Lot |
| Assoc Fee Paid Per | Quarterly |
| County | Adams |
| New Construction | No |
| Property Type | Residential |
| HOA | Yes |
| Energy Efficient | Windows |
| Subdivision Name | Cherrywood Park |
| Possible Use | Business |
| Full Baths | 1 |
| Status | Active |
| High School | Horizon |
| City | Thornton |
| Association Name | Cherrywood Park 3 HOA |
| High School District | Adams CO. Dist 12 |
| MLS Area | Metro Denver |
| Elementary School | Prairie Hills |
| Property Attached Y/N | No |
| Tax Annual Amount | 4936 |
| Middle/Junior High School | Rocky Top |
| MLS Area Minor | Metro2/NNE |
| Virtual Tour | https://www.zillow.com/view-imx/5216564b-d7f6-41cf-9cd7-1cef56c306c1?setAttribution=mls&wl=true&initialViewType=pano |
| Builder Name | Richmond American Homes |
| Standard Status | Active |
| Expected Active Date | 2026-09-18 |
| AttributionContact | [email protected],720-219-4801 |
Interior Features
| Interior Amenities | Eat-in Kitchen,Open Floorplan,Pantry,Walk-In Closet(s),Kitchen Island |
|---|---|
| Basement | Partial,Partially Finished,Built-In Radon,Radon Test Available |
| Fireplace Features | Gas,Living Room,One |
| Window Features | Window Coverings |
| Above Grade Finished Area | 2800 |
| Half Baths | 1 |
| 3/4 Baths | 2 |
| Total Bedrooms | 4 |
| Room Type | Loft |
| LivingAreaSource | Assessor |
| Total Baths | 4 |
Exterior Features
| Exterior Amenities | Sprinkler System |
|---|---|
| Fencing | Fenced |
| Parking Features | Attached |
| Lot Features | Level,House/Lot Faces SW,Paved,Gutters |
| Water Source | City |
| Lot Size Area | 7391 |
| Lot Size Acres | 0.17 |
| Waterfront Y/N | No |
Amenities
- Foreclosure
- Views
- Short Sale
- New Construction
- Adult 55+
- Lease To Own
- No HOA Fees
- Furnished
- Primary On Main
- Air Conditioning
- Seller Finance
- Green
- Fixer Upper
- Horse
- Golf
- Fireplace
- Deck
- Garage
- Basement
- Pool
Property vs Single Family Average in 80602
Price
Taxes
Year Built
 Information deemed reliable but not guaranteed by the MLS. © 2026 Information and Real Estate Services, LLC.
Information source: Information and Real Estate Services, LLC. Provided for limited non-commercial use only under IRES Rules. © Copyright IRES.
The information being provided is for the consumers personal, non-commercial use and may not be used for any purpose other than to identify prospective properties consumer may be interested in purchasing.
The IRES, LLC Data on this
Information deemed reliable but not guaranteed by the MLS. © 2026 Information and Real Estate Services, LLC.
Information source: Information and Real Estate Services, LLC. Provided for limited non-commercial use only under IRES Rules. © Copyright IRES.
The information being provided is for the consumers personal, non-commercial use and may not be used for any purpose other than to identify prospective properties consumer may be interested in purchasing.
The IRES, LLC Data on this
 The real estate listing information and related content displayed on this site is provided exclusively for consumers� personal, non-commercial use and may not be used for any purpose other than to identify prospective properties consumers may be interested in purchasing. This information and related content is deemed reliable but is not guaranteed accurate by elevateMLS.
 IDX information is provided exclusively for personal, non-commercial use, and may not be used for any purpose other than to identify prospective properties consumers may be interested in purchasing. Information is deemed reliable but not guaranteed. Copyright © 2026 Vail Multi List, Inc. (VMLS)
The listing broker's offer of compensation is made only to participants of the MLS where the listing is filed.
IDX information is provided exclusively for personal, non-commercial use, and may not be used for any purpose other than to identify prospective properties consumers may be interested in purchasing. Information is deemed reliable but not guaranteed. Copyright © 2026 Vail Multi List, Inc. (VMLS)
The listing broker's offer of compensation is made only to participants of the MLS where the listing is filed.
 Pueblo Association of REALTORS®, Inc. All information deemed reliable but not guaranteed. All properties are subject to prior sale, change or withdrawal. Neither listing broker(s) or information provider(s) shall be responsible for any typographical errors, misinformation, misprints and shall be held totally harmless. Listing(s) information is provided for consumer's personal, non-commercial use and may not be used for any purpose other than to identify prospective properties consumers may be
 Information should be deemed reliable but not guaranteed, all representations are approximate, and individual verification is recommended. Copyright ©2026 All rights reserved.
