
Price Reduction - Views
Address
1068 Mt Oxford Ave, Severance, CO
Price
$ 475,000
Property Attributes
- MLS#8108530
- TypeSingle Family
- Listing Status Active
- CountyWELD
- CitySeverance
- AreaGreeley-Weld
- NeighborhoodOverlook Fg # 1
- Zip80550
- StyleSingle Family Residence
- Year Built2018
- Taxes$ 3881
- Price$ 475,000
- Bedrooms3
- Full Bathrooms2
- Half Bathrooms1
- Sqr Footage2546
- Lot Size0.16 Acres
Data Source:
Information and Real Estate Services (IRES)
Property Description
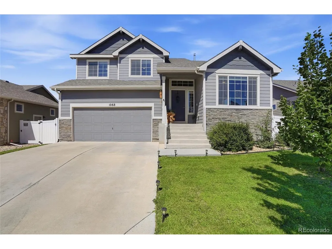
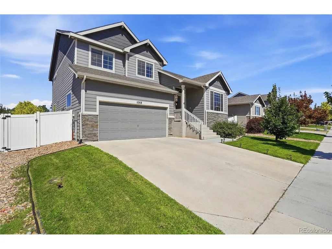
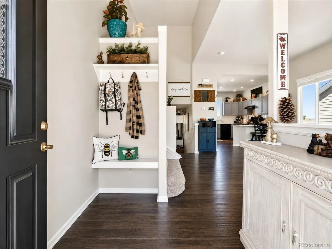
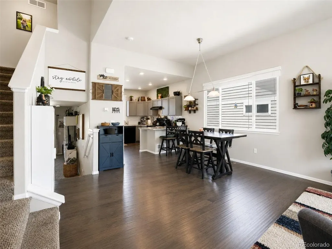
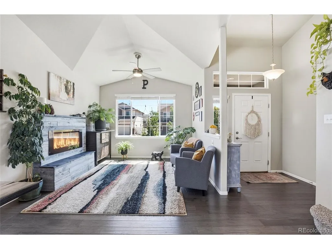
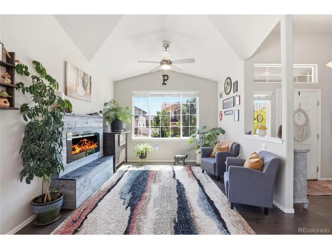
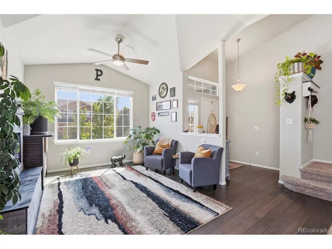
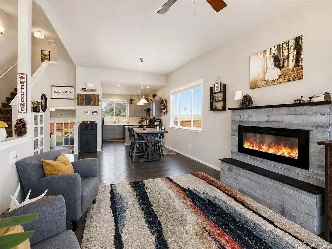
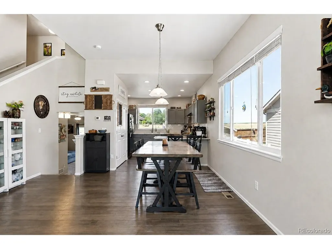
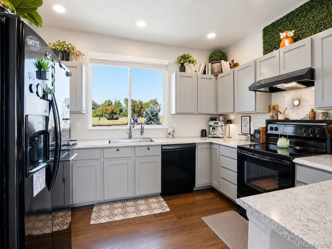
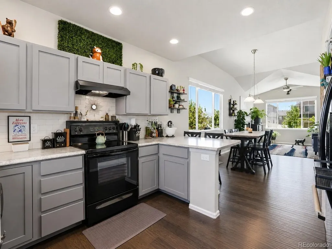
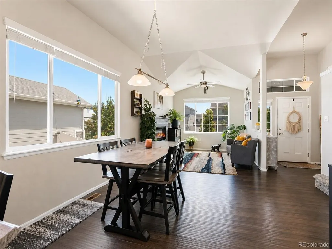
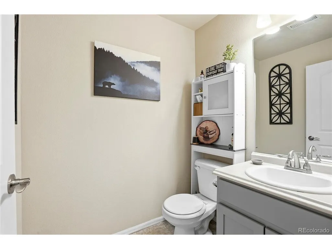
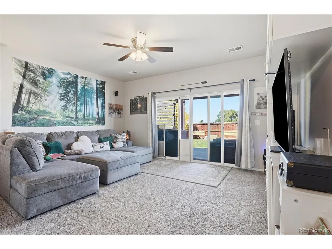
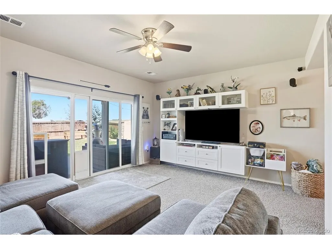
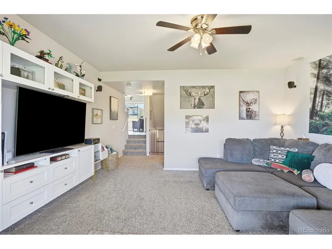
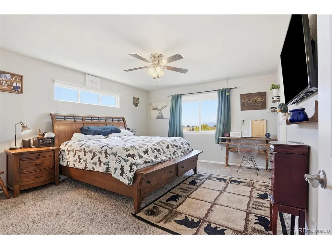
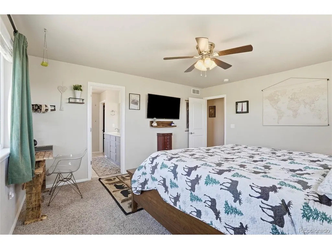
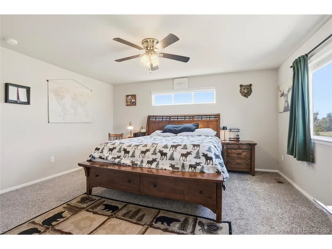
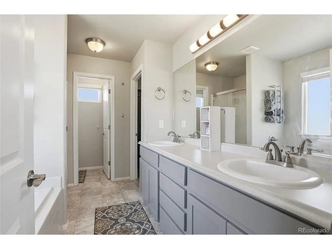
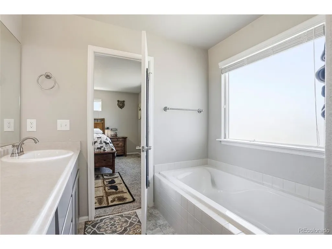
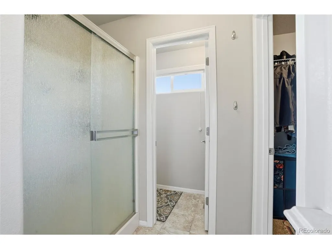
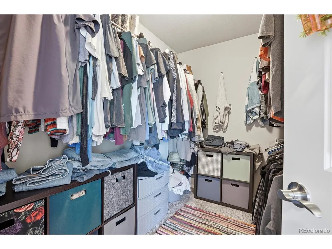
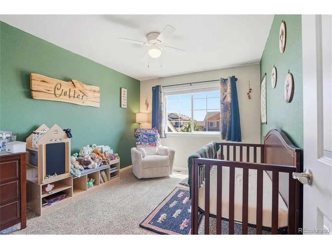
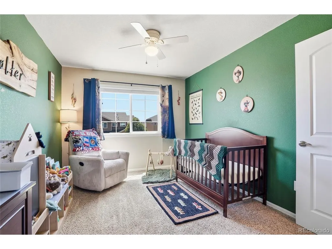
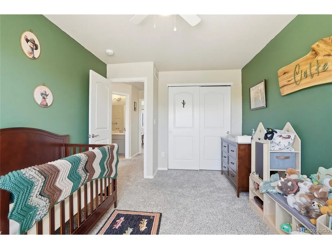
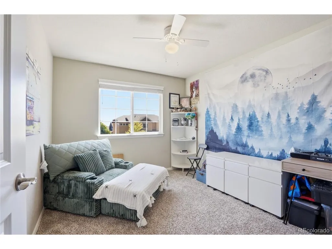
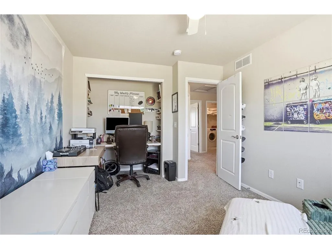
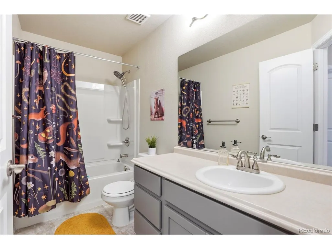
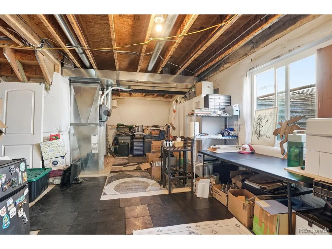
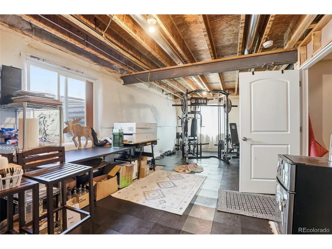
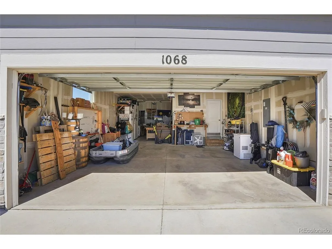
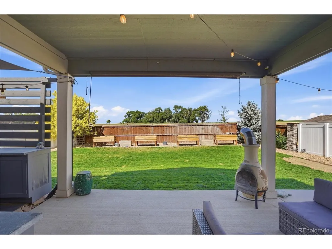
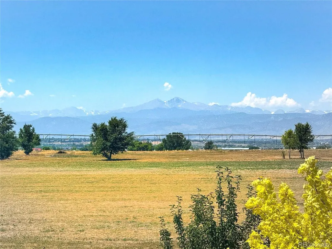
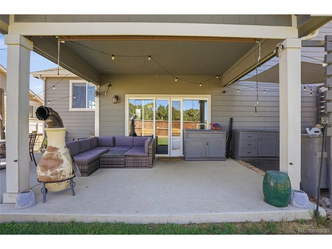
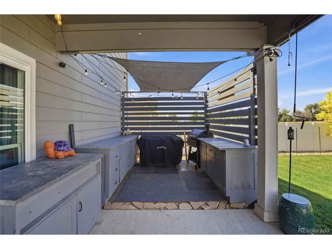
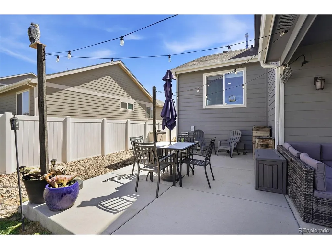
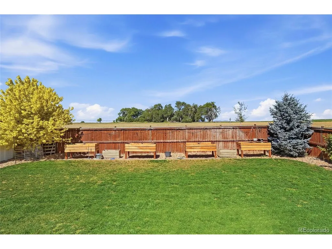
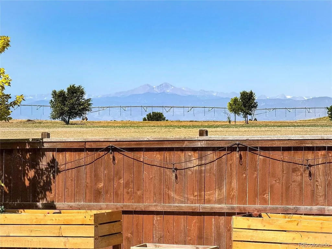
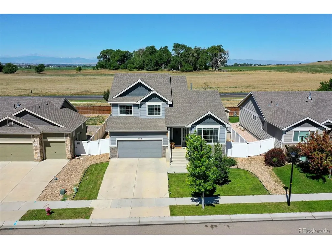
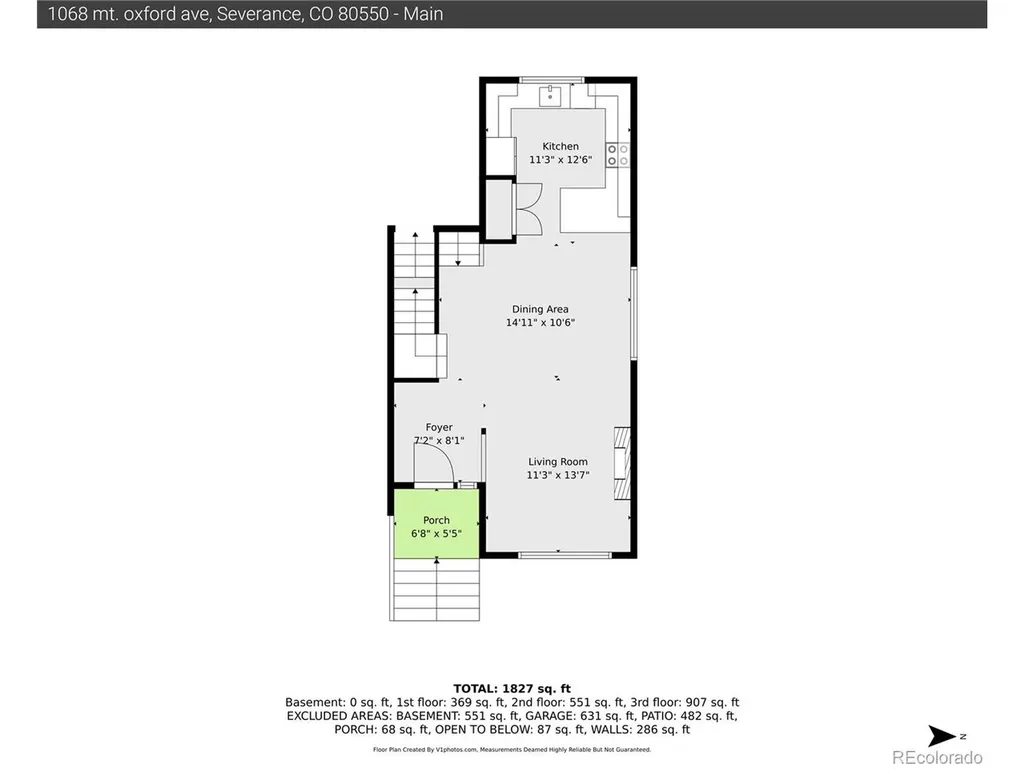
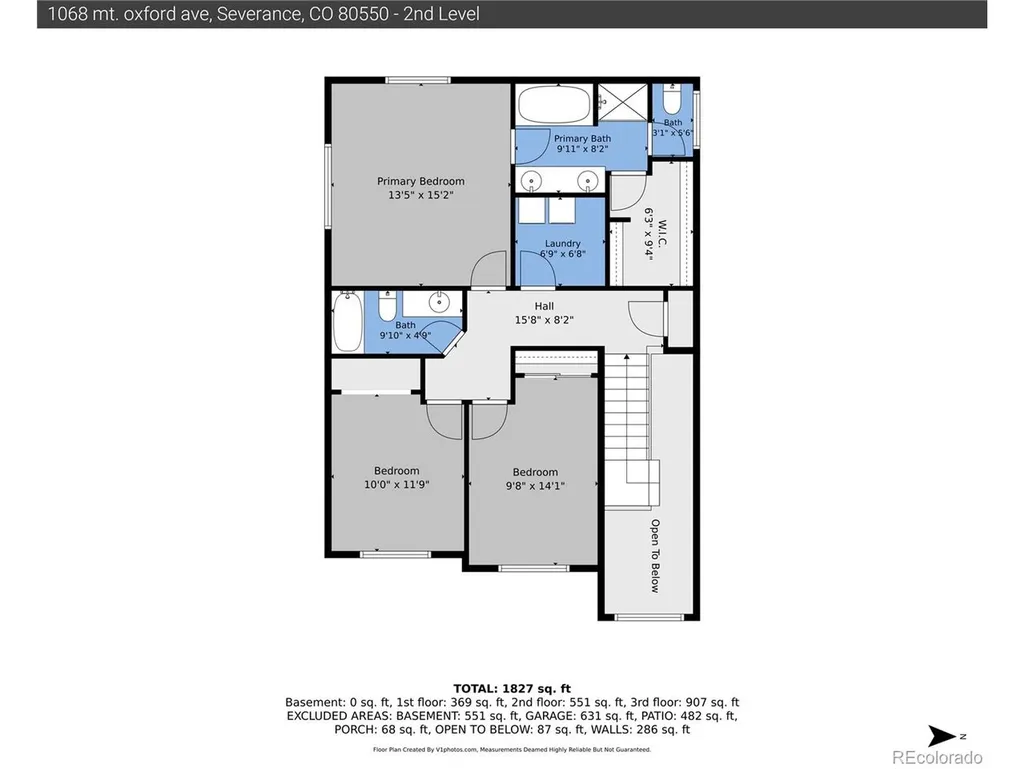
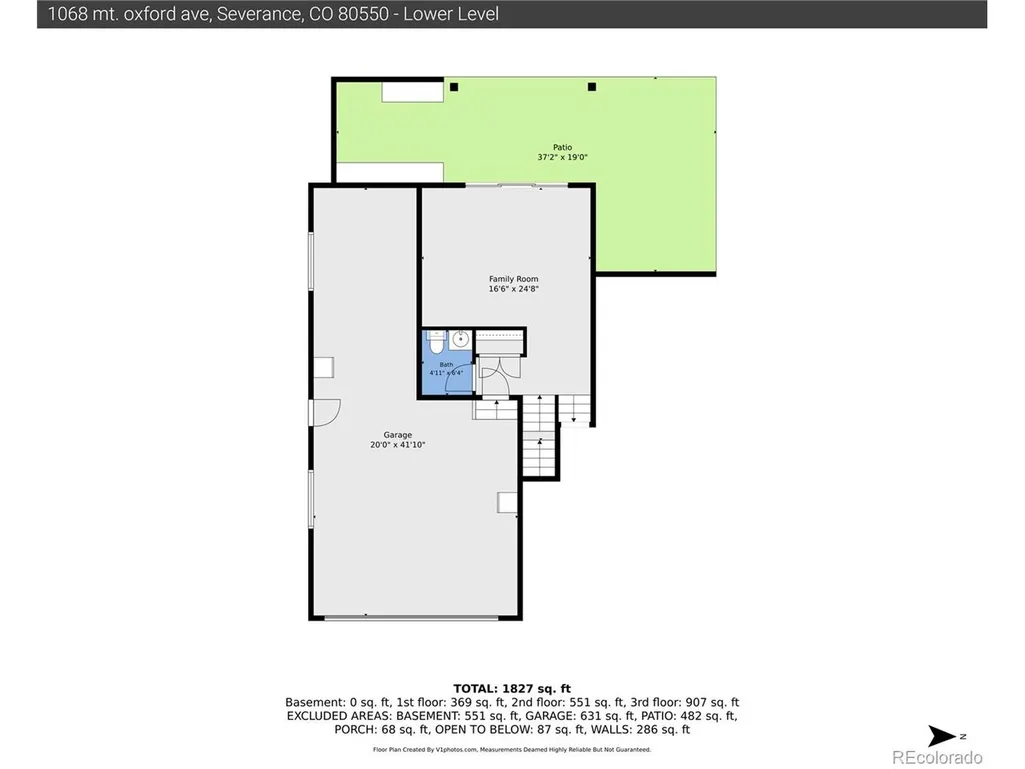
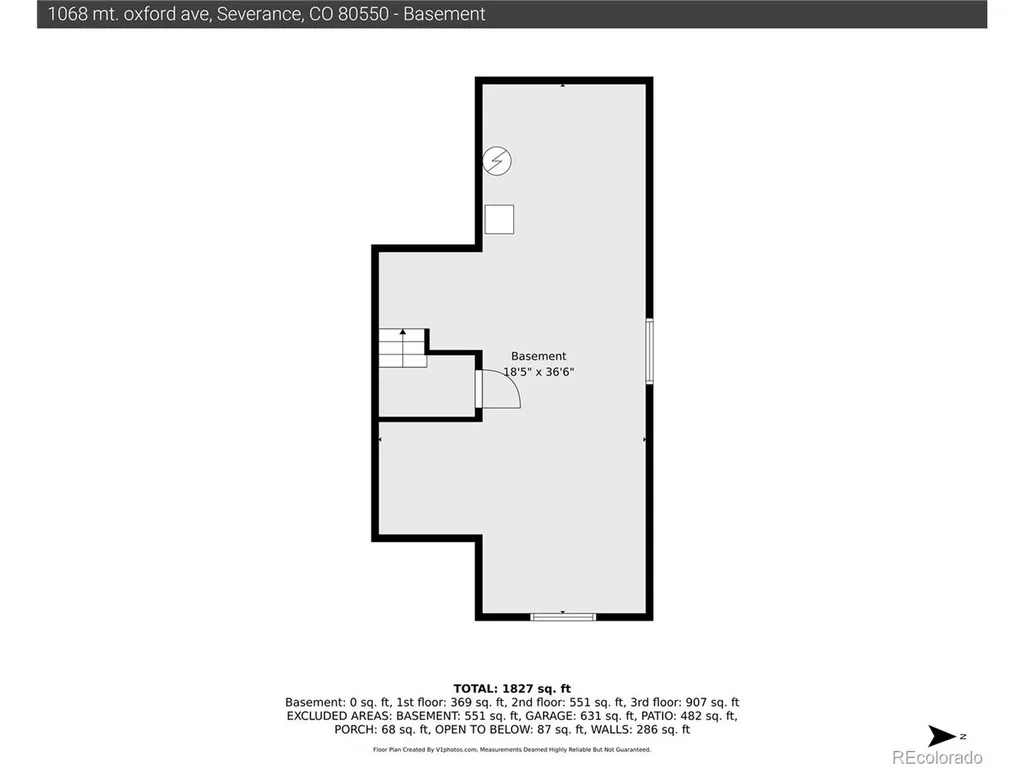
Nestled in the rolling hills of Severance, this beautifully maintained home offers exceptional curb appeal, breathtaking unobstructed mountain views, and the rare privacy of backing to acres of agricultural land. Step inside to a charming entryway featuring a built-in bench and convenient coat storage, creating a warm and welcoming first impression. The open-concept main level is designed for both everyday living and entertaining, with soaring vaulted ceilings, beautiful engineered hardwood flooring and a cozy fireplace that anchors the spacious living room. The seamless flow into the dining area and kitchen creates an inviting space perfect for gathering with family and friends. Just a few steps down, the expansive family room provides an ideal retreat for relaxing, entertaining or movie nights. From here, step outside through the walkout to your covered patio featuring an outdoor kitchen, an oversized entertaining space and a private backyard where you can enjoy uninterrupted mountain views and the peaceful backdrop of open agricultural land. Upstairs, the spacious primary suite serves as a private retreat with a luxurious ensuite bathroom featuring a soaking tub, dual vanities, a walk-in shower and a generous walk-in closet. Two additional bedrooms, a full bathroom and a conveniently located laundry room complete the upper level. The partially finished basement provides endless opportunities to customize and expand the home to fit your lifestyle, whether you envision additional living space, a home gym or a recreation room. Car enthusiasts, hobbyists, and outdoor adventurers will appreciate the oversized three-car attached garage with extra height, offering ample room for larger vehicles, storage or workshop space; storage cabinets to be included. Meticulously cared for and ideally positioned to capture Colorado's incredible mountain scenery, this home offers the perfect blend of comfort, functionality, and peaceful living.
| Elementary School | Middle School | High School |
|---|---|---|
| Range View Elementary School | Severance Middle School | Windsor High School |
| Price History | |
|---|---|
| 7/16/2026 | Listed $485,000 |
| 8/29/2026 | 3$475,000 |
General Features
| Living Area | 1922 |
|---|---|
| Sewer | Public Sewer |
| Heating | Forced Air |
| Cooling | Central Air,Ceiling Fan(s) |
| Utilities | Electricity Available,Cable Available |
| Roof | Composition |
| Appliances | Dishwasher,Refrigerator,Washer,Dryer,Microwave,Gas Bar-B-Q,Disposal |
| HOA Fee | 300 |
| Garage Spaces | 3 |
| Association Fee Includes | Trash |
| Patio/Porch Features | Patio |
| Construction Materials | Wood Siding,Concrete |
| Exclusions | unattached personal property |
| Year Built | 2018 |
| View | Mountain(s) |
| Levels | Two |
| Property Subtype | Single Family Residence |
| Tax Year | 2025 |
| Assoc Fee Paid Per | Annually |
| County | Weld |
| New Construction | No |
| Property Type | Residential |
| HOA | Yes |
| Subdivision Name | Overlook Fg # 1 |
| Full Baths | 2 |
| Status | Active |
| High School | Windsor |
| City | Severance |
| Association Name | Hunter's Overlook Metropolitan District |
| High School District | Weld RE-4 |
| MLS Area | Greeley/Weld |
| Elementary School | Range View |
| Property Attached Y/N | No |
| Tax Annual Amount | 3881 |
| Middle/Junior High School | Severance |
| Virtual Tour | https://www.zillow.com/view-imx/878556a9-2d0f-4460-84b2-a2acb8a971b6?setAttribution=mls&wl=true&initialViewType=pano |
| Standard Status | Active |
| Expected Active Date | 2026-07-15 |
| AttributionContact | [email protected],720-766-9047 |
Interior Features
| Interior Amenities | Cathedral Ceiling(s),Pantry,Walk-In Closet(s),Kitchen Island |
|---|---|
| Basement | Partial |
| Fireplace Features | Electric,Living Room,One |
| Above Grade Finished Area | 1922 |
| Half Baths | 1 |
| Total Bedrooms | 3 |
| LivingAreaSource | Assessor |
| Total Baths | 3 |
Exterior Features
| Parking Features | Attached |
|---|---|
| Water Source | City |
| Lot Size Area | 6900 |
| Lot Size Acres | 0.16 |
| Waterfront Y/N | No |
Amenities
- Foreclosure
- Views
- Short Sale
- New Construction
- Adult 55+
- Lease To Own
- No HOA Fees
- Furnished
- Primary On Main
- Air Conditioning
- Seller Finance
- Green
- Fixer Upper
- Horse
- Golf
- Fireplace
- Deck
- Garage
- Basement
- Pool
Property vs Single Family Average in 80550
Price
Taxes
Year Built
Visits
 Information deemed reliable but not guaranteed by the MLS. © 2026 Information and Real Estate Services, LLC.
Information source: Information and Real Estate Services, LLC. Provided for limited non-commercial use only under IRES Rules. © Copyright IRES.
The information being provided is for the consumers personal, non-commercial use and may not be used for any purpose other than to identify prospective properties consumer may be interested in purchasing.
The IRES, LLC Data on this
Information deemed reliable but not guaranteed by the MLS. © 2026 Information and Real Estate Services, LLC.
Information source: Information and Real Estate Services, LLC. Provided for limited non-commercial use only under IRES Rules. © Copyright IRES.
The information being provided is for the consumers personal, non-commercial use and may not be used for any purpose other than to identify prospective properties consumer may be interested in purchasing.
The IRES, LLC Data on this
 The real estate listing information and related content displayed on this site is provided exclusively for consumers� personal, non-commercial use and may not be used for any purpose other than to identify prospective properties consumers may be interested in purchasing. This information and related content is deemed reliable but is not guaranteed accurate by elevateMLS.
 IDX information is provided exclusively for personal, non-commercial use, and may not be used for any purpose other than to identify prospective properties consumers may be interested in purchasing. Information is deemed reliable but not guaranteed. Copyright © 2026 Vail Multi List, Inc. (VMLS)
The listing broker's offer of compensation is made only to participants of the MLS where the listing is filed.
IDX information is provided exclusively for personal, non-commercial use, and may not be used for any purpose other than to identify prospective properties consumers may be interested in purchasing. Information is deemed reliable but not guaranteed. Copyright © 2026 Vail Multi List, Inc. (VMLS)
The listing broker's offer of compensation is made only to participants of the MLS where the listing is filed.
 Pueblo Association of REALTORS®, Inc. All information deemed reliable but not guaranteed. All properties are subject to prior sale, change or withdrawal. Neither listing broker(s) or information provider(s) shall be responsible for any typographical errors, misinformation, misprints and shall be held totally harmless. Listing(s) information is provided for consumer's personal, non-commercial use and may not be used for any purpose other than to identify prospective properties consumers may be
 Information should be deemed reliable but not guaranteed, all representations are approximate, and individual verification is recommended. Copyright ©2026 All rights reserved.
