
Open House Sun, Sep 27th 12:00 PM - 02:00 PM - Views - Primary on Main


Address
14545 Barksdaly Way, Keenesburg, CO
Price
$ 715,000
Property Attributes
- MLS#7319453
- TypeSingle Family
- Listing Status Active
- CountyADAMS
- CityKeenesburg
- AreaMetro Denver
- NeighborhoodCavanaugh Heights
- Zip80643
- StyleSingle Family Residence
- Year Built2015
- Taxes$ 4988
- Price$ 715,000
- Bedrooms3
- Full Bathrooms2
- Half Bathrooms0
- Sqr Footage3666
- Lot Size1 Acres
Data Source:
Information and Real Estate Services (IRES)
Property Description
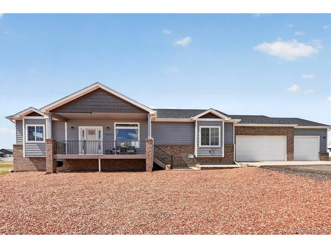
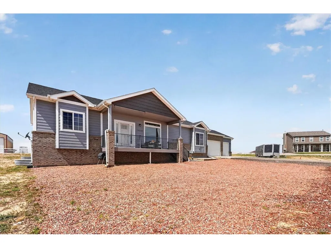
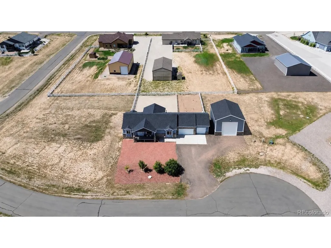
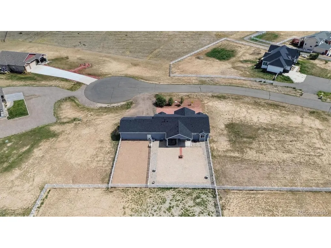
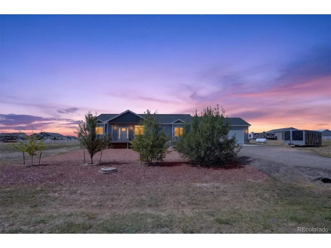
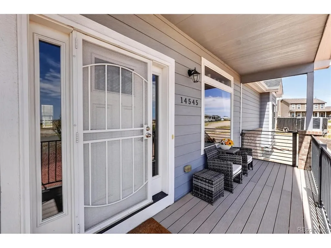
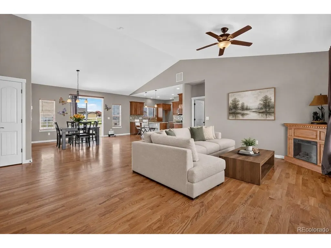
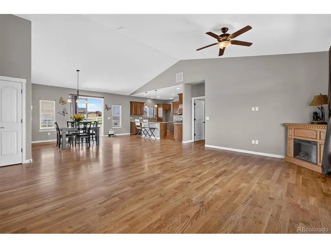
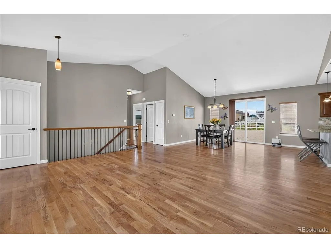
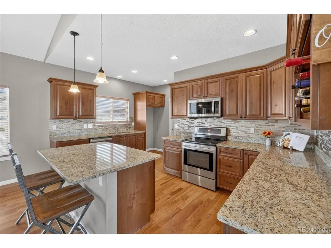
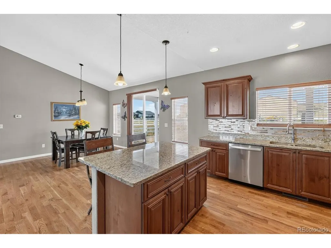
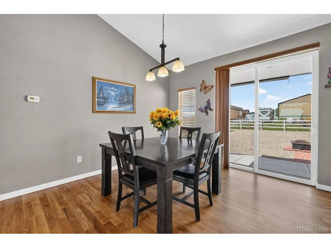
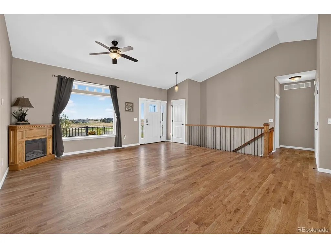
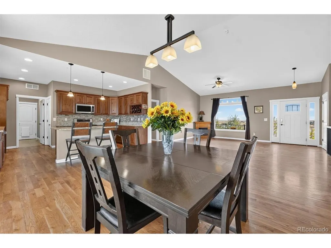
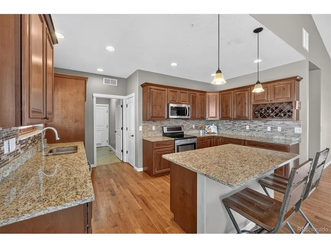
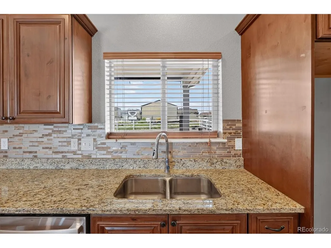
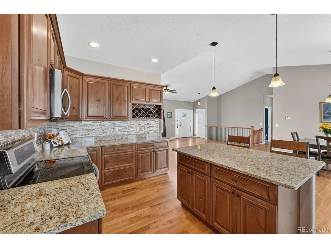
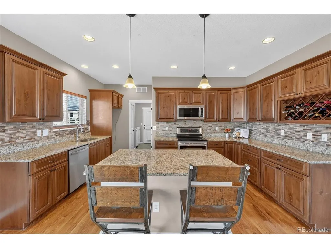
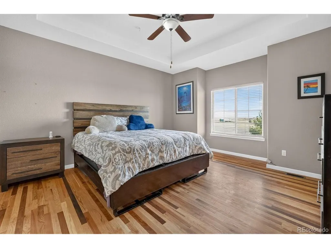
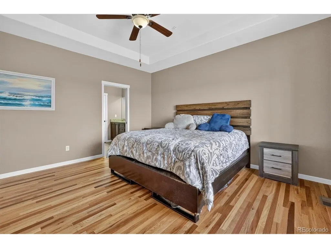
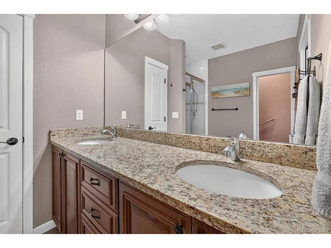
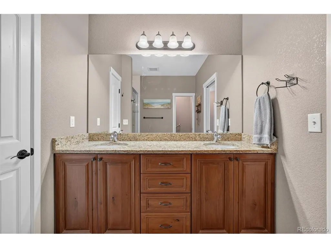
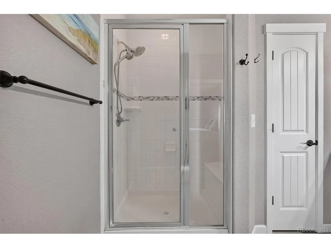
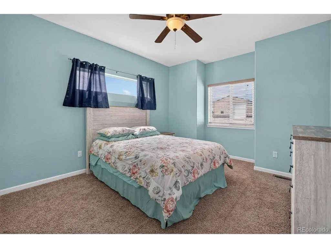
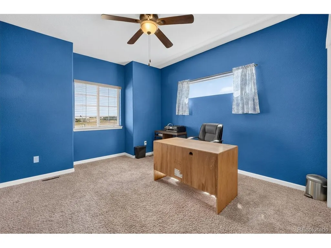
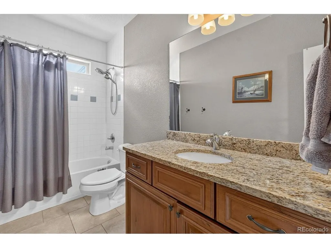
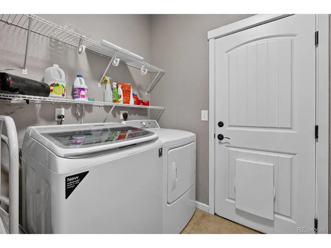
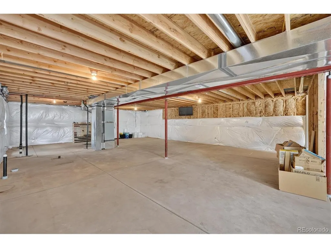
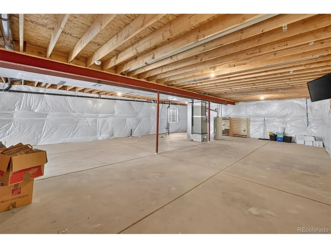
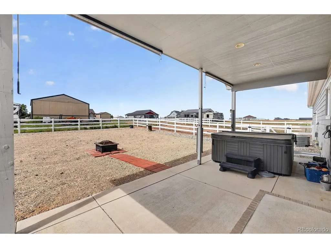
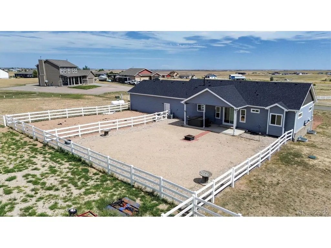
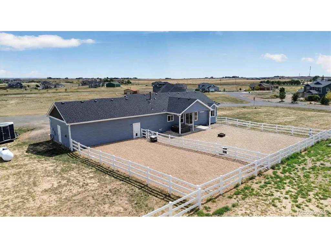
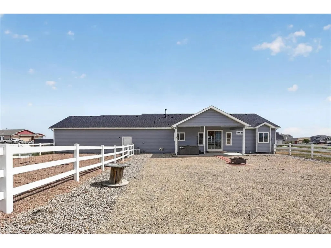
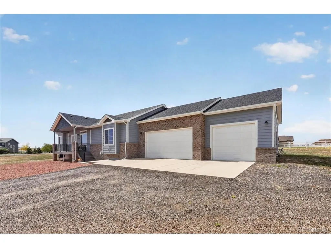
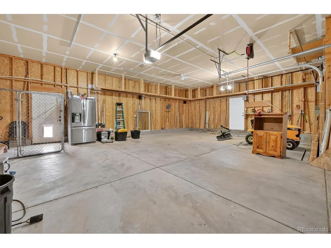
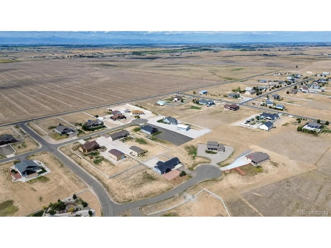
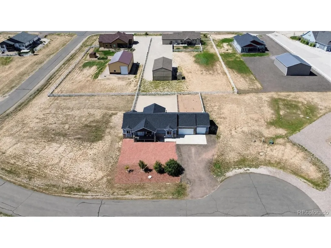
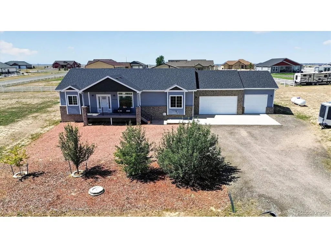
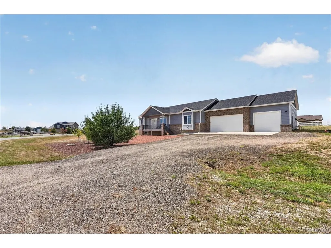
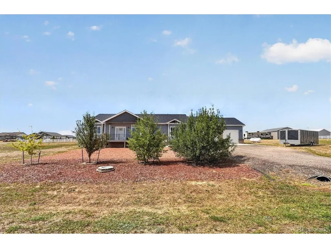
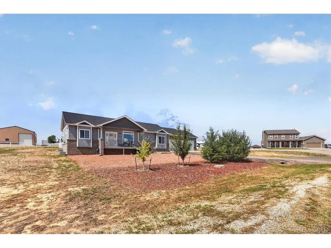
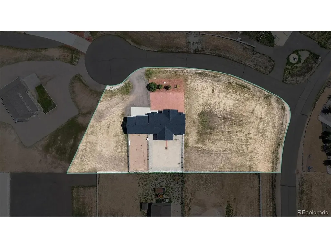
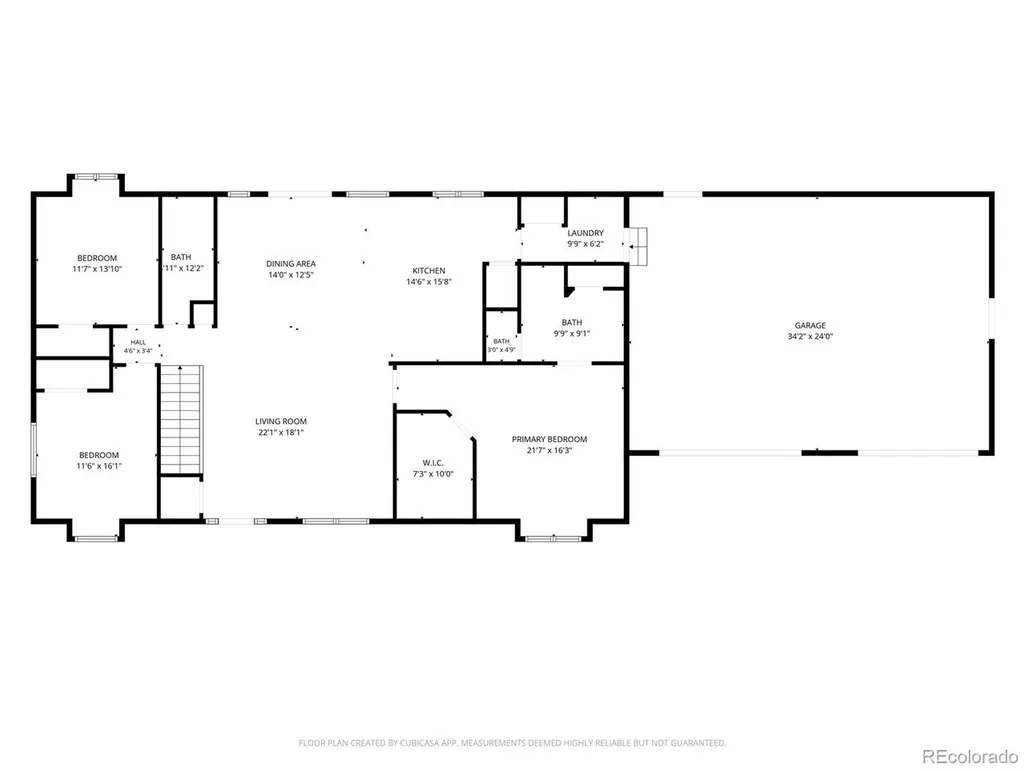
Welcome home to this lovely, open floor plan ranch in the highly desirable Cavanaugh Hills community! Walk in and feel welcome with real hardwood floors throughout the main living areas, a well-appointed kitchen with upgraded finishes and a large island perfect for entertaining or enjoying company while cooking, plus direct access to the covered back patio and fire pit! Just off the family room, you'll find the spacious primary bedroom with en-suite bathroom and large walk-in closet. On the other side of the family room, you'll find bedrooms two and three, plus a second full bathroom. Just off the kitchen, you'll find the mud room/laundry room area and the entrance to the oversized 3-car garage, with rear exit to the fenced in dog run! Step out back and you'll find that the full yard is xeriscaped making for easy upkeep! The covered patio is perfect for backyard BBQing or enjoying the snowfall and storms, especially once you start up the fire pit. Head downstairs and you'll find the full basement that is ready for your finishing touch! Cavanaugh Hills is where you find your peace and quiet, just far enough from the city to enjoy amazing views, a full acre of land, but still just 15 minutes from Brighton. This quiet cul-de-sac has a large open space directly across from the home which means no East neighbors! The 1-acre lot is spacious enough to add an outbuilding/shop - check out the virtual edit showing a possible North-side shop. Truly move-in ready with new siding, gutters and roof in 2025! Schedule your showing today!
| Elementary School | Middle School | High School |
|---|---|---|
| Mary E Pennock Elementary School | Overland Trail Middle School | Brighton High School |
| Price History | |
|---|---|
| 9/7/2026 | Listed $715,000 |
General Features
| Living Area | 1853 |
|---|---|
| Sewer | Septic Tank |
| Heating | Forced Air |
| Cooling | Central Air |
| Roof | Fiberglass |
| Appliances | Dishwasher,Refrigerator,Washer,Dryer,Microwave,Disposal,Fire Alarm |
| Zoning | P-U-D |
| HOA Fee | 330 |
| Garage Spaces | 3 |
| Patio/Porch Features | Patio |
| Construction Materials | Frame,Brick,Wood Siding |
| Exclusions | Seller's personal property,any staging items |
| Year Built | 2015 |
| Levels | One |
| Property Subtype | Single Family Residence |
| Tax Year | 2025 |
| Assoc Fee Paid Per | Quarterly |
| County | Adams |
| New Construction | No |
| Property Type | Residential |
| HOA | Yes |
| Subdivision Name | Cavanaugh Heights |
| Full Baths | 2 |
| Status | Active |
| Directions | Follow GPS |
| High School | Brighton |
| City | Keenesburg |
| Association Name | Cavanaugh Heights |
| High School District | Brighton Dist 27J |
| MLS Area | Metro Denver |
| Elementary School | Mary E Pennock |
| Property Attached Y/N | No |
| Tax Annual Amount | 4988 |
| Middle/Junior High School | Overland Trail |
| MLS Area Minor | Metro27/ESN |
| Standard Status | Active |
| Expected Active Date | 2026-09-09 |
| AttributionContact | [email protected],720-320-0445 |
Interior Features
| Interior Amenities | Eat-in Kitchen,Open Floorplan,Kitchen Island |
|---|---|
| Basement | Unfinished |
| Fireplace Features | Electric,Family Room,One |
| Window Features | Window Coverings |
| Above Grade Finished Area | 1853 |
| Total Bedrooms | 3 |
| LivingAreaSource | Assessor |
| Total Baths | 2 |
Exterior Features
| Exterior Amenities | Oversized Garage |
|---|---|
| Fencing | Partial,Dog Run/Kennel |
| Parking Features | Attached |
| Lot Features | Cul-De-Sac,House Faces East,Gutters |
| Water Source | Well |
| Lot Size Area | 43560 |
| Lot Size Acres | 1 |
| Waterfront Y/N | No |
Amenities
- Foreclosure
- Views
- Short Sale
- New Construction
- Adult 55+
- Lease To Own
- No HOA Fees
- Furnished
- Primary On Main
- Air Conditioning
- Seller Finance
- Green
- Fixer Upper
- Horse
- Golf
- Fireplace
- Deck
- Garage
- Basement
- Pool
Property vs Single Family Average in 80643
Price
Taxes
Year Built
Visits
 Information deemed reliable but not guaranteed by the MLS. © 2026 Information and Real Estate Services, LLC.
Information source: Information and Real Estate Services, LLC. Provided for limited non-commercial use only under IRES Rules. © Copyright IRES.
The information being provided is for the consumers personal, non-commercial use and may not be used for any purpose other than to identify prospective properties consumer may be interested in purchasing.
The IRES, LLC Data on this
Information deemed reliable but not guaranteed by the MLS. © 2026 Information and Real Estate Services, LLC.
Information source: Information and Real Estate Services, LLC. Provided for limited non-commercial use only under IRES Rules. © Copyright IRES.
The information being provided is for the consumers personal, non-commercial use and may not be used for any purpose other than to identify prospective properties consumer may be interested in purchasing.
The IRES, LLC Data on this
 The real estate listing information and related content displayed on this site is provided exclusively for consumers� personal, non-commercial use and may not be used for any purpose other than to identify prospective properties consumers may be interested in purchasing. This information and related content is deemed reliable but is not guaranteed accurate by elevateMLS.
 IDX information is provided exclusively for personal, non-commercial use, and may not be used for any purpose other than to identify prospective properties consumers may be interested in purchasing. Information is deemed reliable but not guaranteed. Copyright © 2026 Vail Multi List, Inc. (VMLS)
The listing broker's offer of compensation is made only to participants of the MLS where the listing is filed.
IDX information is provided exclusively for personal, non-commercial use, and may not be used for any purpose other than to identify prospective properties consumers may be interested in purchasing. Information is deemed reliable but not guaranteed. Copyright © 2026 Vail Multi List, Inc. (VMLS)
The listing broker's offer of compensation is made only to participants of the MLS where the listing is filed.
 Pueblo Association of REALTORS®, Inc. All information deemed reliable but not guaranteed. All properties are subject to prior sale, change or withdrawal. Neither listing broker(s) or information provider(s) shall be responsible for any typographical errors, misinformation, misprints and shall be held totally harmless. Listing(s) information is provided for consumer's personal, non-commercial use and may not be used for any purpose other than to identify prospective properties consumers may be
 Information should be deemed reliable but not guaranteed, all representations are approximate, and individual verification is recommended. Copyright ©2026 All rights reserved.
