
Views
Address
14185 Harrison St, Thornton, CO
Price
$ 419,900
Property Attributes
- MLS#7314508
- TypeSingle Family
- Listing Status Active
- CountyADAMS
- CityThornton
- AreaMetro Denver
- NeighborhoodFallbrook Villas
- Zip80602
- StyleChalet
- Year Built2018
- Taxes$ 6571
- Price$ 419,900
- Bedrooms2
- Full Bathrooms2
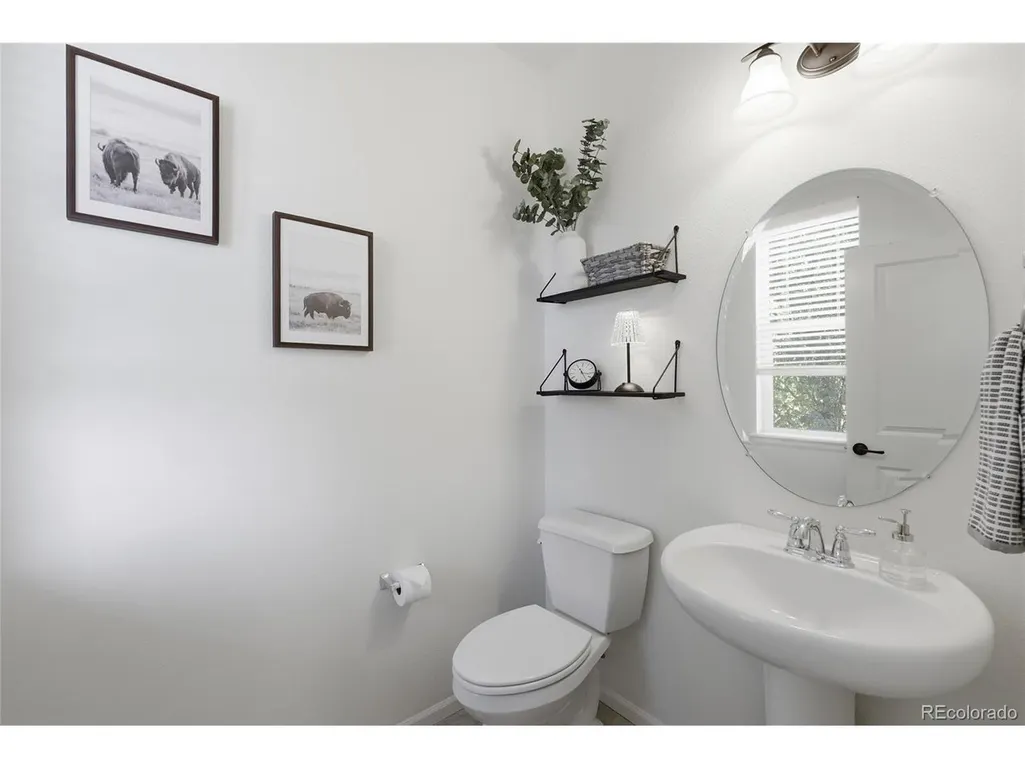
- Half Bathrooms1
- Sqr Footage1311
- Lot Size0.06 Acres
Data Source:
Information and Real Estate Services (IRES)
Property Description
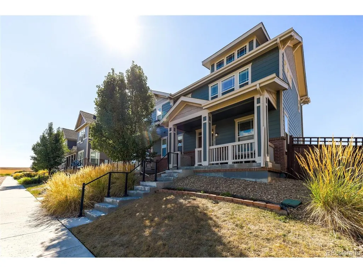
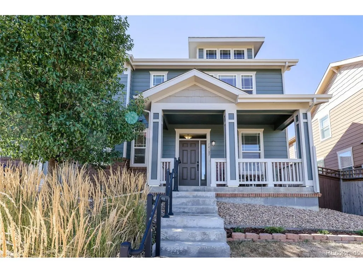
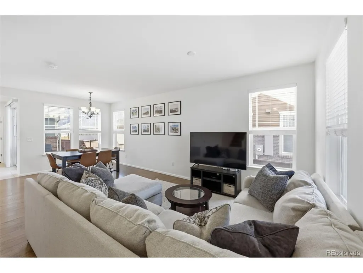
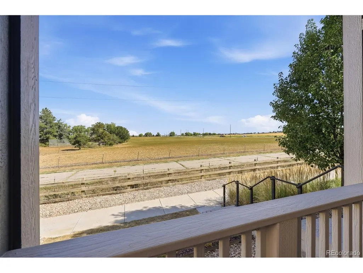
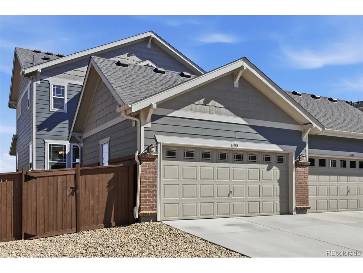
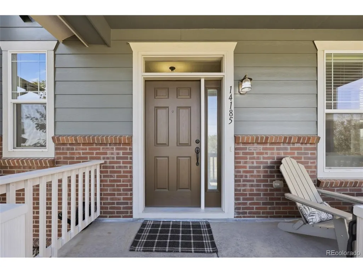
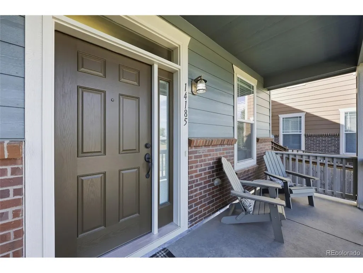
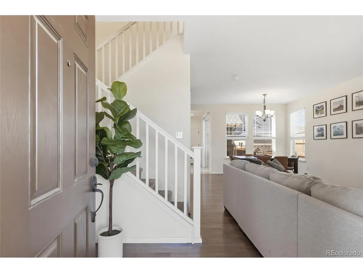
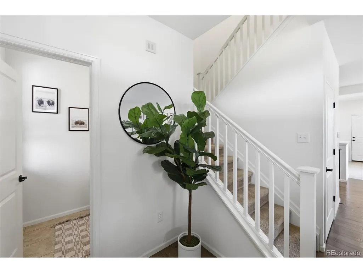
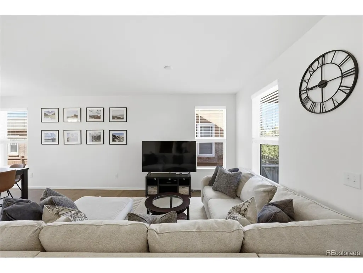
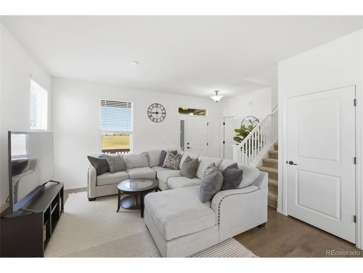
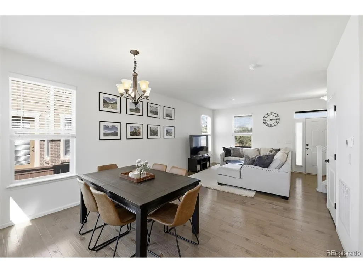
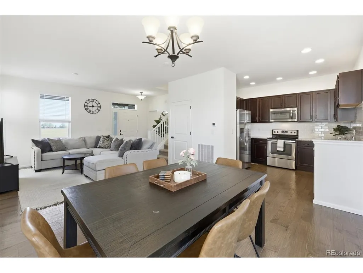
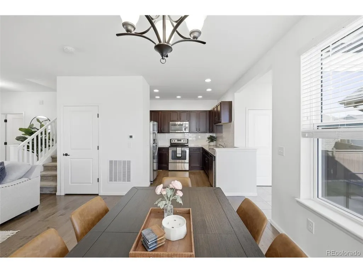
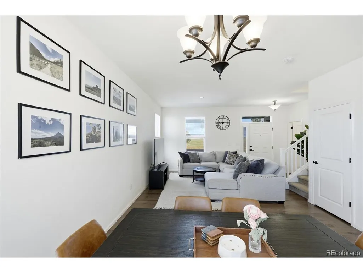
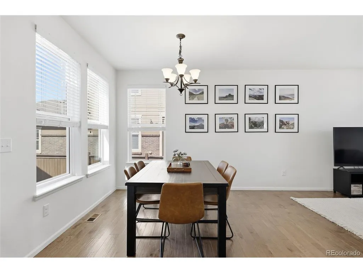
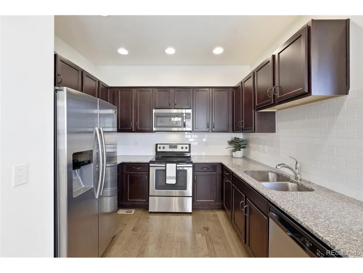
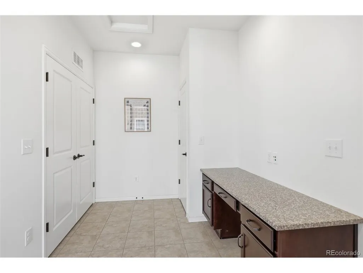
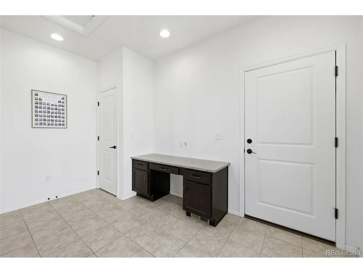
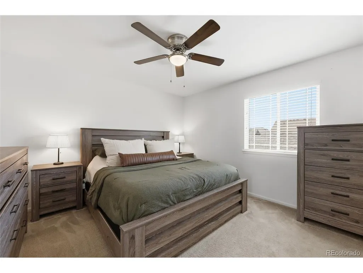
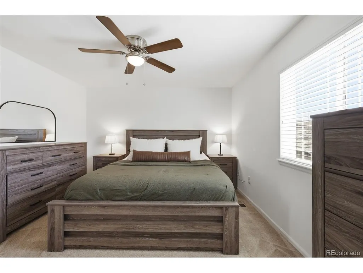
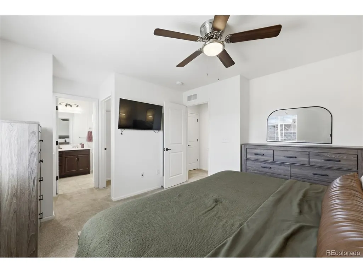
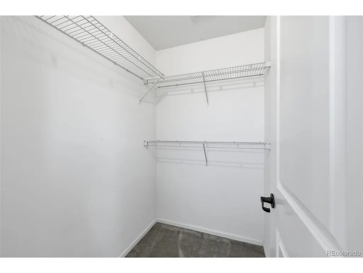
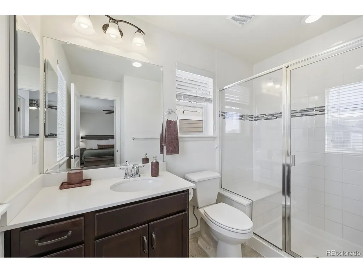
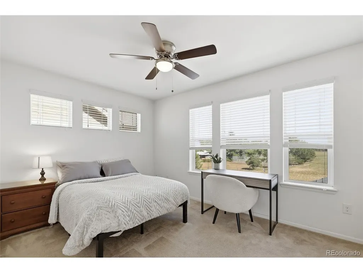
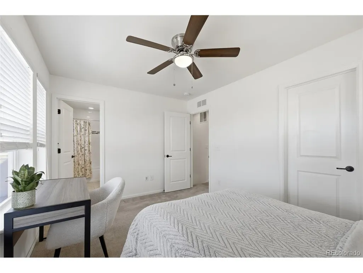
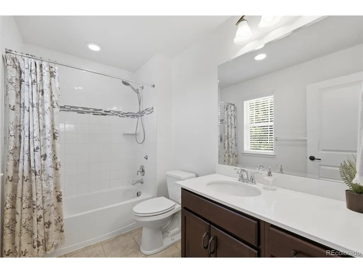
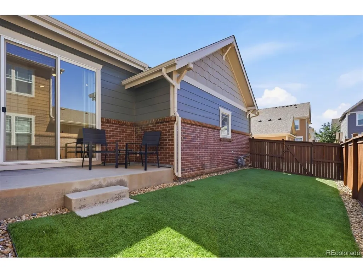
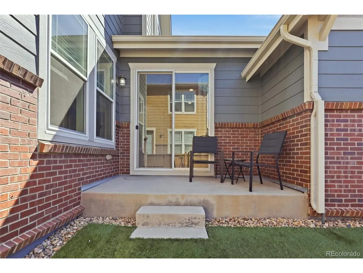
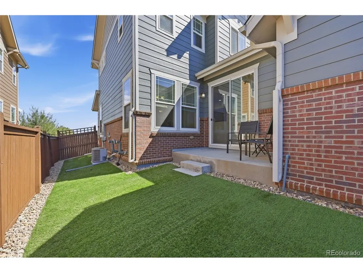
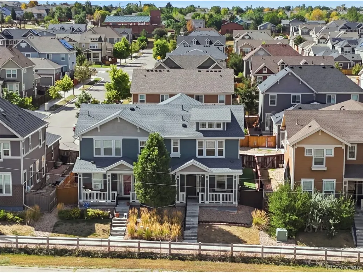
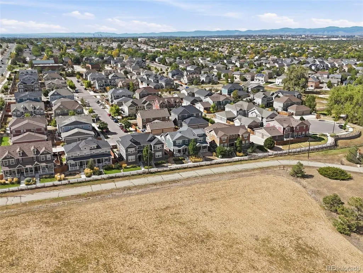
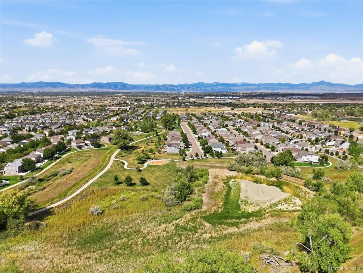
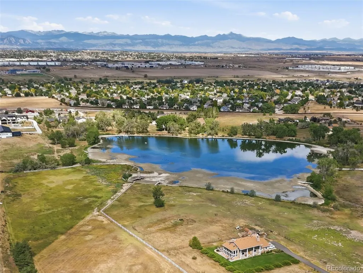
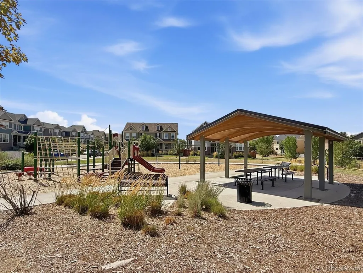
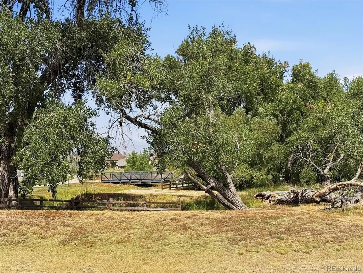
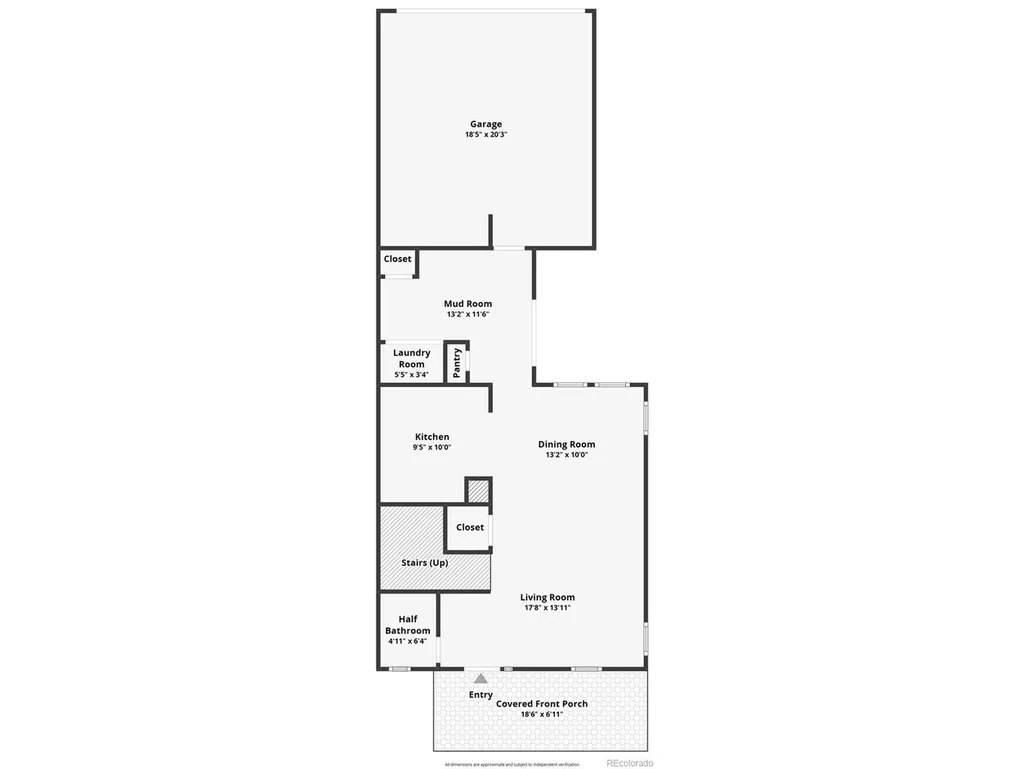
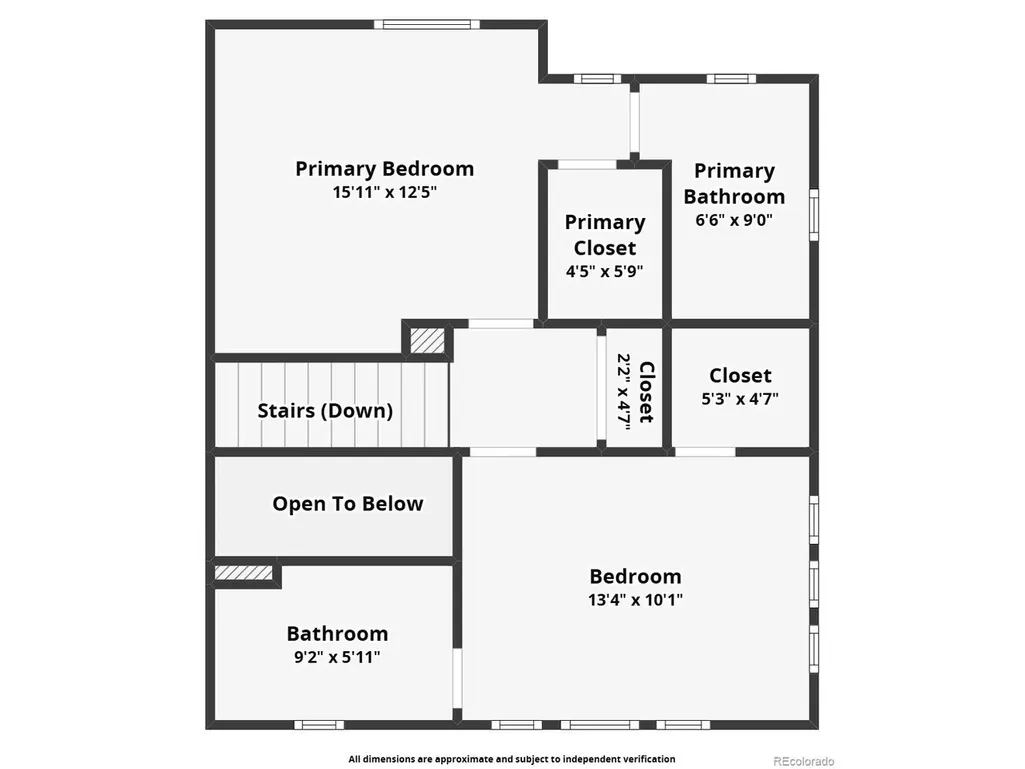
**$10,000 in Seller paid concessions to be used for a permanent rate buy down, temp rate buy down, or to cover closing costs!** Welcome to this inviting Thornton home offering a unique and highly desirable layout with two primary suites, each featuring its own en-suite bathroom-ideal for guests, multigenerational living, roommates, or simply having a private retreat for everyone. The thoughtfully designed floor plan provides flexibility and comfort while creating spaces that feel both functional and welcoming. Step outside to enjoy the private yard with low-maintenance turf grass, offering an easy-to-maintain space for relaxing, entertaining, or enjoying the Colorado sunshine. The cozy front porch is an especially inviting spot to start your morning or unwind at the end of the day while taking in beautiful mountain views. Location is a standout, with convenient access to both downtown Denver and Boulder, making it easy to enjoy the restaurants, entertainment, shopping, and cultural attractions of both cities. Nearby parks and outdoor spaces provide plenty of opportunities to get outside and enjoy Colorado living. With its versatile dual-primary layout, private outdoor space, mountain views, and convenient location, this home offers a wonderful combination of comfort, flexibility, and accessibility. Make sure to ask our preferred lender incentives - up to $9,393 for you to use towards closing costs or a rate buy down. HOA fees are included in your property taxes so no additional HOA fees!
| Elementary School | Middle School | High School |
|---|---|---|
| Prairie Hills Elementary School | Rocky Top Middle School | Horizon High School |
| Price History | |
|---|---|
| 8/24/2026 | Listed $419,900 |
General Features
| Living Area | 1311 |
|---|---|
| Sewer | Public Sewer |
| Heating | Forced Air |
| Cooling | Central Air,Ceiling Fan(s) |
| Utilities | Natural Gas Available |
| Roof | Composition |
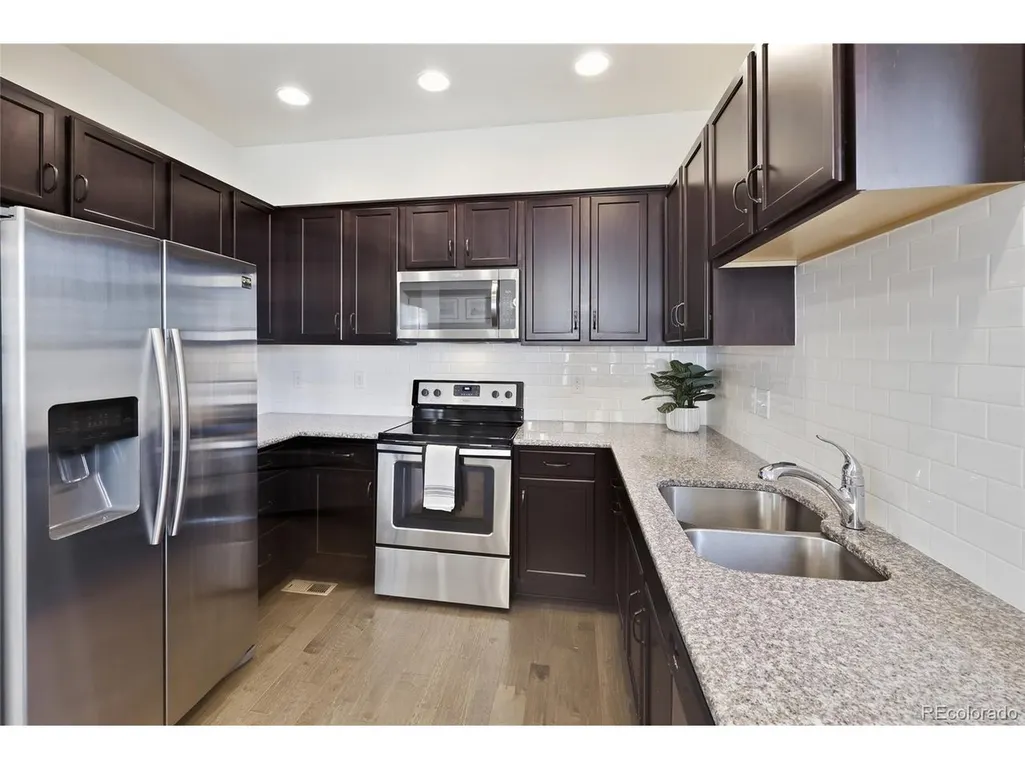
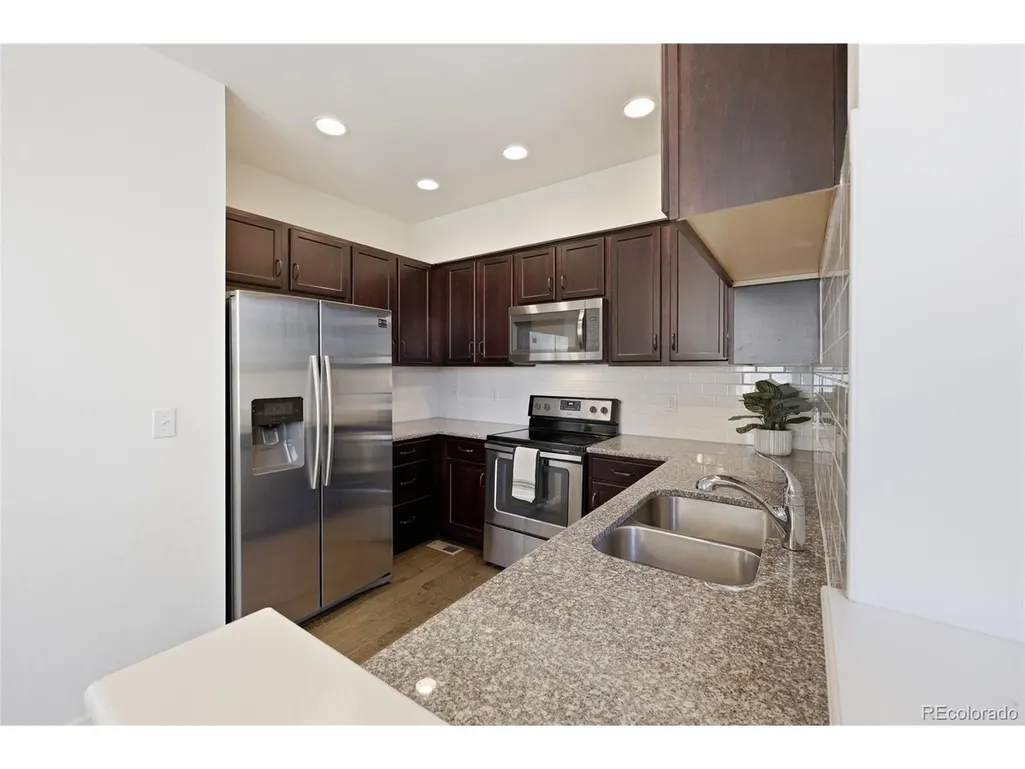
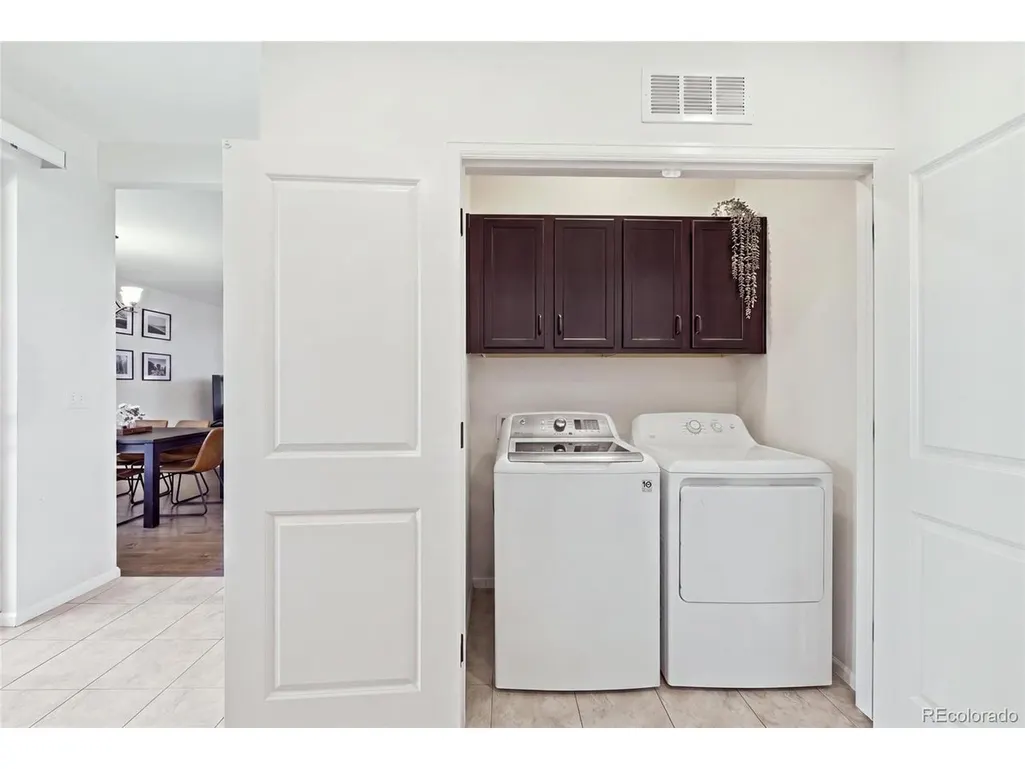
| Appliances | Dishwasher,Refrigerator,Washer,Dryer,Microwave,Disposal,Fire Alarm |
| Garage Spaces | 2 |
| Association Fee Includes | Trash |
| Patio/Porch Features | Patio |
| Architectural Style | Chalet |
| Construction Materials | Frame,Stone,Composition |
| Exclusions | NONE |
| Pets Allowed | Private Yard |
| Year Built | 2018 |
| View | Mountain(s) |
| Levels | Two |
| Property Subtype | Duplex |
| Tax Year | 2025 |
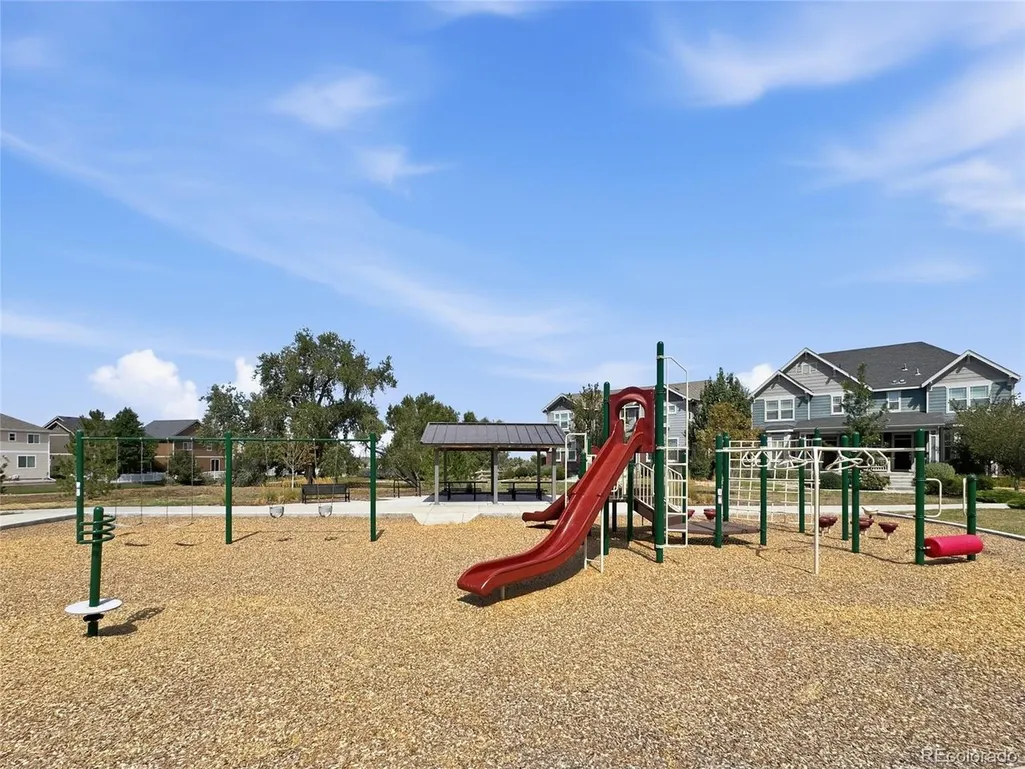
| Community Features | Playground |
| Accessibility | Level Lot |
| Assoc Fee Paid Per | Other |
| County | Adams |
| New Construction | No |
| Property Type | Residential |
| HOA | Yes |
| Energy Efficient | Windows |
| Subdivision Name | Fallbrook Villas |
| Full Baths | 1 |
| Status | Active |
| High School | Horizon |
| City | Thornton |
| Association Name | Fallbrook Villas |
| High School District | Adams CO. Dist 12 |
| MLS Area | Metro Denver |
| Elementary School | Prairie Hills |
| Property Attached Y/N | Yes |
| Tax Annual Amount | 6571 |
| Middle/Junior High School | Rocky Top |
| MLS Area Minor | Metro2/NNE |
| Virtual Tour | https://dl.dropboxusercontent.com/scl/fi/dqwebyybj0ix29x7wk7mn/DJI_20260818103358_0012_D.MP4?rlkey=xt0wr9uyxz2g3bdo4tfkeauw0&raw=1 |
| Structure Type | 1/2 Duplex |
| Standard Status | Active |
| Expected Active Date | 2026-08-27 |
| AttributionContact | [email protected],720-940-3092 |
Interior Features
| Interior Amenities | Open Floorplan |
|---|---|
| Basement | Crawl Space |
| Fireplace Features | None |
| Window Features | Window Coverings |
| Above Grade Finished Area | 1311 |
| Half Baths | 1 |
| 3/4 Baths | 1 |
| Total Bedrooms | 2 |
| LivingAreaSource | Assessor |
| Total Baths | 3 |
Exterior Features
| Fencing | Fenced |
|---|---|
| Parking Features | Attached |
| Lot Features | Level |
| Water Source | City |
| Lot Size Area | 2740 |
| Lot Size Acres | 0.06 |
| Waterfront Y/N | No |
Amenities
- Foreclosure
- Views
- Short Sale
- New Construction
- Adult 55+
- Lease To Own
- No HOA Fees
- Furnished
- Primary On Main
- Air Conditioning
- Seller Finance
- Green
- Fixer Upper
- Horse
- Golf
- Fireplace
- Deck
- Garage
- Basement
- Pool
Property vs Single Family Average in 80602
Price
Taxes
Year Built
Visits
 Information deemed reliable but not guaranteed by the MLS. © 2026 Information and Real Estate Services, LLC.
Information source: Information and Real Estate Services, LLC. Provided for limited non-commercial use only under IRES Rules. © Copyright IRES.
The information being provided is for the consumers personal, non-commercial use and may not be used for any purpose other than to identify prospective properties consumer may be interested in purchasing.
The IRES, LLC Data on this
Information deemed reliable but not guaranteed by the MLS. © 2026 Information and Real Estate Services, LLC.
Information source: Information and Real Estate Services, LLC. Provided for limited non-commercial use only under IRES Rules. © Copyright IRES.
The information being provided is for the consumers personal, non-commercial use and may not be used for any purpose other than to identify prospective properties consumer may be interested in purchasing.
The IRES, LLC Data on this
 The real estate listing information and related content displayed on this site is provided exclusively for consumers� personal, non-commercial use and may not be used for any purpose other than to identify prospective properties consumers may be interested in purchasing. This information and related content is deemed reliable but is not guaranteed accurate by elevateMLS.
 IDX information is provided exclusively for personal, non-commercial use, and may not be used for any purpose other than to identify prospective properties consumers may be interested in purchasing. Information is deemed reliable but not guaranteed. Copyright © 2026 Vail Multi List, Inc. (VMLS)
The listing broker's offer of compensation is made only to participants of the MLS where the listing is filed.
IDX information is provided exclusively for personal, non-commercial use, and may not be used for any purpose other than to identify prospective properties consumers may be interested in purchasing. Information is deemed reliable but not guaranteed. Copyright © 2026 Vail Multi List, Inc. (VMLS)
The listing broker's offer of compensation is made only to participants of the MLS where the listing is filed.
 Pueblo Association of REALTORS®, Inc. All information deemed reliable but not guaranteed. All properties are subject to prior sale, change or withdrawal. Neither listing broker(s) or information provider(s) shall be responsible for any typographical errors, misinformation, misprints and shall be held totally harmless. Listing(s) information is provided for consumer's personal, non-commercial use and may not be used for any purpose other than to identify prospective properties consumers may be
 Information should be deemed reliable but not guaranteed, all representations are approximate, and individual verification is recommended. Copyright ©2026 All rights reserved.
