
Primary on Main
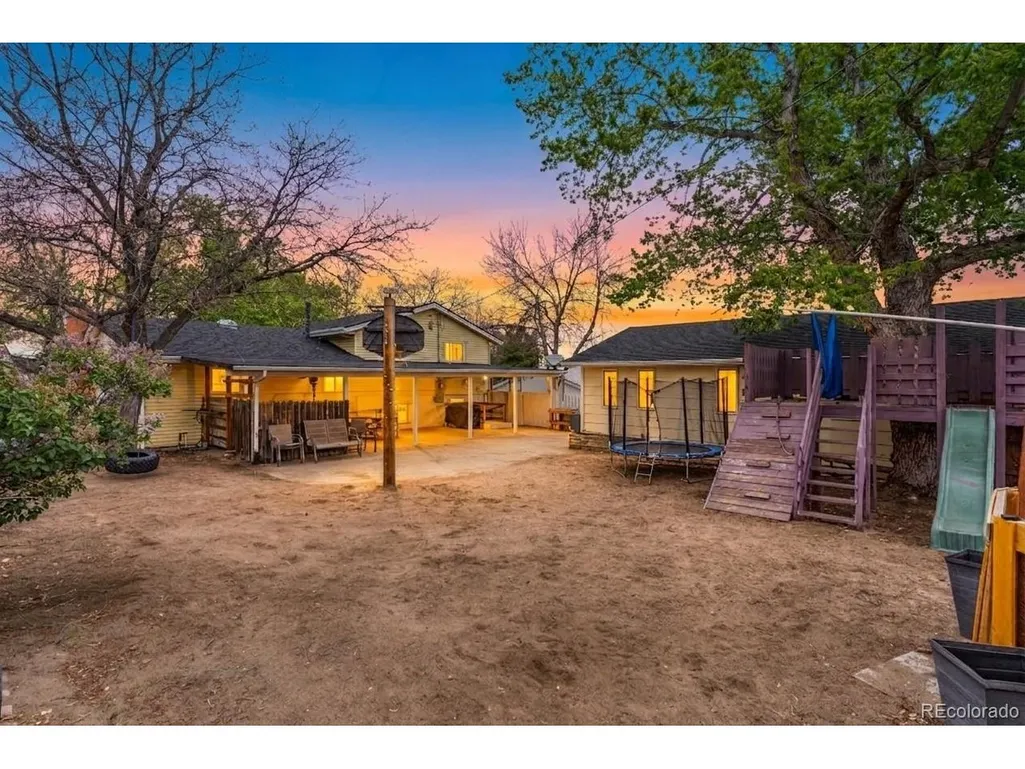
Address
2327 Condor St, Colorado Springs, CO
Price
$ 440,000
Property Attributes
- MLS#6990420
- TypeSingle Family
- Listing Status Active
- CountyEL PASO
- CityColorado Springs
- NeighborhoodHighland Park
- Zip80909
- StyleSingle Family Residence
- Year Built1959
- Taxes$ 1408
- Price$ 440,000
- Bedrooms4
- Full Bathrooms2
- Half Bathrooms0
- Sqr Footage2061
- Lot Size0.22 Acres
Data Source:
Information and Real Estate Services (IRES)
Property Description
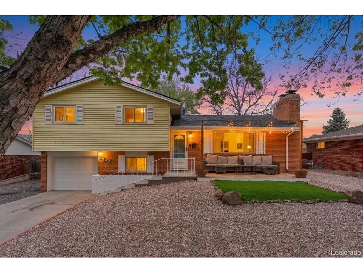
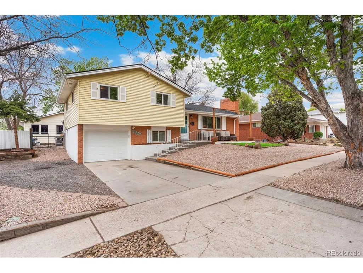
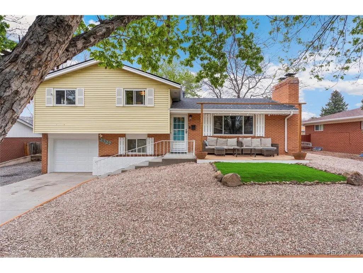
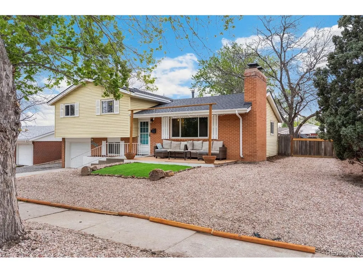
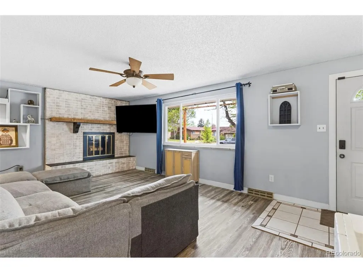
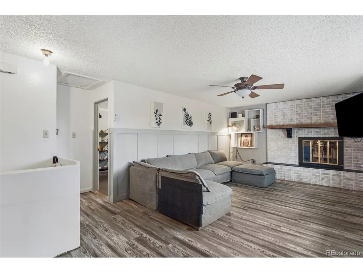
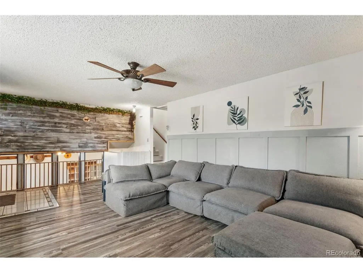
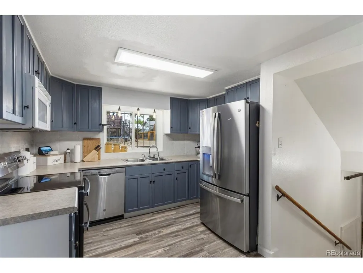
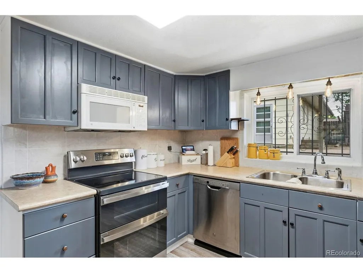
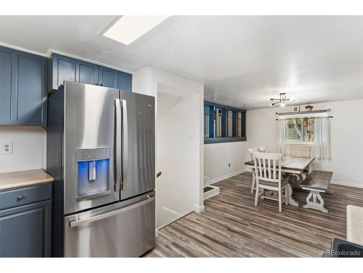
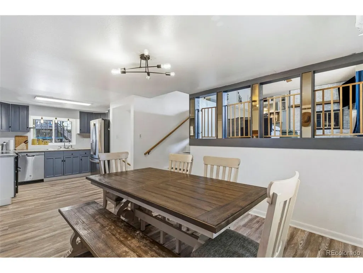
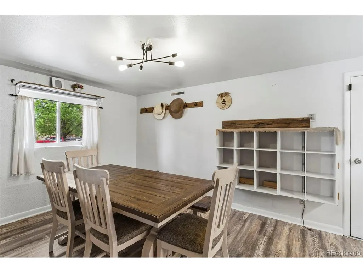
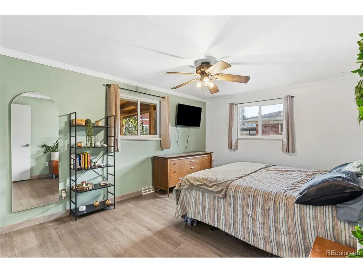
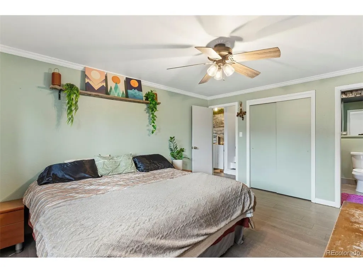
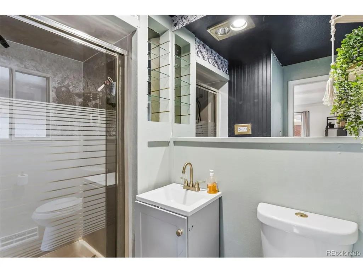
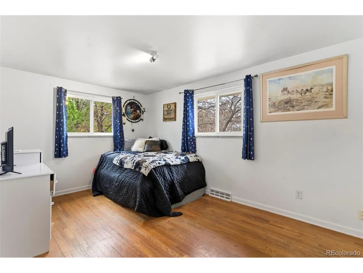
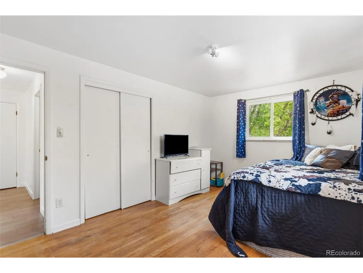
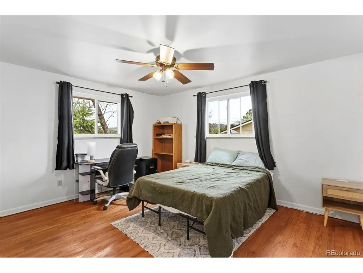
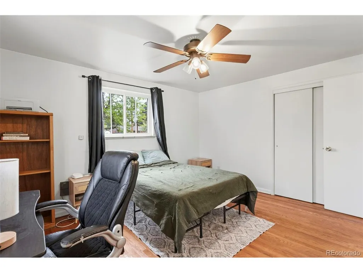
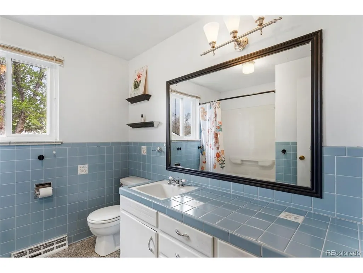
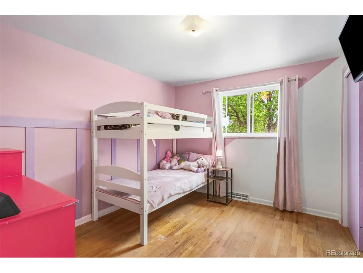
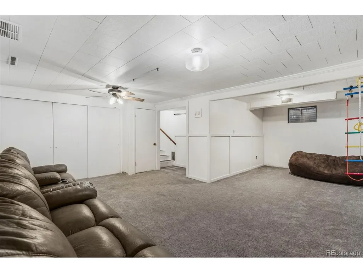
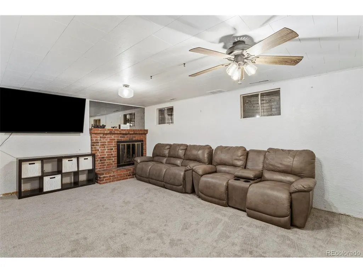
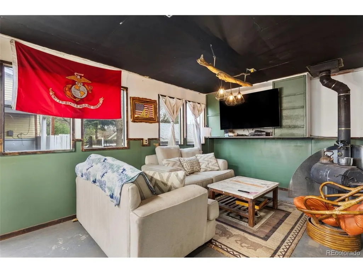
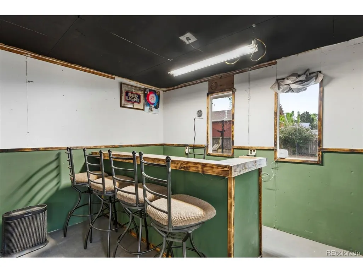
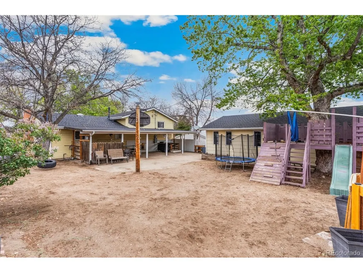
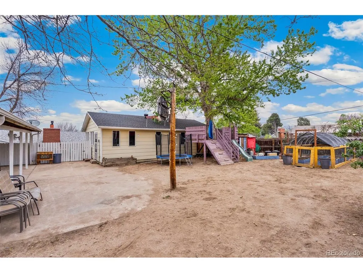
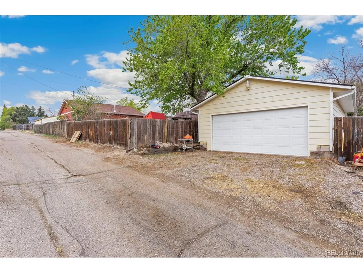
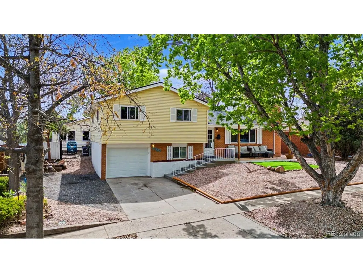
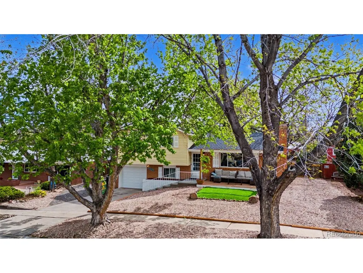
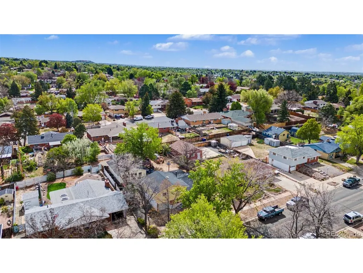
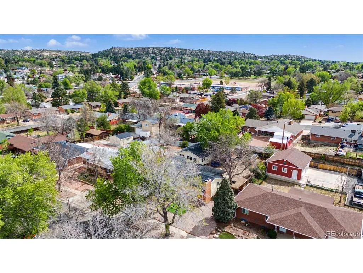
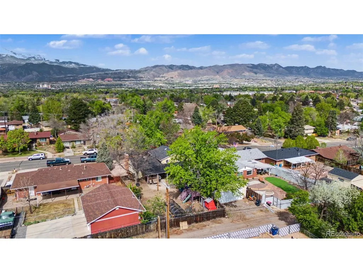
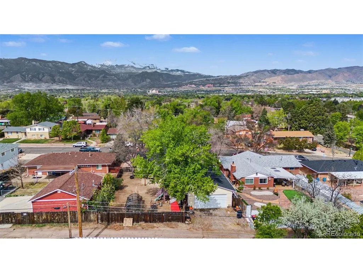
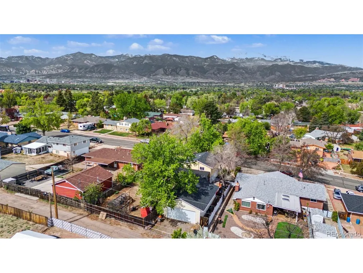
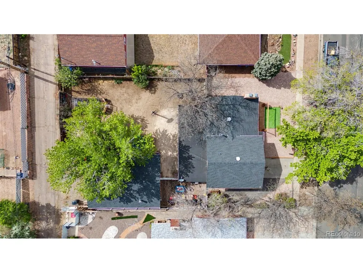
Welcome to this spacious and character-filled 4-level home in the heart of the established Highland Park neighborhood of Colorado Springs, where comfort, charm, and flexibility come together beautifully. Move-in ready with the major updates already completed! Recent improvements include a new roof on both the home and detached garage, upgraded electrical panels for both structures, brand-new stainless steel appliances (2022+), and the washer and dryer are included. This spacious 4-level home offers 4 bedrooms, 2 bathrooms, and more than 2,000 square feet of functional living space in the desirable Highland Park neighborhood. Luxury vinyl plank flooring runs throughout the main levels, while the finished basement provides the perfect flex space for a family room, recreation area, or media room. Two wood-burning fireplaces add warmth and character during Colorado's winter months. The main-level primary suite features a private bath with a shower, vanity, and toilet. Upstairs, three additional bedrooms share a full bathroom. The updated kitchen offers ample cabinet storage and everyday functionality, while the covered patio and private hot tub create an inviting outdoor retreat. Designed for those who need room to work, play, and store it all, the detached 2-car garage and workshop is equipped with 240V outlets, making it ideal for hobby machinists, welders, woodworkers, EV charging, or other projects. A versatile flex room located in front of the garage can serve as a home office, gym, studio, or bonus living space. An attached garage provides a third covered parking space. Additional highlights include dedicated RV or camper parking on one side of the property and extra room on the other for trailers, equipment, recreational vehicles, tools, or outdoor storage. Whether you're looking for space for your hobbies, business needs, or simply room to spread out, this property delivers exceptional flexibility with no HOA restrictions. Schedule a showing today!
| Elementary School | Middle School | High School |
|---|---|---|
| Audubon Elementary School | Mann Middle School | Palmer High School |
| Price History | |
|---|---|
| 5/1/2026 | Listed $465,000 |
| 5/13/2026 | 2$460,000 |
| 5/18/2026 | 2$455,000 |
| 6/11/2026 | 2$450,000 |
| 6/16/2026 | 2$445,000 |
| 7/28/2026 | 2$440,000 |
General Features
| Living Area | 1807 |
|---|---|
| Sewer | Public Sewer |
| Heating | Forced Air |
| Utilities | Natural Gas Available,Electricity Available,Cable Available |
| Roof | Composition |
| Appliances | Dishwasher,Refrigerator,Washer,Dryer,Microwave |
| Zoning | R-1 6 |
| Garage Spaces | 1 |
| Patio/Porch Features | Patio |
| Construction Materials | Frame |
| Exclusions | Seller's personal property,Grills,Blackstone |
| Year Built | 1959 |
| Levels | Bi-Level |
| Property Subtype | Single Family Residence |
| Tax Year | 2024 |
| Accessibility | Level Lot |
| County | El Paso |
| New Construction | No |
| Property Type | Residential |
| HOA | No |
| Energy Efficient | Windows |
| Subdivision Name | Highland Park |
| Full Baths | 1 |
| Status | Active |
| Directions | From I25 and Fillmore - head east on Fillmore to Union. Right on Union. Left on Van Buren. Right on Condor. Property will be on your left. |
| High School | Palmer |
| City | Colorado Springs |
| High School District | Colorado Springs 11 |
| MLS Area | Out of Area |
| Elementary School | Audubon |
| Property Attached Y/N | No |
| Tax Annual Amount | 1408 |
| Middle/Junior High School | Mann |
| Standard Status | Active |
| Expected Active Date | 2026-05-01 |
| AttributionContact | [email protected],719-751-6585 |
Interior Features
| Basement | Partial,Structural Floor |
|---|---|
| Fireplace Features | Two or More |
| Above Grade Finished Area | 1207 |
| 3/4 Baths | 1 |
| Total Bedrooms | 4 |
| LivingAreaSource | Assessor |
| Total Baths | 2 |
Exterior Features
| Exterior Amenities | Hot Tub |
|---|---|
| Parking Features | Attached |
| Lot Features | Level,Outbuildings,Paved |
| Water Source | City |
| Lot Size Area | 9604 |
| Lot Size Acres | 0.22 |
| Waterfront Y/N | No |
Amenities
- Foreclosure
- Views
- Short Sale
- New Construction
- Adult 55+
- Lease To Own
- No HOA Fees
- Furnished
- Primary On Main
- Air Conditioning
- Seller Finance
- Green
- Fixer Upper
- Horse
- Golf
- Fireplace
- Deck
- Garage
- Basement
- Pool
Property vs Single Family Average in 80909
Price
Taxes
Year Built
Visits
 Information deemed reliable but not guaranteed by the MLS. © 2026 Information and Real Estate Services, LLC.
Information source: Information and Real Estate Services, LLC. Provided for limited non-commercial use only under IRES Rules. © Copyright IRES.
The information being provided is for the consumers personal, non-commercial use and may not be used for any purpose other than to identify prospective properties consumer may be interested in purchasing.
The IRES, LLC Data on this
Information deemed reliable but not guaranteed by the MLS. © 2026 Information and Real Estate Services, LLC.
Information source: Information and Real Estate Services, LLC. Provided for limited non-commercial use only under IRES Rules. © Copyright IRES.
The information being provided is for the consumers personal, non-commercial use and may not be used for any purpose other than to identify prospective properties consumer may be interested in purchasing.
The IRES, LLC Data on this
 The real estate listing information and related content displayed on this site is provided exclusively for consumers� personal, non-commercial use and may not be used for any purpose other than to identify prospective properties consumers may be interested in purchasing. This information and related content is deemed reliable but is not guaranteed accurate by elevateMLS.
 IDX information is provided exclusively for personal, non-commercial use, and may not be used for any purpose other than to identify prospective properties consumers may be interested in purchasing. Information is deemed reliable but not guaranteed. Copyright © 2026 Vail Multi List, Inc. (VMLS)
The listing broker's offer of compensation is made only to participants of the MLS where the listing is filed.
IDX information is provided exclusively for personal, non-commercial use, and may not be used for any purpose other than to identify prospective properties consumers may be interested in purchasing. Information is deemed reliable but not guaranteed. Copyright © 2026 Vail Multi List, Inc. (VMLS)
The listing broker's offer of compensation is made only to participants of the MLS where the listing is filed.
 Pueblo Association of REALTORS®, Inc. All information deemed reliable but not guaranteed. All properties are subject to prior sale, change or withdrawal. Neither listing broker(s) or information provider(s) shall be responsible for any typographical errors, misinformation, misprints and shall be held totally harmless. Listing(s) information is provided for consumer's personal, non-commercial use and may not be used for any purpose other than to identify prospective properties consumers may be
 Information should be deemed reliable but not guaranteed, all representations are approximate, and individual verification is recommended. Copyright ©2026 All rights reserved.
