
Water Views - Primary on Main
Address
421 Z Rd, Silverthorne, CO
Price
$ 2,999,000
Property Attributes
- MLS#5567723
- TypeSingle Family
- Listing Status Active
- CountySUMMIT
- CitySilverthorne
- NeighborhoodSilverthorne
- Zip80498
- StyleChalet
- Year Built2017
- Taxes$ 7626
- Price$ 2,999,000
- Bedrooms4
- Full Bathrooms2
- Half Bathrooms2
- Sqr Footage3098
- Lot Size1.25 Acres
Data Source:
Information and Real Estate Services (IRES)
Property Description
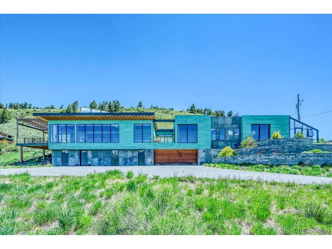
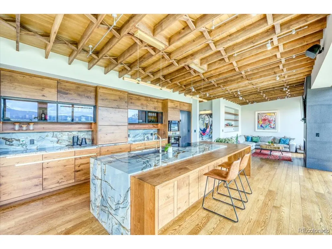
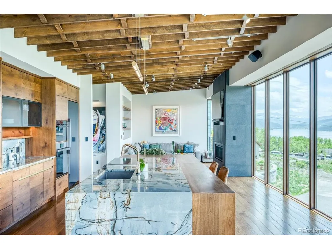
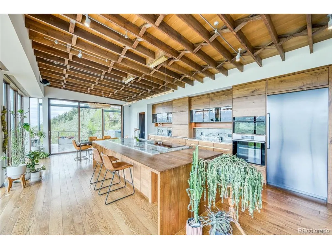
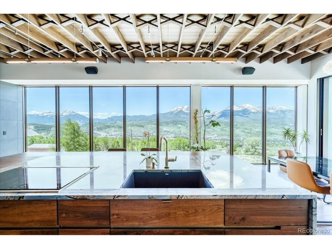
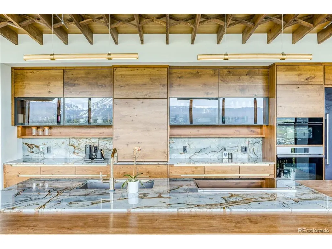
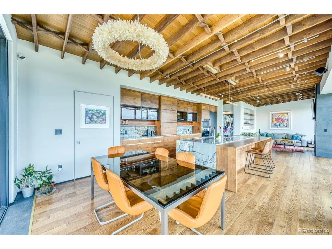
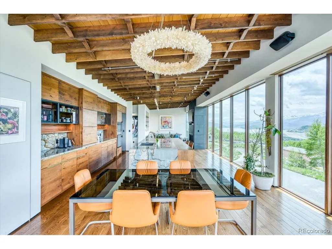
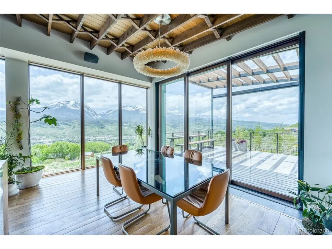
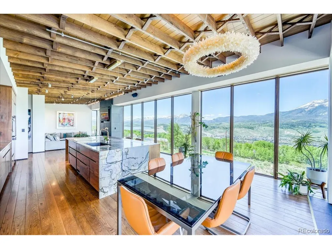
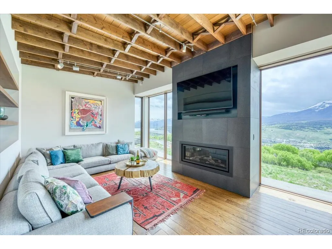
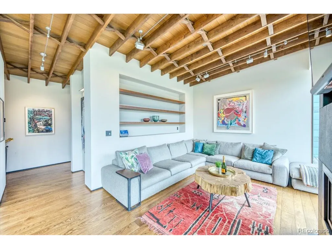
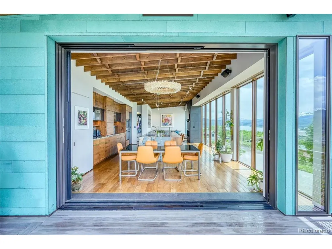
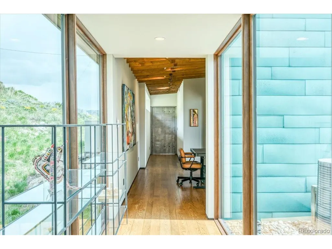
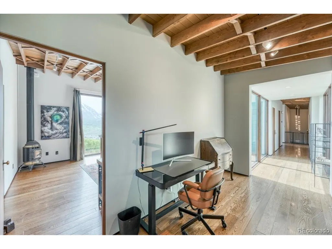
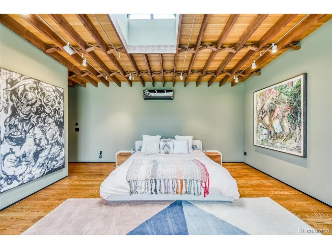
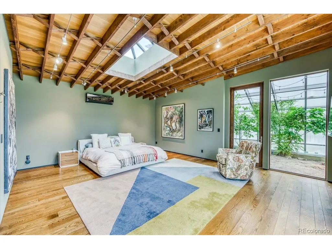
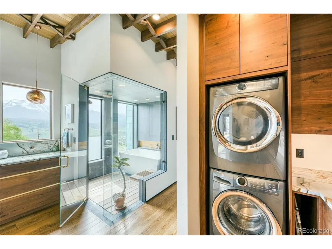
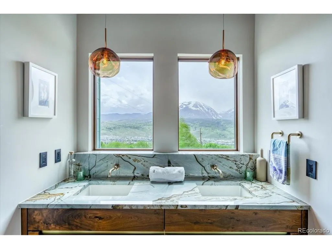
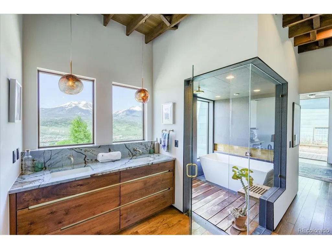
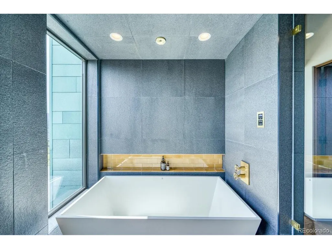
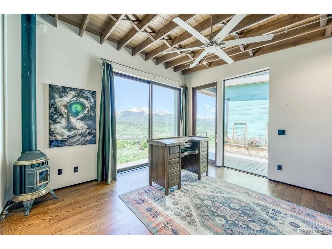
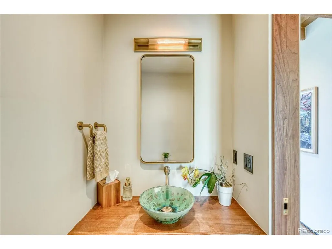
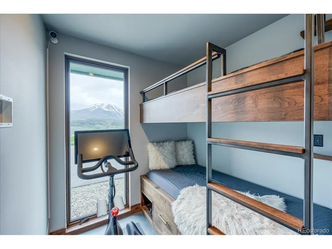
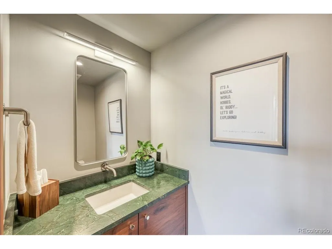
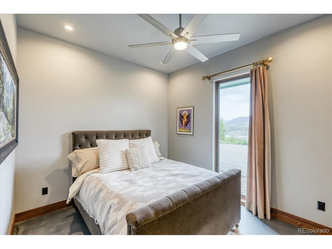
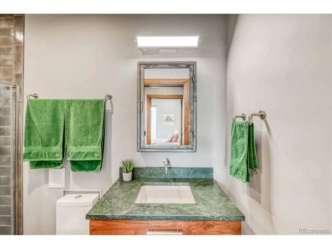
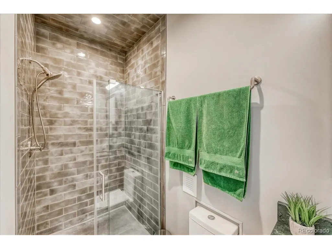
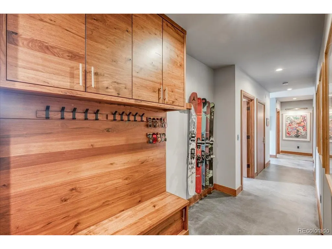
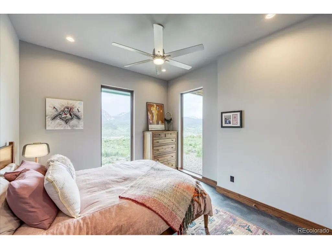
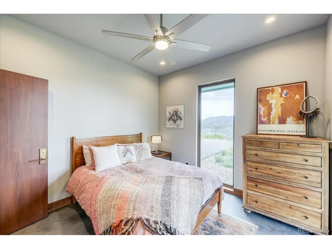
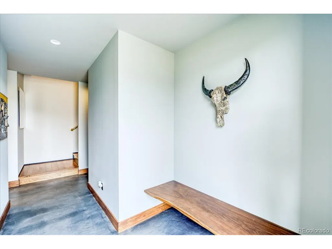
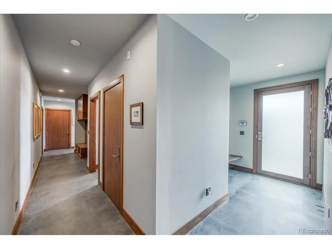
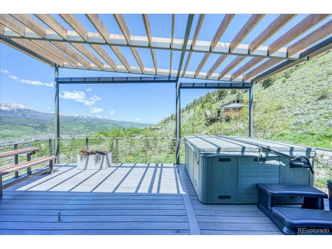
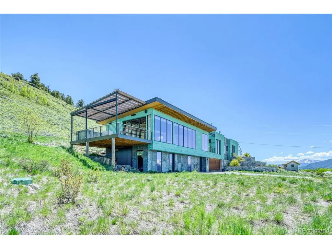
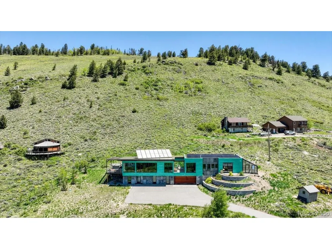
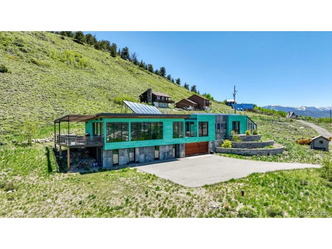
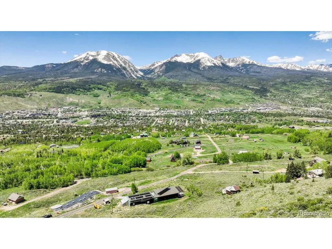
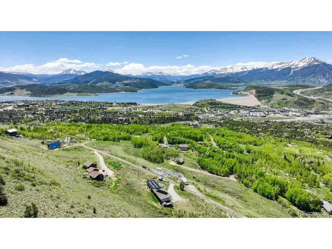
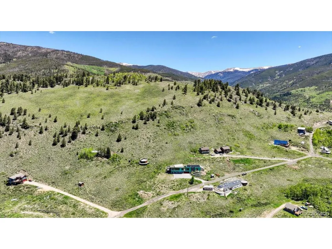
Perched atop the exclusive Ptarmigan neighborhood in Silverthorne, 421 Z Rd is a masterfully designed sanctuary blending cutting-edge sustainability with elevated mountain luxury. Situated on 1.25 acres-with the option to acquire an adjacent 1.25-acre parcel for a truly expansive estate-this bespoke 4-bedroom residence showcases some of Summit County's most awe-inspiring views, spanning from Lake Dillon to the Gore Range. Every inch of this custom-built home has been meticulously curated to captivate the most discerning buyer. The striking copper-clad exterior makes a bold architectural statement, while inside, rich walnut cabinetry and one-of-a-kind Blue Marine Granite countertops-sourced by hand from Dallas, TX-set the tone for refined individuality. The chef's kitchen is a showpiece of design and function, boasting premium appliances from Wolf, Dacor, and Miele, along with motorized cabinetry for seamless modern living. Even the dishwasher responds with a simple knock. Overhead, a custom interlocking wood ceiling and sculptural chandeliers elevate the aesthetic experience. Three expansive La Cantina floor-to-ceiling sliding glass walls disappear to reveal an unmatched indoor/outdoor lifestyle, flowing onto a composite deck complete with a hot tub overlooking the peaks. Ideal for buyers who value environmental consciousness without sacrificing comfort, the home features owned solar panels that slash utility costs by 80-90%, a cutting-edge SIPS roof, an advanced water treatment system, and a dedicated EV charging station. A greenhouse allows for year-round gardening and sustainability. In the luxurious primary suite, unwind in a spa-like steam shower or a soaking tub that dramatically fills from the ceiling. Located just minutes from world-class skiing and four-season recreation, this home is not only a residence-it's a statement. 421 Z Rd offers a rare blend of eco-luxury, innovative design, and natural beauty, setting a new standard for Colorado mountain living.
| Elementary School | Middle School | High School |
|---|---|---|
| Silverthorne Elementary School | Summit Middle School | Summit High School |
| Price History | |
|---|---|
| 6/16/2025 | Listed $3,300,000 |
| 7/28/2026 | 5$3,150,000 |
| 8/10/2026 | 5$2,999,000 |
General Features
| Living Area | 3098 |
|---|---|
| Sewer | Septic Tank |
| Heating | Radiant |
| Cooling | Wall/Window Unit(s),Ceiling Fan(s) |
| Utilities | Electricity Available,Propane |
| Roof | Metal |
| Appliances | Double Oven,Dishwasher,Refrigerator,Washer,Dryer,Microwave,Disposal |
| Zoning | CR1 |
| Garage Spaces | 2 |
| Patio/Porch Features | Deck |
| Architectural Style | Chalet |
| Construction Materials | Metal Siding,Composition |
| Exclusions | Most artwork and furniture are negotiable. |
| Year Built | 2017 |
| View | Mountain(s),Water |
| Levels | Two |
| Property Subtype | Single Family Residence |
| Tax Year | 2024 |
| County | Summit |
| New Construction | No |
| Property Type | Residential |
| HOA | No |
| Energy Efficient | Solar Hot Water,Windows,High Efficiency Furnace,Thermostat |
| Subdivision Name | Silverthorne |
| Full Baths | 1 |
| Status | Active |
| Directions | From Highway 6,turn right on to Rainbow Drive. Take next right on to Tanglewood Lane. Turn right on to Ptarmigan Trail. Keep left on CO Road 2020. Turn right on to Barking Dog Court which turns into |
| High School | Summit |
| City | Silverthorne |
| High School District | Summit |
| MLS Area | Out of Area |
| Elementary School | Silverthorne |
| Property Attached Y/N | No |
| Tax Annual Amount | 7626 |
| Middle/Junior High School | Summit |
| Virtual Tour | https://421zrd.coloradoreai.com |
| Standard Status | Active |
| Expected Active Date | 2025-06-16 |
| AttributionContact | [email protected],970-389-8388 |
Interior Features
| Interior Amenities | Open Floorplan,Walk-In Closet(s),Skylights,Kitchen Island |
|---|---|
| Basement | Slab |
| Fireplace Features | Two or More,Gas,Living Room |
| Window Features | Skylight(s),Window Coverings |
| Above Grade Finished Area | 3098 |
| Half Baths | 2 |
| 3/4 Baths | 1 |
| Total Bedrooms | 4 |
| LivingAreaSource | Assessor |
| Total Baths | 4 |
Exterior Features
| Exterior Amenities | Hot Tub,Heated Garage |
|---|---|
| Parking Features | Attached |
| Water Source | Well |
| Lot Size Area | 54450 |
| Lot Size Acres | 1.25 |
| Road Surface Type | Gravel |
| Waterfront Y/N | No |
| Road Frontage Type | Privately Maintained |
Amenities
- Foreclosure
- Views
- Short Sale
- New Construction
- Adult 55+
- Lease To Own
- No HOA Fees
- Furnished
- Primary On Main
- Air Conditioning
- Seller Finance
- Green
- Fixer Upper
- Horse
- Golf
- Fireplace
- Deck
- Garage
- Basement
- Pool
Property vs Single Family Average in 80498
Price
Taxes
Year Built
Visits

 Information deemed reliable but not guaranteed by the MLS. © 2026 Information and Real Estate Services, LLC.
Information source: Information and Real Estate Services, LLC. Provided for limited non-commercial use only under IRES Rules. © Copyright IRES.
The information being provided is for the consumers personal, non-commercial use and may not be used for any purpose other than to identify prospective properties consumer may be interested in purchasing.
The IRES, LLC Data on this
Information deemed reliable but not guaranteed by the MLS. © 2026 Information and Real Estate Services, LLC.
Information source: Information and Real Estate Services, LLC. Provided for limited non-commercial use only under IRES Rules. © Copyright IRES.
The information being provided is for the consumers personal, non-commercial use and may not be used for any purpose other than to identify prospective properties consumer may be interested in purchasing.
The IRES, LLC Data on this
 IDX information is provided exclusively for personal, non-commercial use, and may not be used for any purpose other than to identify prospective properties consumers may be interested in purchasing. Information is deemed reliable but not guaranteed. Copyright © 2026 Vail Multi List, Inc. (VMLS)
The listing broker's offer of compensation is made only to participants of the MLS where the listing is filed.
IDX information is provided exclusively for personal, non-commercial use, and may not be used for any purpose other than to identify prospective properties consumers may be interested in purchasing. Information is deemed reliable but not guaranteed. Copyright © 2026 Vail Multi List, Inc. (VMLS)
The listing broker's offer of compensation is made only to participants of the MLS where the listing is filed.
 Pueblo Association of REALTORS®, Inc. All information deemed reliable but not guaranteed. All properties are subject to prior sale, change or withdrawal. Neither listing broker(s) or information provider(s) shall be responsible for any typographical errors, misinformation, misprints and shall be held totally harmless. Listing(s) information is provided for consumer's personal, non-commercial use and may not be used for any purpose other than to identify prospective properties consumers may be
 Information should be deemed reliable but not guaranteed, all representations are approximate, and individual verification is recommended. Copyright ©2026 All rights reserved.
