
Price Reduction - Views
Address
187 Fox Ridge Dr, Evergreen, CO
Price
$ 1,750,000
Property Attributes
- MLS#4999561
- TypeSingle Family
- Listing Status Active
- CountyCLEAR CREEK
- CityEvergreen
- AreaSuburban Mountains
- NeighborhoodWilderness West Division-Land
- Zip80439
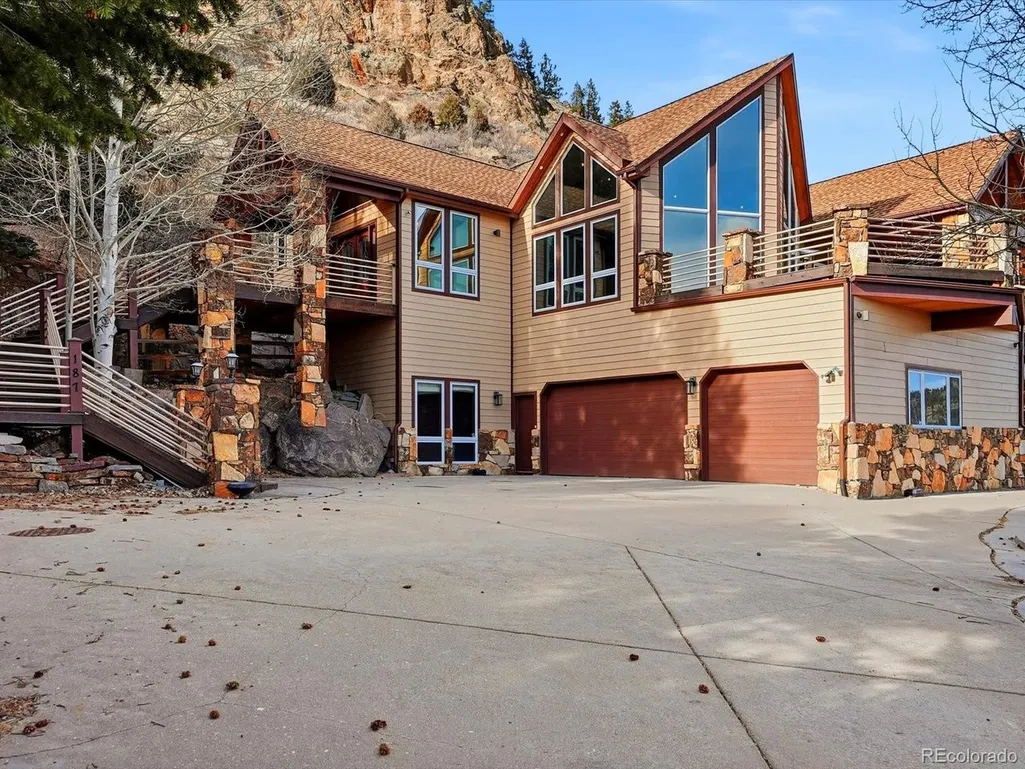
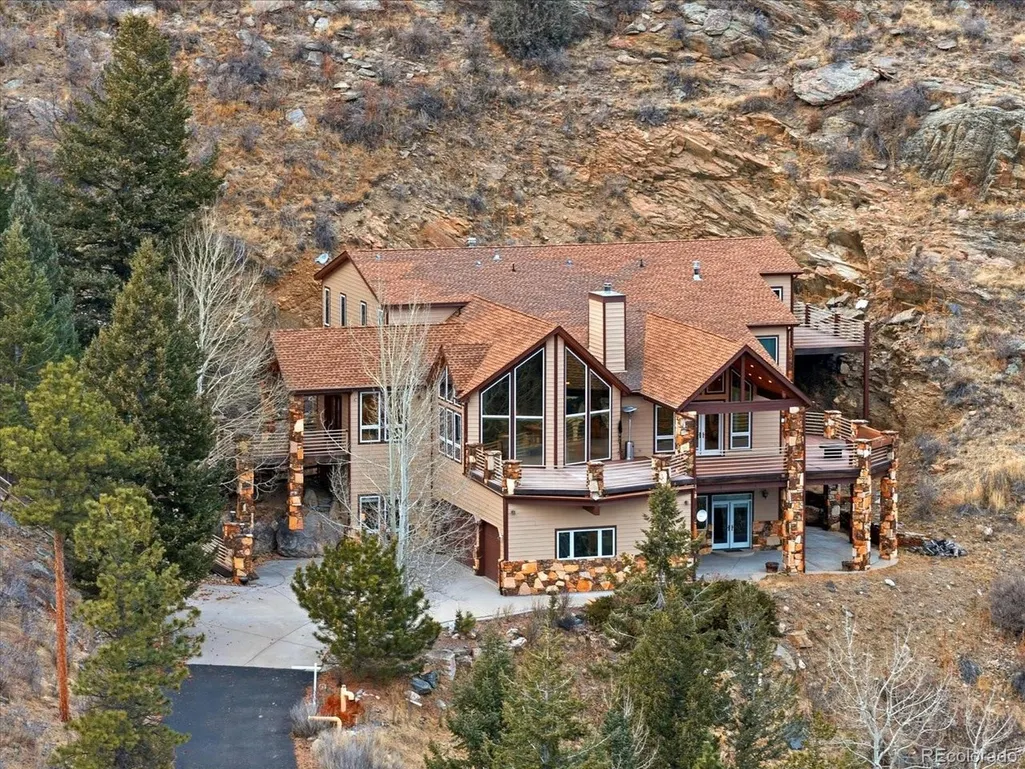
- StyleChalet
- Year Built2001
- Taxes$ 9902
- Price$ 1,750,000
- Bedrooms5
- Full Bathrooms5
- Half Bathrooms2
- Sqr Footage5728
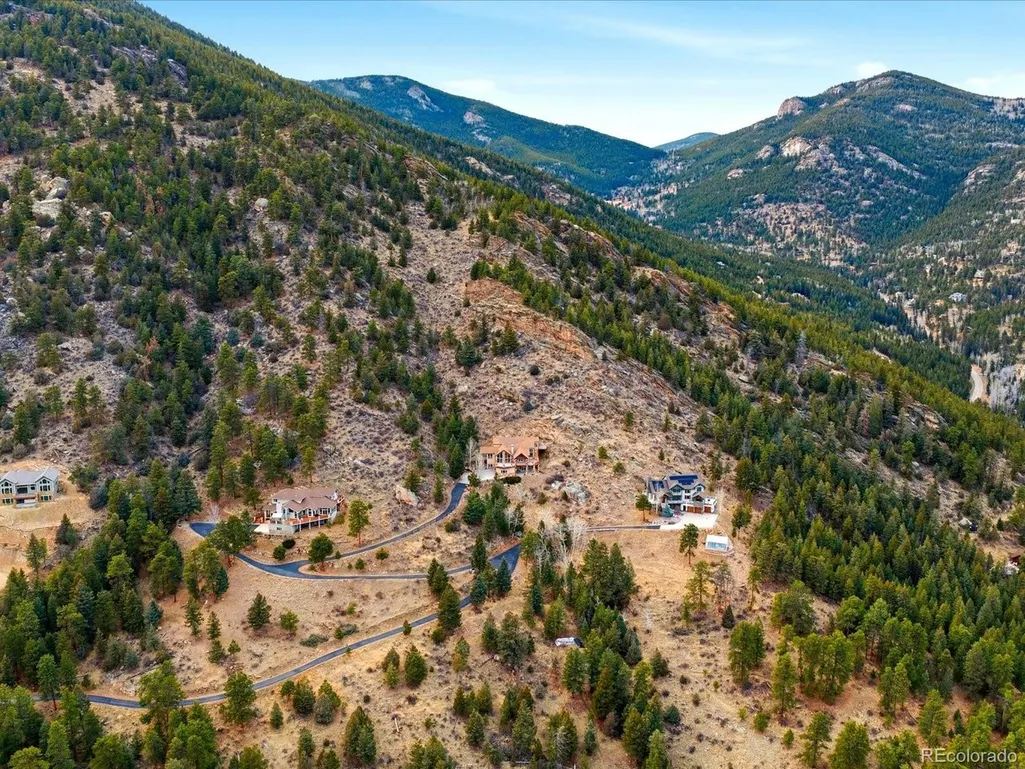
- Lot Size10.91 Acres
Data Source:
Information and Real Estate Services (IRES)
Property Description
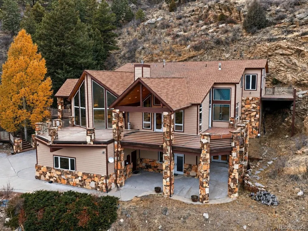
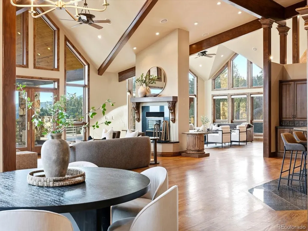
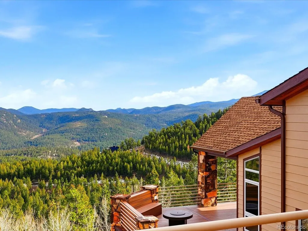
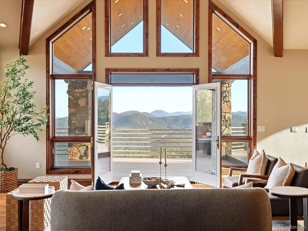
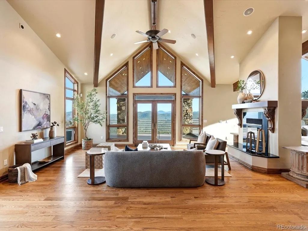
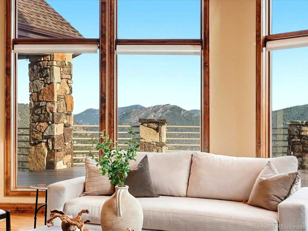
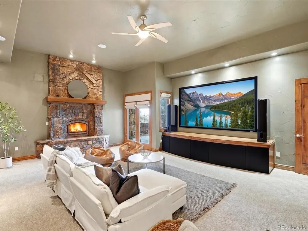
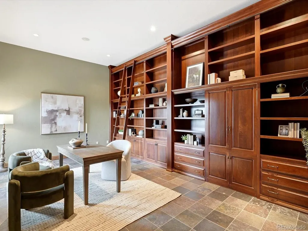
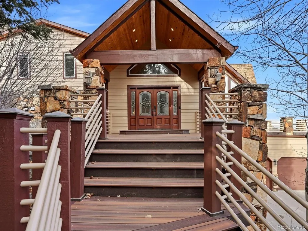
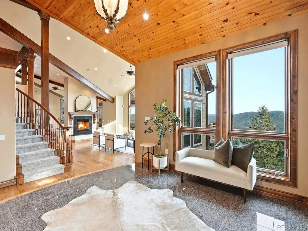
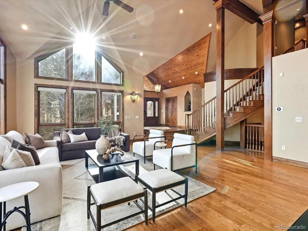
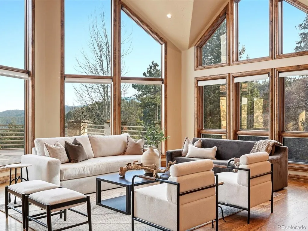
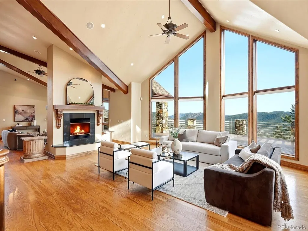
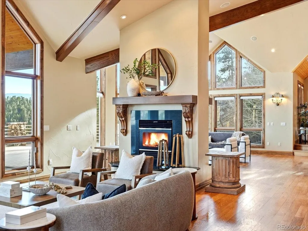
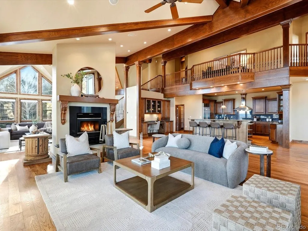
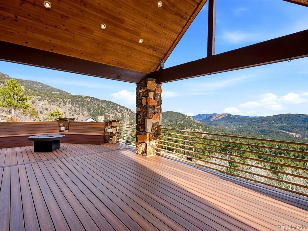
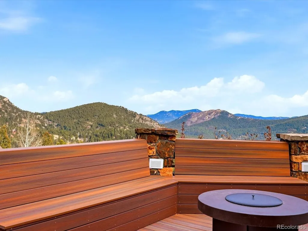
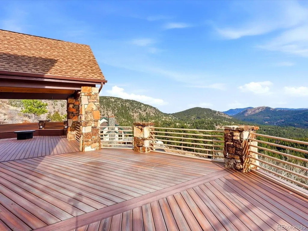
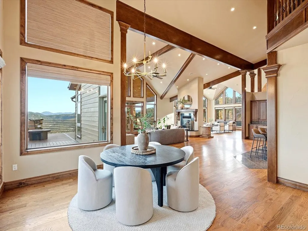
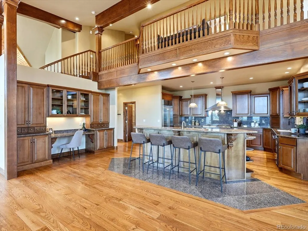
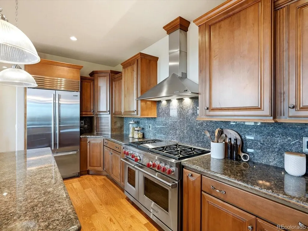
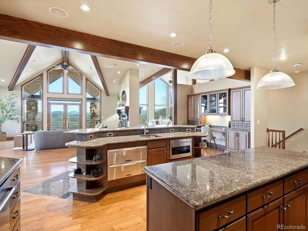
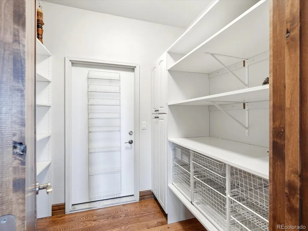
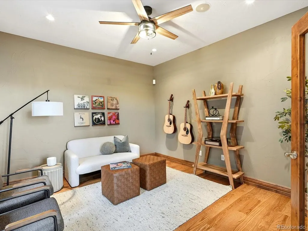
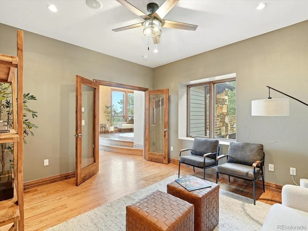
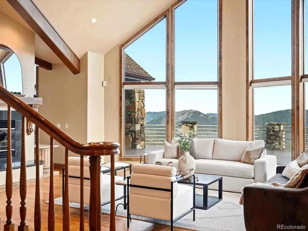
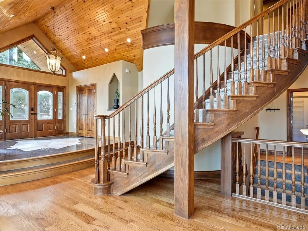
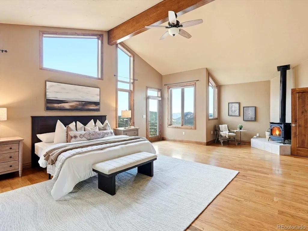
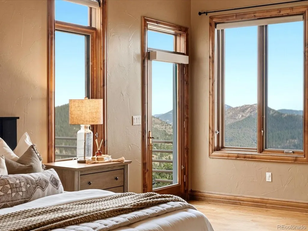
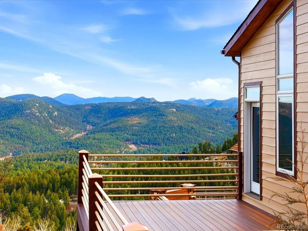
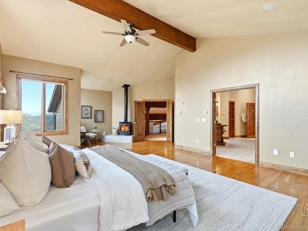
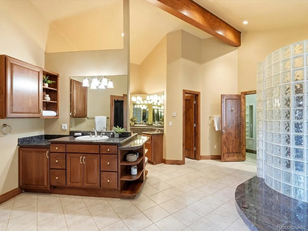
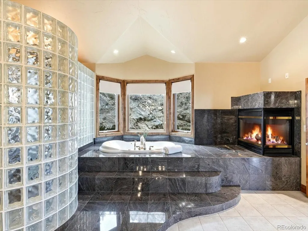
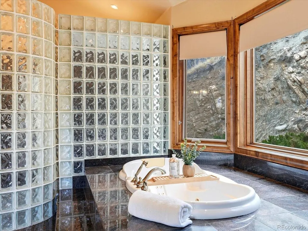
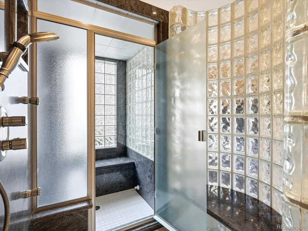
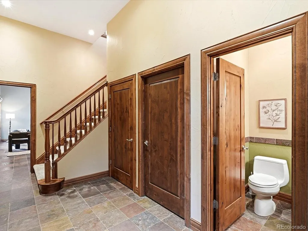
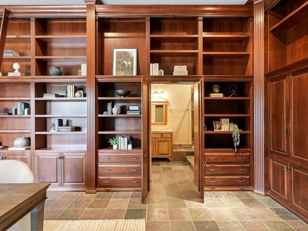
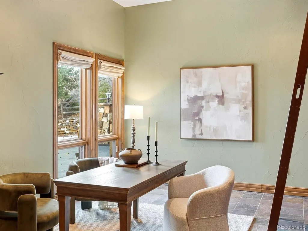
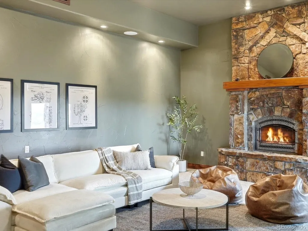
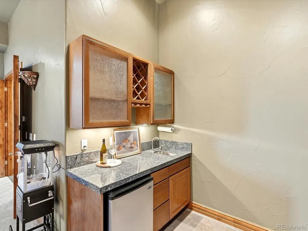
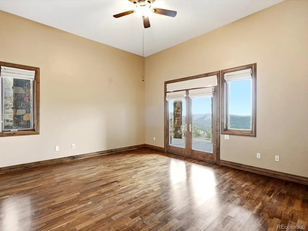
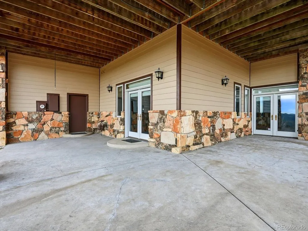
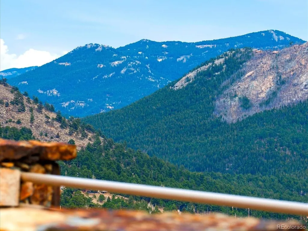
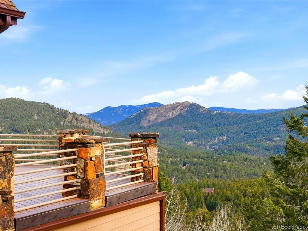
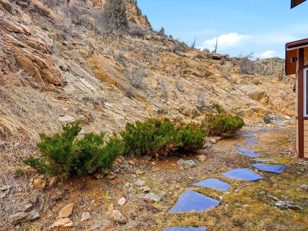
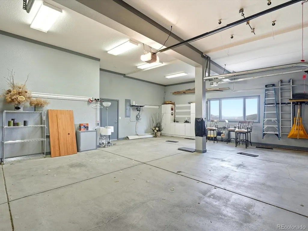
Back on the market at no fault of the seller! Built for both luxury and ease, the property features fully paved access, a gated entry, and a true lock-and-leave lifestyle rarely found at this altitude. Natural gas (no propane), whole-home radiant floor heating, and efficient construction contribute to low utility costs, while the natural landscape requires minimal exterior maintenance. Favorable taxes further enhance the simplicity of ownership. Inside, grand vaulted ceilings with striking exposed beams define the formal living and family rooms, anchored by a dual-sided wood-burning fireplace. The chef's kitchen is a standout, appointed with Wolf and Sub-Zero appliances, dual sink's, walk-in pantry, and seamless flow for entertaining and everyday living. An expansive wraparound Trex deck with both covered and uncovered sections extends the living space outdoors, offering uninterrupted mountain views and an ideal setting for quiet mornings or sunset gatherings. The private primary suite serves as a true retreat, featuring a spa-inspired steam room and its own secluded deck. The lower level is designed for relaxation and enjoyment, offering an exceptional home theater, along with a refined library/study. Four spacious bedroom suites throughout the home, each with a full ensuite bath, provide comfort and privacy for family and guests alike. Despite its peaceful mountain setting, the home is just 15 minutes from Evergreen Lake, downtown Evergreen, and everyday conveniences including Safeway. Nearby access to the Beaver Brook Watershed Trail and Elk Meadow Park trail systems, plus local skiing at Echo Mountain just 20 minutes away, offers year-round recreation without sacrificing privacy or ease.
| Elementary School | Middle School | High School |
|---|---|---|
| King Murphy Elementary School | Clear Creek Middle School | Clear Creek High School |
| Price History | |
|---|---|
| 2/18/2026 | Listed $2,500,000 |
| 3/10/2026 | 4$2,400,000 |
| 3/26/2026 | 10$2,175,000 |
| 5/14/2026 | 9$1,990,000 |
| 7/22/2026 | 8$1,850,000 |
| 9/5/2026 | 6$1,750,000 |
General Features
| Living Area | 5728 |
|---|---|
| Sewer | Septic Tank |
| Heating | Radiant |
| Cooling | Ceiling Fan(s) |
| Utilities | Natural Gas Available,Electricity Available,Cable Available |
| Roof | Composition |
| Appliances | Dishwasher,Refrigerator,Washer,Dryer,Microwave,Freezer,Gas Bar-B-Q,Water Softener Owned,Water Purifier Owned,Disposal,Fire Alarm |
| Zoning | MR-1 |
| HOA Fee | 400 |
| Garage Spaces | 3 |
| Association Fee Includes | Snow Removal |
| Patio/Porch Features | Patio,Deck |
| Architectural Style | Chalet |
| Construction Materials | Frame,Wood Siding,Concrete,Moss Rock |
| Exclusions | Seller's personal property,staging items |
| Year Built | 2001 |
| View | Mountain(s),Hills |
| Levels | Two |
| Property Subtype | Single Family Residence |
| Tax Year | 2025 |
| Assoc Fee Paid Per | Annually |
| County | Clear Creek |
| New Construction | No |
| Property Type | Residential |
| HOA | Yes |
| Energy Efficient | Windows |
| Subdivision Name | Wilderness West Division/Land |
| Full Baths | 3 |
| Status | Active |
| High School | Clear Creek |
| City | Evergreen |
| Association Name | Wilderness Wests |
| High School District | Clear Creek |
| MLS Area | Suburban Mountains |
| Spa Features | Bath |
| Elementary School | King Murphy |
| Property Attached Y/N | No |
| Tax Annual Amount | 9902 |
| Middle/Junior High School | Clear Creek |
| Virtual Tour | https://www.zillow.com/view-imx/31d5e28d-b4a4-49c3-9758-b776a324c6bc?setAttribution=mls&wl=true&initialViewType=pano |
| Standard Status | Active |
| Expected Active Date | 2026-02-20 |
| AttributionContact | [email protected],630-777-0850 |
Interior Features
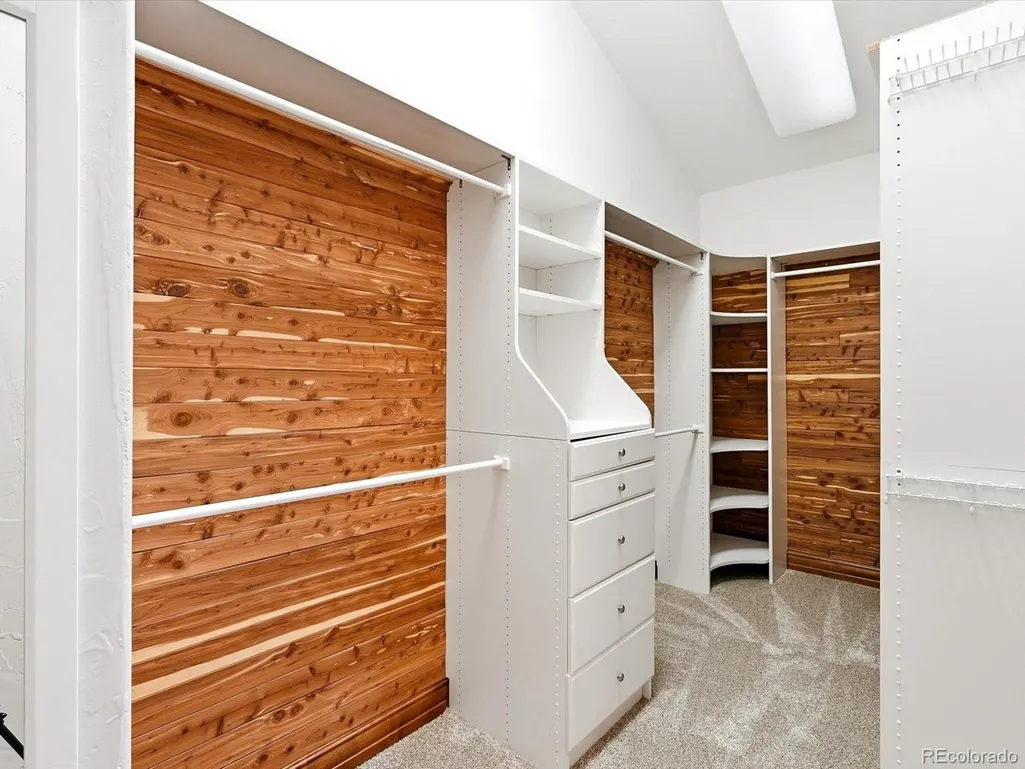
| Interior Amenities | Eat-in Kitchen,Cathedral Ceiling(s),Pantry,Walk-In Closet(s),Wet Bar,Kitchen Island,Theatre Room,Steam Shower,Central Vacuum |
|---|---|
| Basement | Full,Partially Finished,Slab,Walk-Out Access |
| Fireplace Features | Two or More,Gas,Family Room,Bedroom,Basement |
| Window Features | Window Coverings |
| Above Grade Finished Area | 4188 |
| Half Baths | 2 |
| 3/4 Baths | 2 |
| Total Bedrooms | 5 |
| Room Type | Media Room |
| LivingAreaSource | Assessor |
| Total Baths | 7 |
Exterior Features
| Exterior Amenities | Balcony,Oversized Garage |
|---|---|
| Parking Features | Attached |
| Lot Features | Wooded,Deciduous Trees,Rock Outcropping,Abuts National Forest,House/Lot Faces SE,Paved |
| Water Source | Well |
| Lot Size Area | 475240 |
| Lot Size Acres | 10.91 |
| Waterfront Y/N | No |
| Road Frontage Type | Privately Maintained |
Amenities
- Foreclosure
- Views
- Short Sale
- New Construction
- Adult 55+
- Lease To Own
- No HOA Fees
- Furnished
- Primary On Main
- Air Conditioning
- Seller Finance
- Green
- Fixer Upper
- Horse
- Golf
- Fireplace
- Deck
- Garage
- Basement
- Pool
Property vs Single Family Average in 80439
Price
Taxes
Year Built
Visits
 Information deemed reliable but not guaranteed by the MLS. © 2026 Information and Real Estate Services, LLC.
Information source: Information and Real Estate Services, LLC. Provided for limited non-commercial use only under IRES Rules. © Copyright IRES.
The information being provided is for the consumers personal, non-commercial use and may not be used for any purpose other than to identify prospective properties consumer may be interested in purchasing.
The IRES, LLC Data on this
Information deemed reliable but not guaranteed by the MLS. © 2026 Information and Real Estate Services, LLC.
Information source: Information and Real Estate Services, LLC. Provided for limited non-commercial use only under IRES Rules. © Copyright IRES.
The information being provided is for the consumers personal, non-commercial use and may not be used for any purpose other than to identify prospective properties consumer may be interested in purchasing.
The IRES, LLC Data on this
 The real estate listing information and related content displayed on this site is provided exclusively for consumers� personal, non-commercial use and may not be used for any purpose other than to identify prospective properties consumers may be interested in purchasing. This information and related content is deemed reliable but is not guaranteed accurate by elevateMLS.
 IDX information is provided exclusively for personal, non-commercial use, and may not be used for any purpose other than to identify prospective properties consumers may be interested in purchasing. Information is deemed reliable but not guaranteed. Copyright © 2026 Vail Multi List, Inc. (VMLS)
The listing broker's offer of compensation is made only to participants of the MLS where the listing is filed.
IDX information is provided exclusively for personal, non-commercial use, and may not be used for any purpose other than to identify prospective properties consumers may be interested in purchasing. Information is deemed reliable but not guaranteed. Copyright © 2026 Vail Multi List, Inc. (VMLS)
The listing broker's offer of compensation is made only to participants of the MLS where the listing is filed.
 Pueblo Association of REALTORS®, Inc. All information deemed reliable but not guaranteed. All properties are subject to prior sale, change or withdrawal. Neither listing broker(s) or information provider(s) shall be responsible for any typographical errors, misinformation, misprints and shall be held totally harmless. Listing(s) information is provided for consumer's personal, non-commercial use and may not be used for any purpose other than to identify prospective properties consumers may be
 Information should be deemed reliable but not guaranteed, all representations are approximate, and individual verification is recommended. Copyright ©2026 All rights reserved.
