
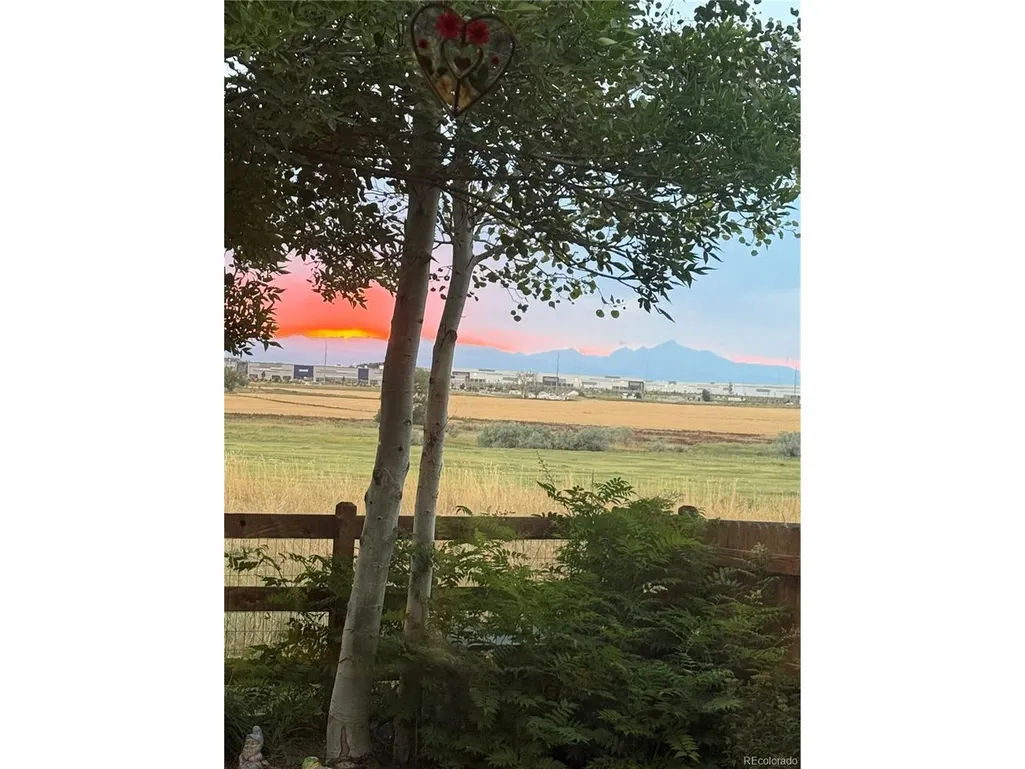
Views - Primary on Main
Address
14717 Williams St, Thornton, CO
Price
$ 674,900
Property Attributes
- MLS#4779964
- TypeSingle Family
- Listing Status Active
- CountyADAMS
- CityThornton
- AreaMetro Denver
- NeighborhoodQuail Valley Subdivision
- Zip80602
- StyleSingle Family Residence
- Year Built2004
- Taxes$ 4699
- Price$ 674,900
- Bedrooms3
- Full Bathrooms2
- Half Bathrooms1
- Sqr Footage3305
- Lot Size0.15 Acres
Data Source:
Information and Real Estate Services (IRES)
Property Description
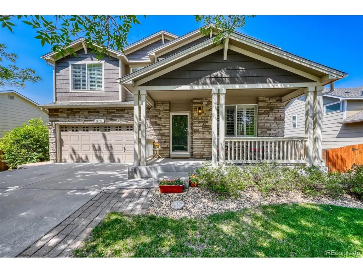
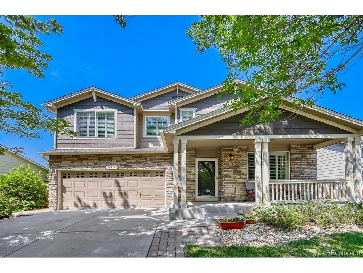
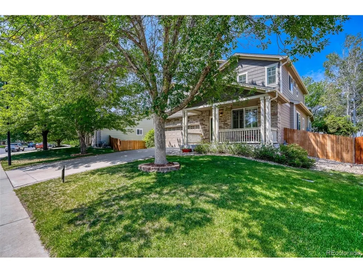
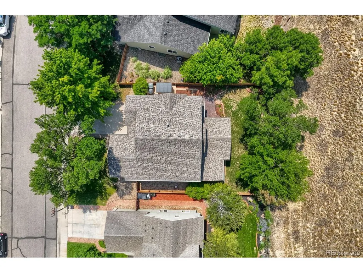
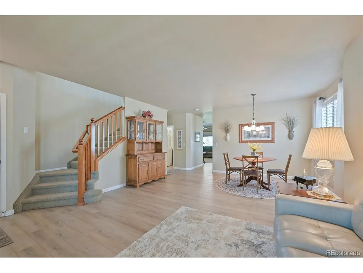
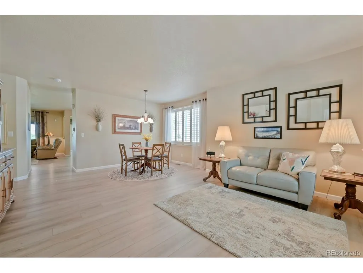
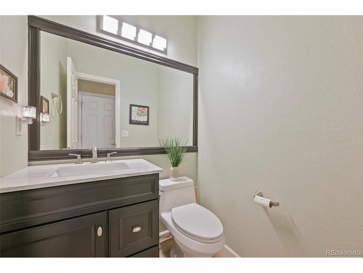
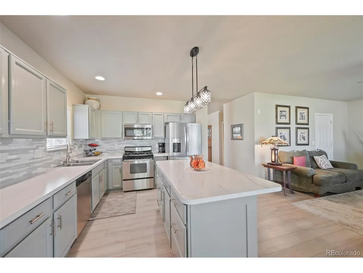
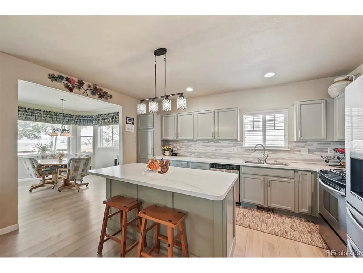
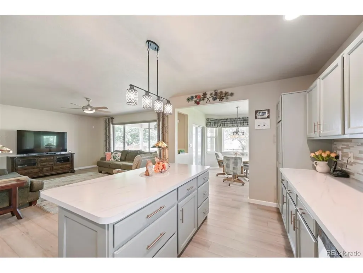
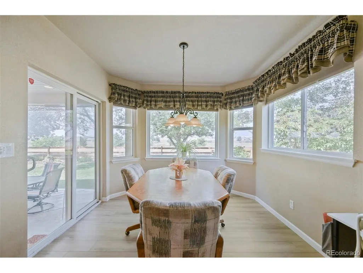
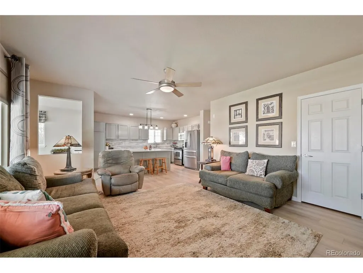
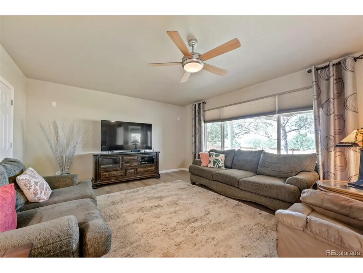
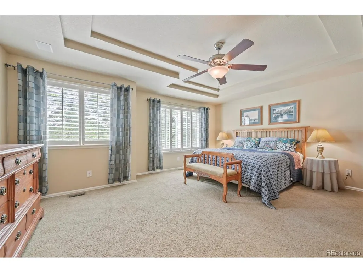
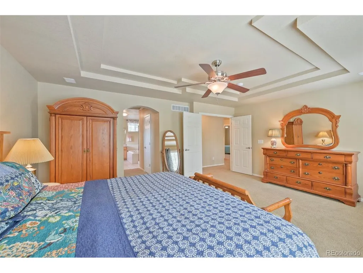
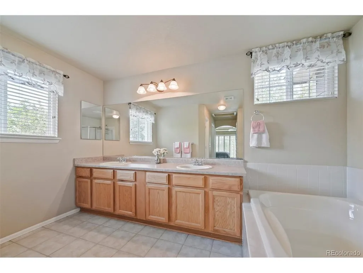
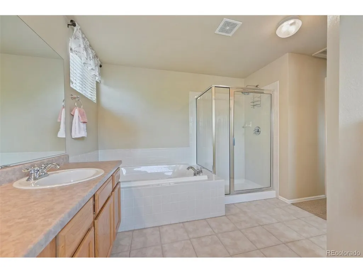
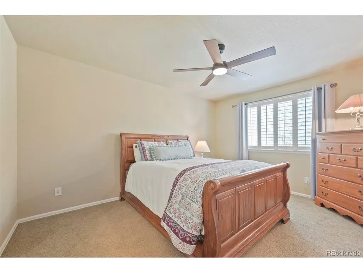
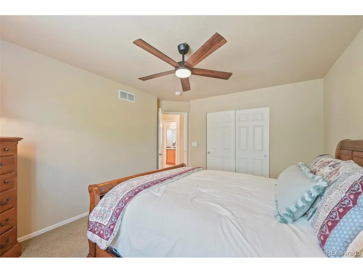
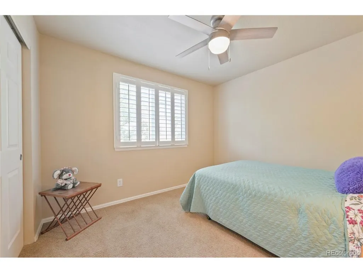
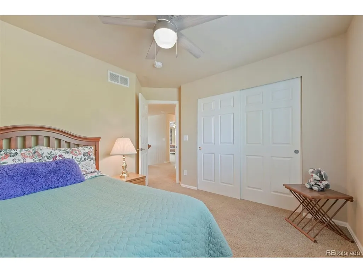
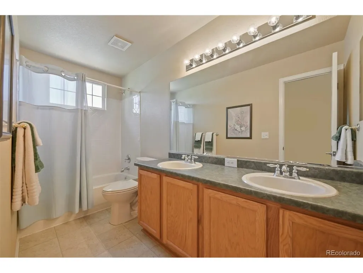
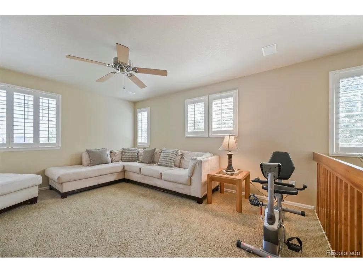
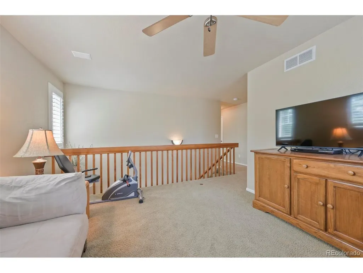
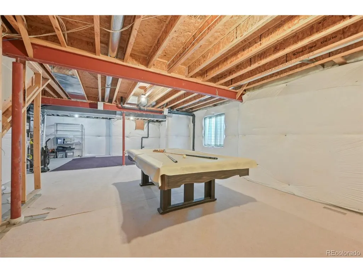
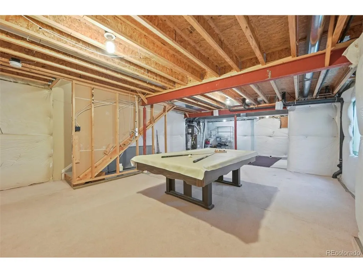
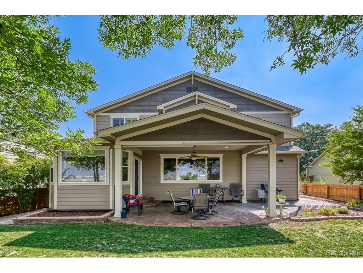
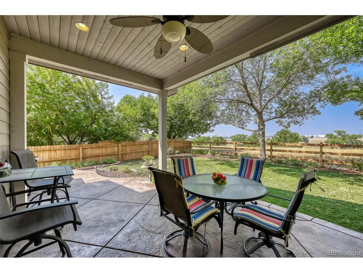
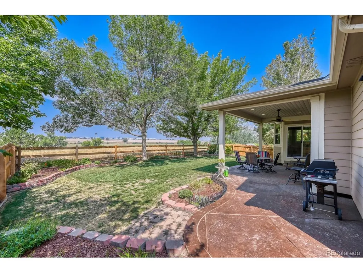
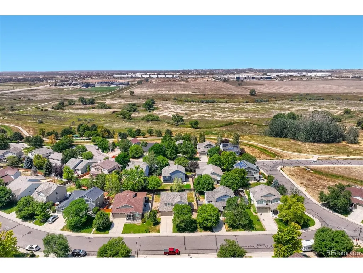
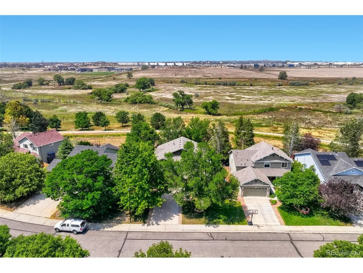
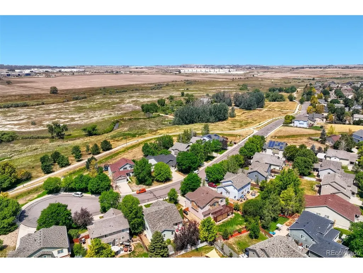
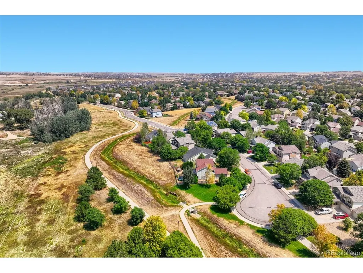
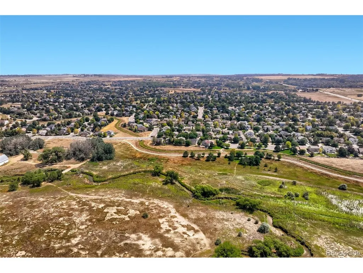
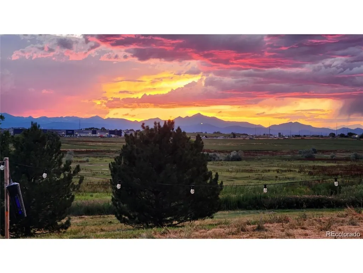
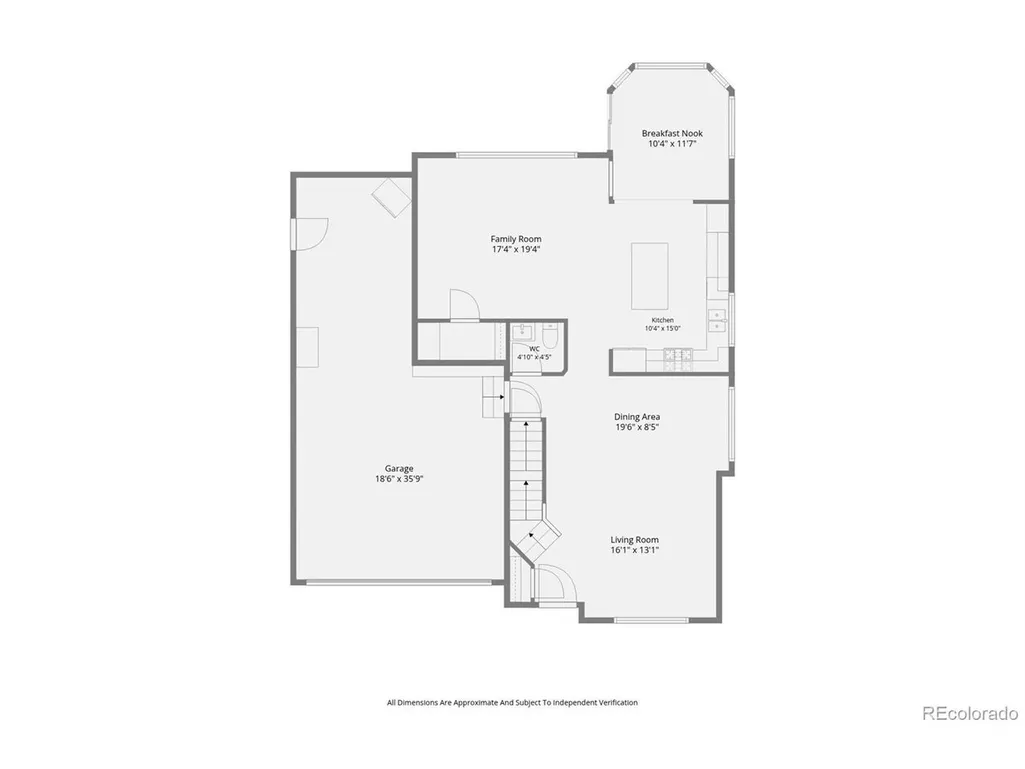
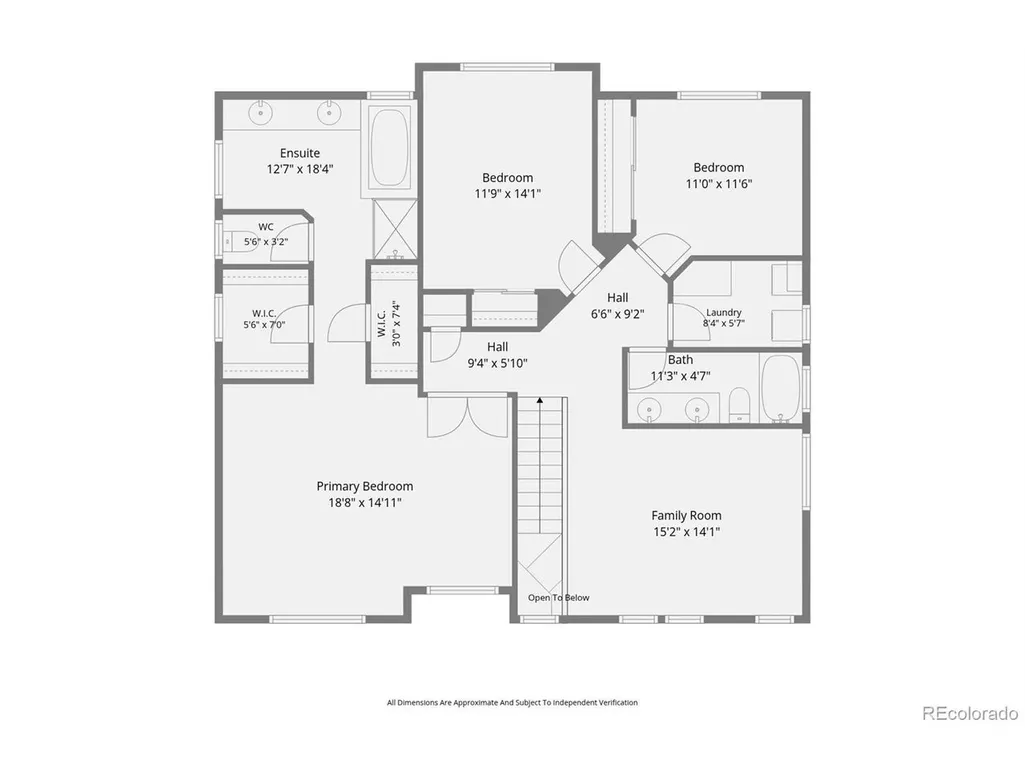
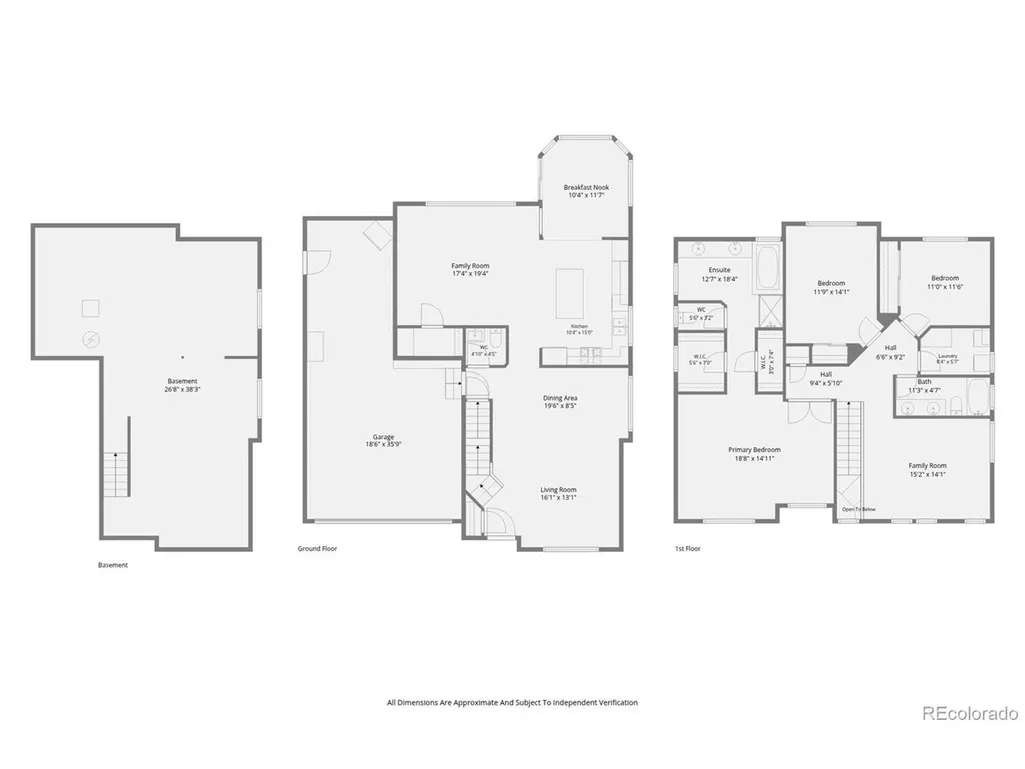
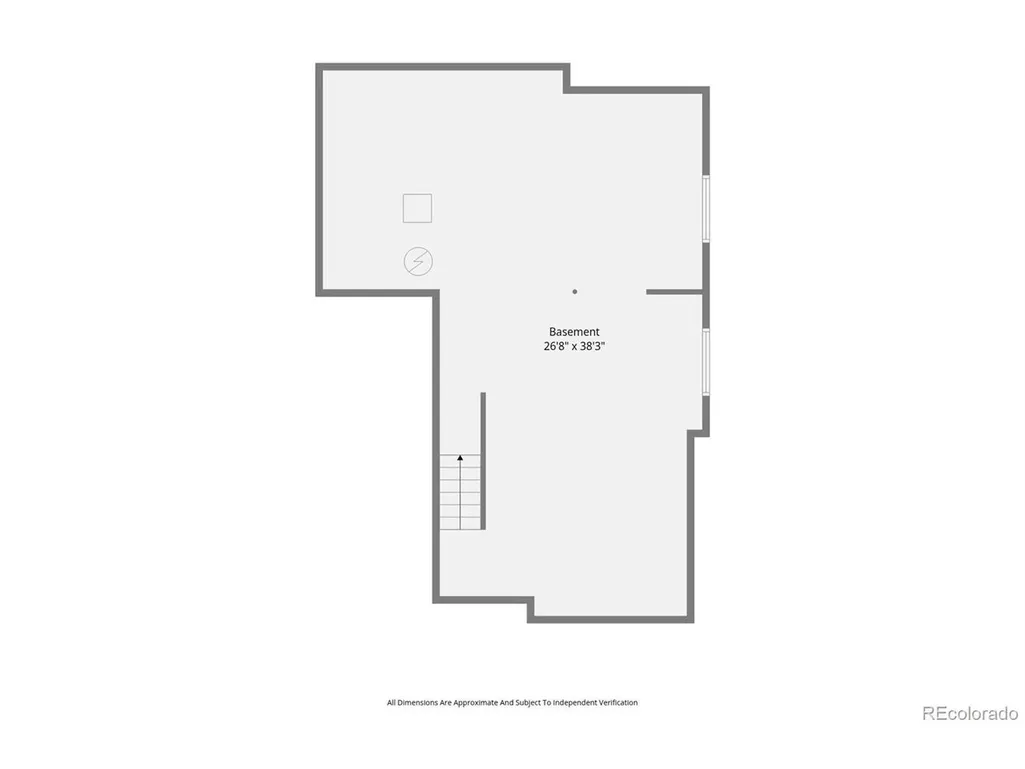
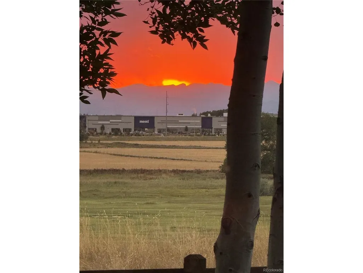
Welcome to this beautifully updated 3-bedroom, 2.5-bath home offering the perfect blend of comfort, style, and an unbeatable location backing to open space with walking trails and panoramic mountain views. This move-in ready home features an open-concept living and great room, along with a remodeled kitchen (2024) featuring new gas appliances and convenient pull-out cabinet drawers. The current owners thoughtfully expanded the kitchen area to create a bright, inviting breakfast nook space surrounded by bay windows, perfect for everyday dining, entertaining, or simply enjoying the open space and mountain views. Step outside to the large covered, stamped concrete patio, ideal for entertaining or relaxing while taking in the peaceful setting. Upstairs you'll find a versatile loft, a convenient second-floor laundry room, two generously sized secondary bedrooms, and a spacious primary suite with French door entry, two closets, and a private 5-piece bath. The secondary full bath features dual sinks. There are also custom interior shutters that add timeless style throughout the home. Additional highlights include a new HVAC system, furnace, and water heater installed in February 2025, a Honeywell whole-home humidifier, and a new roof installed less than one year ago. The 3-car tandem garage offers extra space for a workshop, storage, or hobbies, while the unfinished basement provides an excellent layout for future expansion. Thoughtfully updated and ideally located with exceptional privacy and room to grow, this home is ready to welcome its next owners.
| Elementary School | Middle School | High School |
|---|---|---|
| Silver Creek Elementary School | Rocky Top Middle School | Mountain Range High School |
| Price History | |
|---|---|
| 8/6/2026 | Listed $674,900 |
General Features
| Living Area | 2408 |
|---|---|
| Sewer | Public Sewer |
| Heating | Forced Air,Humidity Control |
| Cooling | Central Air,Ceiling Fan(s) |
| Utilities | Electricity Available,Cable Available |
| Roof | Composition |
| Appliances | Self Cleaning Oven,Dishwasher,Refrigerator,Washer,Dryer,Microwave,Disposal,Fire Alarm |
| HOA Fee | 60 |
| Garage Spaces | 3 |
| Patio/Porch Features | Patio,Deck |
| Construction Materials | Frame |
| Exclusions | Sellers personal property |
| Year Built | 2004 |
| Levels | Two |
| Property Subtype | Single Family Residence |
| Tax Year | 2025 |
| Community Features | Playground,Park,Trail(s) |
| Assoc Fee Paid Per | Monthly |
| County | Adams |
| New Construction | No |
| Property Type | Residential |
| HOA | Yes |
| Energy Efficient | Windows |
| Subdivision Name | Quail Valley Subdivision |
| Full Baths | 2 |
| Status | Active |
| High School | Mountain Range |
| City | Thornton |
| Association Name | Quail Valley HOA |
| High School District | Adams CO. Dist 12 |
| MLS Area | Metro Denver |
| Elementary School | Silver Creek |
| Property Attached Y/N | No |
| Tax Annual Amount | 4699 |
| Middle/Junior High School | Rocky Top |
| MLS Area Minor | Metro2/NNE |
| Virtual Tour | https://www.zillow.com/view-imx/c6a43280-16ac-4c71-a256-550ccff842a2?setAttribution=mls&wl=true&initialViewType=pano |
| Standard Status | Active |
| Expected Active Date | 2026-08-06 |
| AttributionContact | [email protected],720-254-9191 |
Interior Features
| Interior Amenities | Eat-in Kitchen,Open Floorplan,Bay or Bow Window,Walk-In Closet(s),Kitchen Island |
|---|---|
| Basement | Partial,Unfinished |
| Window Features | Window Coverings |
| Above Grade Finished Area | 2408 |
| Half Baths | 1 |
| Total Bedrooms | 3 |
| Room Type | Loft |
| LivingAreaSource | Assessor |
| Total Baths | 3 |
Exterior Features
| Exterior Amenities | Sprinkler System,Tandem Garage |
|---|---|
| Fencing | Partial |
| Parking Features | Attached |
| Lot Features | Abuts Public Open Space,Outbuildings,Paved,Gutters,Mineral Rights Included |
| Water Source | City |
| Lot Size Area | 6534 |
| Lot Size Acres | 0.15 |
| Waterfront Y/N | No |
Amenities
- Foreclosure
- Views
- Short Sale
- New Construction
- Adult 55+
- Lease To Own
- No HOA Fees
- Furnished
- Primary On Main
- Air Conditioning
- Seller Finance
- Green
- Fixer Upper
- Horse
- Golf
- Fireplace
- Deck
- Garage
- Basement
- Pool
Property vs Single Family Average in 80602
Price
Taxes
Year Built
 Information deemed reliable but not guaranteed by the MLS. © 2026 Information and Real Estate Services, LLC.
Information source: Information and Real Estate Services, LLC. Provided for limited non-commercial use only under IRES Rules. © Copyright IRES.
The information being provided is for the consumers personal, non-commercial use and may not be used for any purpose other than to identify prospective properties consumer may be interested in purchasing.
The IRES, LLC Data on this
Information deemed reliable but not guaranteed by the MLS. © 2026 Information and Real Estate Services, LLC.
Information source: Information and Real Estate Services, LLC. Provided for limited non-commercial use only under IRES Rules. © Copyright IRES.
The information being provided is for the consumers personal, non-commercial use and may not be used for any purpose other than to identify prospective properties consumer may be interested in purchasing.
The IRES, LLC Data on this
 The real estate listing information and related content displayed on this site is provided exclusively for consumers� personal, non-commercial use and may not be used for any purpose other than to identify prospective properties consumers may be interested in purchasing. This information and related content is deemed reliable but is not guaranteed accurate by elevateMLS.
 IDX information is provided exclusively for personal, non-commercial use, and may not be used for any purpose other than to identify prospective properties consumers may be interested in purchasing. Information is deemed reliable but not guaranteed. Copyright © 2026 Vail Multi List, Inc. (VMLS)
The listing broker's offer of compensation is made only to participants of the MLS where the listing is filed.
IDX information is provided exclusively for personal, non-commercial use, and may not be used for any purpose other than to identify prospective properties consumers may be interested in purchasing. Information is deemed reliable but not guaranteed. Copyright © 2026 Vail Multi List, Inc. (VMLS)
The listing broker's offer of compensation is made only to participants of the MLS where the listing is filed.
 Pueblo Association of REALTORS®, Inc. All information deemed reliable but not guaranteed. All properties are subject to prior sale, change or withdrawal. Neither listing broker(s) or information provider(s) shall be responsible for any typographical errors, misinformation, misprints and shall be held totally harmless. Listing(s) information is provided for consumer's personal, non-commercial use and may not be used for any purpose other than to identify prospective properties consumers may be
 Information should be deemed reliable but not guaranteed, all representations are approximate, and individual verification is recommended. Copyright ©2026 All rights reserved.
