
Price Reduction - Views
Address
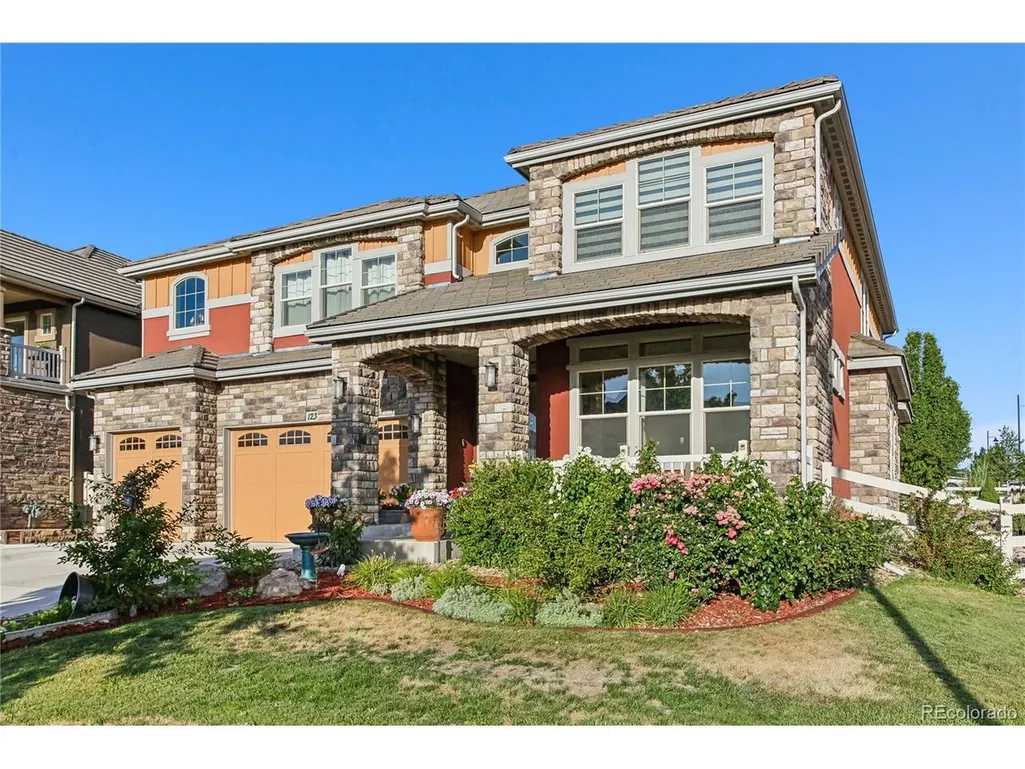
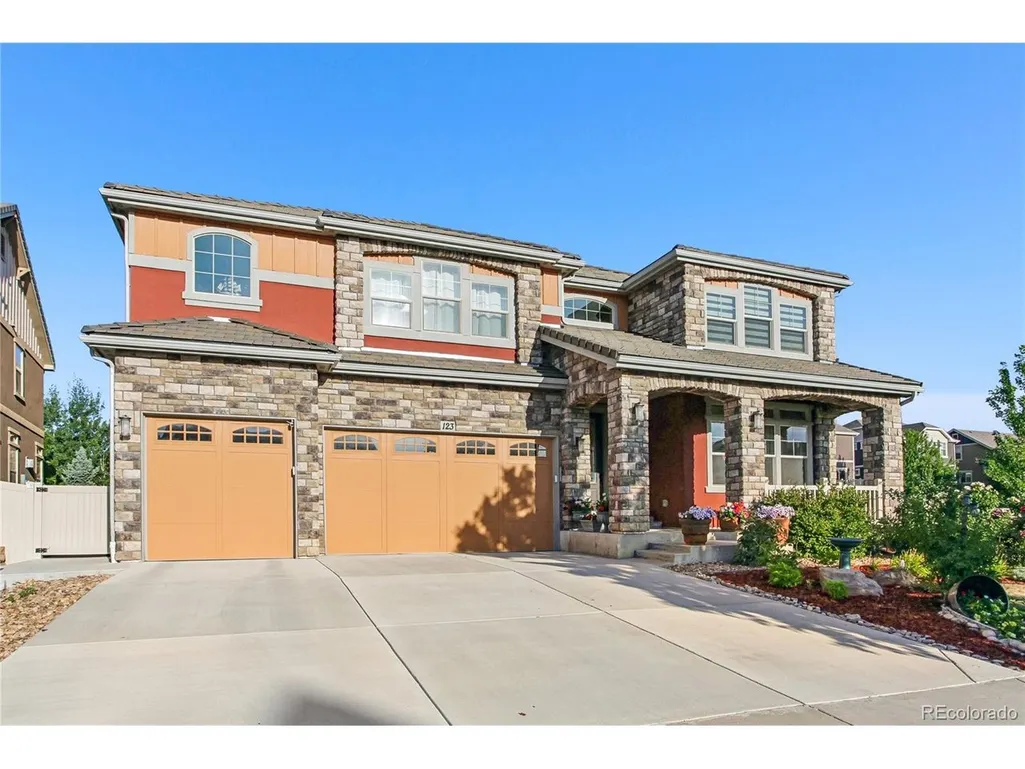
123 Pipit Lake Ct, Erie, CO
Price
$ 1,099,000
Property Attributes
- MLS#4134808
- TypeSingle Family
- Listing Status Active
- CountyWELD
- CityErie
- AreaGreeley-Weld
- NeighborhoodErie Highlands
- Zip80516
- StyleSingle Family Residence
- Year Built2016
- Taxes$ 9776
- Price$ 1,099,000
- Bedrooms5
- Full Bathrooms3
- Half Bathrooms0
- Sqr Footage6071
- Lot Size0.22 Acres
Data Source:
Information and Real Estate Services (IRES)
Property Description
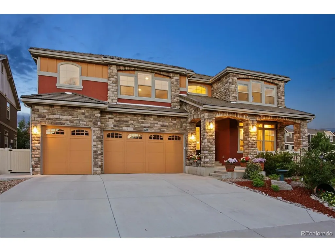
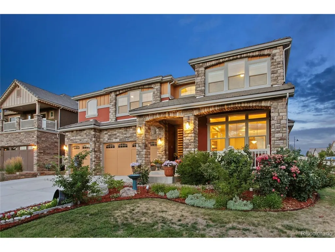
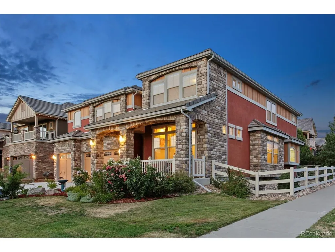
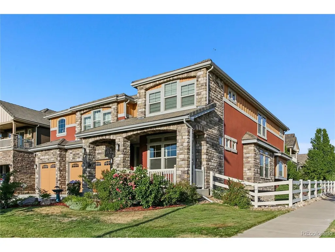
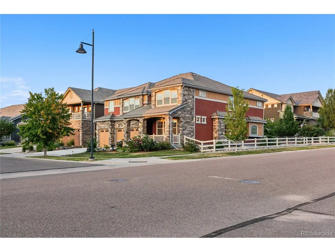
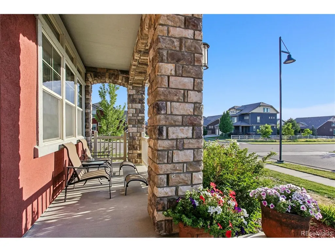
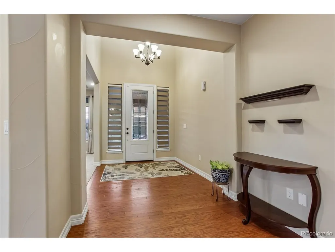
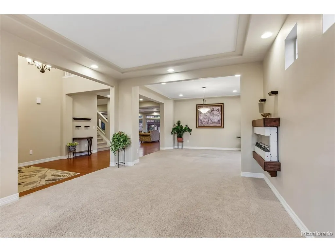
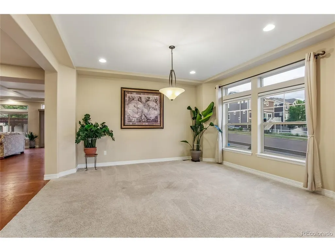
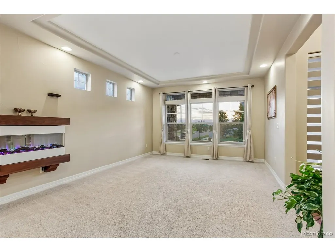
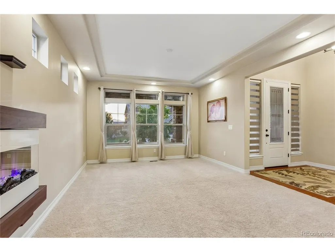
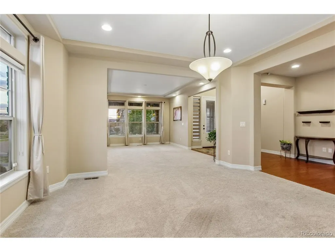
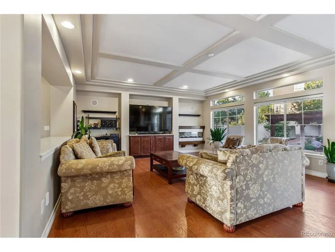
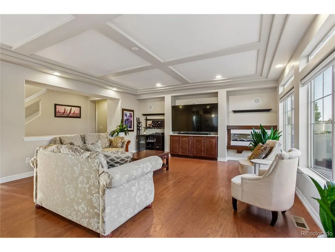
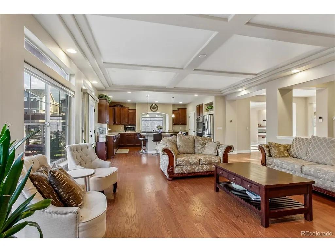
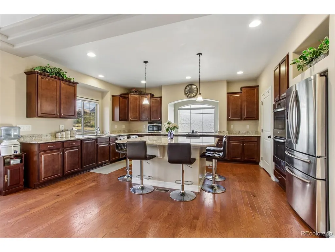
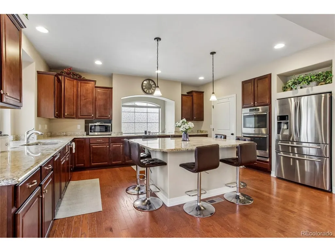
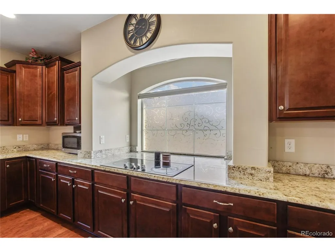
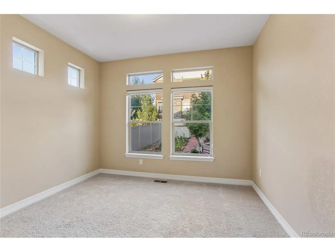
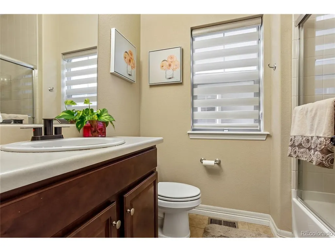
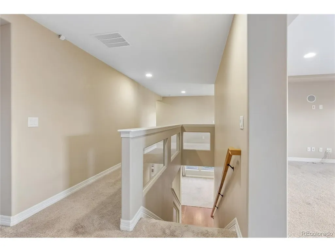
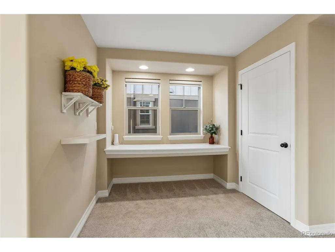
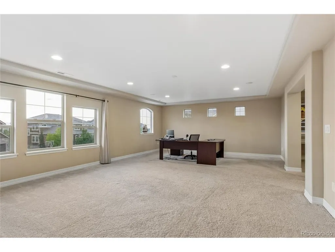
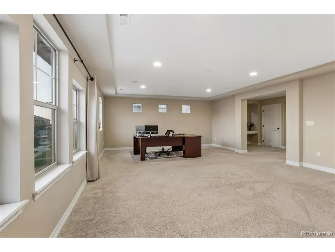
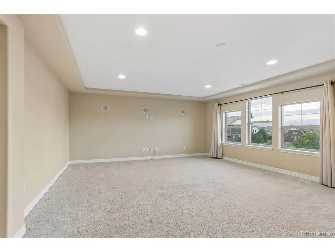
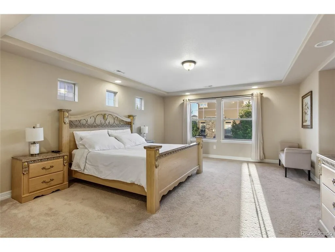
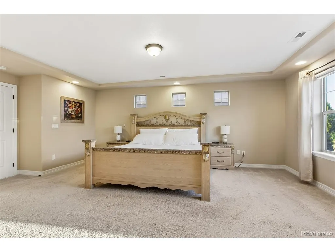
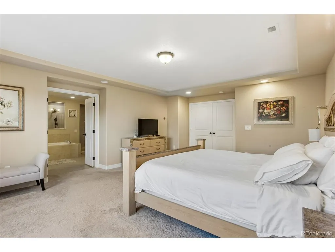
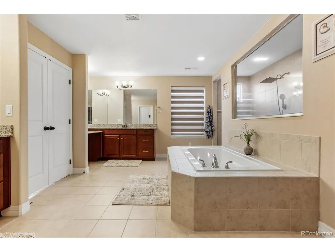
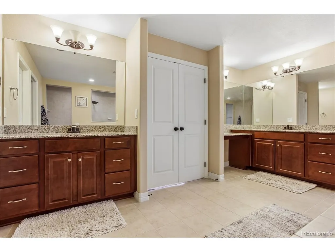
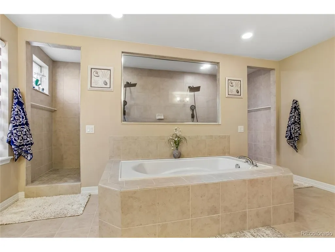
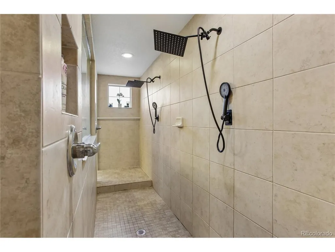
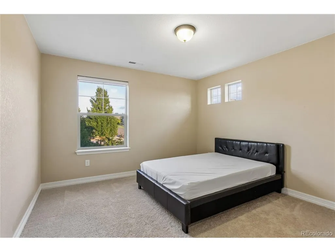
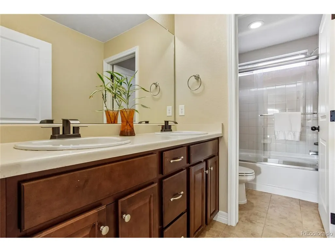
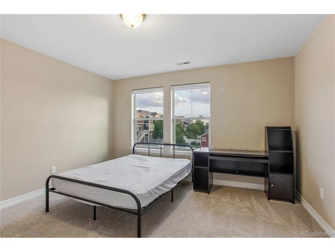
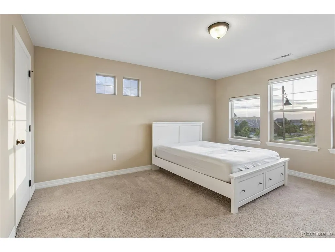
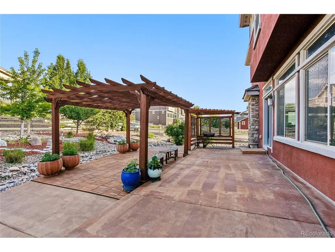
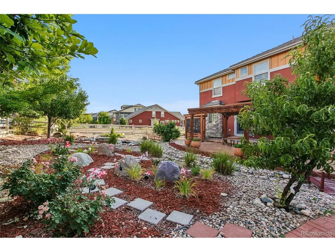
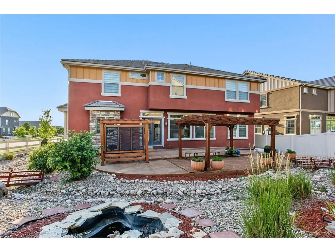
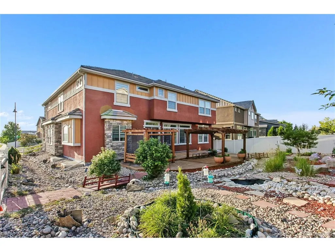
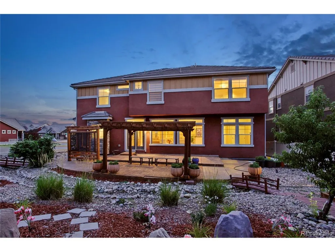
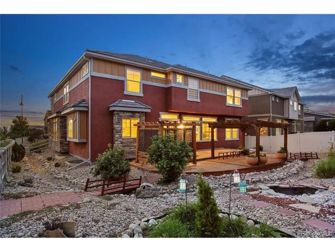
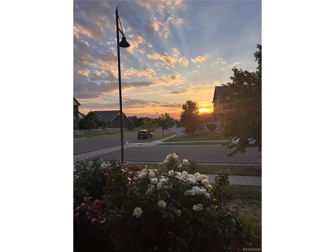
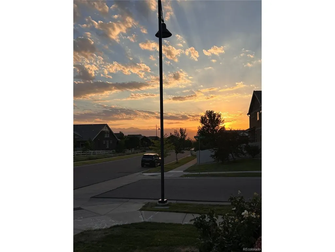
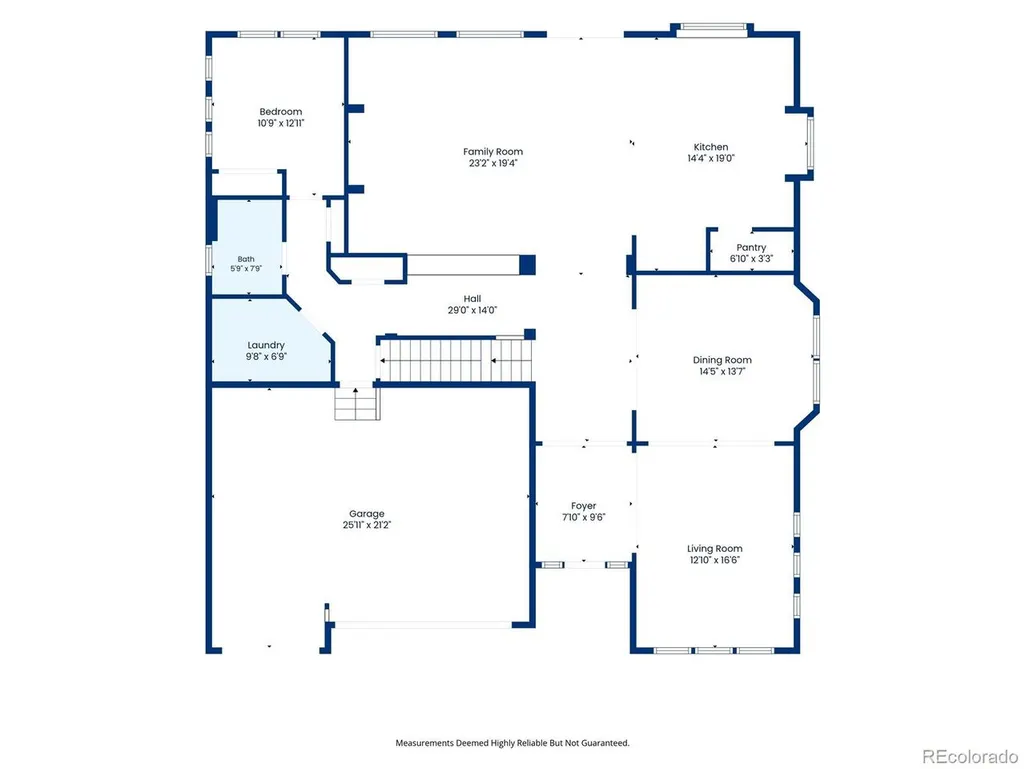
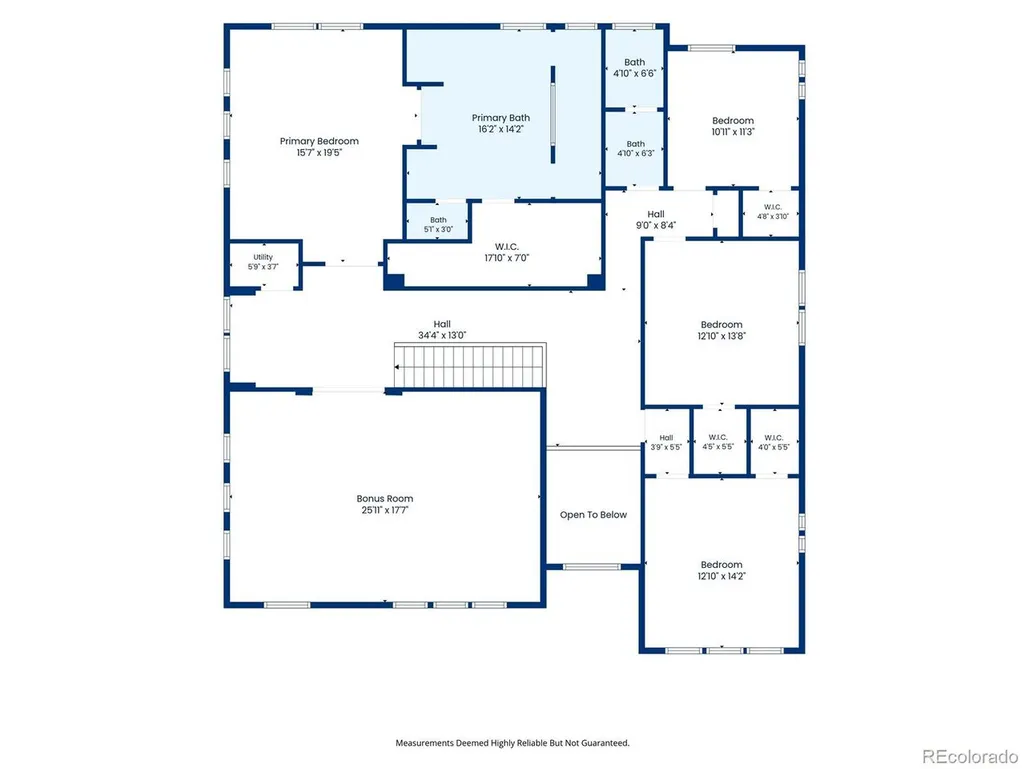
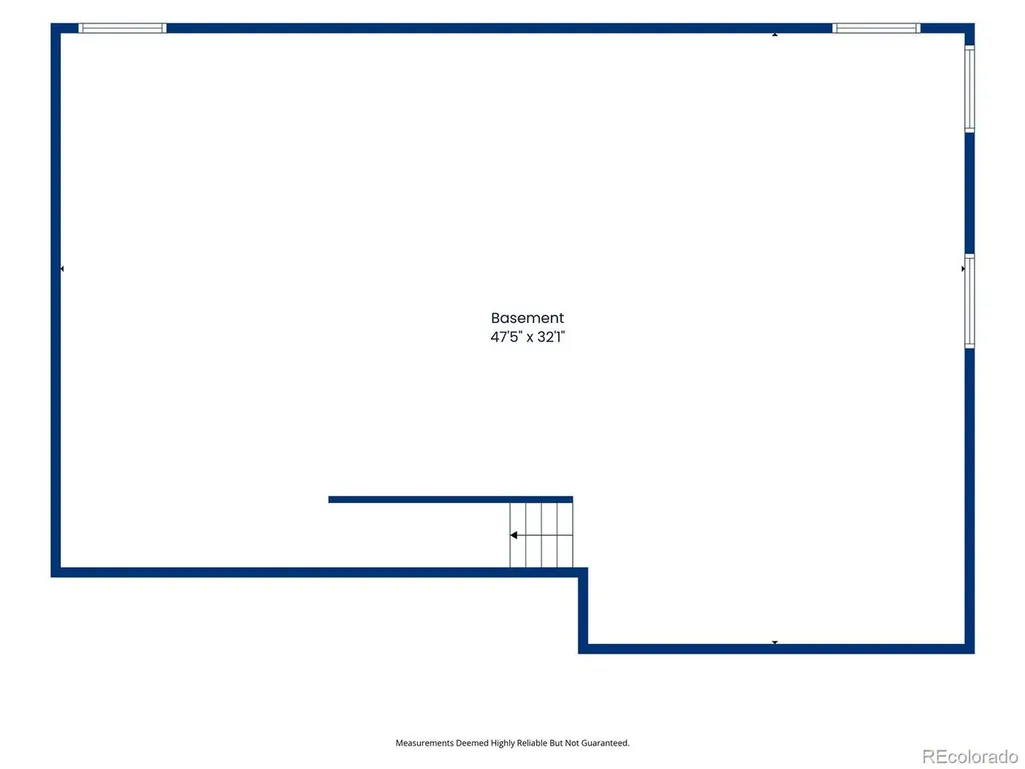
Welcome to this exceptional Oakwood Broadmoor in Erie Highlands, perfectly positioned on a premium corner lot. With 5 bedrooms, 3 full bathrooms, and 4,415 square feet, this beautifully upgraded home blends timeless design, modern comfort, and an unbeatable location. A grand, light-filled foyer opens to elegant formal living and dining rooms. Hardwood floors, granite countertops, and thoughtful upgrades throughout create a warm and sophisticated feel. The spacious kitchen is designed for both everyday living and entertaining, featuring double ovens, ceiling-height cabinetry, granite countertops, abundant storage, and seamless flow into the expansive family room. The main level offers a bedroom and full bath, ideal for guests, multigenerational living, or a private home office. Upstairs, a spacious loft showcases breathtaking Longs Peak views and spectacular Colorado sunsets. The luxurious primary suite serves as a private retreat, complete with a spa-inspired five-piece bath, dual-head shower, and oversized walk-in closet. Enjoy sweeping mountain views and unforgettable sunsets from the covered front porch, loft, or one of the upstairs bedrooms. Additional highlights include an EV-ready garage with a 220-volt outlet and a large unfinished basement with rough-in plumbing already in place, offering exceptional flexibility and endless possibilities for future expansion. Enjoy the exceptional Erie Highlands lifestyle with walkable access to the community pool, clubhouse, parks, playgrounds, trails, and open space, all just minutes from Downtown Erie's dining, shopping, breweries, and year-round community events.
| Elementary School | Middle School | High School |
|---|---|---|
| Highlands Elementary School | Soaring Heights Middle School | Erie High School |
| Price History | |
|---|---|
| 7/19/2026 | Listed $1,149,000 |
| 8/16/2026 | 5$1,099,000 |
General Features
| Living Area | 4415 |
|---|---|
| Sewer | Public Sewer |
| Heating | Forced Air |
| Cooling | Central Air |
| Roof | Tile |
| Appliances | Double Oven,Dishwasher,Refrigerator,Washer,Dryer,Microwave,Fire Alarm |
| HOA Fee | 160 |
| Garage Spaces | 3 |
| Patio/Porch Features | Patio |
| Construction Materials | Frame,Stone,Stucco |
| Exclusions | Seller's personal property |
| Year Built | 2016 |
| View | Mountain(s) |
| Levels | Two |
| Property Subtype | Single Family Residence |
| Tax Year | 2025 |
| Community Features | Clubhouse,Pool,Playground,Fitness Center,Park |
| Assoc Fee Paid Per | Quarterly |
| County | Weld |
| New Construction | No |
| Property Type | Residential |
| HOA | Yes |
| Subdivision Name | Erie Highlands |
| Full Baths | 3 |
| Status | Active |
| High School | Erie |
| City | Erie |
| Association Name | Erie Highlands |
| High School District | ST Vrain Dist RE 1J |
| MLS Area | Greeley/Weld |
| Elementary School | Highlands |
| Property Attached Y/N | No |
| Tax Annual Amount | 9776 |
| Middle/Junior High School | Soaring Heights |
| Builder Name | Oakwood Homes,LLC |
| Standard Status | Active |
| Expected Active Date | 2026-07-18 |
| AttributionContact | 720-313-3333 |
Interior Features
| Interior Amenities | Eat-in Kitchen,Open Floorplan,Pantry,Kitchen Island |
|---|---|
| Basement | Unfinished,Partially Finished,Sump Pump |
| Fireplace Features | Free Standing,Two or More,Electric |
| Window Features | Window Coverings |
| Above Grade Finished Area | 4415 |
| Total Bedrooms | 5 |
| Room Type | Loft |
| LivingAreaSource | Assessor |
| Total Baths | 3 |
Exterior Features
| Exterior Amenities | Sprinkler System |
|---|---|
| Fencing | Fenced |
| Parking Features | Attached |
| Lot Features | Cul-De-Sac,Corner Lot |
| Water Source | City |
| Lot Size Area | 9442 |
| Lot Size Acres | 0.22 |
| Waterfront Y/N | No |
| Builder Model | Broadmoor |
Amenities
- Foreclosure
- Views
- Short Sale
- New Construction
- Adult 55+
- Lease To Own
- No HOA Fees
- Furnished
- Primary On Main
- Air Conditioning
- Seller Finance
- Green
- Fixer Upper
- Horse
- Golf
- Fireplace
- Deck
- Garage
- Basement
- Pool
Property vs Single Family Average in 80516
Price
Taxes
Year Built
Visits
 Information deemed reliable but not guaranteed by the MLS. © 2026 Information and Real Estate Services, LLC.
Information source: Information and Real Estate Services, LLC. Provided for limited non-commercial use only under IRES Rules. © Copyright IRES.
The information being provided is for the consumers personal, non-commercial use and may not be used for any purpose other than to identify prospective properties consumer may be interested in purchasing.
The IRES, LLC Data on this
Information deemed reliable but not guaranteed by the MLS. © 2026 Information and Real Estate Services, LLC.
Information source: Information and Real Estate Services, LLC. Provided for limited non-commercial use only under IRES Rules. © Copyright IRES.
The information being provided is for the consumers personal, non-commercial use and may not be used for any purpose other than to identify prospective properties consumer may be interested in purchasing.
The IRES, LLC Data on this
 The real estate listing information and related content displayed on this site is provided exclusively for consumers� personal, non-commercial use and may not be used for any purpose other than to identify prospective properties consumers may be interested in purchasing. This information and related content is deemed reliable but is not guaranteed accurate by elevateMLS.
 IDX information is provided exclusively for personal, non-commercial use, and may not be used for any purpose other than to identify prospective properties consumers may be interested in purchasing. Information is deemed reliable but not guaranteed. Copyright © 2026 Vail Multi List, Inc. (VMLS)
The listing broker's offer of compensation is made only to participants of the MLS where the listing is filed.
IDX information is provided exclusively for personal, non-commercial use, and may not be used for any purpose other than to identify prospective properties consumers may be interested in purchasing. Information is deemed reliable but not guaranteed. Copyright © 2026 Vail Multi List, Inc. (VMLS)
The listing broker's offer of compensation is made only to participants of the MLS where the listing is filed.
 Pueblo Association of REALTORS®, Inc. All information deemed reliable but not guaranteed. All properties are subject to prior sale, change or withdrawal. Neither listing broker(s) or information provider(s) shall be responsible for any typographical errors, misinformation, misprints and shall be held totally harmless. Listing(s) information is provided for consumer's personal, non-commercial use and may not be used for any purpose other than to identify prospective properties consumers may be
 Information should be deemed reliable but not guaranteed, all representations are approximate, and individual verification is recommended. Copyright ©2026 All rights reserved.
