
Views



Address
1584 Bierstadt Ct, Evergreen, CO
Price
$ 1,720,000
Property Attributes
- MLS#3209431
- TypeSingle Family
- Listing Status Active
- CountyJEFFERSON
- CityEvergreen
- AreaSuburban Mountains
- NeighborhoodPromontory at Soda Creek
- Zip80439
- StyleChalet
- Year Built1995
- Taxes$ 9011
- Price$ 1,720,000
- Bedrooms5
- Full Bathrooms4
- Half Bathrooms1
- Sqr Footage5446
- Lot Size0.69 Acres
Data Source:
Information and Real Estate Services (IRES)
Property Description
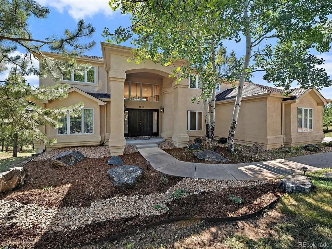
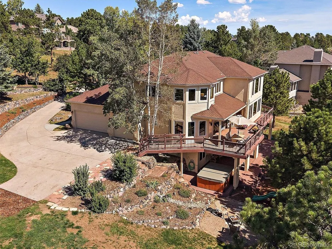
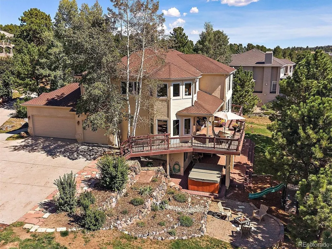
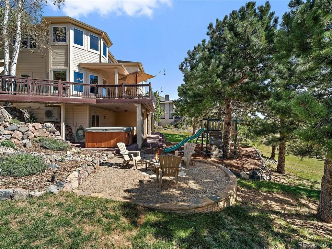
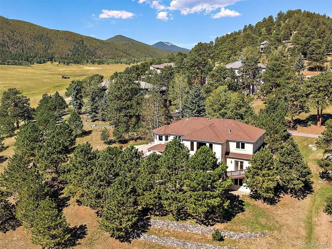
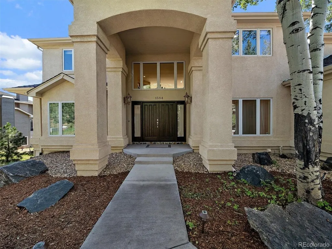
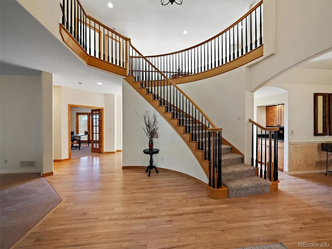
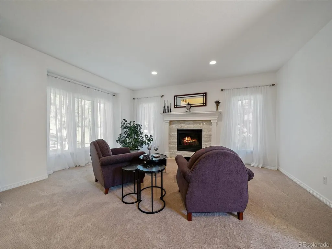
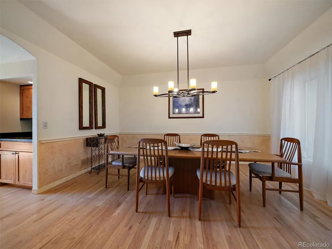
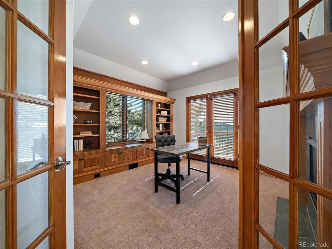
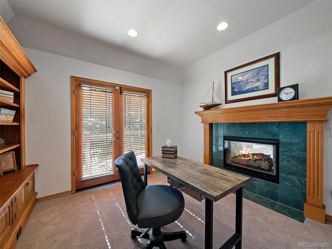
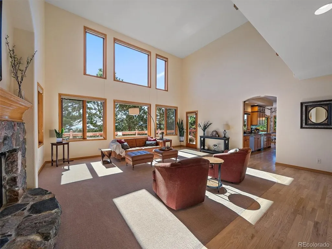
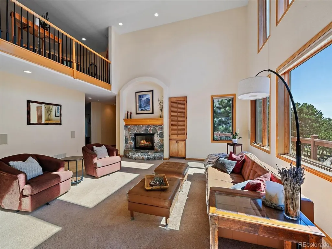
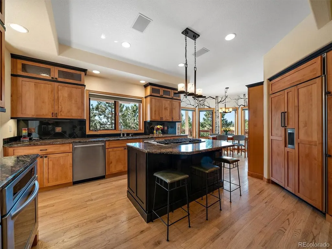
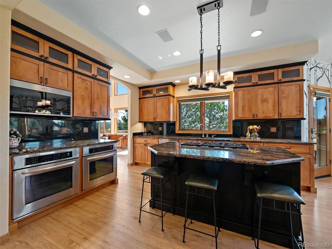
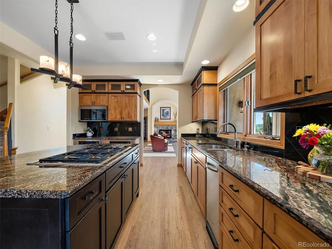
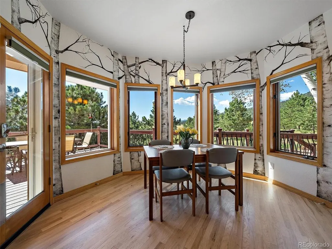
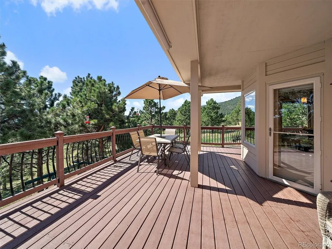
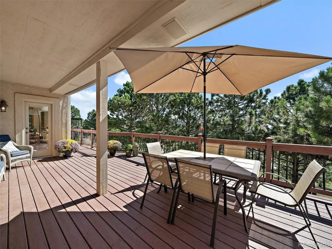
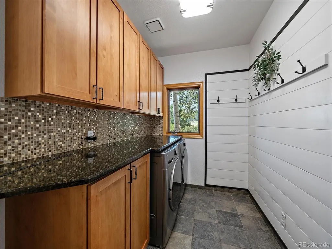
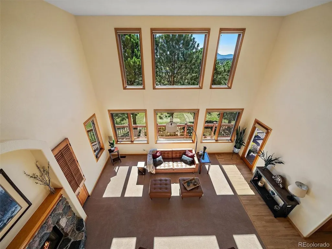
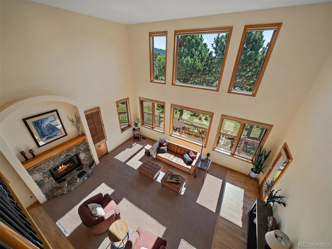
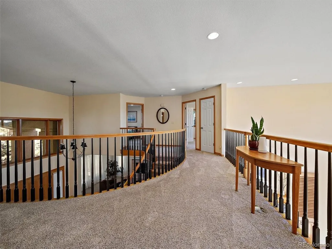
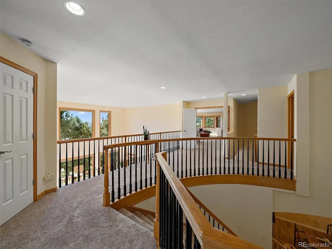
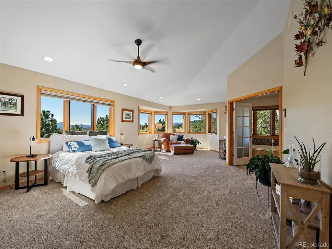
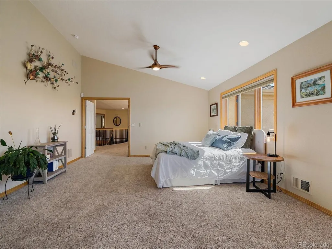
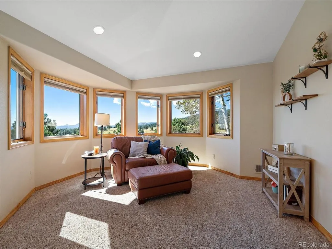
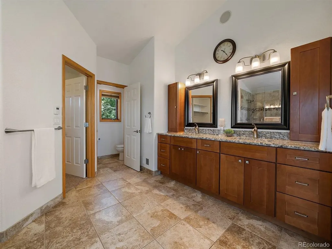
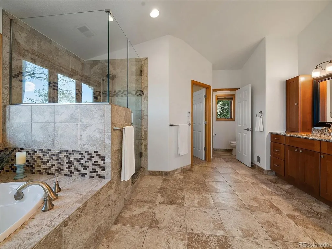
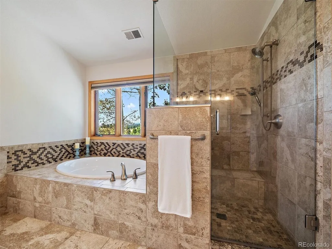
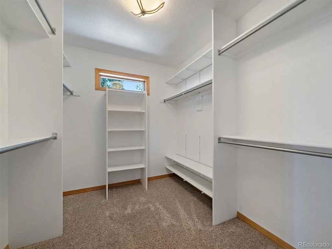
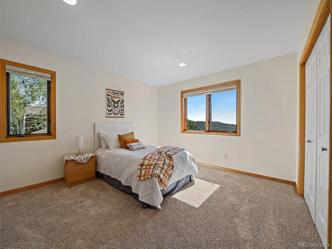
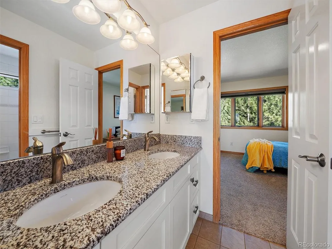
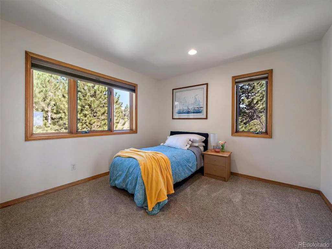
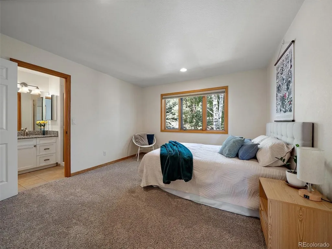
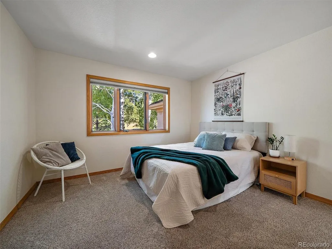
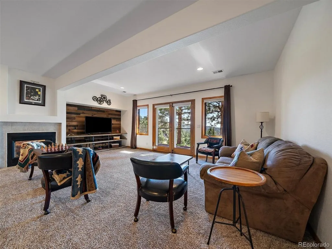
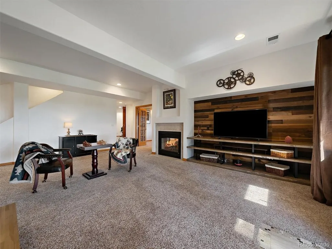
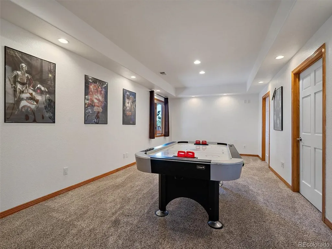
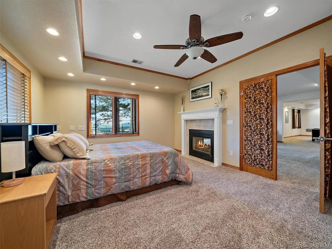
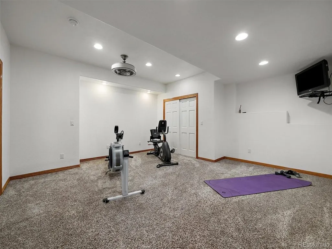
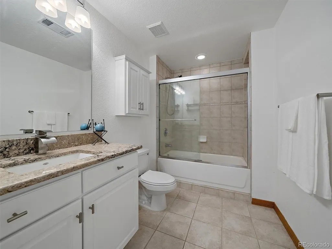
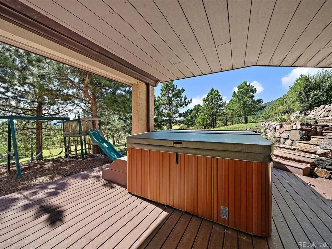
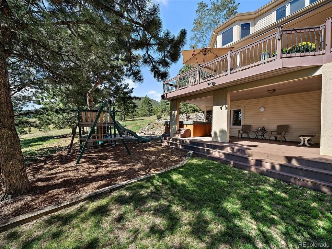
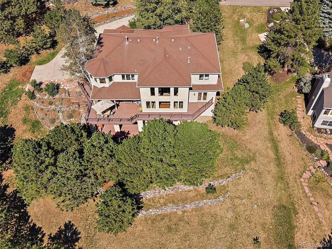
Highly sought-after Promontory in North Evergreen! A neighborhood within walking distance to Elk Meadow Open Space for hiking or biking and across the street from the Buchanan Rec Center (with huge improvements in the works!). This beautifully updated, light-filled 5-bedroom, 5-bath home offers stunning foothills views. Step through the grand foyer and take in the expansive staircase, setting the tone for this inviting home. The formal living room provides ample space for gatherings, while the spacious dining room is perfectly suited for family dinners and entertaining friends. The updated kitchen is truly the heart of the home, featuring custom cabinetry, double ovens, a Sub-Zero refrigerator, a 5-burner Wolf gas range, a large island and pantry. The Trex deck is ideal for outdoor entertainment, while the laundry room offers additional storage and everyday convenience. For movie nights, game days, or simply relaxing together, the great room provides plenty of space, a wet bar, beautiful built-ins, and a cozy gas fireplace. The main level also includes a private office with built-ins, deck access and a gas fireplace. Upstairs, the inviting primary suite offers plenty of room to both sleep and unwind. The luxurious ensuite bath features an air bubble soaking tub, walk-in shower, walk-in closet, dual sinks and heated floors. Three additional bedrooms on this level provide comfortable accommodations for family or overnight guests. The lower level expands the living space with a generous family room complete with a wet bar, space for a large television, and plenty of room for a pool table or ping-pong table. A private fifth-bedroom and updated bathroom complete this level. Ample storage is available throughout the home and in the garage. Don't miss the 8-person hot tub, the 400 plus bottle wine refrigerator and the 1000-pound fireproof jewelry safe! As our days are getting warmer, you'll love the upper-level central air conditioning.
| Elementary School | Middle School | High School |
|---|---|---|
| Bergen Elementary School | Evergreen Middle School | Evergreen High School |
| Price History | |
|---|---|
| 8/24/2026 | Listed $1,720,000 |
General Features
| Living Area | 4962 |
|---|---|
| Sewer | Public Sewer |
| Heating | Forced Air |
| Cooling | Central Air,Ceiling Fan(s) |
| Utilities | Natural Gas Available,Electricity Available |
| Roof | Composition |
| Appliances | Self Cleaning Oven,Dishwasher,Refrigerator,Bar Fridge,Microwave,Trash Compactor,Disposal,Fire Alarm |
| Zoning | P-D |
| HOA Fee | 1600 |
| Garage Spaces | 3 |
| Association Fee Includes | Trash,Snow Removal |
| Patio/Porch Features | Patio,Deck |
| Architectural Style | Chalet |
| Construction Materials | Stucco |
| Exclusions | Sellers personal property,washer/dryer |
| Year Built | 1995 |
| View | Mountain(s),Hills |
| Levels | Three Or More |
| Property Subtype | Single Family Residence |
| Tax Year | 2025 |
| Community Features | Playground |
| Assoc Fee Paid Per | Annually |
| County | Jefferson |
| New Construction | No |
| Property Type | Residential |
| HOA | Yes |
| Subdivision Name | Promontory at Soda Creek |
| Possible Use | Business |
| Full Baths | 3 |
| Status | Active |
| Directions | GPS |
| High School | Evergreen |
| City | Evergreen |
| Association Name | Promontory at Soda Creek |
| High School District | Jefferson Dist R-1 |
| MLS Area | Suburban Mountains |
| Spa Features | Bath |
| Elementary School | Bergen |
| Property Attached Y/N | No |
| Tax Annual Amount | 9011 |
| Middle/Junior High School | Evergreen |
| Virtual Tour | https://revlmedia.com/1584-Bierstadt-Ct |
| Standard Status | Active |
| Expected Active Date | 2026-08-24 |
| AttributionContact | [email protected],303-579-0665 |
Interior Features
| Interior Amenities | Eat-in Kitchen,Cathedral Ceiling(s),Open Floorplan,Pantry,Walk-In Closet(s),Wet Bar,Jack & Jill Bathroom,Kitchen Island,Central Vacuum |
|---|---|
| Basement | Full,Partially Finished,Slab,Walk-Out Access,Built-In Radon |
| Fireplace Features | Two or More,Family Room,Great Room |
| Window Features | Window Coverings |
| Above Grade Finished Area | 3509 |
| Half Baths | 1 |
| 3/4 Baths | 1 |
| Total Bedrooms | 5 |
| LivingAreaSource | Assessor |
| Total Baths | 5 |
Exterior Features
| Exterior Amenities | Sprinkler System,Balcony,Hot Tub |
|---|---|
| Parking Features | Attached |
| Lot Features | Cul-De-Sac,House/Lot Faces SW,Paved,Gutters |
| Water Source | City |
| Lot Size Area | 30056 |
| Lot Size Acres | 0.69 |
| Waterfront Y/N | No |
| Road Frontage Type | Privately Maintained |
Amenities
- Foreclosure
- Views
- Short Sale
- New Construction
- Adult 55+
- Lease To Own
- No HOA Fees
- Furnished
- Primary On Main
- Air Conditioning
- Seller Finance
- Green
- Fixer Upper
- Horse
- Golf
- Fireplace
- Deck
- Garage
- Basement
- Pool
Property vs Single Family Average in 80439
Price
Taxes
Year Built
Visits
 Information deemed reliable but not guaranteed by the MLS. © 2026 Information and Real Estate Services, LLC.
Information source: Information and Real Estate Services, LLC. Provided for limited non-commercial use only under IRES Rules. © Copyright IRES.
The information being provided is for the consumers personal, non-commercial use and may not be used for any purpose other than to identify prospective properties consumer may be interested in purchasing.
The IRES, LLC Data on this
Information deemed reliable but not guaranteed by the MLS. © 2026 Information and Real Estate Services, LLC.
Information source: Information and Real Estate Services, LLC. Provided for limited non-commercial use only under IRES Rules. © Copyright IRES.
The information being provided is for the consumers personal, non-commercial use and may not be used for any purpose other than to identify prospective properties consumer may be interested in purchasing.
The IRES, LLC Data on this
 The real estate listing information and related content displayed on this site is provided exclusively for consumers� personal, non-commercial use and may not be used for any purpose other than to identify prospective properties consumers may be interested in purchasing. This information and related content is deemed reliable but is not guaranteed accurate by elevateMLS.
 IDX information is provided exclusively for personal, non-commercial use, and may not be used for any purpose other than to identify prospective properties consumers may be interested in purchasing. Information is deemed reliable but not guaranteed. Copyright © 2026 Vail Multi List, Inc. (VMLS)
The listing broker's offer of compensation is made only to participants of the MLS where the listing is filed.
IDX information is provided exclusively for personal, non-commercial use, and may not be used for any purpose other than to identify prospective properties consumers may be interested in purchasing. Information is deemed reliable but not guaranteed. Copyright © 2026 Vail Multi List, Inc. (VMLS)
The listing broker's offer of compensation is made only to participants of the MLS where the listing is filed.
 Pueblo Association of REALTORS®, Inc. All information deemed reliable but not guaranteed. All properties are subject to prior sale, change or withdrawal. Neither listing broker(s) or information provider(s) shall be responsible for any typographical errors, misinformation, misprints and shall be held totally harmless. Listing(s) information is provided for consumer's personal, non-commercial use and may not be used for any purpose other than to identify prospective properties consumers may be
 Information should be deemed reliable but not guaranteed, all representations are approximate, and individual verification is recommended. Copyright ©2026 All rights reserved.
