
Price Reduction - Views


Address
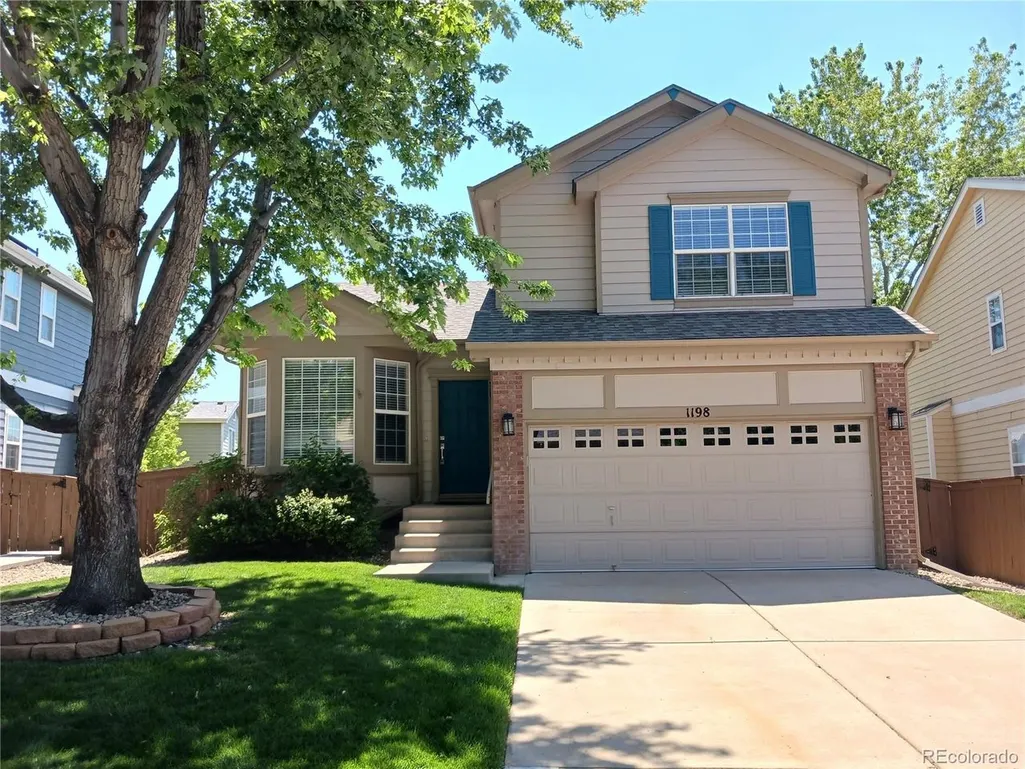
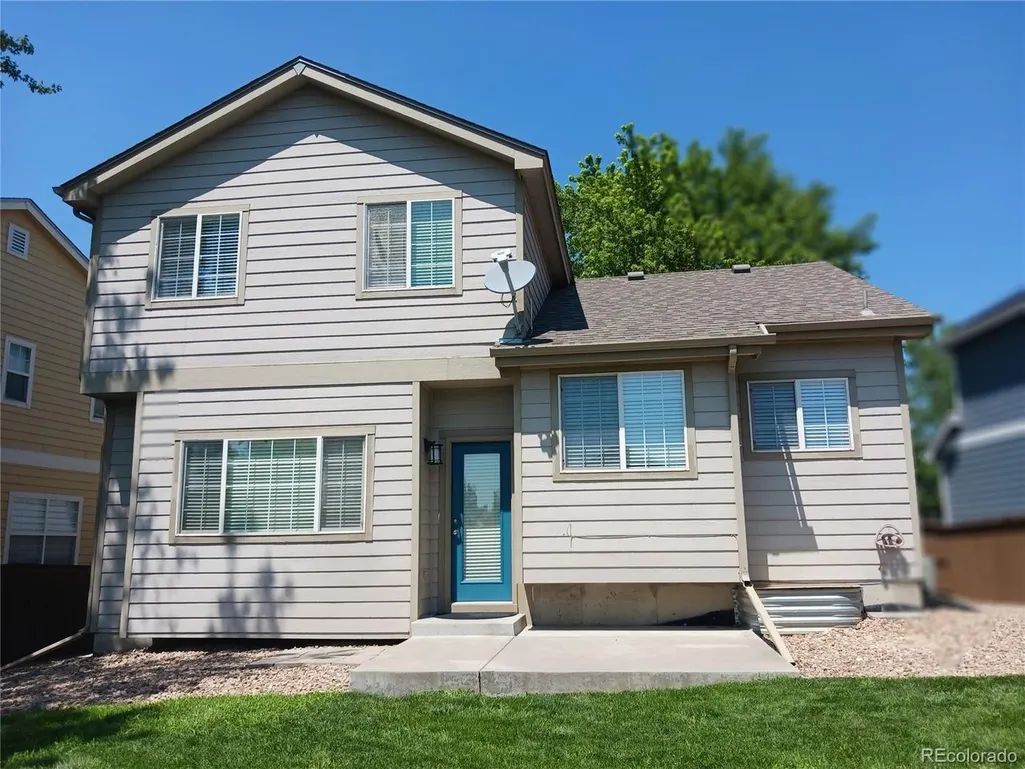
1198 Thornbury Pl, Highlands Ranch, CO
Price
$ 615,500
Property Attributes
- MLS#1517164
- TypeSingle Family
- Listing Status Active
- CountyDOUGLAS
- CityHighlands Ranch
- AreaMetro Denver
- NeighborhoodWESTBURY KNOLLS
- Zip80129
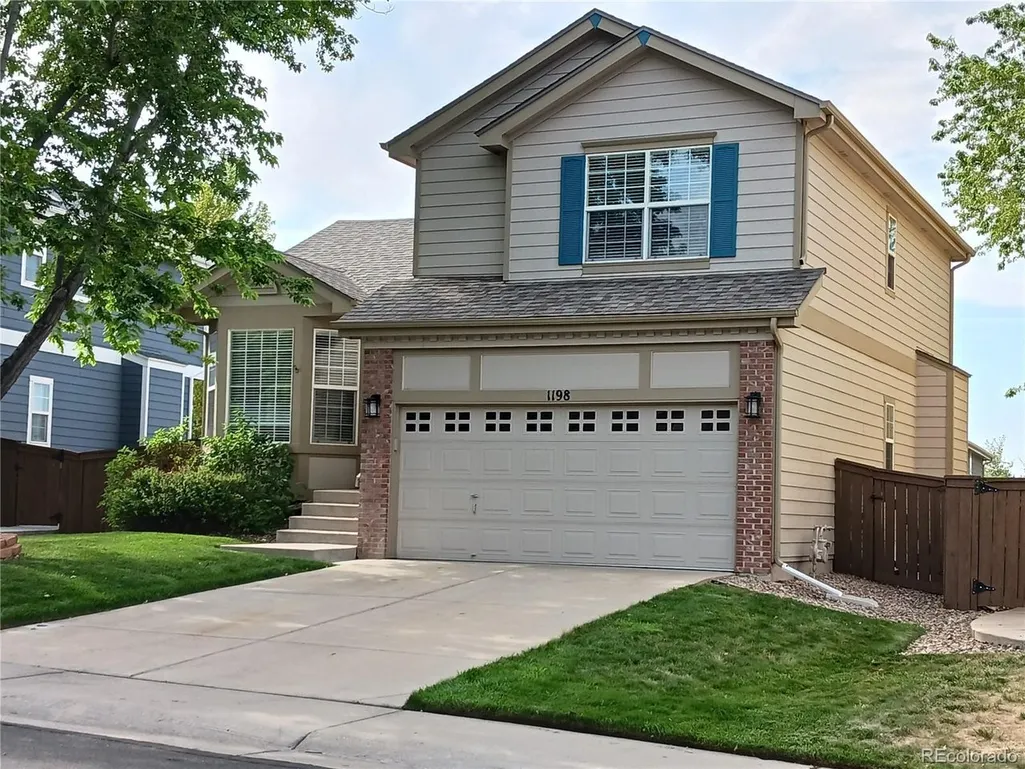
- StyleContemporary
- Year Built1999
- Taxes$ 3843
- Price$ 615,500
- Bedrooms3
- Full Bathrooms2
- Half Bathrooms1
- Sqr Footage1914
- Lot Size0.12 Acres
Data Source:
Information and Real Estate Services (IRES)
Property Description
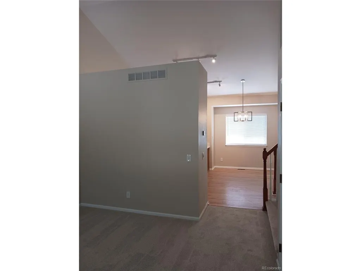
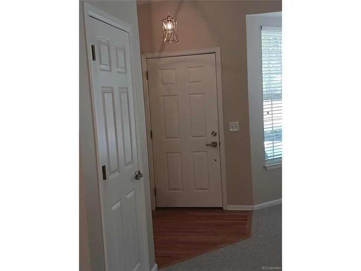
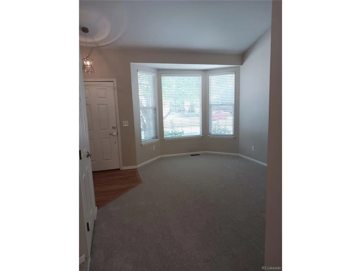
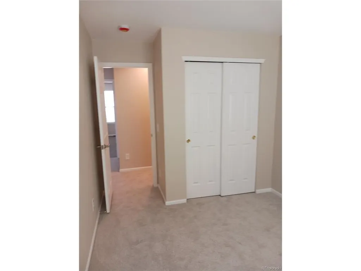
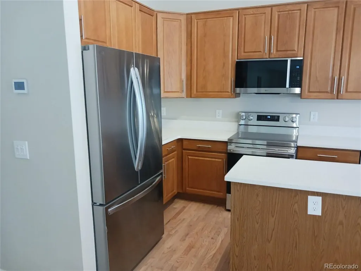
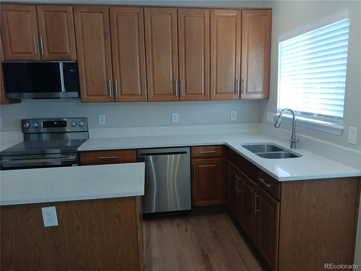
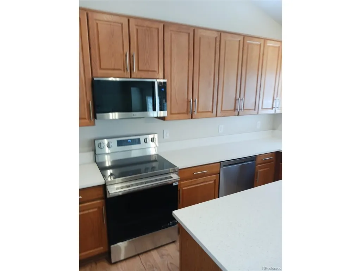
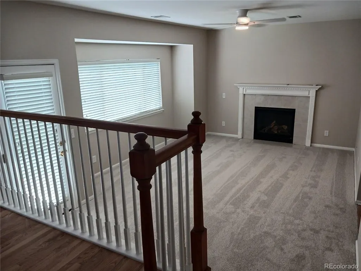
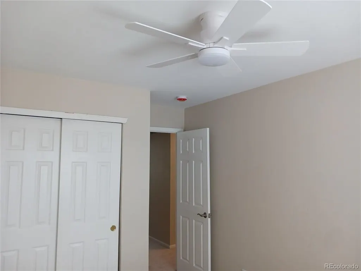
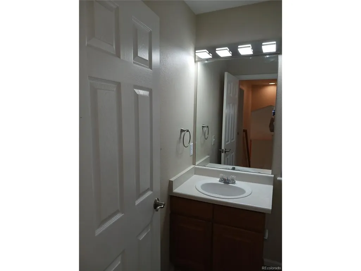
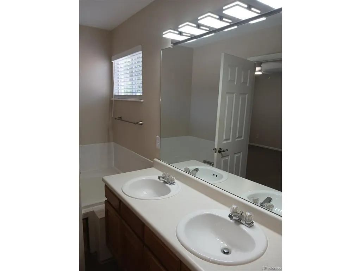
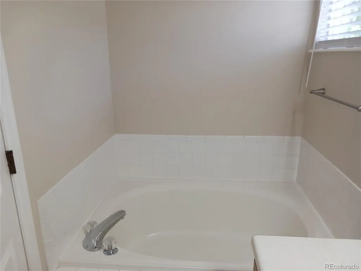
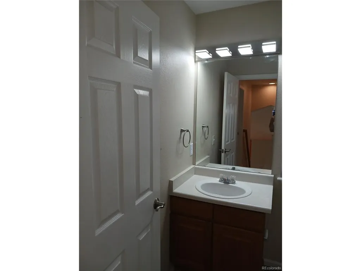
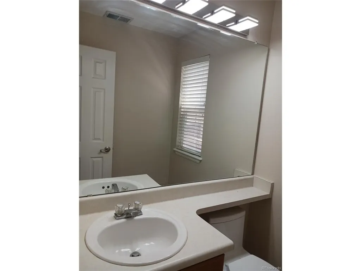
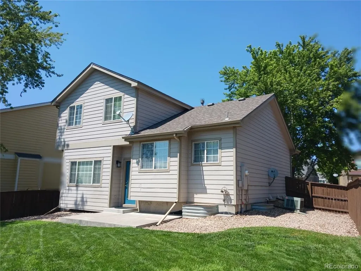
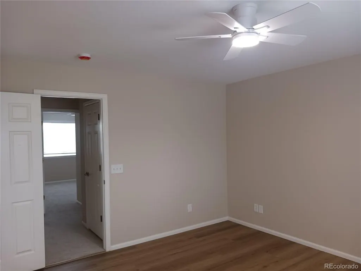
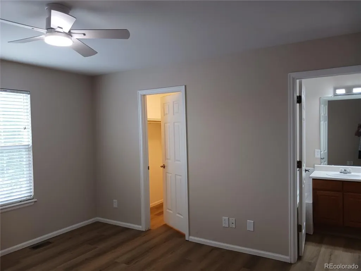
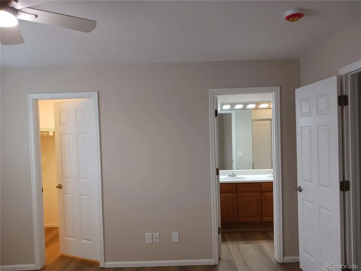
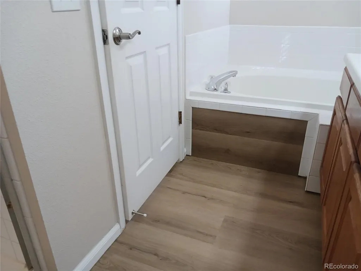
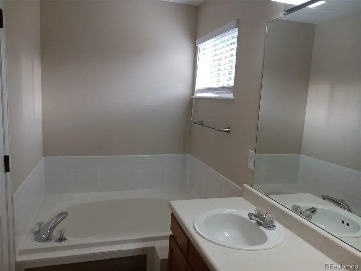
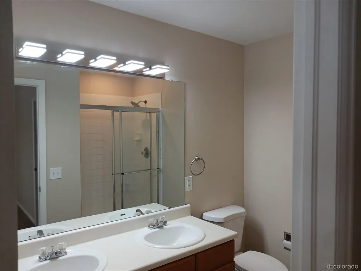
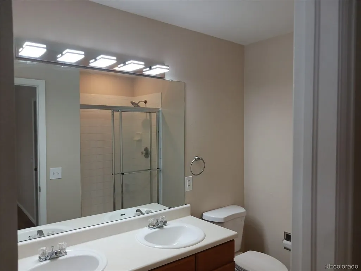
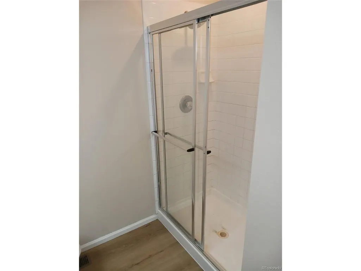
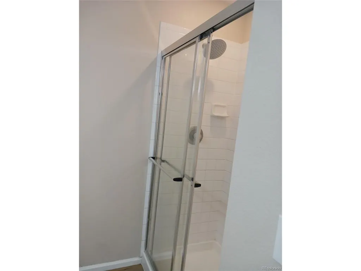
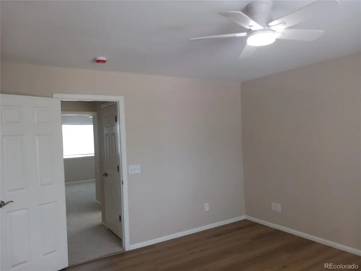
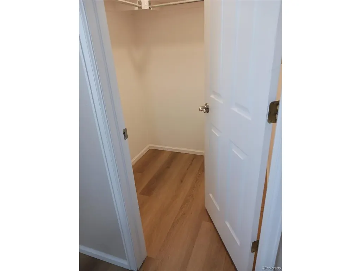
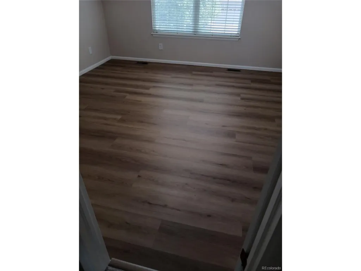
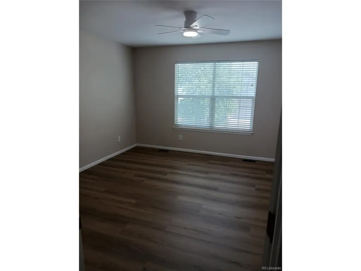
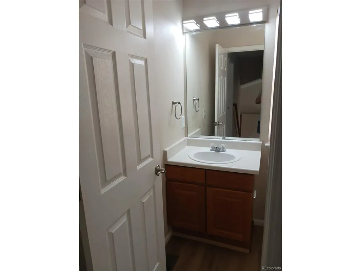
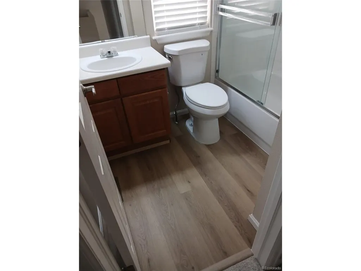
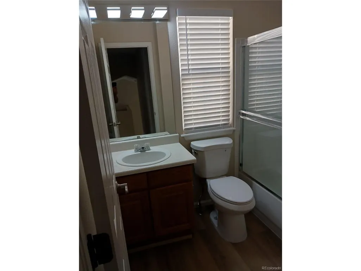
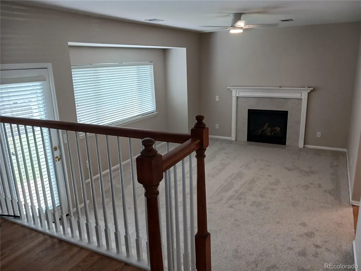
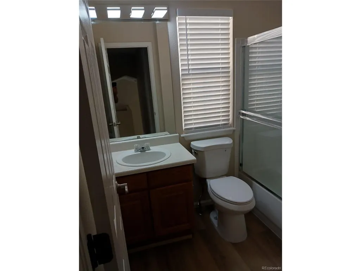
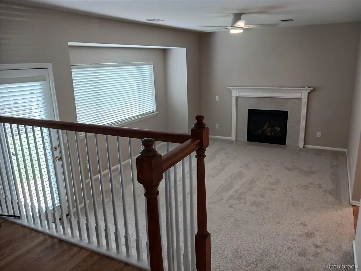
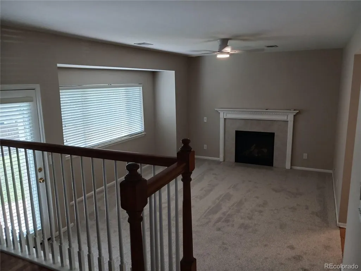
NEW LG STAINLESS STEEL APPLIANCES=FRENCH 3 DOOR REFRIGERATOR, 5 BURNER RANGE+SELF CLEAN AIR FRYER OVEN, MICROWAVE, SS LINED DISHWASHER, DUAL WATER SPINNERS;NEW UNDER QUARTZ COUNTER 2 BAY KIT SINK WITH HIGH RISE SS FAUCET;42 IN CABINETS; NEW LOW PROFILE LIGHT CARPET PLUS NEW PAD IN LIVING, FAMILY & 2 BEDROOMS; 8 INCH WIDE LUXURY PLANK FLOORING (LVP) IN PRIMARY BEDROOM+WALK-IN CLOSET &PRIMARY UPPER HALL BATHS; SOME NEW 2 IN BLINDS OTHERS CLEANED;3 NEW EFFICIENT HIGHER & OBLONG TOILETS; ALL SHERM WILLIAMS INTERIOR LIGHT NEUTRAL PAINT (LINEN TONE);NEW LIGHTING FIXTURES (INCLUDING TRACK LIGHTS IN KIT CEILING), 3 NEW REMOTE CEILING FANS; REFINISHED HARDWOOD, NATURAL LIGHT STAIN, IN FOYER, KITCHEN, DINING ROOM, AND GARAGE ENTRY HALL & HALF BATH; 4 NEW MODERN EXTERIOR COACH LIGHTS; NEW ENTRY DOOR HANDLE & 2-DEADBOLTS; FIREPLACE PROFESIONALLY CLEANED AND TESTED-JUNE,2026; 1 YEAR HOME WARRANTY PAID FOR BY SELLER; FURNACE AND AC CLEANED AND VERIFIED IN GOOD WORKING CONDITION; NEW SUMP PUMP; CRAWL SPACE SOIL COVERED WITH BLACK PLASTIC. PAINTED WHITE INSIDE ALL GARAGE WALLS, CEILING, & BEHR EPOXY TAN GARAGE FLOOR PAINT. QUALIITY NEWER STYLE GARAGE DOOR OPERATOR; NEW 6 ZONE SPRINKLER CLOCK CONTROLLER; PAINTED BASEMENT WOOD FLOOR NEUTRAL TAN COLOR; MAYTAG WASHER AND DRYER WORKING IN BASEMENT; PROFESSIONAL MAID SERVICE FINAL CLEANED WHOLE HOUSE &INSIDE ALL CABINETS; CEDAR FENCE ALL STAINED INSIDE REAR YARD & FRONT WITH APPROVED HOA BEHR COLOR STAIN. THIS IS TOTALLY IN MOVE-IN CONDITION. THIS IS A ONE OWNER HOUSE. BIG SUNSETS. LARGER CONCRETE PATIO+ BBQ GRILL PAVER SPACE. A PERFECT "10" + QUIET CUL-DE-SAC; HOUSES BEEN SELLING FOR MORE DOLLARS ON THORNBURY PLACE (SEE SOLD COMPS); PLAN HAS VAULTED CEILINGS. UPGRADED MODEL & SERIES& DETAILS; BY AMERICAN RICHMOND HOMES. OPEN FLOOR PLAN; NICE FLAT REAR LAWN FOR YARD GAMES.SCHOOLS: EL DORADO ELEMENTARY IS A PREFERRED SCHOOL, THUNDER RIDGE HIGH IS A STATE CHAMP MOST YEARS. SOUTH MOUNTAIN VIEWS, TO PIKES PEAK AND THE FRONT RANGE FOOTHILLS.
| Elementary School | Middle School | High School |
|---|---|---|
| Eldorado Elementary School | Ranch View Middle School | ThunderRidge High School |
| Price History | |
|---|---|
| 8/10/2026 | Listed $628,500 |
| 8/22/2026 | 1$623,500 |
| 9/5/2026 | 2$615,500 |
General Features
| Living Area | 1479 |
|---|---|
| Sewer | Public Sewer |
| Heating | Forced Air |
| Cooling | Central Air,Ceiling Fan(s) |
| Utilities | Natural Gas Available,Electricity Available,Cable Available |
| Roof | Composition |
| Appliances | Self Cleaning Oven,Dishwasher,Refrigerator,Washer,Dryer,Microwave,Disposal,Fire Alarm |
| Zoning | PDU |
| HOA Fee | 174 |
| Garage Spaces | 2 |
| Association Fee Includes | Security |
| Patio/Porch Features | Patio |
| Architectural Style | Contemporary |
| Construction Materials | Brick,Wood Siding,Concrete |
| Exclusions | NONE |
| Year Built | 1999 |
| View | Mountain(s) |
| Levels | Bi-Level |
| Property Subtype | Single Family Residence |
| Tax Year | 2025 |
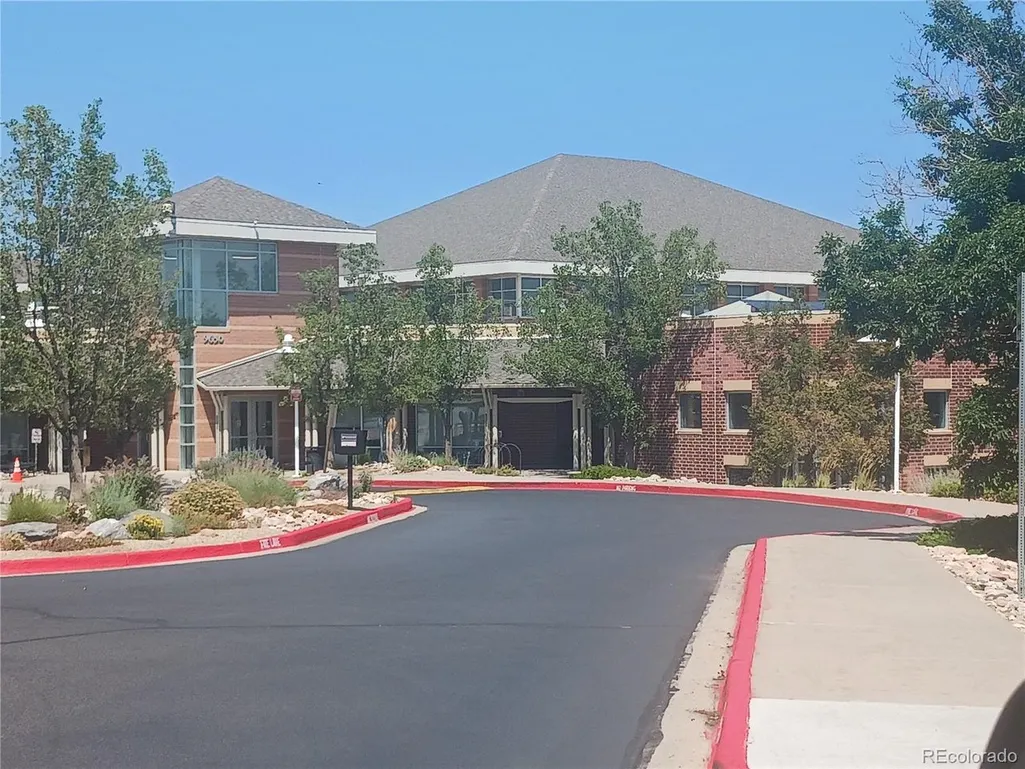
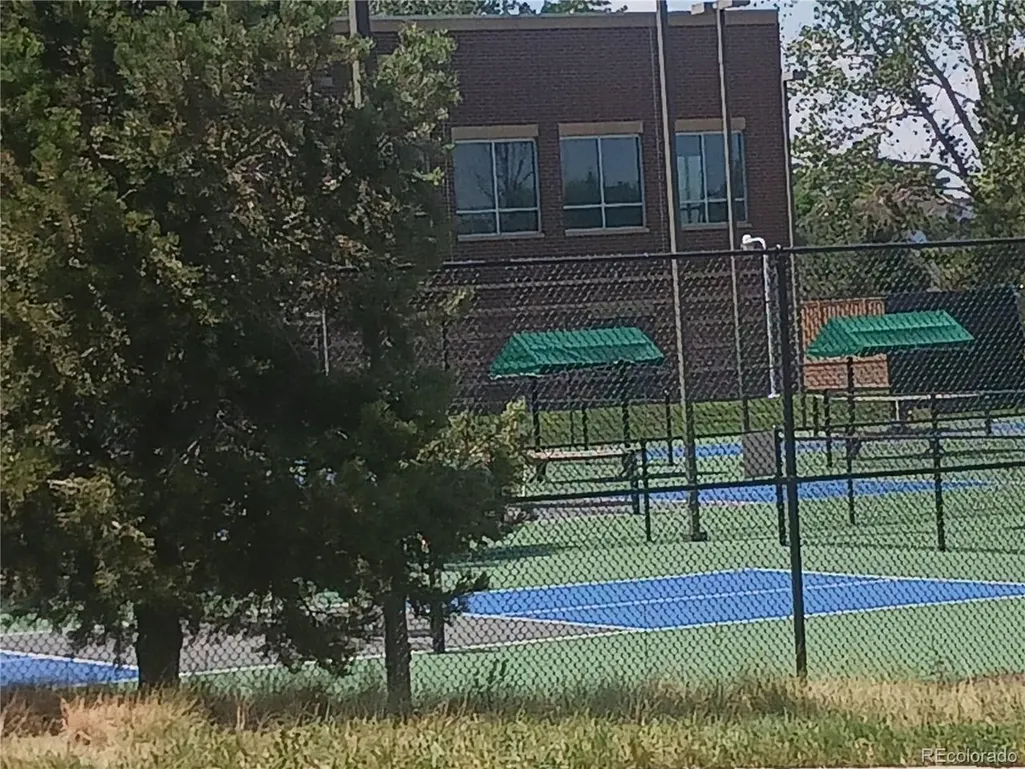
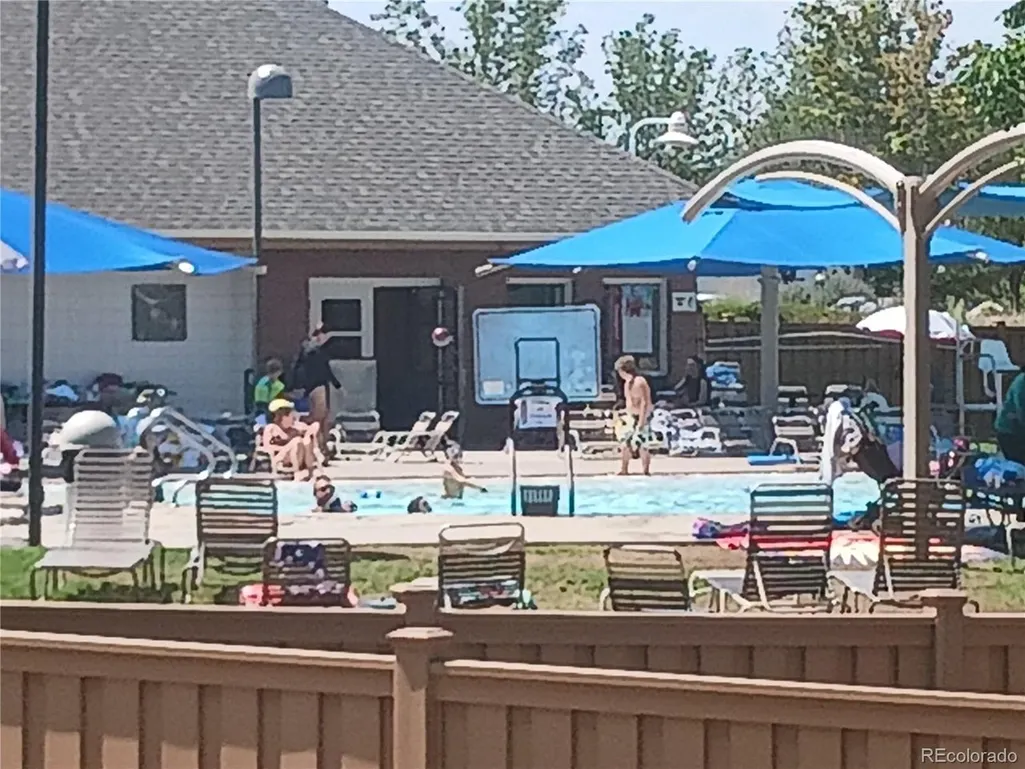
| Community Features | Clubhouse,Tennis Court(s),Hot Tub,Pool,Playground,Fitness Center,Park,Trail(s) |
| Accessibility | Level Lot |
| HOA Fee 2 | 75 |
| Assoc Fee Paid Per | Quarterly |
| County | Douglas |
| New Construction | No |
| Property Type | Residential |
| HOA | Yes |
| Energy Efficient | Windows,Thermostat |
| Subdivision Name | WESTBURY KNOLLS |
| Full Baths | 2 |
| Status | Active |
| Directions | BROADWAY SOUTH OF HIGHLANDS RANCH BLVD. GO ON SOUTH TO 2ND RIGHT OFF BROADWAY ONTO LUCENT BLVD--(NOW KENDRICK CASTILLO WAY) TO NEXT LEFT ONTO TIMBERVALE TRAIL (LEFT ON LAST STREET BEFORE SHARP RIGHT |
| High School | Thunderridge |
| City | Highlands Ranch |
| Association Name | HRCA |
| High School District | Douglas County RE-1 |
| MLS Area | Metro Denver |
| HOA Fee 2 Frequency | Annually |
| Elementary School | Eldorado |
| Property Attached Y/N | No |
| Tax Annual Amount | 3843 |
| Middle/Junior High School | Ranch View |
| MLS Area Minor | Metro24/DHL |
| AssociationName2 | WESTRIDGE KNOLLS |
| Builder Name | Richmond American Homes |
| Standard Status | Active |
| Expected Active Date | 2026-08-10 |
| AttributionContact | [email protected],303-791-7000 |
Interior Features
| Interior Amenities | Eat-in Kitchen,Cathedral Ceiling(s),Open Floorplan,Bay or Bow Window,Walk-In Closet(s),Kitchen Island |
|---|---|
| Basement | Partial,Unfinished,Crawl Space,Daylight,Structural Floor,Sump Pump |
| Fireplace Features | Gas Log,Family Room,One |
| Window Features | Window Coverings |
| Above Grade Finished Area | 1479 |
| Half Baths | 1 |
| Total Bedrooms | 3 |
| LivingAreaSource | Assessor |
| Total Baths | 3 |
Exterior Features
| Exterior Amenities | Sprinkler System |
|---|---|
| Fencing | Fenced |
| Parking Features | Attached |
| Lot Features | Cul-De-Sac,Level,House/Lot Faces NW,Paved,Gutters |
| Water Source | City |
| Lot Size Area | 5397 |
| Lot Size Acres | 0.12 |
| Waterfront Y/N | No |
| Other Equipment | Satellite Dish |
| Builder Model | MULTI-LEVEL + BASEMENT |
Amenities
- Foreclosure
- Views
- Short Sale
- New Construction
- Adult 55+
- Lease To Own
- No HOA Fees
- Furnished
- Primary On Main
- Air Conditioning
- Seller Finance
- Green
- Fixer Upper
- Horse
- Golf
- Fireplace
- Deck
- Garage
- Basement
- Pool
Property vs Single Family Average in 80129
Price
Taxes
Year Built
Visits
 Information deemed reliable but not guaranteed by the MLS. © 2026 Information and Real Estate Services, LLC.
Information source: Information and Real Estate Services, LLC. Provided for limited non-commercial use only under IRES Rules. © Copyright IRES.
The information being provided is for the consumers personal, non-commercial use and may not be used for any purpose other than to identify prospective properties consumer may be interested in purchasing.
The IRES, LLC Data on this
Information deemed reliable but not guaranteed by the MLS. © 2026 Information and Real Estate Services, LLC.
Information source: Information and Real Estate Services, LLC. Provided for limited non-commercial use only under IRES Rules. © Copyright IRES.
The information being provided is for the consumers personal, non-commercial use and may not be used for any purpose other than to identify prospective properties consumer may be interested in purchasing.
The IRES, LLC Data on this
 The real estate listing information and related content displayed on this site is provided exclusively for consumers� personal, non-commercial use and may not be used for any purpose other than to identify prospective properties consumers may be interested in purchasing. This information and related content is deemed reliable but is not guaranteed accurate by elevateMLS.
 IDX information is provided exclusively for personal, non-commercial use, and may not be used for any purpose other than to identify prospective properties consumers may be interested in purchasing. Information is deemed reliable but not guaranteed. Copyright © 2026 Vail Multi List, Inc. (VMLS)
The listing broker's offer of compensation is made only to participants of the MLS where the listing is filed.
IDX information is provided exclusively for personal, non-commercial use, and may not be used for any purpose other than to identify prospective properties consumers may be interested in purchasing. Information is deemed reliable but not guaranteed. Copyright © 2026 Vail Multi List, Inc. (VMLS)
The listing broker's offer of compensation is made only to participants of the MLS where the listing is filed.
 Pueblo Association of REALTORS®, Inc. All information deemed reliable but not guaranteed. All properties are subject to prior sale, change or withdrawal. Neither listing broker(s) or information provider(s) shall be responsible for any typographical errors, misinformation, misprints and shall be held totally harmless. Listing(s) information is provided for consumer's personal, non-commercial use and may not be used for any purpose other than to identify prospective properties consumers may be
 Information should be deemed reliable but not guaranteed, all representations are approximate, and individual verification is recommended. Copyright ©2026 All rights reserved.
