
Price Reduction - Primary on Main
Address
115 48th Ave, Greeley, CO
Price
$ 430,000
Property Attributes
- MLS#1067926
- TypeSingle Family
- Listing Status Active
- CountyWELD
- CityGreeley
- AreaGreeley-Weld
- NeighborhoodWeber West
- Zip80634
- StyleContemporary
- Year Built1989
- Taxes$ 2182
- Price$ 430,000
- Bedrooms4
- Full Bathrooms2
- Half Bathrooms0
- Sqr Footage2006
- Lot Size0.18 Acres
Data Source:
Information and Real Estate Services (IRES)
Property Description
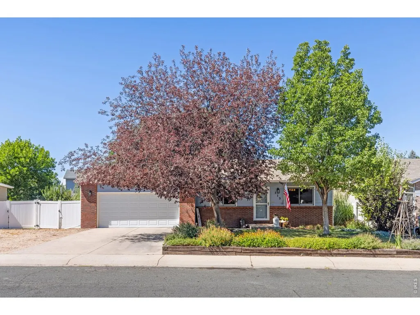
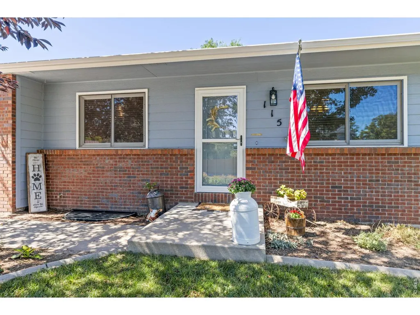
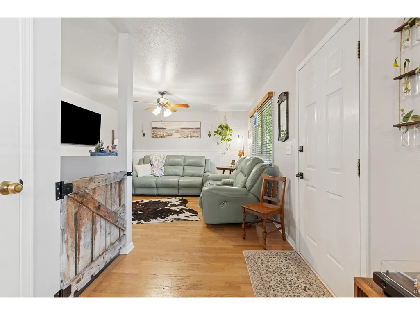
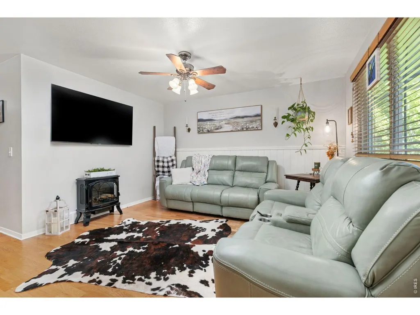
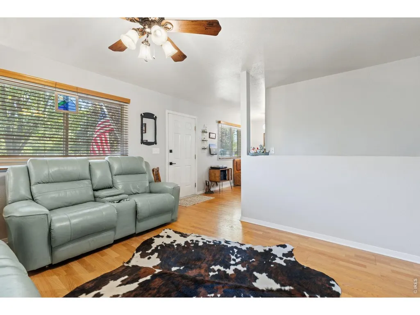
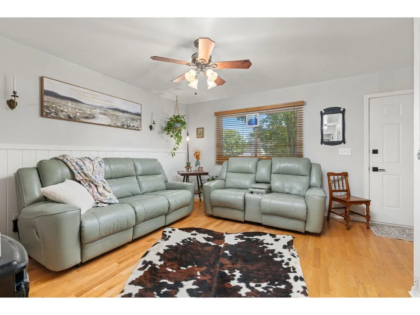
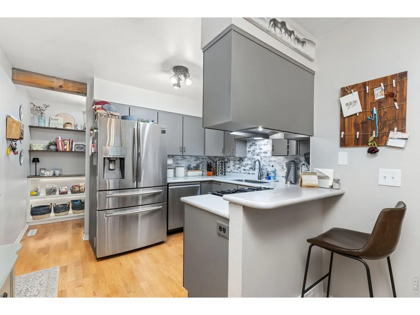
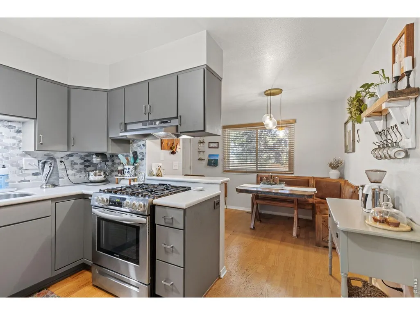
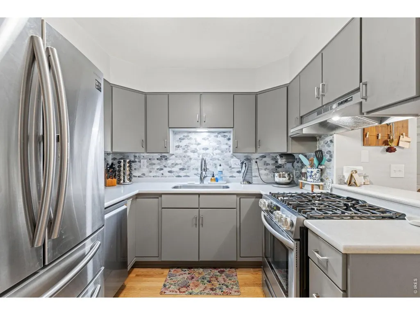
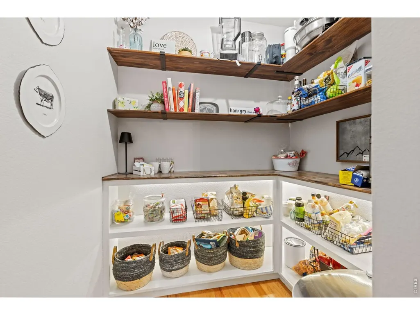
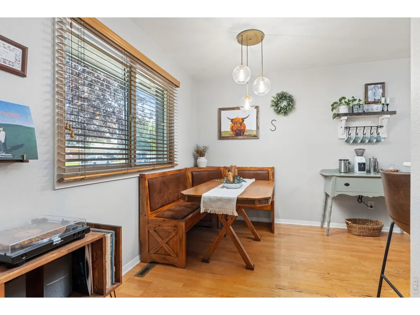
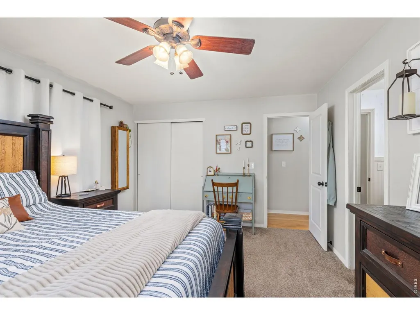
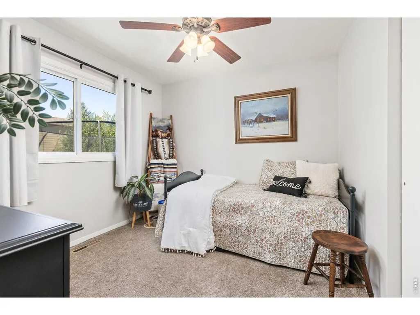
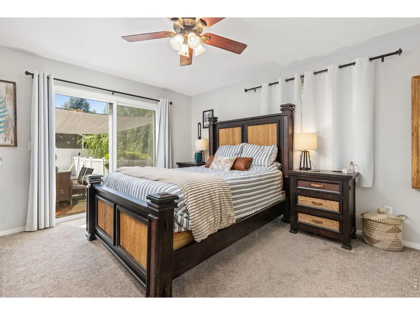
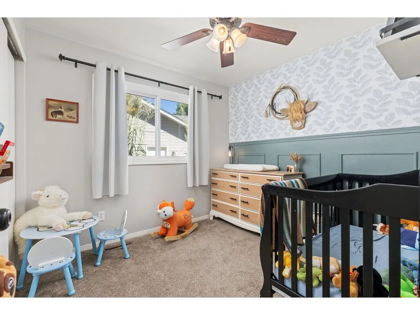
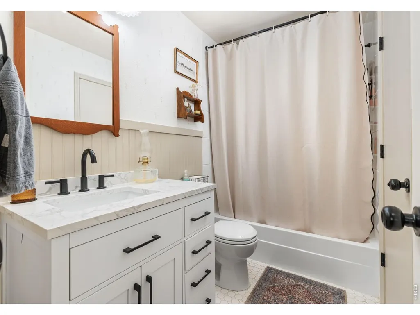
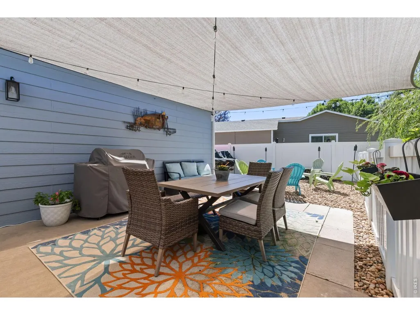
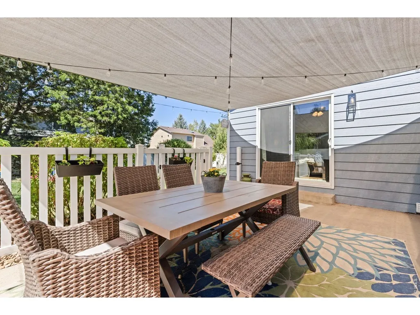
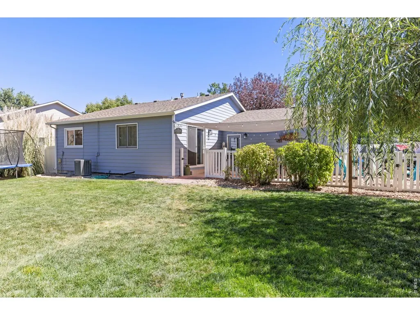
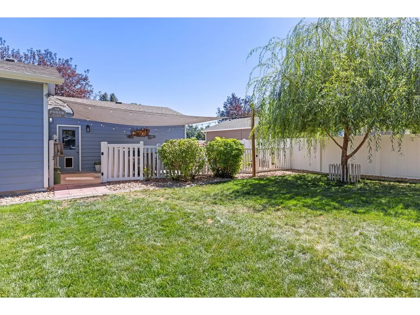
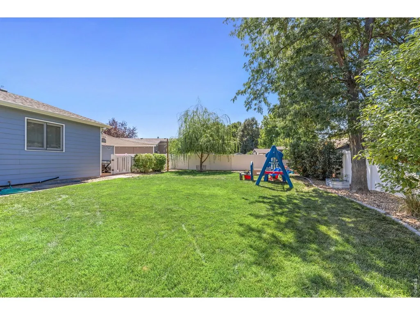
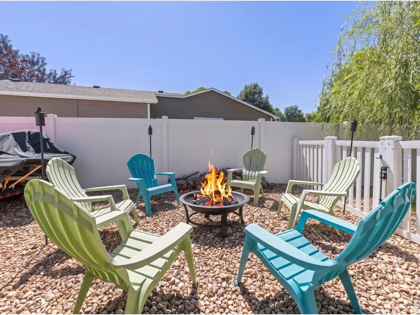
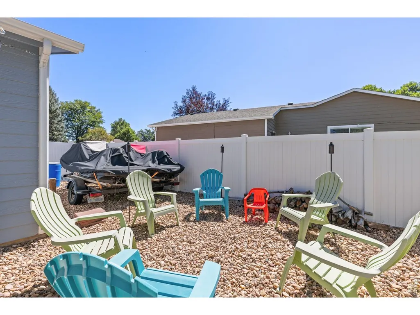
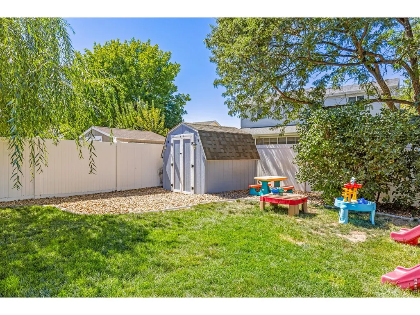
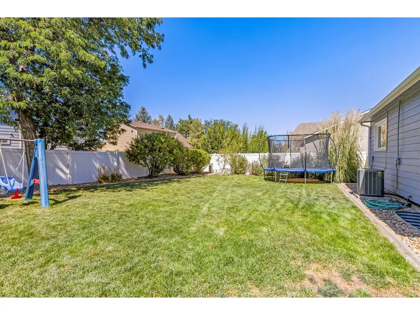
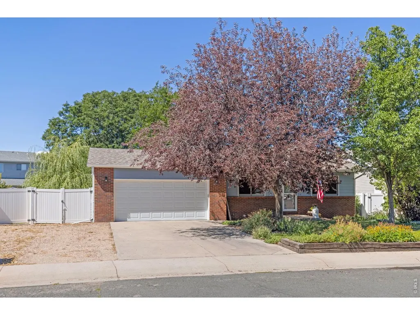
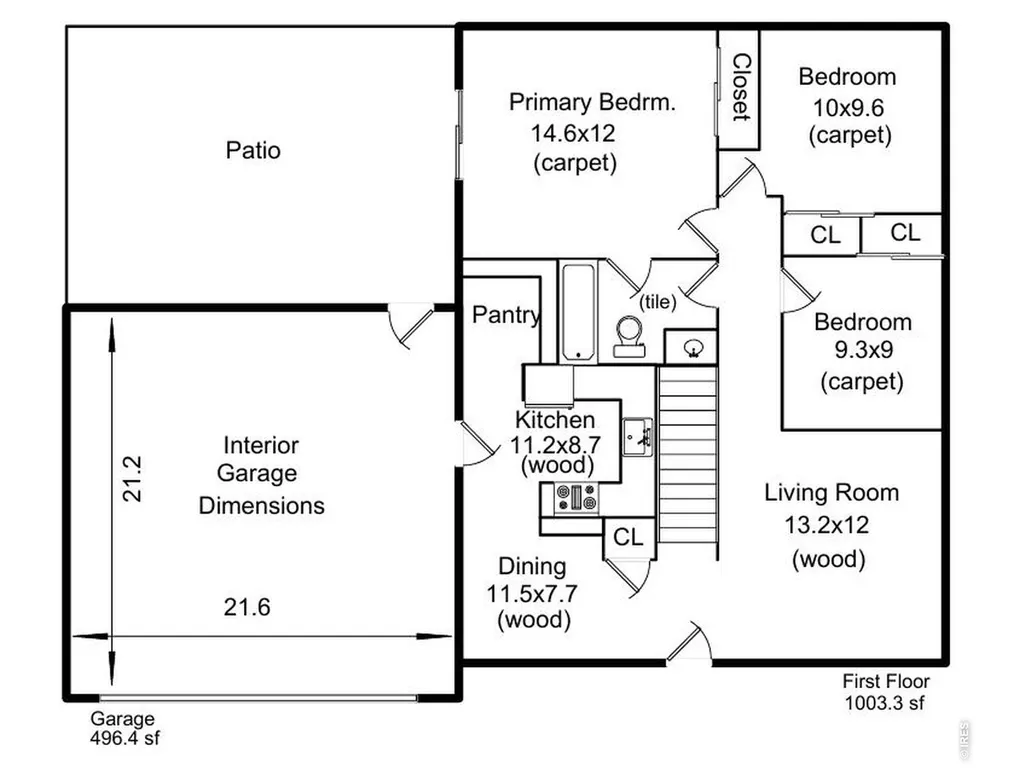
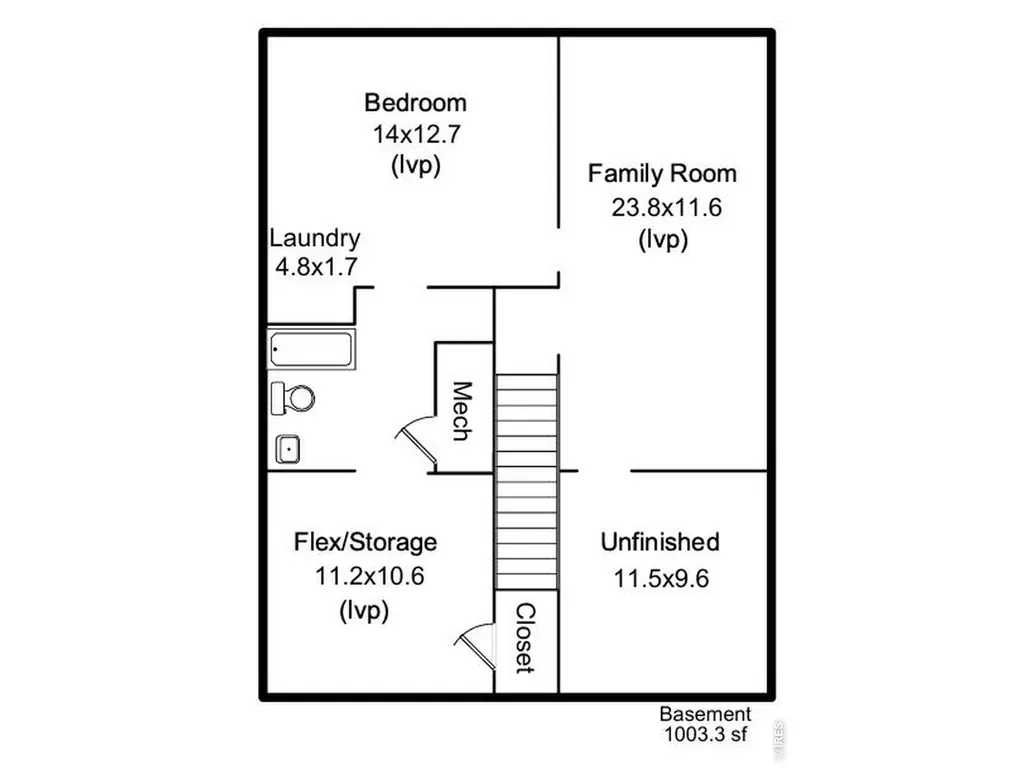
Welcome to this beautifully updated ranch-style home in the heart of Greeley's Weber West subdivision! Out front, captivating, self-watering flowerbeds and spring-blooming cherry blossom trees set the stage. Step through the front door into a warm, inviting living room that instantly feels like home, showcasing fresh interior paint, and gorgeous modern light fixtures. The flow naturally guides you into an elegantly updated eat-in kitchen, with newer stainless-steel appliances and a stunning, newly added walk-in Butler's Pantry. Down the hall, you will find three elegant main-floor bedrooms and a completely redone, stylishly updated full bathroom. Heading downstairs, please note the basement is currently undergoing a complete professional refinishing, scheduled to be entirely completed by the end of September. This expansive lower level features a newly remodeled second bathroom, the home's fourth bedroom, and incredible amounts of dedicated storage and living space.Last, but not least, step out back to discover the absolute crown jewel of the home: a private outdoor oasis. The tranquil patio-complete with an included shade sail and enchanting patio lights-creates a remarkably calm and quiet evening retreat where you feel completely at peace. The large, well-cared-for yard is entirely enclosed with updated PVC fencing, featuring a convenient secondary fence separating the patio from the lawn, which is perfect for dogs. Enjoy beautiful blooming bushes, two new willow trees, and a handy tool storage shed. Rounding out this exceptional property is an attached 2-car garage with included workbenches and excellent overhead and attic storage, plus highly desirable side-yard trailer parking. You won't want to miss this incredible opportunity!
| Elementary School | Middle School | High School |
|---|---|---|
| Mcauliffe Elementary School | Franklin Middle School | Northridge High School |
| Price History | |
|---|---|
| 9/3/2026 | Listed $435,000 |
| 9/10/2026 | 2$430,000 |
General Features
| Living Area | 1896 |
|---|---|
| Sewer | Public Sewer |
| Heating | Forced Air |
| Cooling | Central Air,Ceiling Fan(s) |
| Utilities | Natural Gas Available,Electricity Available |
| Roof | Composition |
| Appliances | Gas Range,Dishwasher,Refrigerator,Disposal,Fire Alarm |
| Zoning | SFR |
| Garage Spaces | 2 |
| Patio/Porch Features | Patio |
| Architectural Style | Contemporary |
| Security Features | Fire Alarm |
| Construction Materials | Frame,Brick |
| Exclusions | Seller's Personal Property,Clothes Washer,Clothes Dryer,Garage Refrigerator,Basement Freezer,TV Mounts |
| Year Built | 1989 |
| Electric | Xcel Energy |
| Levels | One |
| Property Subtype | Single Family Residence |
| Tax Year | 2025 |
| Parcel Number | R0072889 |
| Accessibility | Level Lot,Level Drive,Main Floor Bath,Main Level Bedroom |
| County | Weld |
| New Construction | No |
| Property Type | Residential |
| HOA | No |
| Subdivision Name | Weber West |
| Possible Use | Single Family |
| Other Structures | Storage |
| Full Baths | 1 |
| Status | Active |
| High School | Northridge |
| City | Greeley |
| Disclosures | Seller's Property Disclosure |
| High School District | Greeley 6 |
| MLS Area | Greeley/Weld |
| Elementary School | Mcauliffe |
| Property Attached Y/N | No |
| Tax Annual Amount | 2182 |
| Middle/Junior High School | Franklin |
| Virtual Tour | https://www.wellcomemat.com/mls/1el5a1d389431mp3o |
| Standard Status | Active |
| Expected Active Date | 2026-09-04 |
| AttributionContact | 9702199458 |
Interior Features
| Interior Amenities | Eat-in Kitchen,Pantry,Washer/Dryer Hookup |
|---|---|
| Basement | Full,Partially Finished |
| Flooring | Wood |
| Window Features | Window Coverings |
| Above Grade Finished Area | 1003 |
| 3/4 Baths | 1 |
| Total Bedrooms | 4 |
| LivingAreaSource | Other |
| Total Baths | 2 |
Exterior Features
| Exterior Amenities | Sprinkler System |
|---|---|
| Fencing | Fenced,Vinyl |
| Parking Features | Garage Door Opener,Attached |
| Lot Features | Deciduous Trees,Level,House Faces East,Paved,Curbs,Sidewalks,Street Light,Fire Hydrant within 500 Feet |
| Water Source | City |
| Lot Size Area | 8007 |
| Lot Size Acres | 0.18 |
| Road Surface Type | Asphalt |
| Waterfront Y/N | No |
| Road Frontage Type | City Street |
| Irrigation Water Rights Y/N | No |
Amenities
- Foreclosure
- Views
- Short Sale
- New Construction
- Adult 55+
- Lease To Own
- No HOA Fees
- Furnished
- Primary On Main
- Air Conditioning
- Seller Finance
- Green
- Fixer Upper
- Horse
- Golf
- Fireplace
- Deck
- Garage
- Basement
- Pool
Property vs Single Family Average in 80634
Price
Taxes
Year Built
Visits
 Information deemed reliable but not guaranteed by the MLS. © 2026 Information and Real Estate Services, LLC.
Information source: Information and Real Estate Services, LLC. Provided for limited non-commercial use only under IRES Rules. © Copyright IRES.
The information being provided is for the consumers personal, non-commercial use and may not be used for any purpose other than to identify prospective properties consumer may be interested in purchasing.
The IRES, LLC Data on this
Information deemed reliable but not guaranteed by the MLS. © 2026 Information and Real Estate Services, LLC.
Information source: Information and Real Estate Services, LLC. Provided for limited non-commercial use only under IRES Rules. © Copyright IRES.
The information being provided is for the consumers personal, non-commercial use and may not be used for any purpose other than to identify prospective properties consumer may be interested in purchasing.
The IRES, LLC Data on this
 The real estate listing information and related content displayed on this site is provided exclusively for consumers� personal, non-commercial use and may not be used for any purpose other than to identify prospective properties consumers may be interested in purchasing. This information and related content is deemed reliable but is not guaranteed accurate by elevateMLS.
 IDX information is provided exclusively for personal, non-commercial use, and may not be used for any purpose other than to identify prospective properties consumers may be interested in purchasing. Information is deemed reliable but not guaranteed. Copyright © 2026 Vail Multi List, Inc. (VMLS)
The listing broker's offer of compensation is made only to participants of the MLS where the listing is filed.
IDX information is provided exclusively for personal, non-commercial use, and may not be used for any purpose other than to identify prospective properties consumers may be interested in purchasing. Information is deemed reliable but not guaranteed. Copyright © 2026 Vail Multi List, Inc. (VMLS)
The listing broker's offer of compensation is made only to participants of the MLS where the listing is filed.
 Pueblo Association of REALTORS®, Inc. All information deemed reliable but not guaranteed. All properties are subject to prior sale, change or withdrawal. Neither listing broker(s) or information provider(s) shall be responsible for any typographical errors, misinformation, misprints and shall be held totally harmless. Listing(s) information is provided for consumer's personal, non-commercial use and may not be used for any purpose other than to identify prospective properties consumers may be
 Information should be deemed reliable but not guaranteed, all representations are approximate, and individual verification is recommended. Copyright ©2026 All rights reserved.
