
Price Reduction - Primary on Main



Address
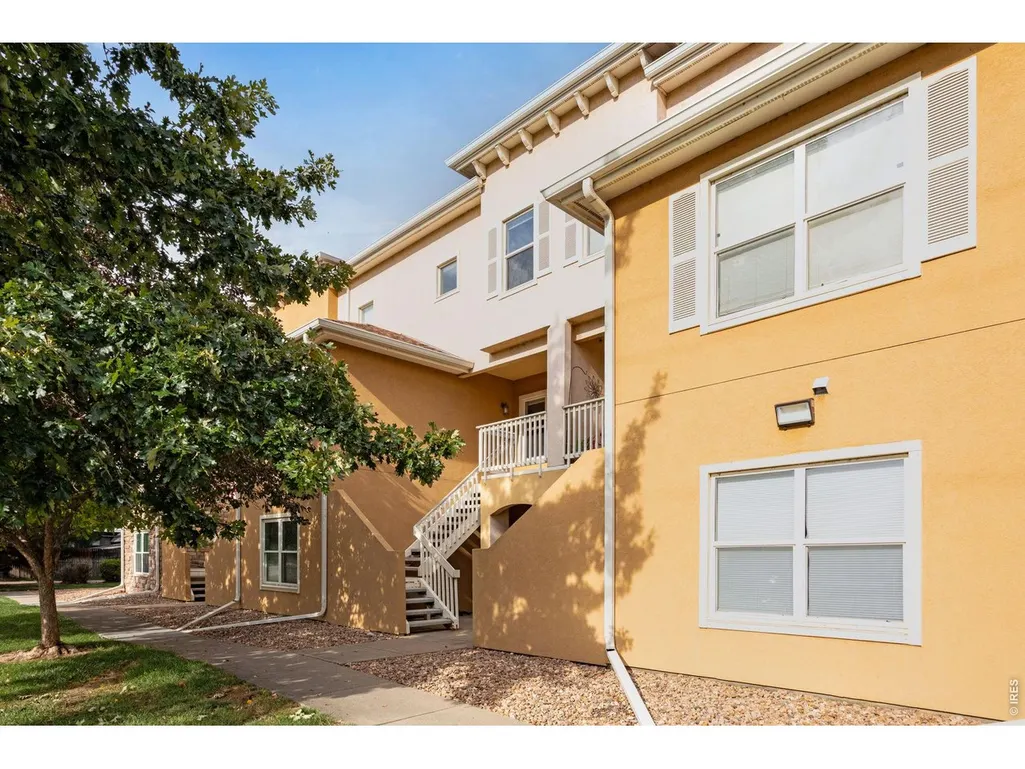
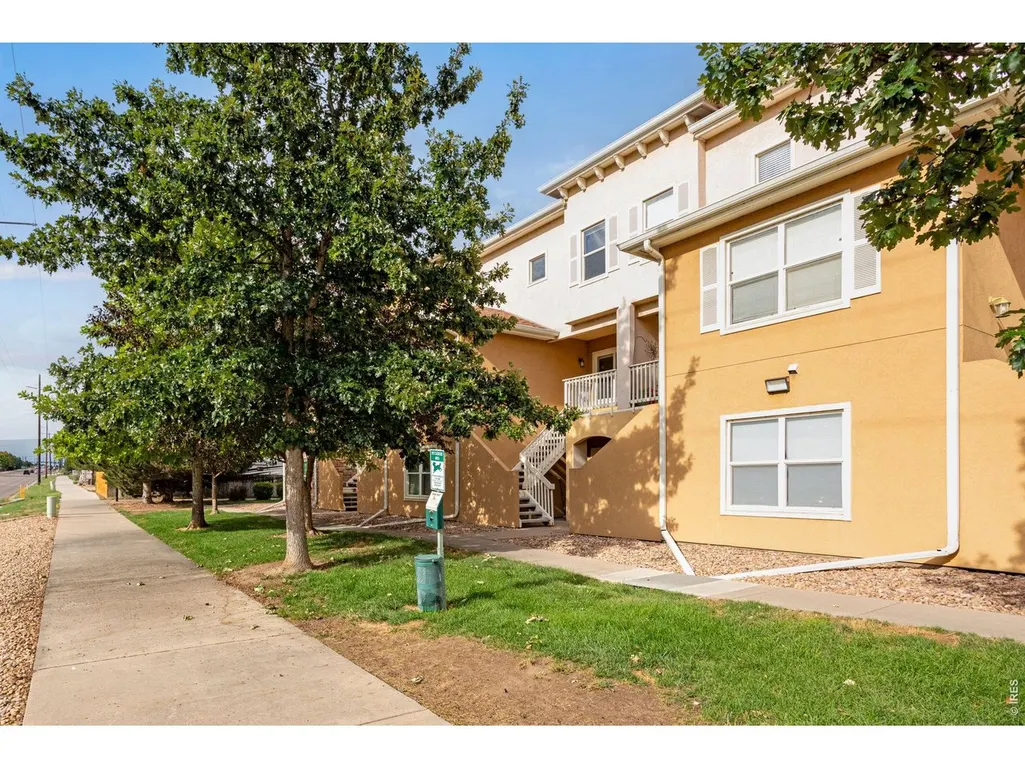
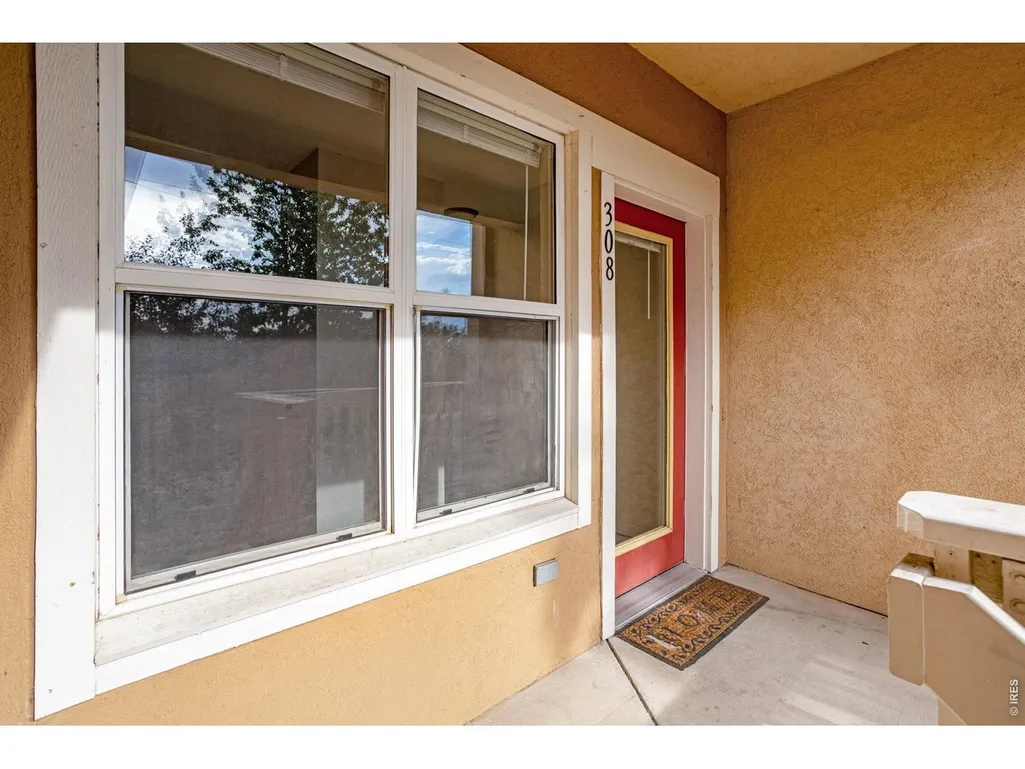
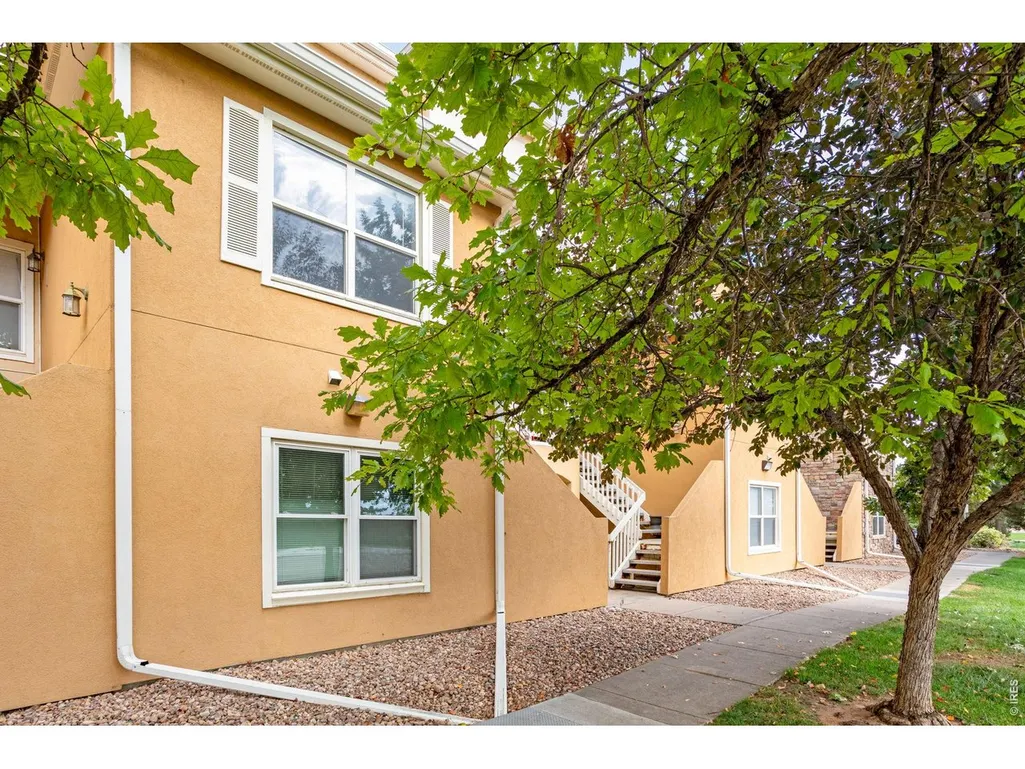
308 Lucca Dr, Evans, CO
Price
$ 265,000
Property Attributes
- MLS#1066879
- TypeSingle Family
- Listing Status Active
- CountyWELD
- CityEvans
- AreaGreeley-Weld
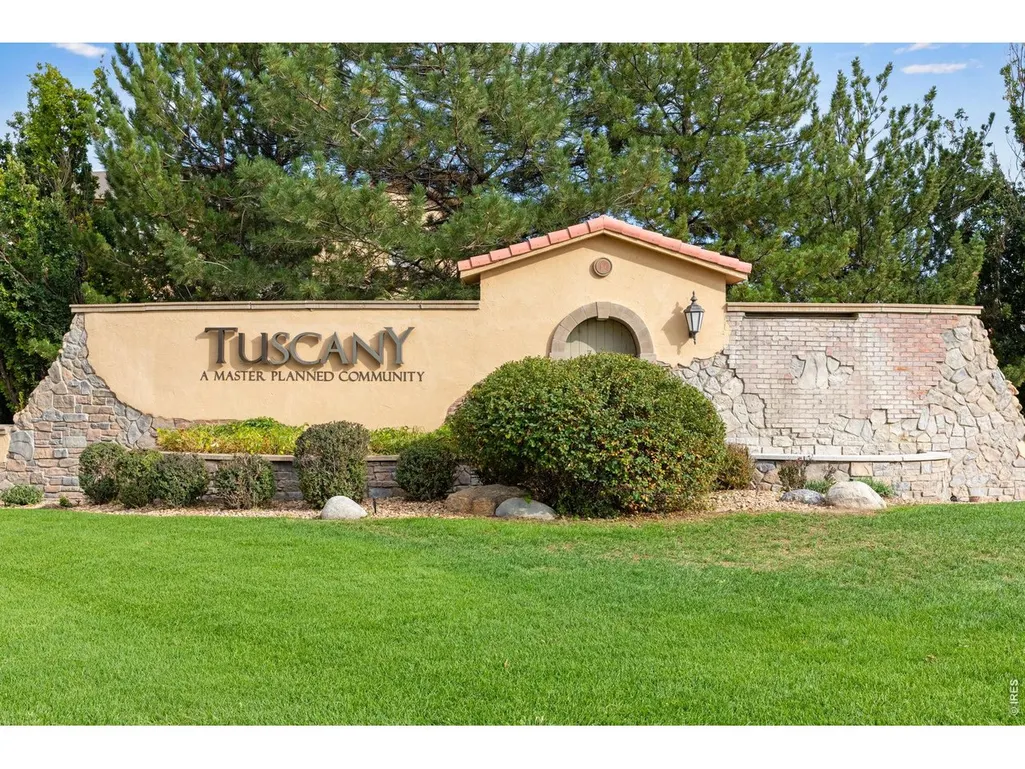
- NeighborhoodMontevista Condo At Tuscany Supp No2
- Zip80620
- StyleContemporary
- Year Built2003
- Taxes$ 1763
- Price$ 265,000
- Bedrooms2
- Full Bathrooms2
- Half Bathrooms0
- Sqr Footage1343
Data Source:
Information and Real Estate Services (IRES)
Property Description
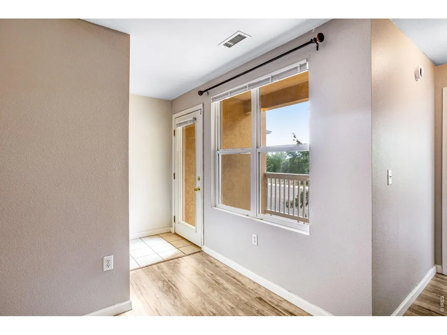
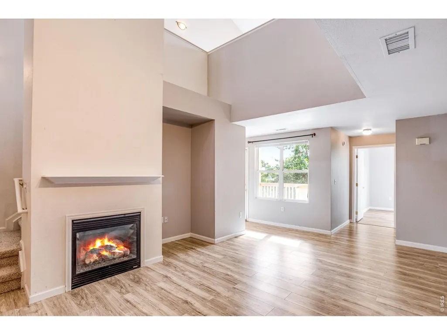
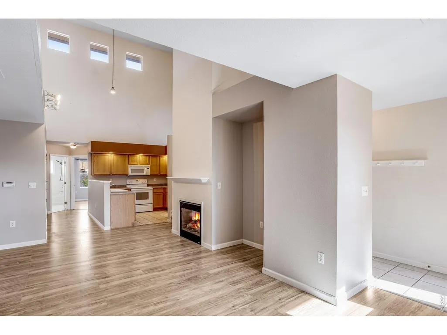
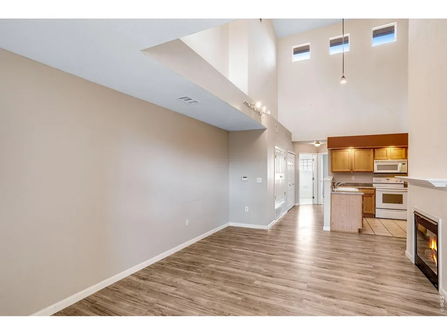
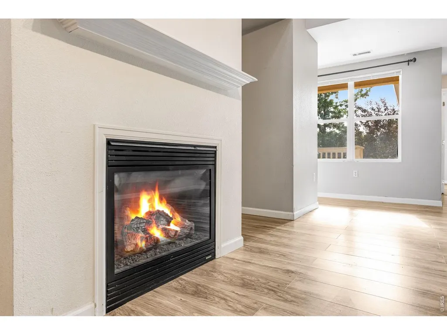
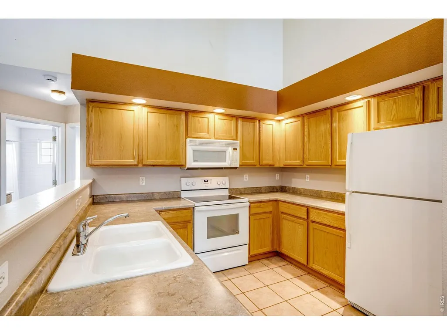
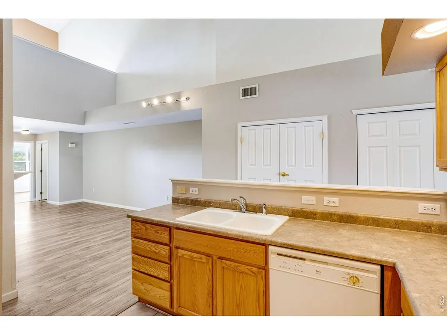
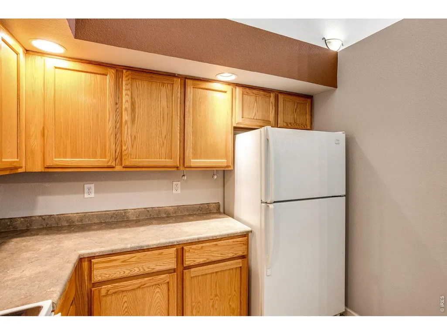
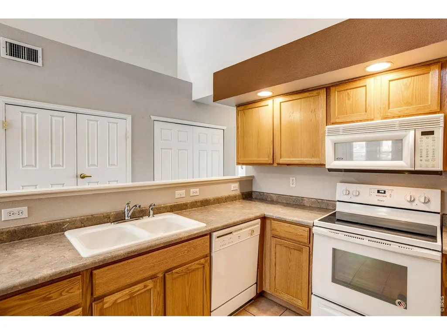
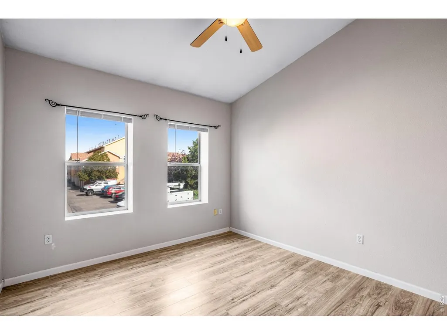
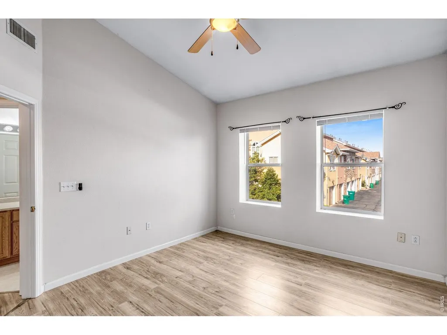
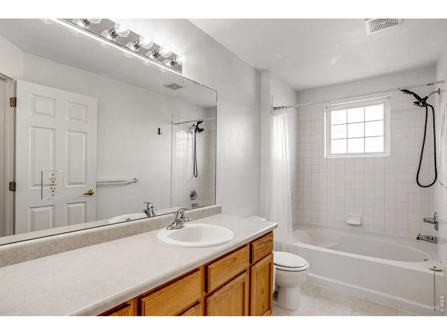
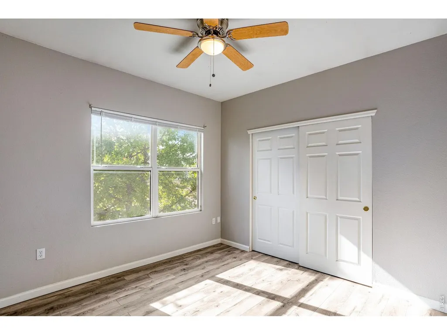
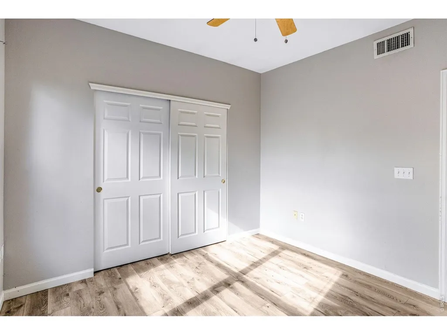
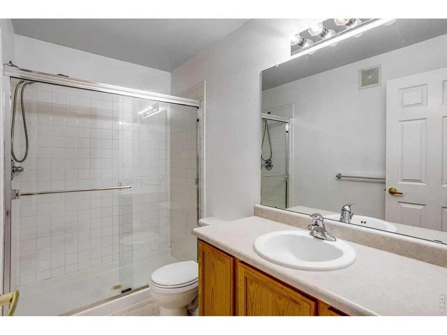
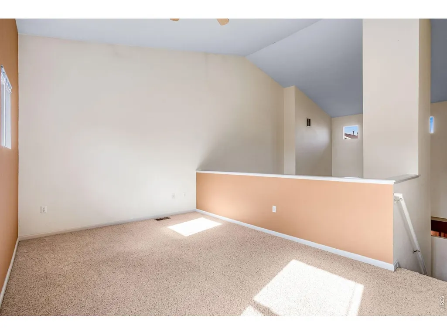
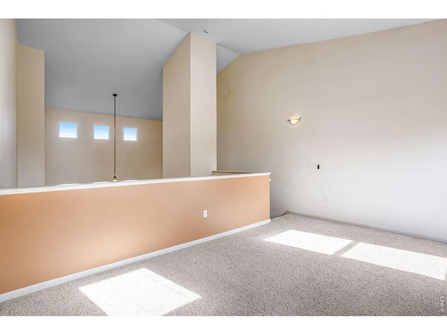
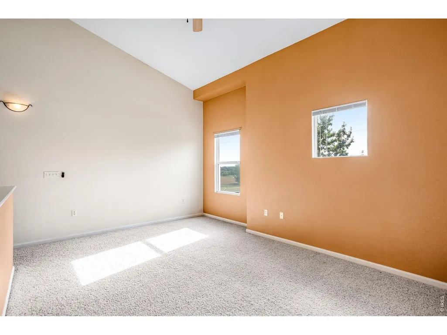
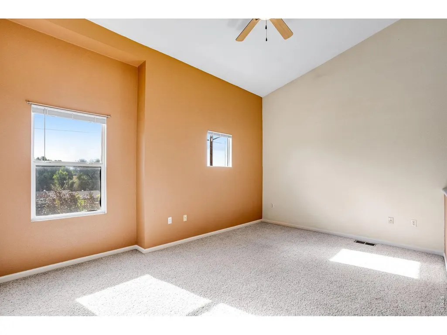
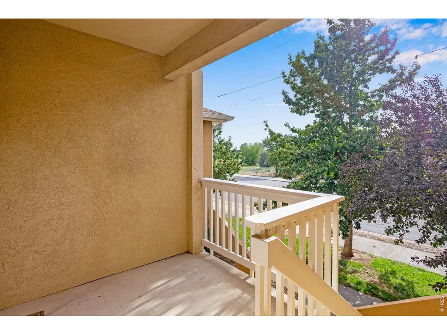
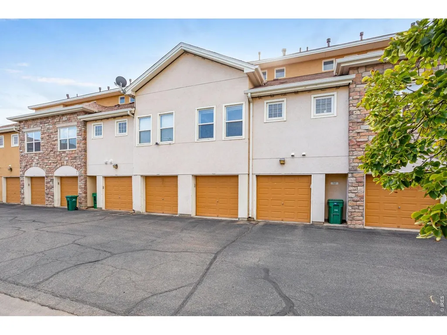
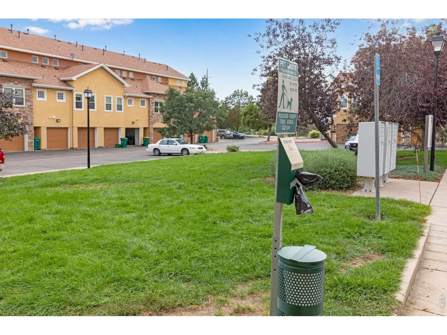
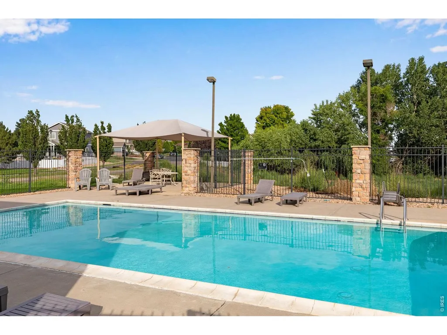
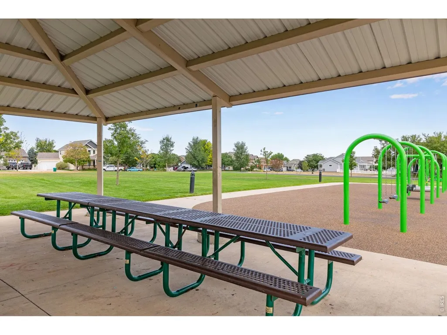
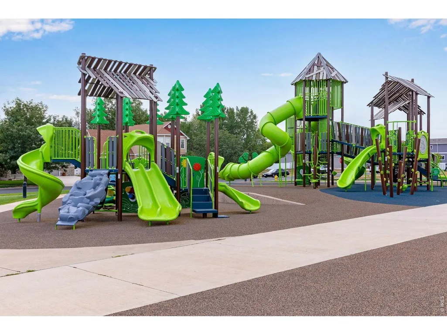
**Welcome to modern, low-maintenance living in one of the most convenient locations around!** This stunning 2-bedroom, 2-bathroom condo is more than just a home - it's a lifestyle opportunity. Nestled in a sought-after community, this residence offers the perfect blend of comfort, style, and practicality, with incredible potential as an income-producing rental. Step inside to discover an inviting open floor plan with soaring volume ceilings that create a bright, airy atmosphere. Newer flooring flows seamlessly throughout, adding a contemporary feel to every room. Whether you're hosting friends or enjoying a quiet evening at home, this space is designed for effortless living and entertaining. The kitchen and living areas are thoughtfully laid out to maximize space and functionality, while the generous loft area adds versatile bonus space - perfect for a home office, media room, or guest retreat. Both bedrooms are well-proportioned, and the two full baths offer convenience for family and guests alike. Recent upgrades provide true peace of mind: a new AC system and water heater mean you can move right in and enjoy worry-free living for years to come. No major expenses on the horizon - just pure comfort and efficiency. Outside, the community enhances your everyday life with a sparkling pool and a playground, ideal for warm summer days and weekend fun. The attached 1-car garage adds secure parking and extra storage, a coveted feature in this area. Location is everything, and this condo delivers. You'll be just minutes from schools, shopping, dining, and entertainment, with easy access to Highway 34 and the I-25 corridor for a stress-free commute. Whether you're heading to work or exploring all that Northern Colorado has to offer, you're perfectly positioned. This is a rare opportunity to own a turnkey condo in a prime location - with strong rental potential for savvy investors. Don't miss your chance to make this property yours. **Schedule your private showing today!**
| Elementary School | Middle School | High School |
|---|---|---|
| Ann K Heiman Elementary School | John Evans Middle School | Greeley West High School |
| Price History | |
|---|---|
| 8/20/2026 | Listed $270,000 |
| 9/10/2026 | 2$265,000 |
General Features
| Living Area | 1343 |
|---|---|
| Sewer | Public Sewer |
| Heating | Forced Air |
| Cooling | Central Air,Ceiling Fan(s) |
| Utilities | Natural Gas Available,Electricity Available,Cable Available,Satellite Avail,High Speed Avail |
| Roof | Composition |
| Appliances | Electric Range,Dishwasher,Refrigerator,Microwave,Disposal |
| Zoning | RES |
| HOA Fee | 428 |
| Garage Spaces | 1 |
| Association Fee Includes | Common Amenities,Trash,Snow Removal,Maintenance Grounds,Management,Utilities,Exterior Maintenance,Water,Insurance,Sewer |
| Architectural Style | Contemporary |
| Construction Materials | Frame,Brick,Stucco |
| Exclusions | Seller's personal property |
| Pets Allowed | Dogs OK,Cats OK |
| Year Built | 2003 |
| Electric | Xcel |
| Levels | Two |
| Tax Year | 2025 |
| Parcel Number | R2238503 |
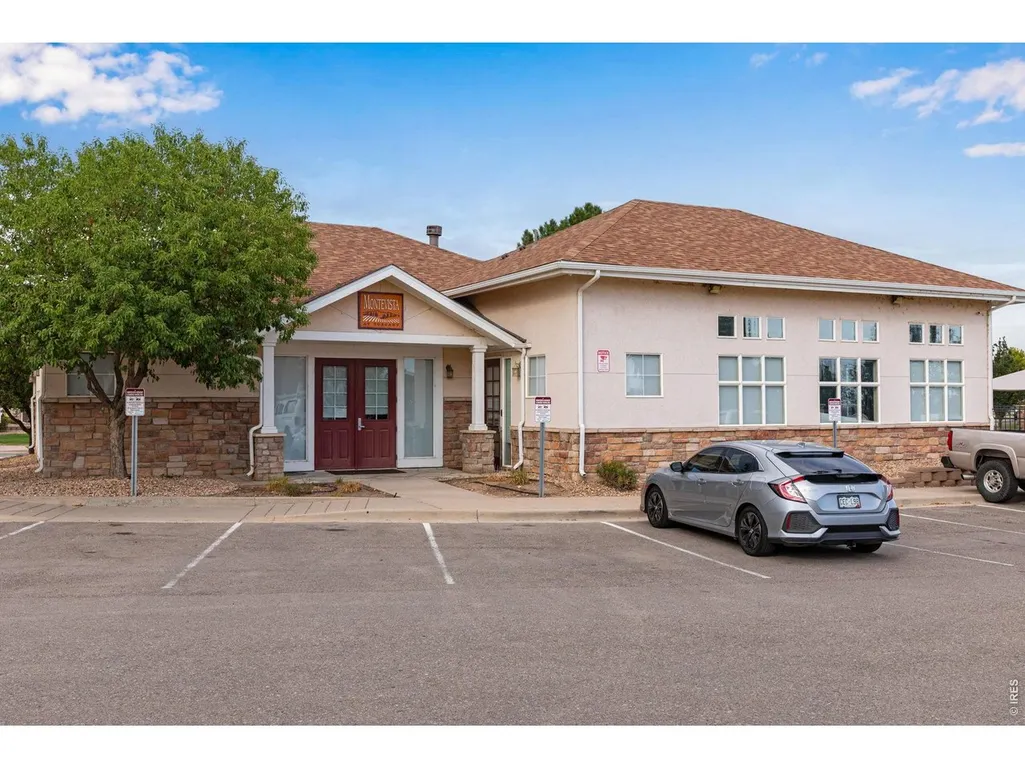
| Community Features | Clubhouse,Pool,Fitness Center,Park |
| HOA Fee 2 | 175 |
| Assoc Fee Paid Per | Monthly |
| County | Weld |
| New Construction | No |
| Property Type | Residential |
| HOA | Yes |
| Energy Efficient | Windows |
| Subdivision Name | Montevista Condo At Tuscany Supp No2 |
| Full Baths | 2 |
| Status | Active |
| High School | Greeley West |
| City | Evans |
| Disclosures | Seller's Property Disclosure |
| Association Name | Monte Vista condos |
| High School District | Greeley 6 |
| MLS Area | Greeley/Weld |
| HOA Fee 2 Frequency | Annually |
| Elementary School | Ann K Heiman |
| Property Attached Y/N | Yes |
| Tax Annual Amount | 1763 |
| Middle/Junior High School | John Evans |
| Structure Type | 2nd Floor |
| AssociationName2 | Tuscany Master |
| Standard Status | Active |
| Expected Active Date | 2026-08-20 |
| AttributionContact | 9703911197 |
Interior Features
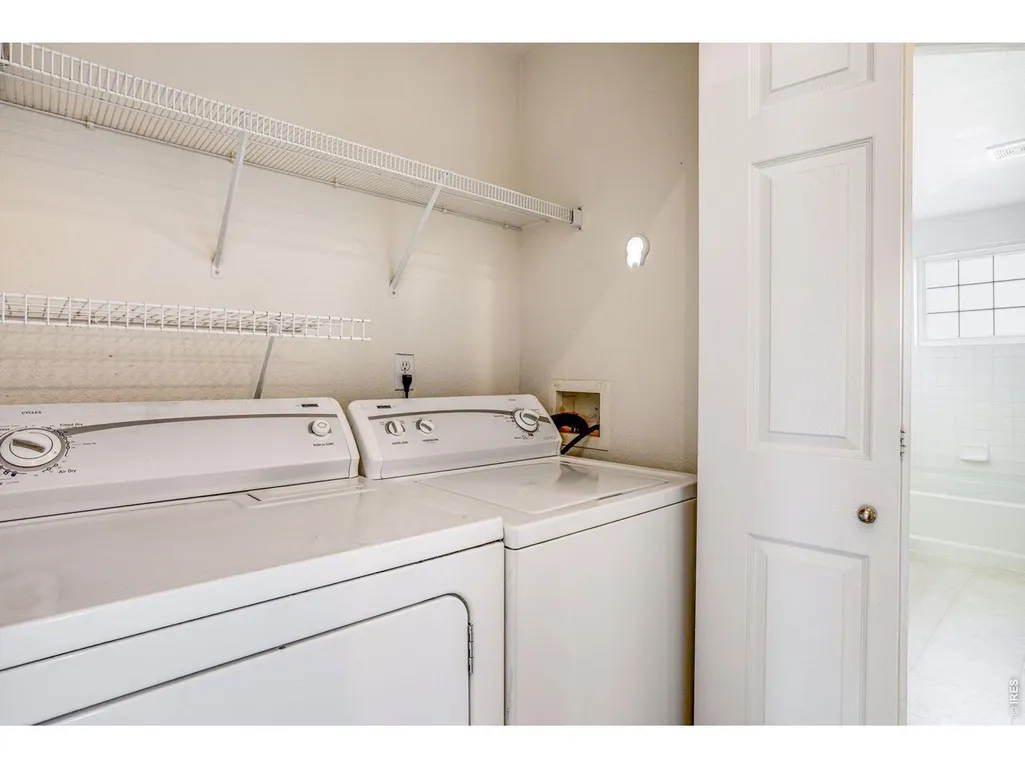
| Interior Amenities | Eat-in Kitchen,Cathedral Ceiling(s),Open Floorplan,Washer/Dryer Hookup |
|---|---|
| Basement | None |
| Fireplace Features | Gas,Living Room |
| Window Features | Window Coverings |
| Above Grade Finished Area | 1343 |
| Total Bedrooms | 2 |
| Room Type | Loft |
| LivingAreaSource | Other |
| Total Baths | 2 |
Exterior Features
| Exterior Amenities | Balcony |
|---|---|
| Parking Features | Attached |
| Lot Features | Paved,Curbs,Gutters,Sidewalks |
| Water Source | City |
| Road Surface Type | Asphalt |
| Waterfront Y/N | No |
| Road Frontage Type | City Street |
| Irrigation Water Rights Y/N | No |
Amenities
- Foreclosure
- Views
- Short Sale
- New Construction
- Adult 55+
- Lease To Own
- No HOA Fees
- Furnished
- Primary On Main
- Air Conditioning
- Seller Finance
- Green
- Fixer Upper
- Horse
- Golf
- Fireplace
- Deck
- Garage
- Basement
- Pool
Property vs Single Family Average in 80620
Price
Taxes
Year Built
Visits
 Information deemed reliable but not guaranteed by the MLS. © 2026 Information and Real Estate Services, LLC.
Information source: Information and Real Estate Services, LLC. Provided for limited non-commercial use only under IRES Rules. © Copyright IRES.
The information being provided is for the consumers personal, non-commercial use and may not be used for any purpose other than to identify prospective properties consumer may be interested in purchasing.
The IRES, LLC Data on this
Information deemed reliable but not guaranteed by the MLS. © 2026 Information and Real Estate Services, LLC.
Information source: Information and Real Estate Services, LLC. Provided for limited non-commercial use only under IRES Rules. © Copyright IRES.
The information being provided is for the consumers personal, non-commercial use and may not be used for any purpose other than to identify prospective properties consumer may be interested in purchasing.
The IRES, LLC Data on this
 The real estate listing information and related content displayed on this site is provided exclusively for consumers� personal, non-commercial use and may not be used for any purpose other than to identify prospective properties consumers may be interested in purchasing. This information and related content is deemed reliable but is not guaranteed accurate by elevateMLS.
 IDX information is provided exclusively for personal, non-commercial use, and may not be used for any purpose other than to identify prospective properties consumers may be interested in purchasing. Information is deemed reliable but not guaranteed. Copyright © 2026 Vail Multi List, Inc. (VMLS)
The listing broker's offer of compensation is made only to participants of the MLS where the listing is filed.
IDX information is provided exclusively for personal, non-commercial use, and may not be used for any purpose other than to identify prospective properties consumers may be interested in purchasing. Information is deemed reliable but not guaranteed. Copyright © 2026 Vail Multi List, Inc. (VMLS)
The listing broker's offer of compensation is made only to participants of the MLS where the listing is filed.
 Pueblo Association of REALTORS®, Inc. All information deemed reliable but not guaranteed. All properties are subject to prior sale, change or withdrawal. Neither listing broker(s) or information provider(s) shall be responsible for any typographical errors, misinformation, misprints and shall be held totally harmless. Listing(s) information is provided for consumer's personal, non-commercial use and may not be used for any purpose other than to identify prospective properties consumers may be
 Information should be deemed reliable but not guaranteed, all representations are approximate, and individual verification is recommended. Copyright ©2026 All rights reserved.
