
Views
Address
1792 Willow Dr, Erie, CO
Price
$ 1,149,000
Property Attributes
- MLS#1066586
- TypeSingle Family
- Listing Status Active
- CountyWELD
- CityErie
- AreaGreeley-Weld
- NeighborhoodWesterly Fg1
- Zip80516
- StyleContemporary
- Year Built2023
- Taxes$ 11012
- Price$ 1,149,000
- Bedrooms4
- Full Bathrooms4
- Half Bathrooms1
- Sqr Footage4520
- Lot Size0.19 Acres
Data Source:
Information and Real Estate Services (IRES)
Property Description
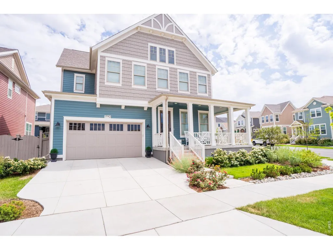
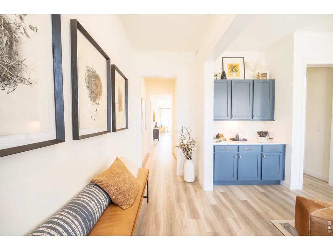
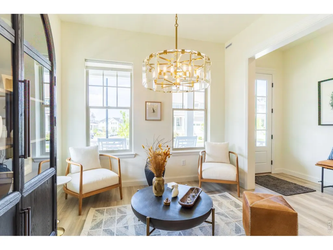
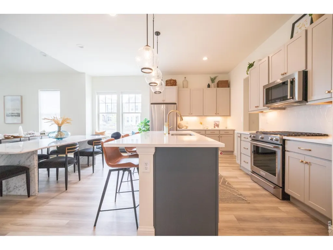
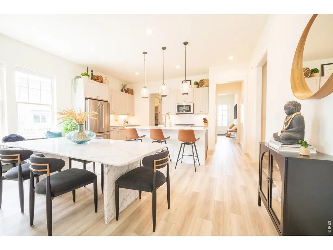
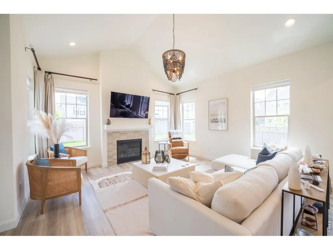
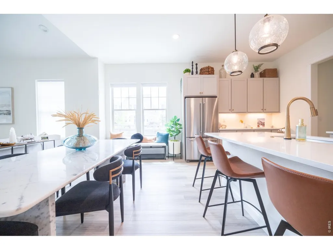
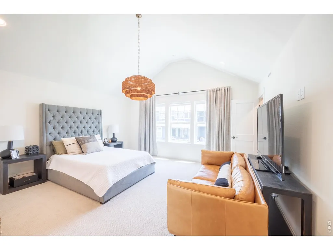
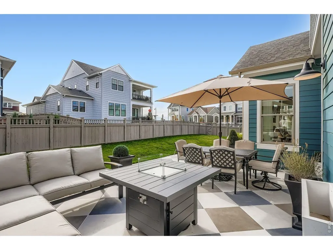
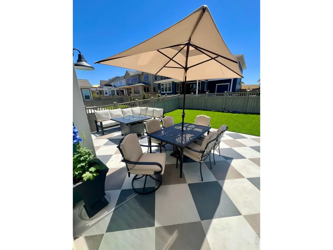
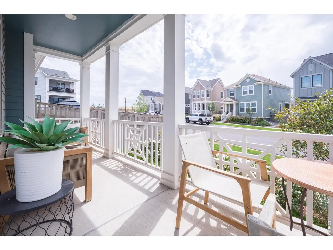
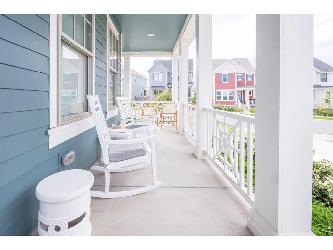
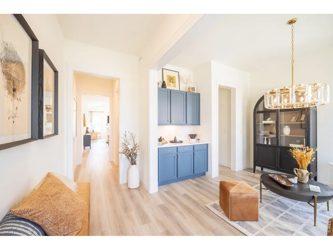
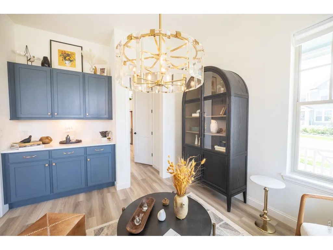
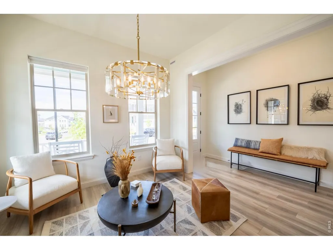
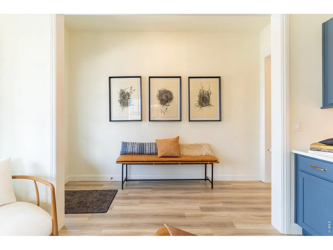
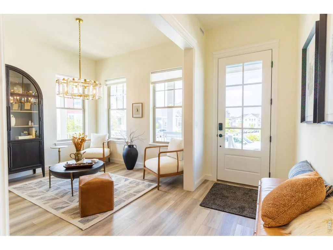
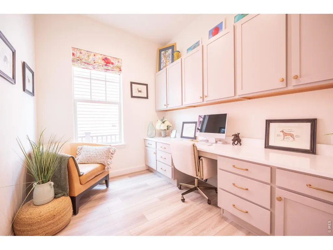
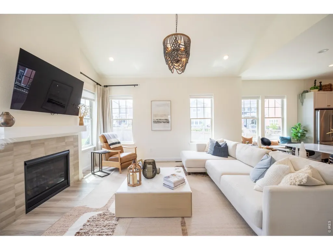
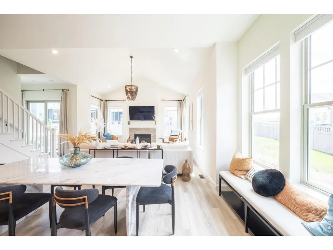
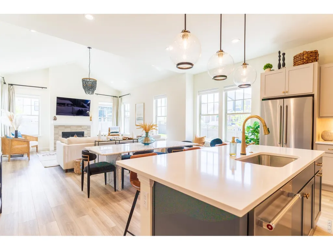
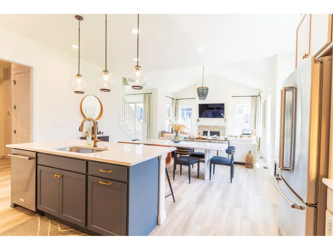
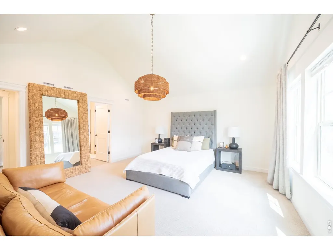
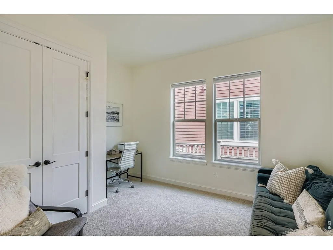
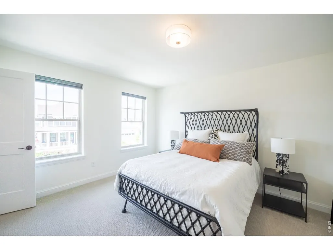
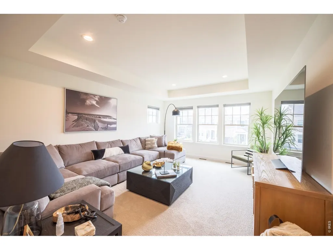
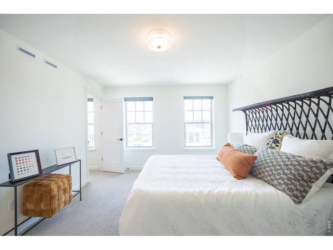
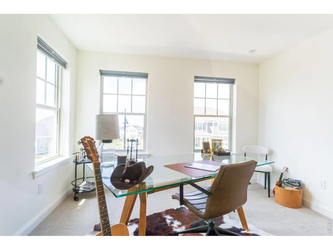
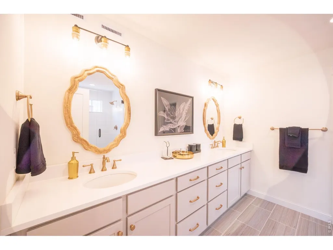
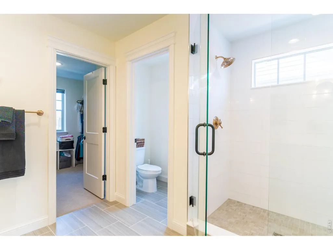
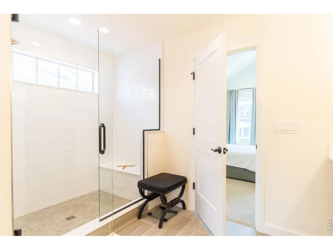
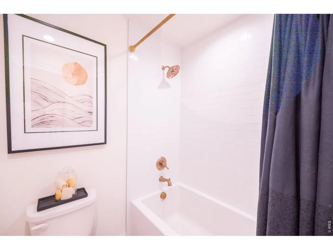
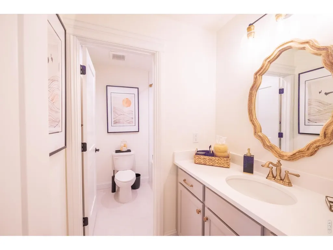
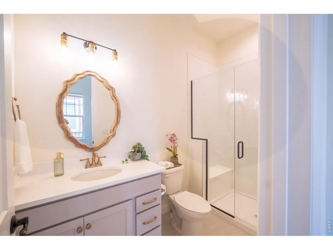
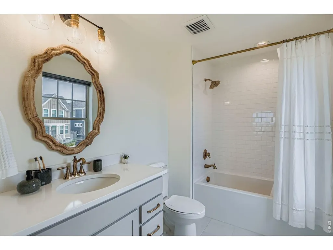
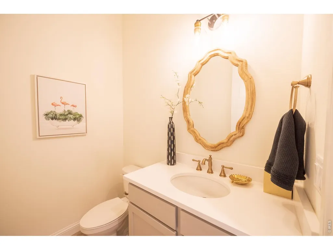
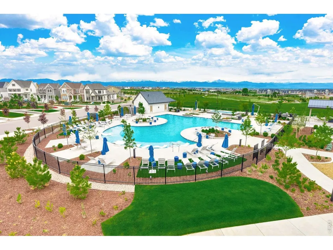
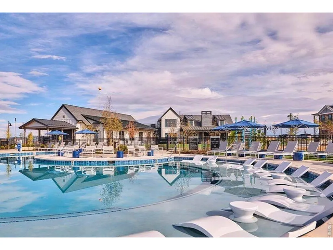
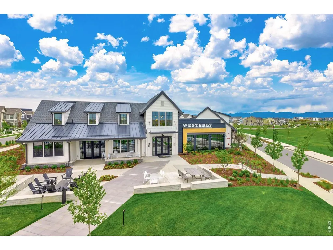
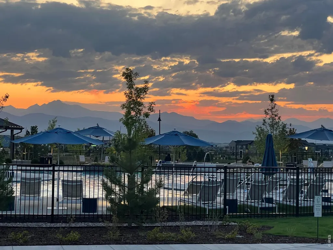
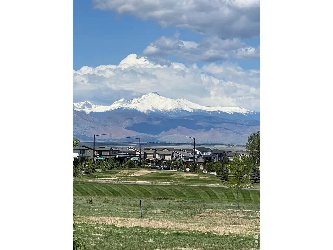
Only available thru 10/31/26ELEVATED LIVING IN WESTERLY // DESIGNER FINISHES, this is a beautifully finished Belle Meade residence in Westerly where the scale and sophistication of new construction meet the warmth, landscaping, and thoughtful upgrades of a home that is already complete and ready to enjoy. Set on a desirable corner homesite along a quieter street, this exceptional home offers an impressive sense of space, mountain views and privacy. The light-filled interior features a versatile loft, dedicated office, main-level bedroom, and generous living spaces designed for both everyday living and entertaining.The difference is in the details. Unlike a new builder home where many finishing touches are left for the homeowner, 1792 Willow Drive is thoughtfully completed with custom window treatments, including top-down/bottom-up shades, custom drapery and Crate & Barrel hardware. Three striking Arhaus chandeliers, upgraded bathroom mirrors, and carefully selected finishes add designer character throughout.The backyard is a true extension of the home, featuring a substantial custom porcelain-tile patio, established landscaping, and rear gate-creating an elegant outdoor setting ready for entertaining or relaxing Colorado evenings.Westerly is quickly becoming one of Erie's most exciting communities, with restaurants, businesses, gathering spaces, and amenities continuing to emerge within the neighborhood. Named Community of the Year, Westerly offers a vibrant sense of community and an exciting future.For the homeowner seeking a truly turnkey experience, the home is also available with its thoughtfully curated furnishings. A 1-year home warranty is included for added peace of mind. Seller is a licensed Colorado real estate agent.Designer finishes. Exceptional outdoor living. Quiet corner setting. Turnkey convenience.Come experience 1792 Willow Drive and discover a home where the details have already been beautifully done. Schedule your showing today!!
| Elementary School | Middle School | High School |
|---|---|---|
| Highlands Elementary | Soaring Heights PK-8 Middle School | Erie High School |
| Price History | |
|---|---|
| 8/15/2026 | Listed $1,149,000 |
General Features
| Living Area | 3067 |
|---|---|
| Sewer | Public Sewer |
| Heating | Forced Air,Humidity Control,Electronic Air Filter |
| Cooling | Central Air |
| Utilities | Natural Gas Available,Electricity Available |
| Roof | Composition |
| Appliances | Gas Range,Dishwasher,Refrigerator,Washer,Dryer,Microwave,Fire Alarm |
| Zoning | RES |
| HOA Fee | 93 |
| Garage Spaces | 2 |
| Association Fee Includes | Common Amenities,Trash,Security,Management,Utilities |
| Patio/Porch Features | Patio |
| Architectural Style | Contemporary |
| Security Features | Fire Alarm |
| Construction Materials | Frame |
| Exclusions | personal property |
| Year Built | 2023 |
| Electric | United Power |
| View | Mountain(s),Hills,Plains View |
| Levels | Two |
| Property Subtype | Single Family Residence |
| Tax Year | 2025 |
| Parcel Number | R8970990 |
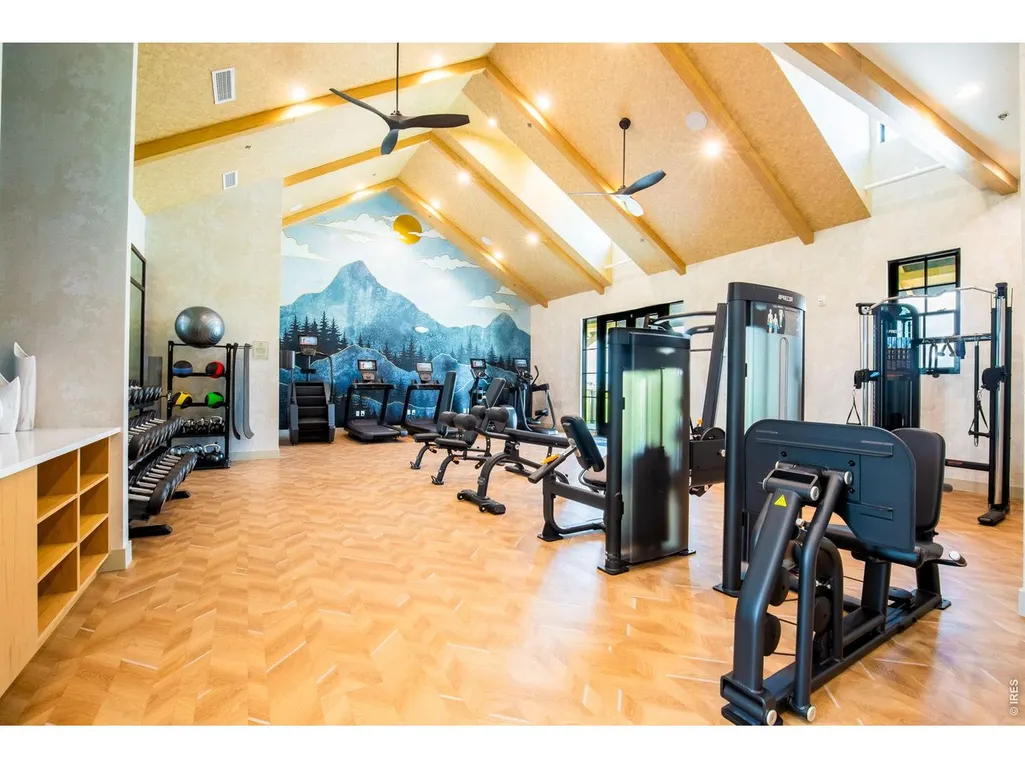
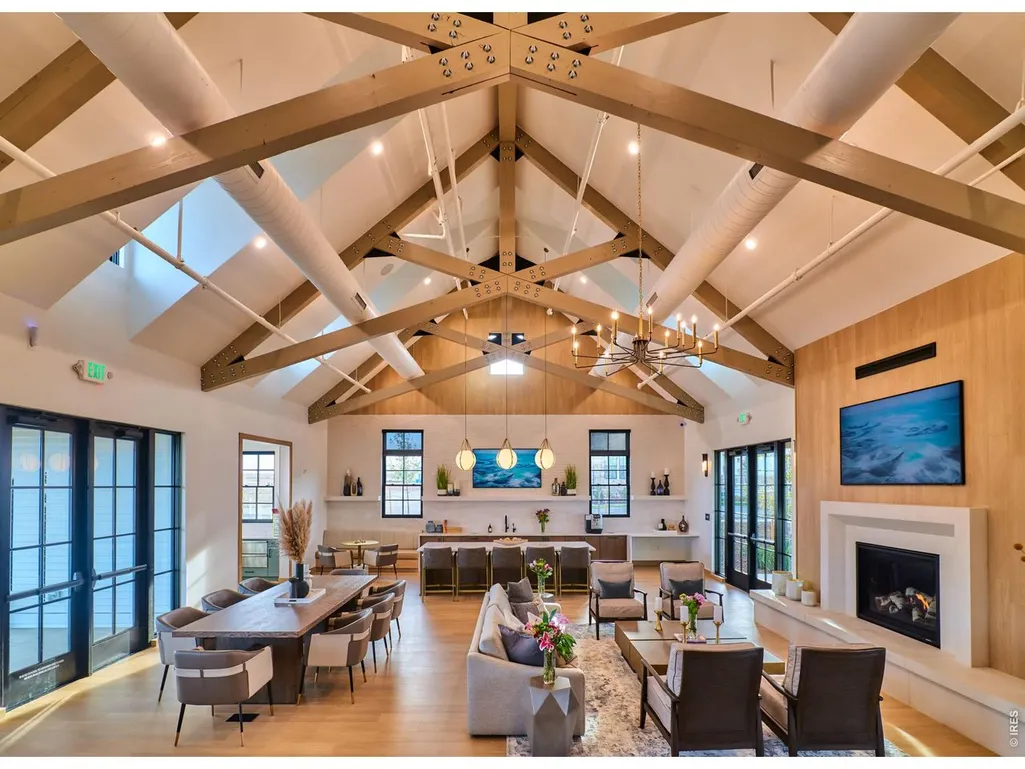
| Community Features | Clubhouse,Hot Tub,Pool,Playground,Fitness Center,Park,Trail(s),Business Center,Recreation Room |
| Assoc Fee Paid Per | Monthly |
| County | Weld |
| New Construction | No |
| Property Type | Residential |
| HOA | Yes |
| Energy Efficient | Solar Rough-In,Southern Exposure,Windows,High Efficiency Furnace,Energy Rated |
| Subdivision Name | Westerly Fg1 |
| Possible Use | Single Family |
| Full Baths | 2 |
| Status | Active |
| High School | Erie |
| City | Erie |
| Disclosures | Seller's Property Disclosure,Home Protection Plan |
| Association Name | Westerly Community |
| High School District | ST Vrain Dist RE 1J |
| MLS Area | Greeley/Weld |
| Elementary School | Highlands Elementary |
| Property Attached Y/N | No |
| Tax Annual Amount | 11012 |
| Middle/Junior High School | Soaring Heights PK-8 |
| Virtual Tour | https://my.matterport.com/show/?m=PEvWHu1BaMy&mls=1 |
| Builder Name | Southern Land Company |
| Standard Status | Active |
| Expected Active Date | 2026-08-19 |
| AttributionContact | 7207442108 |
Interior Features
| Interior Amenities | Eat-in Kitchen,Separate Dining Room,Cathedral Ceiling(s),Open Floorplan,Pantry,Walk-In Closet(s),Washer/Dryer Hookup,Kitchen Island,High Ceilings |
|---|---|
| Basement | Full,Unfinished |
| Fireplace Features | Gas,Gas Log |
| Window Features | Window Coverings |
| Above Grade Finished Area | 3067 |
| Half Baths | 1 |
| 3/4 Baths | 2 |
| Total Bedrooms | 4 |
| Room Type | Loft,Media Room |
| LivingAreaSource | Assessor |
| Total Baths | 5 |
Exterior Features
| Exterior Amenities | Sprinkler System,Oversized Garage,Tandem Garage |
|---|---|
| Fencing | Fenced,Wood,Security |
| Parking Features | Attached |
| Lot Features | Corner Lot,Level,House/Lot Faces NW,City Limits,Paved,Curbs,Gutters,Sidewalks,Street Light,Fire Hydrant within 500 Feet |
| Water Source | City |
| Lot Size Area | 8087 |
| Lot Size Acres | 0.19 |
| Road Surface Type | Asphalt |
| Waterfront Y/N | No |
| Road Frontage Type | City Street |
| Builder Model | Belle Mead |
| Irrigation Water Rights Y/N | No |
Amenities
- Foreclosure
- Views
- Short Sale
- New Construction
- Adult 55+
- Lease To Own
- No HOA Fees
- Furnished
- Primary On Main
- Air Conditioning
- Seller Finance
- Green
- Fixer Upper
- Horse
- Golf
- Fireplace
- Deck
- Garage
- Basement
- Pool
Property vs Single Family Average in 80516
Price
Taxes
Year Built
Visits
 Information deemed reliable but not guaranteed by the MLS. © 2026 Information and Real Estate Services, LLC.
Information source: Information and Real Estate Services, LLC. Provided for limited non-commercial use only under IRES Rules. © Copyright IRES.
The information being provided is for the consumers personal, non-commercial use and may not be used for any purpose other than to identify prospective properties consumer may be interested in purchasing.
The IRES, LLC Data on this
Information deemed reliable but not guaranteed by the MLS. © 2026 Information and Real Estate Services, LLC.
Information source: Information and Real Estate Services, LLC. Provided for limited non-commercial use only under IRES Rules. © Copyright IRES.
The information being provided is for the consumers personal, non-commercial use and may not be used for any purpose other than to identify prospective properties consumer may be interested in purchasing.
The IRES, LLC Data on this
 The real estate listing information and related content displayed on this site is provided exclusively for consumers� personal, non-commercial use and may not be used for any purpose other than to identify prospective properties consumers may be interested in purchasing. This information and related content is deemed reliable but is not guaranteed accurate by elevateMLS.
 IDX information is provided exclusively for personal, non-commercial use, and may not be used for any purpose other than to identify prospective properties consumers may be interested in purchasing. Information is deemed reliable but not guaranteed. Copyright © 2026 Vail Multi List, Inc. (VMLS)
The listing broker's offer of compensation is made only to participants of the MLS where the listing is filed.
IDX information is provided exclusively for personal, non-commercial use, and may not be used for any purpose other than to identify prospective properties consumers may be interested in purchasing. Information is deemed reliable but not guaranteed. Copyright © 2026 Vail Multi List, Inc. (VMLS)
The listing broker's offer of compensation is made only to participants of the MLS where the listing is filed.
 Pueblo Association of REALTORS®, Inc. All information deemed reliable but not guaranteed. All properties are subject to prior sale, change or withdrawal. Neither listing broker(s) or information provider(s) shall be responsible for any typographical errors, misinformation, misprints and shall be held totally harmless. Listing(s) information is provided for consumer's personal, non-commercial use and may not be used for any purpose other than to identify prospective properties consumers may be
 Information should be deemed reliable but not guaranteed, all representations are approximate, and individual verification is recommended. Copyright ©2026 All rights reserved.
