
Views
Address
295 Laramie Blvd, Boulder, CO
Price
$ 1,295,000
Property Attributes
- MLS#1066404
- TypeSingle Family
- Listing Status Active
- CountyBOULDER
- CityBoulder
- AreaBoulder
- NeighborhoodDakota Ridge Village Ph 3
- Zip80304
- StyleContemporary
- Year Built2006
- Taxes$ 7530
- Price$ 1,295,000
- Bedrooms4
- Full Bathrooms3
- Half Bathrooms1
- Sqr Footage2202
- Lot Size0.06 Acres
Data Source:
Information and Real Estate Services (IRES)
Property Description
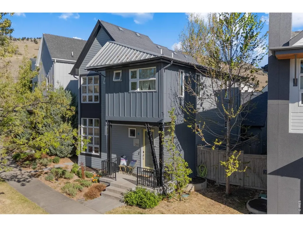
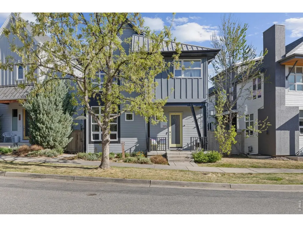
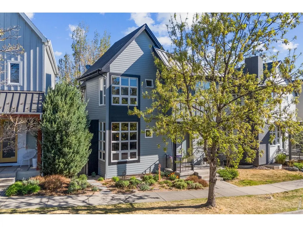
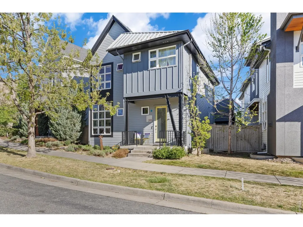
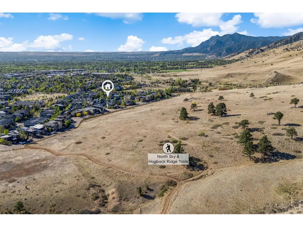
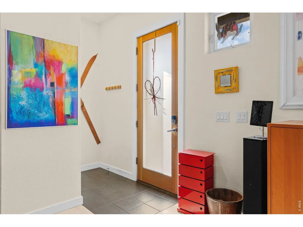
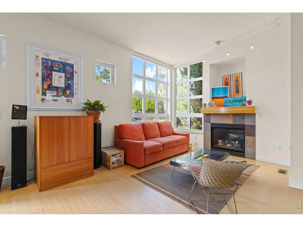
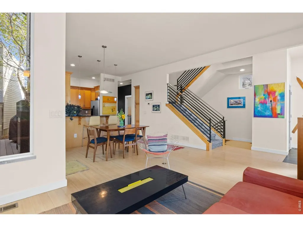
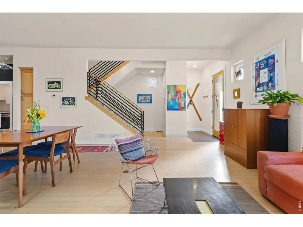
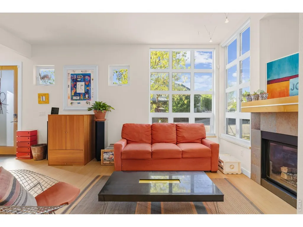
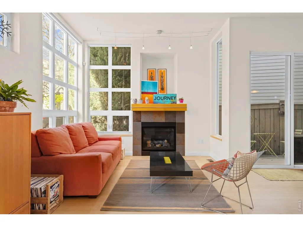
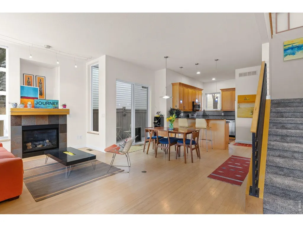
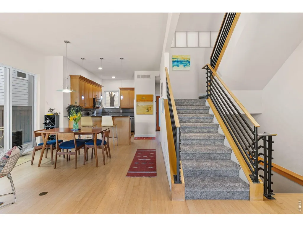
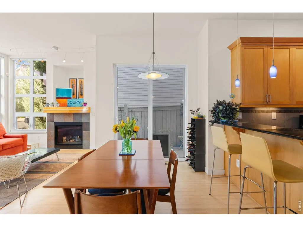
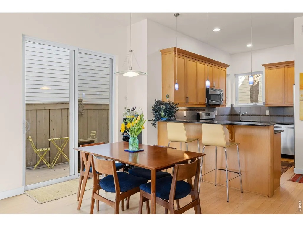
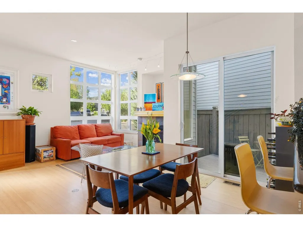
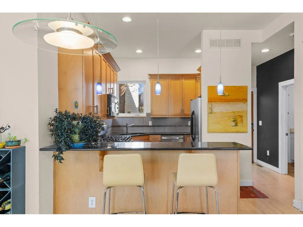
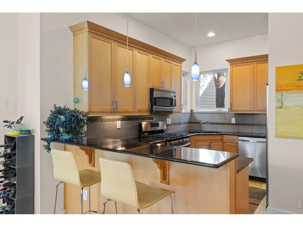
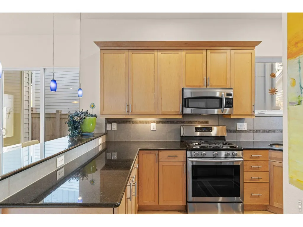
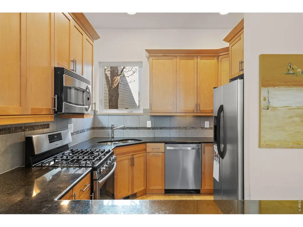
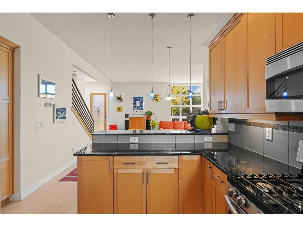
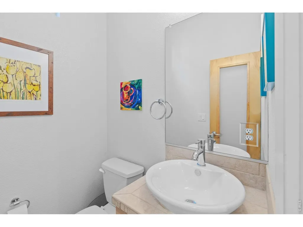
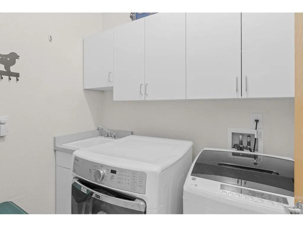
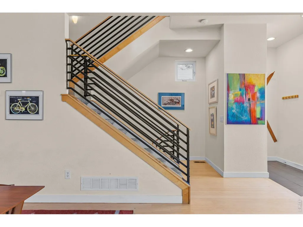
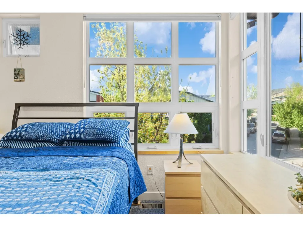
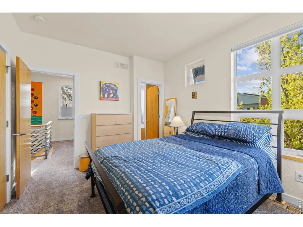
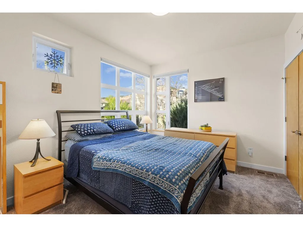
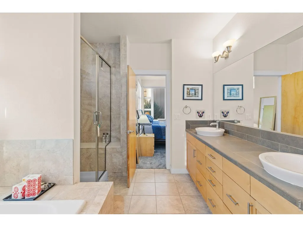
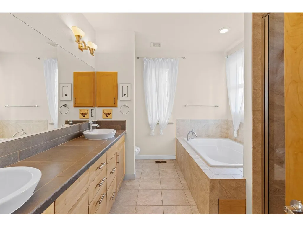
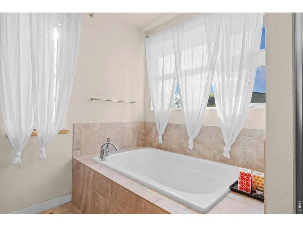
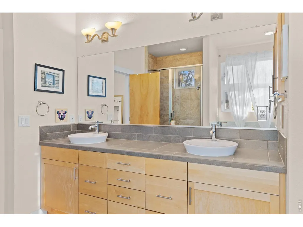
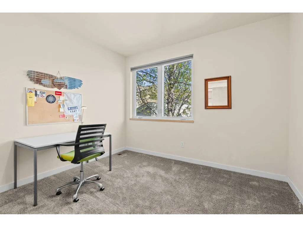
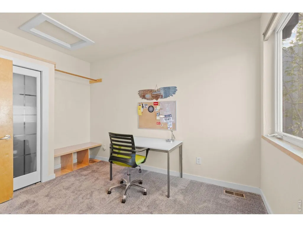
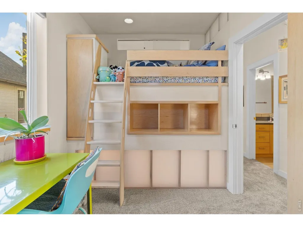
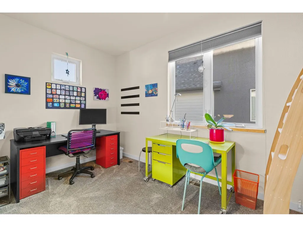
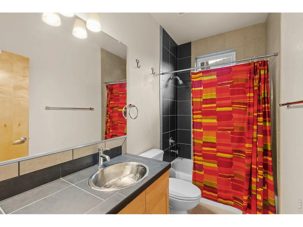
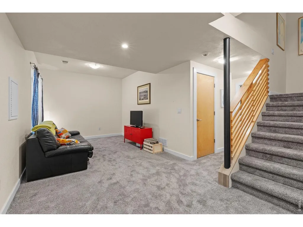
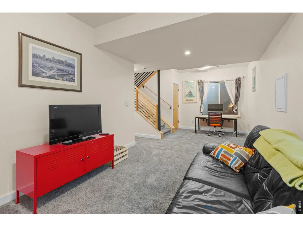
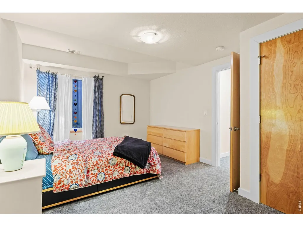
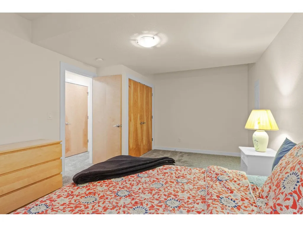
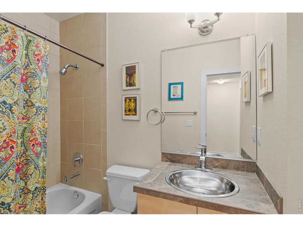
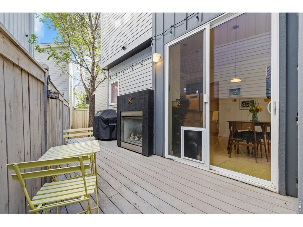
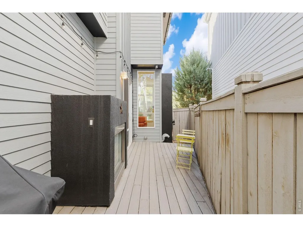
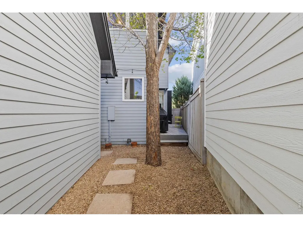
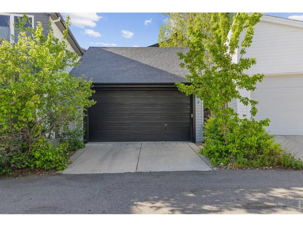
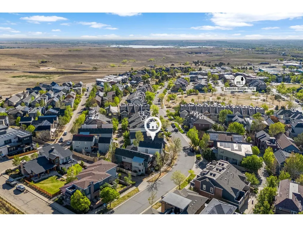
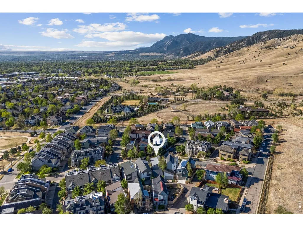
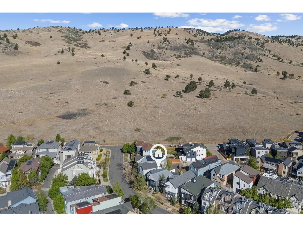
Welcome to turn-key living in Dakota Ridge, one of North Boulder's most desirable neighborhoods. Perfectly positioned a half block away from Boulder's premier trail system, this home offers seamless access to everything the city has to offer - whether you're heading out for a morning hike or a night on Pearl St. Striking modern architecture with soaring floor-to-ceiling windows that flood the open floor plan with natural light and mountain views, creating an inviting atmosphere you'll love coming home to. The spacious living and dining areas flow effortlessly to a private deck complete with a gas fireplace - ideal for year-round entertaining. The open kitchen keeps you connected to your guests while you cook, making every gathering feel effortless. Upstairs, plush new carpet adds a fresh, cozy feel throughout. Retreat to the luxurious primary suite with large windows highlighting mountain vistas and a five piece bath with an oversized soaking tub framed by mature trees - your own private sanctuary. Two additional bedrooms and a full bath provide flexible space for family, guests or a home office. The finished lower level offers a generous recreation room perfect for movie nights or game days, plus an additional bedroom and full bath - ideal for multi-generational living or an au-pair suite. This home has been very well cared for inside and out and includes a brand new roof. A spacious two-car garage with ample storage is a rare find at this price point in Boulder, keeping your vehicles and gear protected through every season. Practical upgrades including a new metal/shingle roof and ADT/Google Home security system provide lasting peace of mind. Life in Dakota Ridge comes with access to a vibrant community center featuring party spaces, gathering areas, and fire pits. Commuting is a breeze with a Broadway bus stop nearby and dedicated bike paths leading straight to downtown Boulder. This is exceptional style and value in North Boulder - don't let it pass you by.
| Elementary School | Middle School | High School |
|---|---|---|
| Foothill Elementary School | Centennial Middle School | Boulder High School |
| Price History | |
|---|---|
| 8/13/2026 | Listed $1,295,000 |
General Features
| Living Area | 2165 |
|---|---|
| Sewer | Public Sewer |
| Heating | Forced Air |
| Cooling | Central Air |
| Utilities | Natural Gas Available,Electricity Available |
| Roof | Composition,Metal |
| Appliances | Gas Range,Dishwasher,Refrigerator |
| Zoning | SFR |
| HOA Fee | 28 |
| Garage Spaces | 2 |
| Patio/Porch Features | Patio |
| Architectural Style | Contemporary |
| Construction Materials | Frame |
| Exclusions | Seller's Personal Property |
| Year Built | 2006 |
| Electric | Xcel |
| View | Hills |
| Levels | Two |
| Property Subtype | Single Family Residence |
| Tax Year | 2025 |
| Parcel Number | R0509017 |
| Assoc Fee Paid Per | Monthly |
| County | Boulder |
| New Construction | No |
| Property Type | Residential |
| HOA | Yes |
| Energy Efficient | Southern Exposure,Windows |
| Subdivision Name | Dakota Ridge Village Ph 3 |
| Possible Use | Single Family |
| Full Baths | 3 |
| Status | Active |
| High School | Boulder |
| City | Boulder |
| Disclosures | Seller's Property Disclosure |
| Association Name | Dakota Ridge Village |
| High School District | Boulder Valley Dist RE2 |
| MLS Area | Boulder |
| Elementary School | Foothill |
| Property Attached Y/N | No |
| Tax Annual Amount | 7530 |
| Middle/Junior High School | Centennial |
| Standard Status | Active |
| Expected Active Date | 2026-08-13 |
| AttributionContact | 3038091717 |
Interior Features
| Interior Amenities | Eat-in Kitchen,Open Floorplan |
|---|---|
| Basement | Full,Partially Finished |
| Fireplace Features | Two or More,Gas |
| Window Features | Window Coverings |
| Above Grade Finished Area | 1468 |
| Half Baths | 1 |
| Total Bedrooms | 4 |
| LivingAreaSource | Assessor |
| Total Baths | 4 |
Exterior Features
| Fencing | Fenced |
|---|---|
| Parking Features | Detached |
| Lot Features | House Faces South,Paved |
| Water Source | City |
| Lot Size Area | 2559 |
| Lot Size Acres | 0.06 |
| Road Surface Type | Asphalt |
| Waterfront Y/N | No |
| Road Frontage Type | City Street |
| Irrigation Water Rights Y/N | No |
Amenities
- Foreclosure
- Views
- Short Sale
- New Construction
- Adult 55+
- Lease To Own
- No HOA Fees
- Furnished
- Primary On Main
- Air Conditioning
- Seller Finance
- Green
- Fixer Upper
- Horse
- Golf
- Fireplace
- Deck
- Garage
- Basement
- Pool
Property vs Single Family Average in 80304
Price
Taxes
Year Built
Visits
 Information deemed reliable but not guaranteed by the MLS. © 2026 Information and Real Estate Services, LLC.
Information source: Information and Real Estate Services, LLC. Provided for limited non-commercial use only under IRES Rules. © Copyright IRES.
The information being provided is for the consumers personal, non-commercial use and may not be used for any purpose other than to identify prospective properties consumer may be interested in purchasing.
The IRES, LLC Data on this
Information deemed reliable but not guaranteed by the MLS. © 2026 Information and Real Estate Services, LLC.
Information source: Information and Real Estate Services, LLC. Provided for limited non-commercial use only under IRES Rules. © Copyright IRES.
The information being provided is for the consumers personal, non-commercial use and may not be used for any purpose other than to identify prospective properties consumer may be interested in purchasing.
The IRES, LLC Data on this
 The real estate listing information and related content displayed on this site is provided exclusively for consumers� personal, non-commercial use and may not be used for any purpose other than to identify prospective properties consumers may be interested in purchasing. This information and related content is deemed reliable but is not guaranteed accurate by elevateMLS.
 IDX information is provided exclusively for personal, non-commercial use, and may not be used for any purpose other than to identify prospective properties consumers may be interested in purchasing. Information is deemed reliable but not guaranteed. Copyright © 2026 Vail Multi List, Inc. (VMLS)
The listing broker's offer of compensation is made only to participants of the MLS where the listing is filed.
IDX information is provided exclusively for personal, non-commercial use, and may not be used for any purpose other than to identify prospective properties consumers may be interested in purchasing. Information is deemed reliable but not guaranteed. Copyright © 2026 Vail Multi List, Inc. (VMLS)
The listing broker's offer of compensation is made only to participants of the MLS where the listing is filed.
 Pueblo Association of REALTORS®, Inc. All information deemed reliable but not guaranteed. All properties are subject to prior sale, change or withdrawal. Neither listing broker(s) or information provider(s) shall be responsible for any typographical errors, misinformation, misprints and shall be held totally harmless. Listing(s) information is provided for consumer's personal, non-commercial use and may not be used for any purpose other than to identify prospective properties consumers may be
 Information should be deemed reliable but not guaranteed, all representations are approximate, and individual verification is recommended. Copyright ©2026 All rights reserved.
