
Golf Course
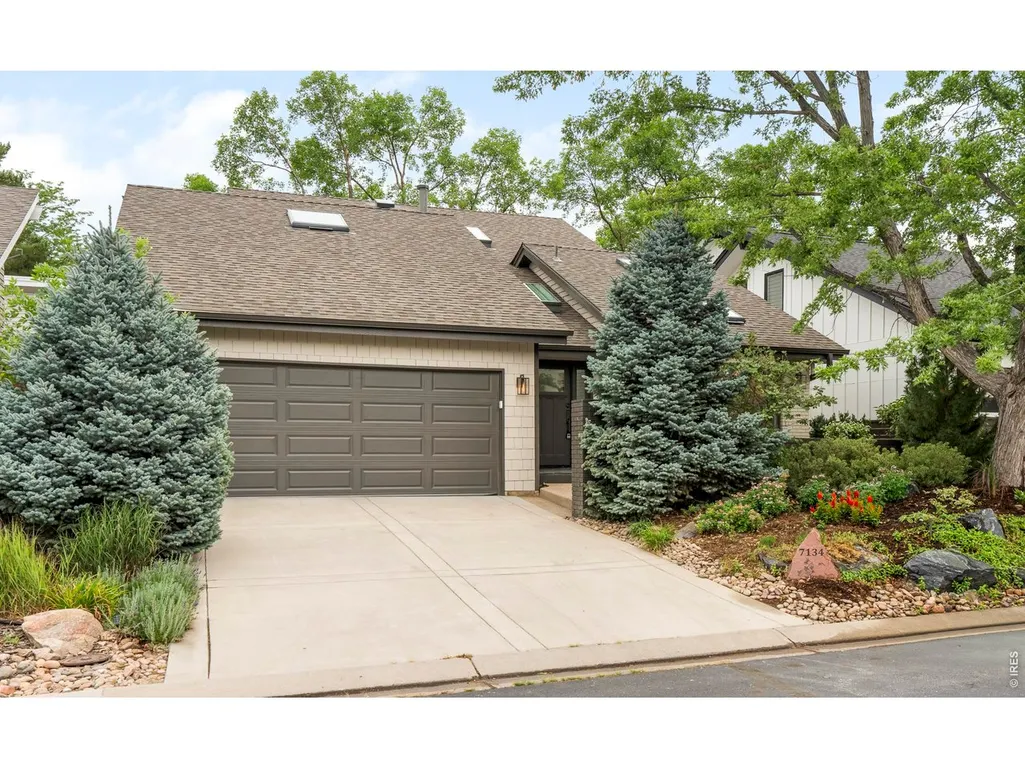
Address
7134 Cedarwood Cir, Boulder, CO
Price
$ 1,650,000
Property Attributes
- MLS#1065767
- TypeSingle Family
- Listing Status Active
- CountyBOULDER
- CityBoulder
- AreaSuburban Plains
- NeighborhoodFountain Greens
- Zip80301
- StyleSingle Family Residence
- Year Built1978
- Taxes$ 6171
- Price$ 1,650,000
- Bedrooms4
- Full Bathrooms3
- Half Bathrooms0
- Sqr Footage3469
- Lot Size0.11 Acres
Data Source:
Information and Real Estate Services (IRES)
Property Description
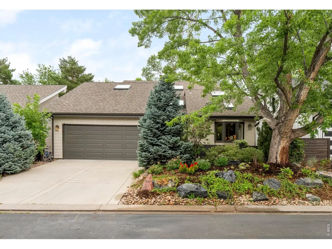
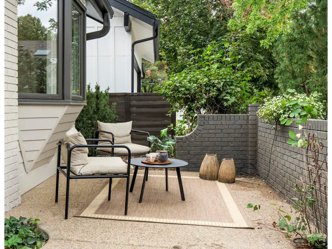
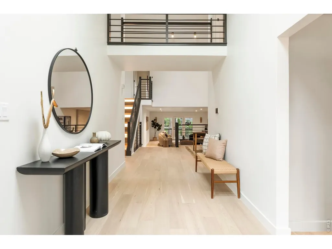
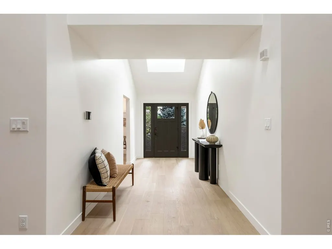
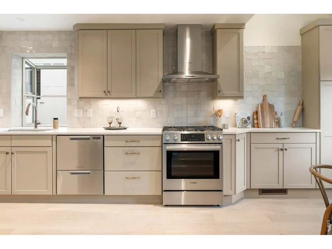
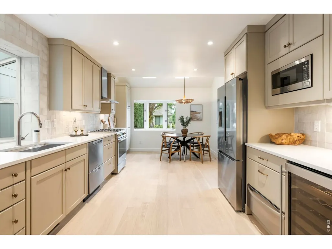
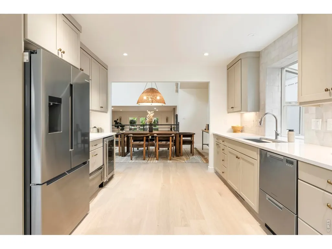
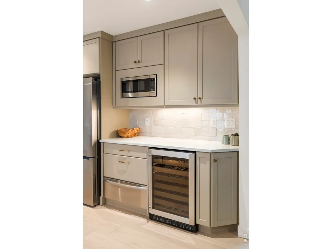
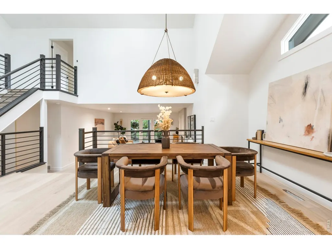
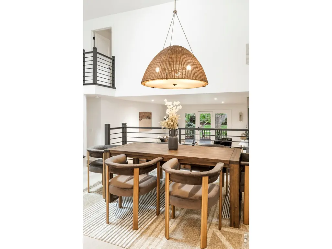
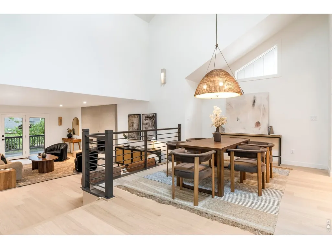
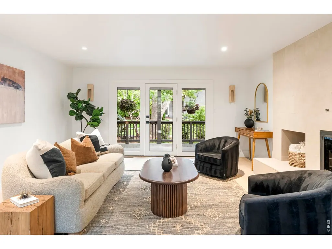
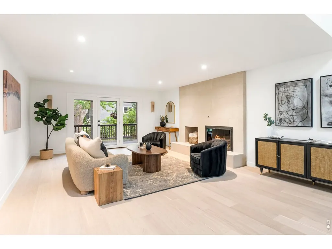
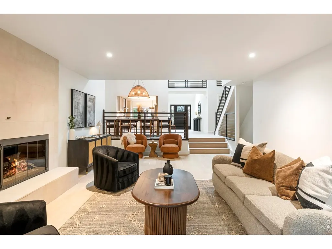
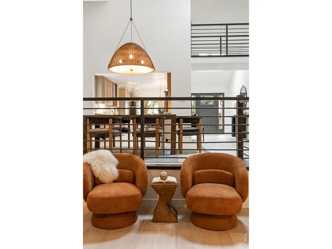
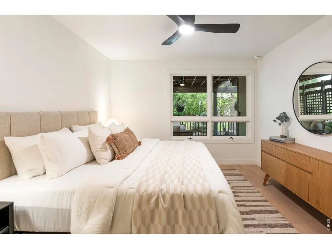
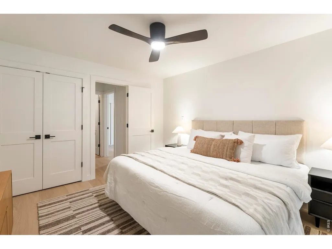
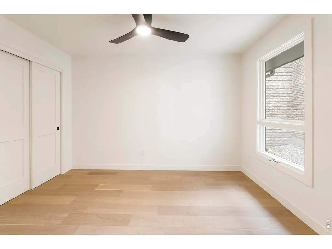
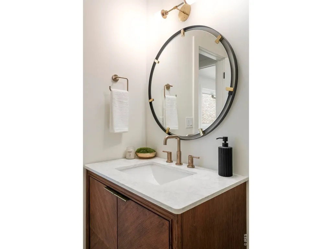
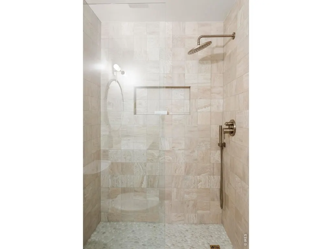
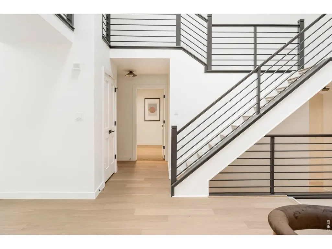
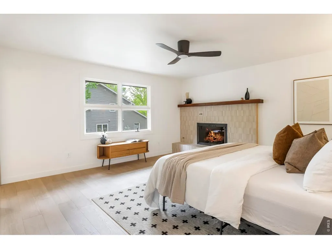
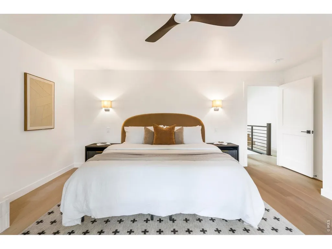
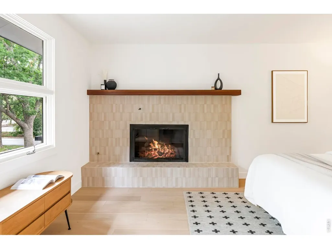
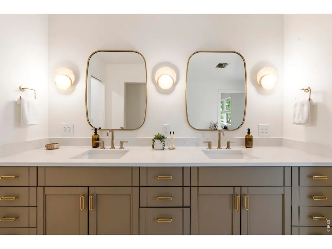
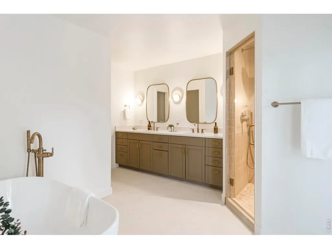
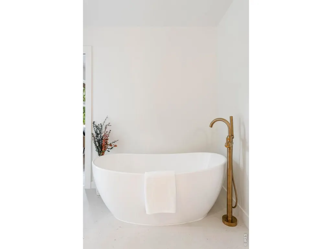
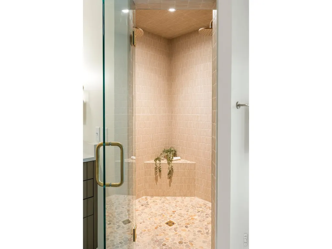
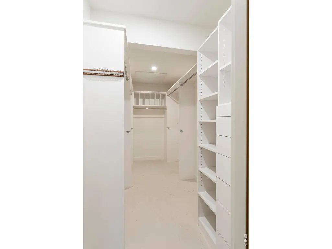
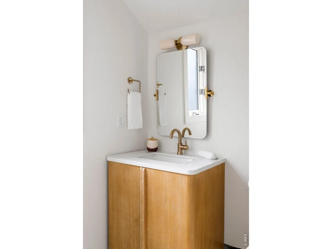
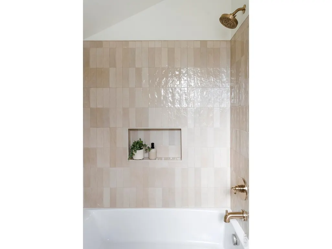
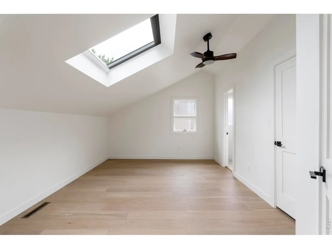
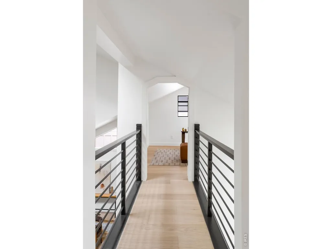
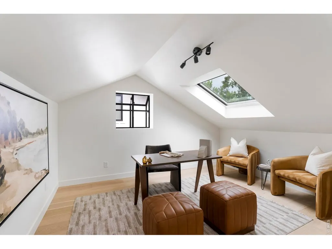
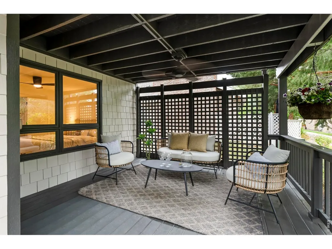
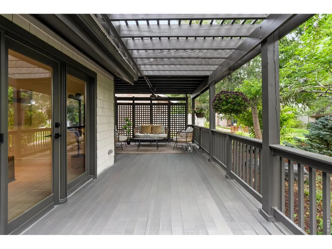
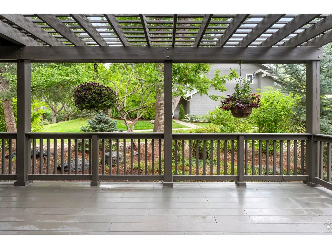
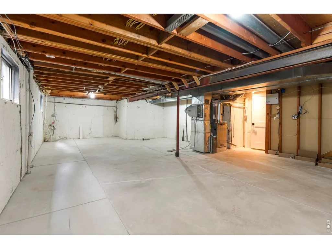
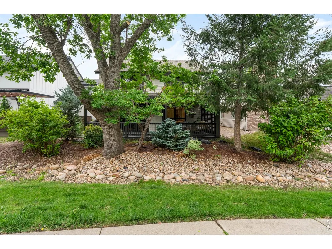
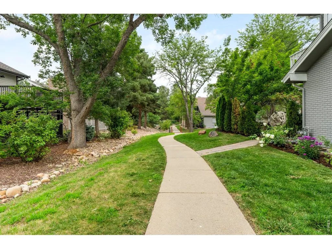
Beautifully renovated and impeccably maintained, this exceptional Fountain Greens patio home blends timeless design with an unbeatable location just steps from Boulder Country Club. Backing to tranquil open space, the light-filled interior is defined by soaring vaulted ceilings, wide-plank engineered oak hardwood floors and thoughtfully curated designer finishes throughout. Custom lighting from Light Cove, Lulu and Georgia, Crate & Barrel and West Elm adds warmth and sophistication to every room.Designed for both everyday living and effortless entertaining, the inviting great room is anchored by a striking fireplace wrapped in handcrafted Zia limestone and flows seamlessly to a pergola-covered deck overlooking the lush greenbelt. The fully reimagined kitchen is both beautiful and functional, featuring new Bosch appliances, a gas range, handcrafted Zia zellige tile, and Rejuvenation cabinet hardware.The serene primary suite is a true retreat, complete with its own fireplace, private deck, spacious walk-in closet and a spa-inspired bath featuring river rock shower flooring and soaking tub. A beautifully renovated lower-level bath showcases honed travertine tile and premium fixtures, while four generous bedrooms plus a versatile upstairs flex room provide exceptional flexibility for guests, work or play. The unfinished basement is already plumbed for a future bathroom, offering potential for expansion.Additional upgrades include an EV charger, new garage door, new water heater, fresh Sherwin-Williams exterior paint and extensive renovations throughout that give the home the look, feel and quality of new construction, all in one of Boulder's most desirable golf course communities.
| Elementary School | Middle School | High School |
|---|---|---|
| Heatherwood Elementary School | Platt Middle School | Boulder High School |
| Price History | |
|---|---|
| 8/5/2026 | Listed $1,650,000 |
General Features
| Living Area | 2661 |
|---|---|
| Heating | Forced Air |
| Cooling | Central Air,Ceiling Fan(s) |
| Utilities | Natural Gas Available |
| Roof | Composition |
| Appliances | Gas Range,Dishwasher,Refrigerator,Bar Fridge,Washer,Dryer,Microwave |
| Zoning | MF |
| HOA Fee | 211 |
| Garage Spaces | 2 |
| Association Fee Includes | Trash |
| Patio/Porch Features | Patio,Deck |
| Construction Materials | Frame,Brick |
| Exclusions | SELLER'S PERSONAL PROPERTY + ALL STAGING ITEMS |
| Year Built | 1978 |
| Electric | Xcel Energy |
| Levels | Two |
| Property Subtype | Single Family Residence |
| Tax Year | 2025 |
| Parcel Number | R0071529 |
| Community Features | Park |
| Assoc Fee Paid Per | Monthly |
| County | Boulder |
| New Construction | No |
| Property Type | Residential |
| HOA | Yes |
| Subdivision Name | Fountain Greens |
| Possible Use | Single Family |
| Full Baths | 2 |
| Status | Active |
| High School | Boulder |
| City | Boulder |
| Disclosures | Seller's Property Disclosure,Lead Paint |
| Association Name | Fountain Greens Homeowners |
| High School District | Boulder Valley Dist RE2 |
| MLS Area | Suburban Plains |
| Elementary School | Heatherwood |
| Property Attached Y/N | No |
| Tax Annual Amount | 6171 |
| Middle/Junior High School | Platt |
| Virtual Tour | https://www.zillow.com/view-imx/0306b6c3-497b-462a-8f5b-a2005022b078?setAttribution=mls&wl=true&initialViewType=pano&utm_source=dashboard |
| Standard Status | Active |
| Expected Active Date | 2026-08-07 |
| AttributionContact | 3036193373 |
Interior Features
| Interior Amenities | Eat-in Kitchen,Separate Dining Room,Cathedral Ceiling(s),Open Floorplan,Wood Windows,Bay or Bow Window,Walk-In Closet(s),Washer/Dryer Hookup,Skylights,High Ceilings |
|---|---|
| Basement | Unfinished |
| Flooring | Wood |
| Fireplace Features | Living Room,Bedroom |
| Window Features | Skylight(s),Window Coverings |
| Above Grade Finished Area | 2661 |
| 3/4 Baths | 1 |
| Total Bedrooms | 4 |
| LivingAreaSource | Assessor |
| Total Baths | 3 |
Exterior Features
| Exterior Amenities | Sprinkler System,>8' Garage Door |
|---|---|
| Parking Features | Attached |
| Lot Features | Level,House Faces West,Paved |
| Water Source | City |
| Lot Size Area | 4661 |
| Lot Size Acres | 0.11 |
| Road Surface Type | Asphalt |
| Waterfront Y/N | No |
| Road Frontage Type | City Street |
| Irrigation Water Rights Y/N | No |
Amenities
- Foreclosure
- Views
- Short Sale
- New Construction
- Adult 55+
- Lease To Own
- No HOA Fees
- Furnished
- Primary On Main
- Air Conditioning
- Seller Finance
- Green
- Fixer Upper
- Horse
- Golf
- Fireplace
- Deck
- Garage
- Basement
- Pool
Property vs Single Family Average in 80301
Price
Taxes
Year Built
Visits
 Information deemed reliable but not guaranteed by the MLS. © 2026 Information and Real Estate Services, LLC.
Information source: Information and Real Estate Services, LLC. Provided for limited non-commercial use only under IRES Rules. © Copyright IRES.
The information being provided is for the consumers personal, non-commercial use and may not be used for any purpose other than to identify prospective properties consumer may be interested in purchasing.
The IRES, LLC Data on this
Information deemed reliable but not guaranteed by the MLS. © 2026 Information and Real Estate Services, LLC.
Information source: Information and Real Estate Services, LLC. Provided for limited non-commercial use only under IRES Rules. © Copyright IRES.
The information being provided is for the consumers personal, non-commercial use and may not be used for any purpose other than to identify prospective properties consumer may be interested in purchasing.
The IRES, LLC Data on this
 The real estate listing information and related content displayed on this site is provided exclusively for consumers� personal, non-commercial use and may not be used for any purpose other than to identify prospective properties consumers may be interested in purchasing. This information and related content is deemed reliable but is not guaranteed accurate by elevateMLS.
 IDX information is provided exclusively for personal, non-commercial use, and may not be used for any purpose other than to identify prospective properties consumers may be interested in purchasing. Information is deemed reliable but not guaranteed. Copyright © 2026 Vail Multi List, Inc. (VMLS)
The listing broker's offer of compensation is made only to participants of the MLS where the listing is filed.
IDX information is provided exclusively for personal, non-commercial use, and may not be used for any purpose other than to identify prospective properties consumers may be interested in purchasing. Information is deemed reliable but not guaranteed. Copyright © 2026 Vail Multi List, Inc. (VMLS)
The listing broker's offer of compensation is made only to participants of the MLS where the listing is filed.
 Pueblo Association of REALTORS®, Inc. All information deemed reliable but not guaranteed. All properties are subject to prior sale, change or withdrawal. Neither listing broker(s) or information provider(s) shall be responsible for any typographical errors, misinformation, misprints and shall be held totally harmless. Listing(s) information is provided for consumer's personal, non-commercial use and may not be used for any purpose other than to identify prospective properties consumers may be
 Information should be deemed reliable but not guaranteed, all representations are approximate, and individual verification is recommended. Copyright ©2026 All rights reserved.
