
Views - Primary on Main
Address
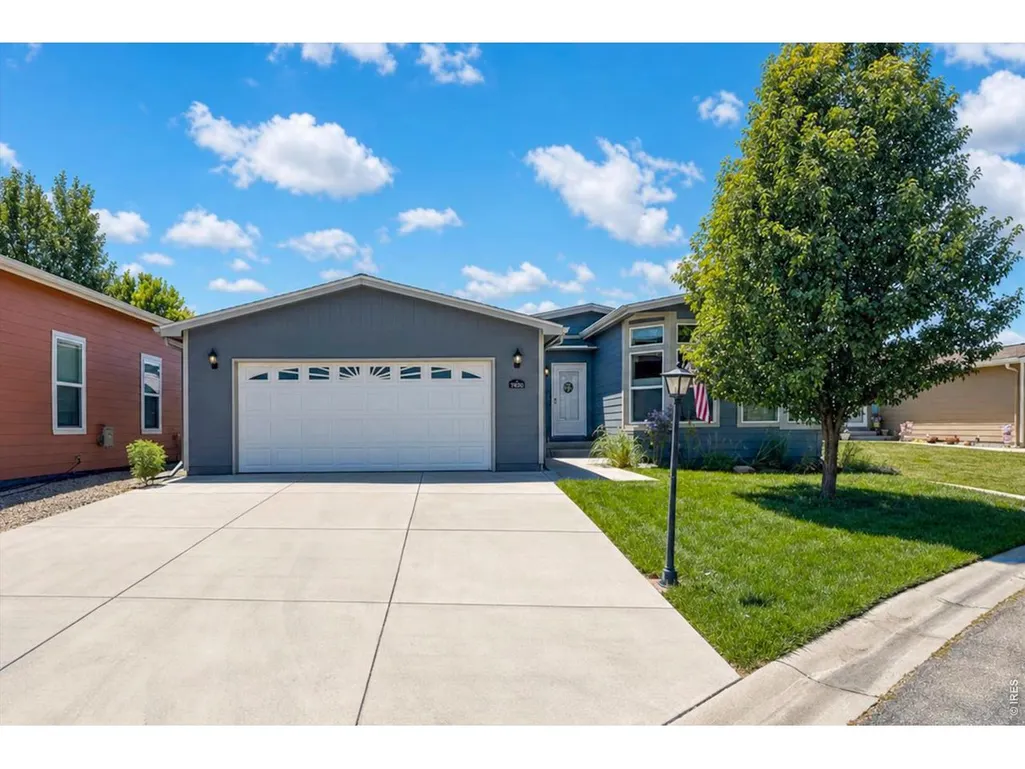
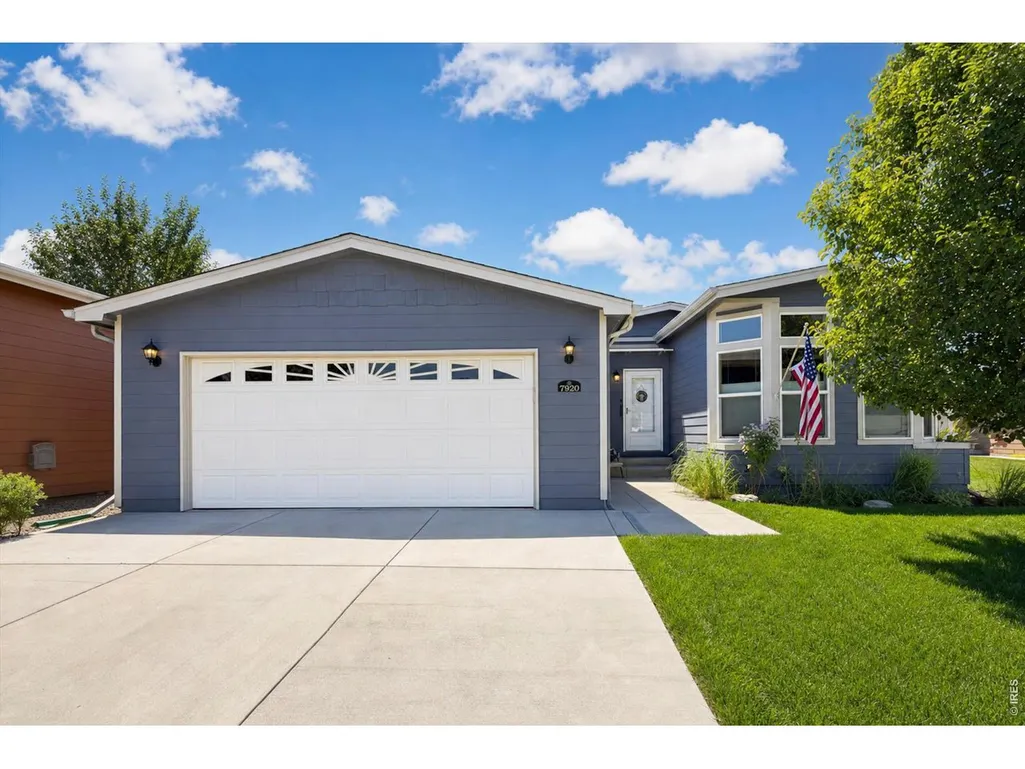
7920 Mountain View Dr, Frederick, CO
Price
$ 310,000
Property Attributes
- MLS#1064286
- TypeSingle Family
- Listing Status Active
- CountyWELD
- CityFrederick
- AreaGreeley-Weld
- NeighborhoodPrairie Greens
- Zip80530
- StyleModular Home
- Year Built2015
- Taxes$ 1983
- Price$ 310,000
- Bedrooms3
- Full Bathrooms2
- Half Bathrooms0
- Sqr Footage1433
- Lot Size0.1 Acres
Data Source:
Information and Real Estate Services (IRES)
Property Description
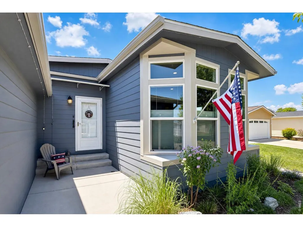
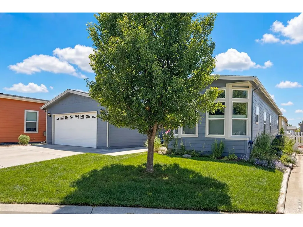
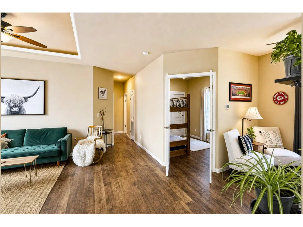
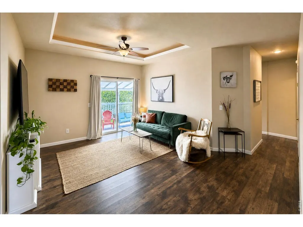
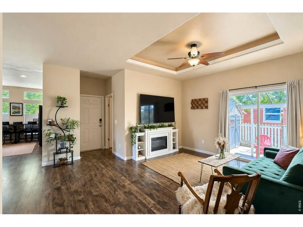
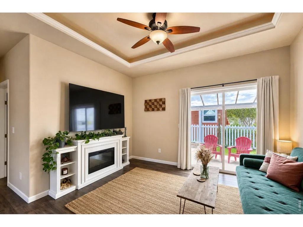
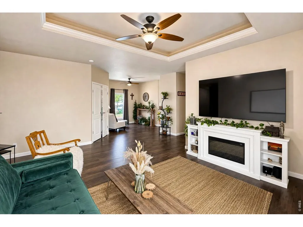
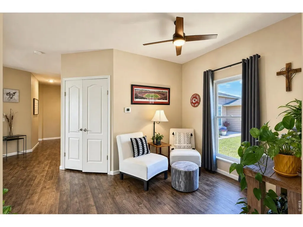
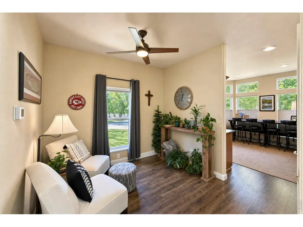
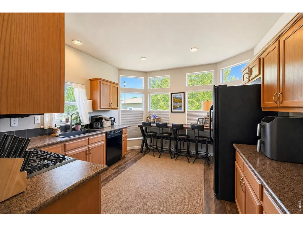
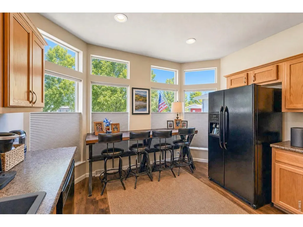
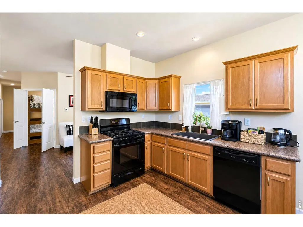
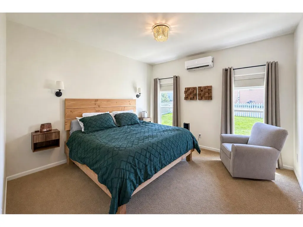
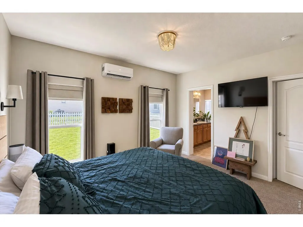
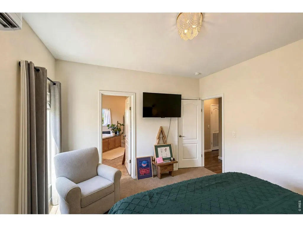
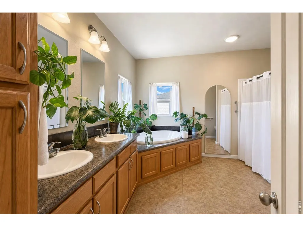
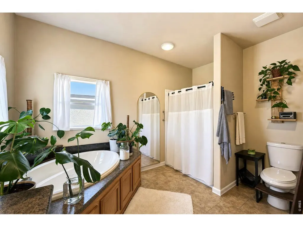
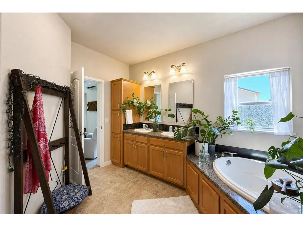
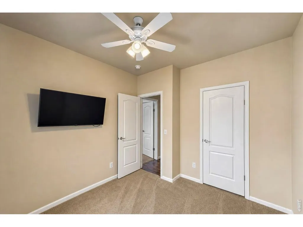
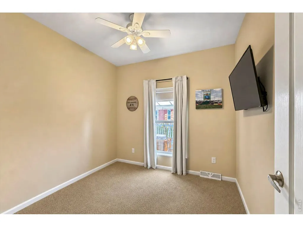
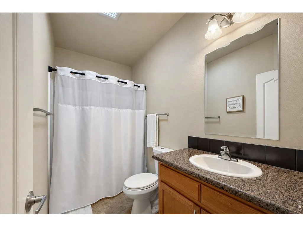
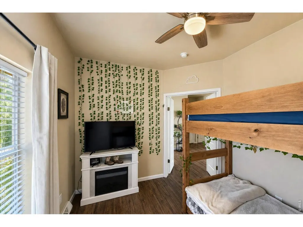
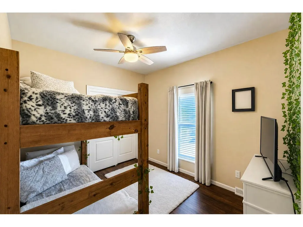
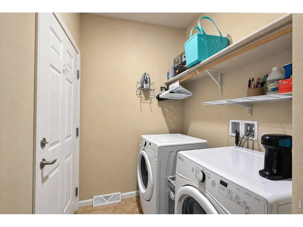
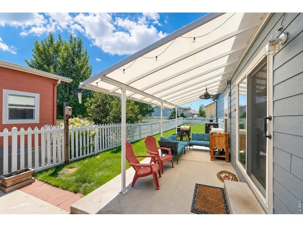
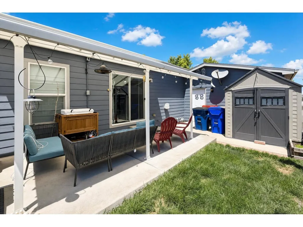
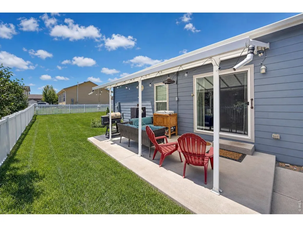
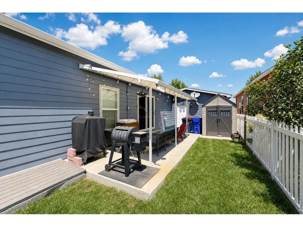
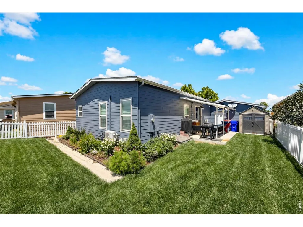
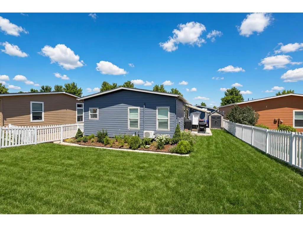
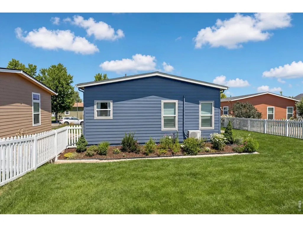
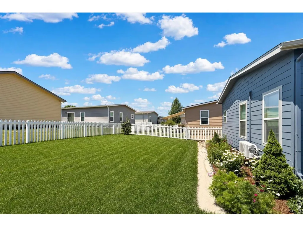
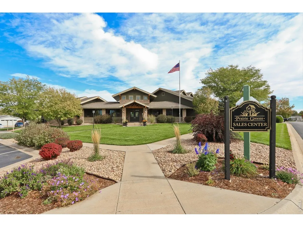
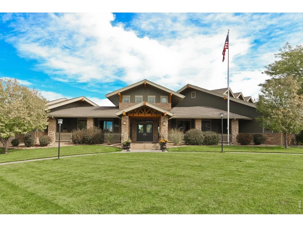
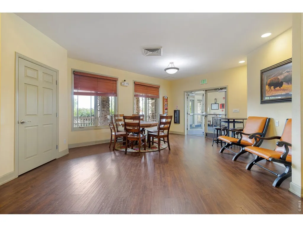
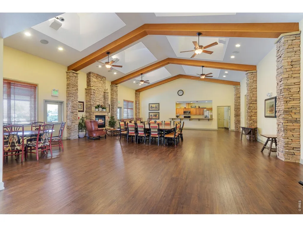
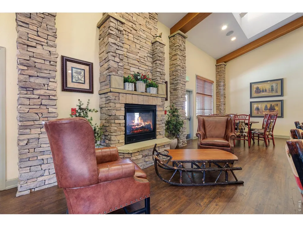
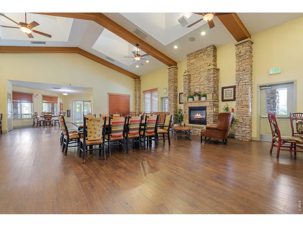
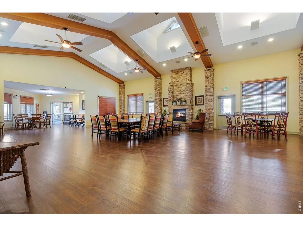
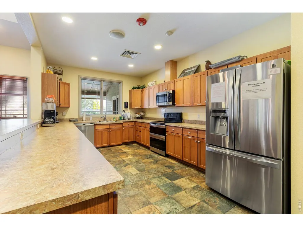
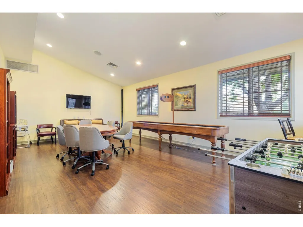
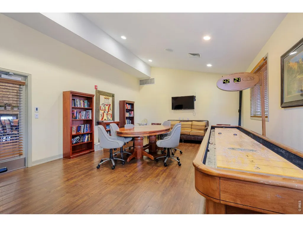
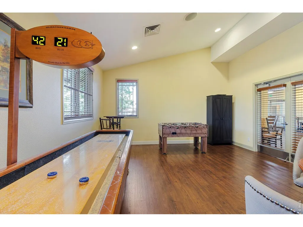
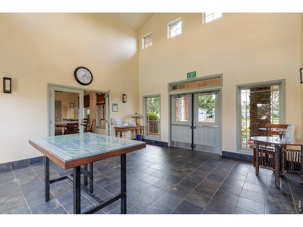
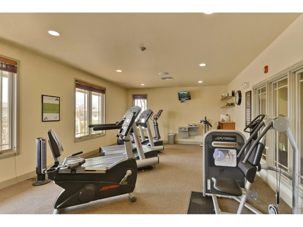
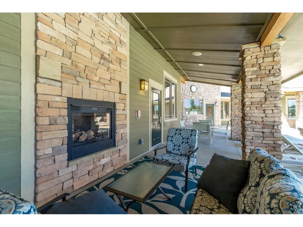
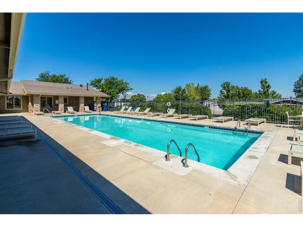
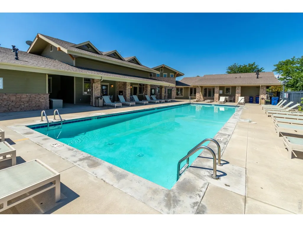
Nestled in the heart of Prairie Greens, this spacious three-bedroom, two-bath modular home offers a calm, zen-like retreat with beautiful tops-down, bottoms-up cellular shades throughout. Step inside to an open layout featuring an eat-in kitchen, separate dining room, and easy-care laminate flooring in the living area. Stay cool as a cucumber beneath the additional mini-split cooling in the primary suite. Relax in the soaking tub in the adjoining bath or jump in the walk-in shower for a quick rinse. The second bedroom sits right next door for convenience. A separate laundry room with washer and dryer completes the thoughtful design. Outside, fresh 2025 exterior paint, one of the largest yards and driveways in the community, a sprinkler system, and a covered patio with ceiling fan create the perfect low-maintenance outdoor space. The fully insulated garage includes a workbench, bright lighting and ceiling fan. Centrally located between I-25 and Highway 85, you're just minutes from the brand-new King Soopers on Highway 52. Prairie Greens offers a relaxed pace with no HOA and an affordable $865/month land lease that covers the land, road maintenance, and full access to the clubhouse with party rooms and warming kitchen, fitness center, and outdoor pool. This standout home combines comfort, privacy, and unbeatable location-ready for you to move in and enjoy. Call today for a private showing.
| Elementary School | Middle School | High School |
|---|---|---|
| Thunder Valley Elementary School | Thunder Valley Middle School | Frederick High School |
| Price History | |
|---|---|
| 7/15/2026 | Listed $310,000 |
General Features
| Living Area | 1433 |
|---|---|
| Sewer | Public Sewer |
| Heating | Forced Air |
| Cooling | Central Air,Ceiling Fan(s) |
| Utilities | Natural Gas Available,Electricity Available,Cable Available,Satellite Avail,High Speed Avail,Underground Utilities |
| Roof | Composition |
| Appliances | Gas Range,Dishwasher,Refrigerator,Washer,Dryer,Microwave,Disposal,Fire Alarm |
| Zoning | Res |
| HOA Fee | 865 |
| Garage Spaces | 2 |
| Association Fee Includes | Common Amenities,Management |
| Patio/Porch Features | Patio |
| Architectural Style | Modular Home |
| Construction Materials | Frame,Wood Siding |
| Exclusions | Seller's personal property |
| Year Built | 2015 |
| Electric | United Power |
| View | City |
| Levels | One |
| Property Subtype | Single Family Residence |
| Tax Year | 2025 |
| Parcel Number | R8943229 |
| Community Features | Clubhouse,Pool,Playground,Fitness Center,Park,Recreation Room |
| Accessibility | Level Lot,No Stairs,Main Floor Bath,Main Level Bedroom,Stall Shower,Main Level Laundry |
| Assoc Fee Paid Per | Monthly |
| County | Weld |
| New Construction | No |
| Property Type | Residential |
| HOA | Yes |
| Energy Efficient | Southern Exposure,Windows,Doors |
| Subdivision Name | Prairie Greens |
| Possible Use | Single Family |
| Other Structures | Storage |
| Full Baths | 2 |
| Status | Active |
| Directions | From I-25,east on Hwy 52 to Frederick Way. Left on Frederick Way to Mountain View Dr. Turn right on Mountain View Dr. Pass through the stop sign. Home is on the right. |
| High School | Frederick |
| City | Frederick |
| Disclosures | Seller's Property Disclosure |
| Association Name | Prairie Greens |
| High School District | ST Vrain Dist RE 1J |
| MLS Area | Greeley/Weld |
| Elementary School | Thunder Valley |
| Property Attached Y/N | No |
| Tax Annual Amount | 1983 |
| Middle/Junior High School | Thunder Valley |
| Standard Status | Active |
| Expected Active Date | 2026-07-15 |
| AttributionContact | 3037756620 |
Interior Features
| Interior Amenities | Eat-in Kitchen,Separate Dining Room,Open Floorplan,Pantry,Walk-In Closet(s),Washer/Dryer Hookup,High Ceilings |
|---|---|
| Basement | Crawl Space |
| Window Features | Window Coverings |
| Above Grade Finished Area | 1433 |
| Total Bedrooms | 3 |
| LivingAreaSource | Assessor |
| Total Baths | 2 |
Exterior Features
| Exterior Amenities | Sprinkler System,Oversized Garage,Land Lease |
|---|---|
| Fencing | Partial |
| Parking Features | Garage Door Opener,Attached |
| Lot Features | Level,House Faces North,City Limits,Paved,Curbs,Gutters,Street Light,Fire Hydrant within 500 Feet |
| Water Source | City |
| Lot Size Area | 4356 |
| Lot Size Acres | 0.1 |
| Road Surface Type | Concrete |
| Waterfront Y/N | No |
| Road Frontage Type | Priv Rd up to County Standards |
| Irrigation Water Rights Y/N | No |
Amenities
- Foreclosure
- Views
- Short Sale
- New Construction
- Adult 55+
- Lease To Own
- No HOA Fees
- Furnished
- Primary On Main
- Air Conditioning
- Seller Finance
- Green
- Fixer Upper
- Horse
- Golf
- Fireplace
- Deck
- Garage
- Basement
- Pool
Property vs Single Family Average in 80530
Price
Taxes
Year Built
Visits
 Information deemed reliable but not guaranteed by the MLS. © 2026 Information and Real Estate Services, LLC.
Information source: Information and Real Estate Services, LLC. Provided for limited non-commercial use only under IRES Rules. © Copyright IRES.
The information being provided is for the consumers personal, non-commercial use and may not be used for any purpose other than to identify prospective properties consumer may be interested in purchasing.
The IRES, LLC Data on this
Information deemed reliable but not guaranteed by the MLS. © 2026 Information and Real Estate Services, LLC.
Information source: Information and Real Estate Services, LLC. Provided for limited non-commercial use only under IRES Rules. © Copyright IRES.
The information being provided is for the consumers personal, non-commercial use and may not be used for any purpose other than to identify prospective properties consumer may be interested in purchasing.
The IRES, LLC Data on this
 The real estate listing information and related content displayed on this site is provided exclusively for consumers� personal, non-commercial use and may not be used for any purpose other than to identify prospective properties consumers may be interested in purchasing. This information and related content is deemed reliable but is not guaranteed accurate by elevateMLS.
 IDX information is provided exclusively for personal, non-commercial use, and may not be used for any purpose other than to identify prospective properties consumers may be interested in purchasing. Information is deemed reliable but not guaranteed. Copyright © 2026 Vail Multi List, Inc. (VMLS)
The listing broker's offer of compensation is made only to participants of the MLS where the listing is filed.
IDX information is provided exclusively for personal, non-commercial use, and may not be used for any purpose other than to identify prospective properties consumers may be interested in purchasing. Information is deemed reliable but not guaranteed. Copyright © 2026 Vail Multi List, Inc. (VMLS)
The listing broker's offer of compensation is made only to participants of the MLS where the listing is filed.
 Pueblo Association of REALTORS®, Inc. All information deemed reliable but not guaranteed. All properties are subject to prior sale, change or withdrawal. Neither listing broker(s) or information provider(s) shall be responsible for any typographical errors, misinformation, misprints and shall be held totally harmless. Listing(s) information is provided for consumer's personal, non-commercial use and may not be used for any purpose other than to identify prospective properties consumers may be
 Information should be deemed reliable but not guaranteed, all representations are approximate, and individual verification is recommended. Copyright ©2026 All rights reserved.
