
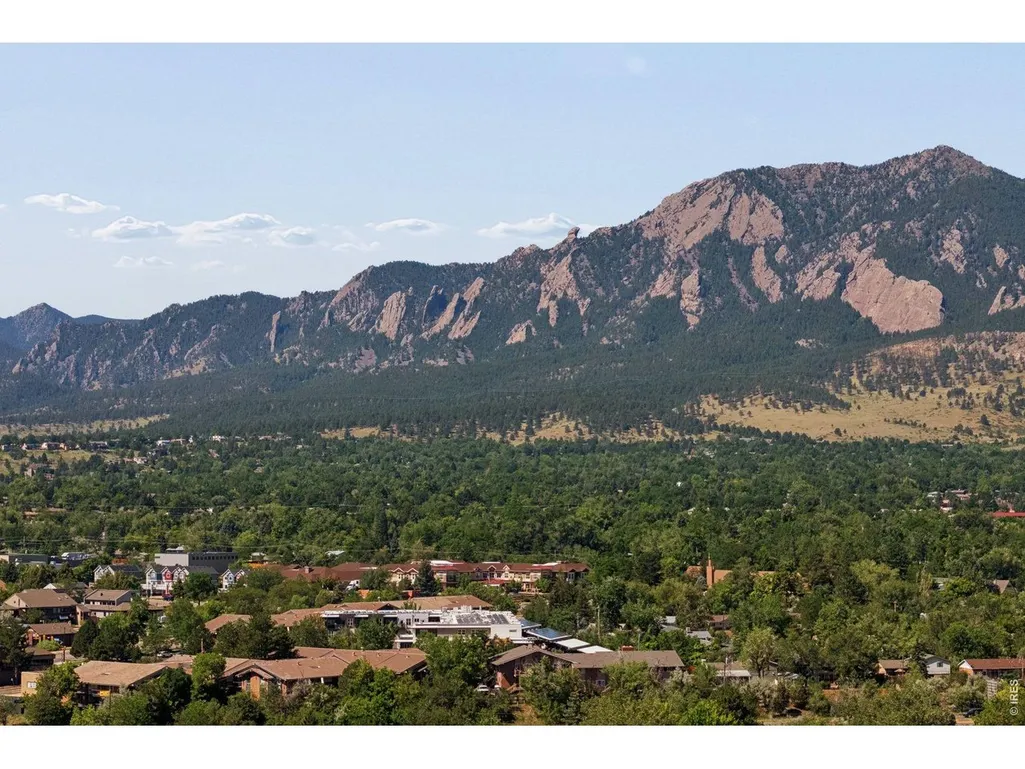
Price Reduction - Views
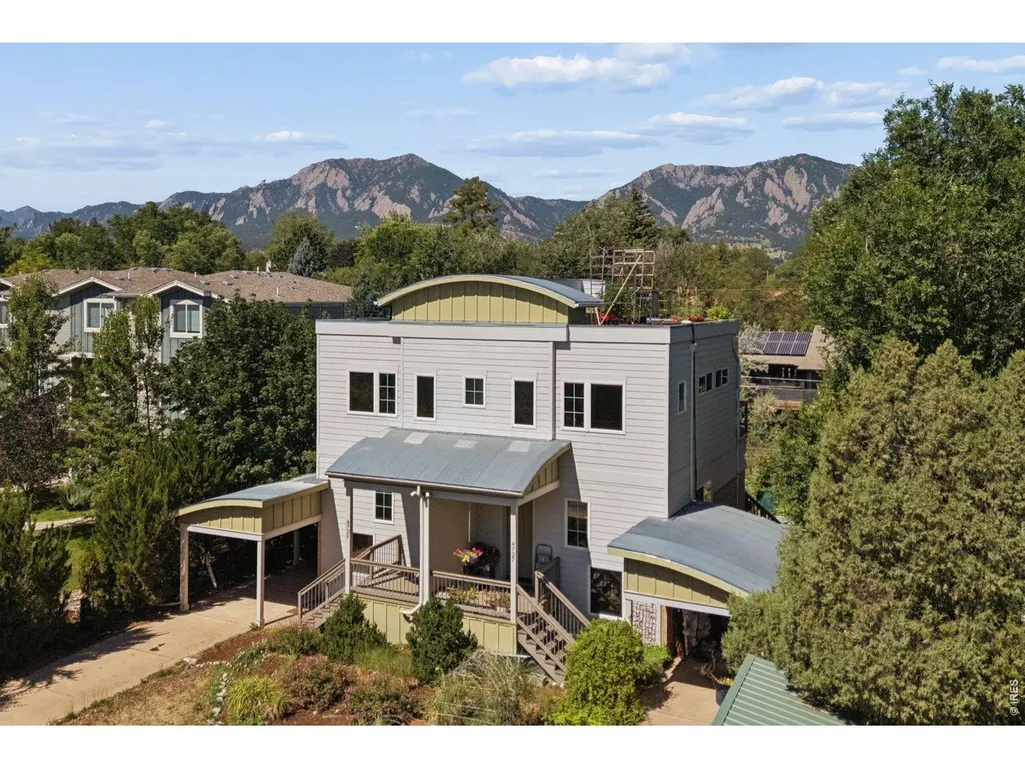
Address
4725 Qualla Dr, Boulder, CO
Price
$ 815,000
Property Attributes
- MLS#1064116
- TypeSingle Family
- Listing Status Active
- CountyBOULDER
- CityBoulder
- AreaBoulder
- NeighborhoodQualla Condo
- Zip80303
- StyleContemporary
- Year Built2005
- Taxes$ 4329
- Price$ 815,000
- Bedrooms3
- Full Bathrooms4
- Half Bathrooms0
- Sqr Footage1512
- Lot Size0.09 Acres
Data Source:
Information and Real Estate Services (IRES)
Property Description
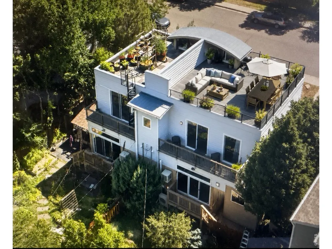
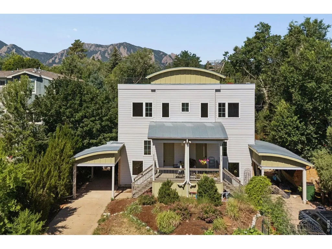
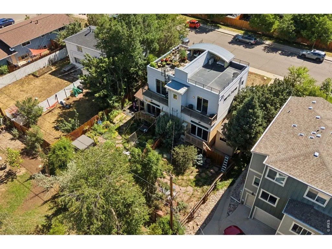
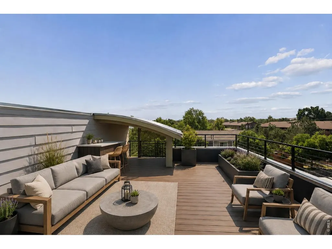
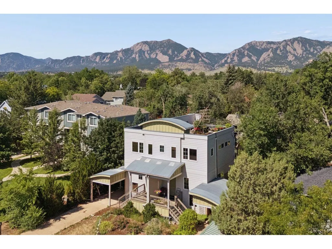
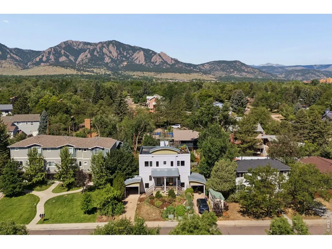
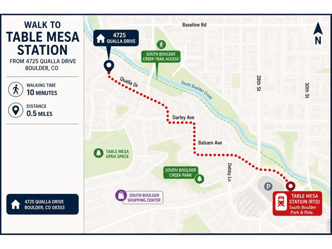
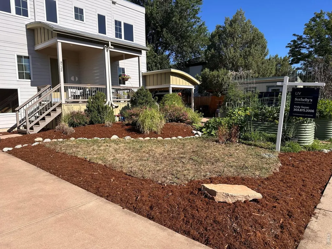
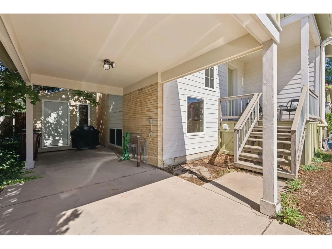
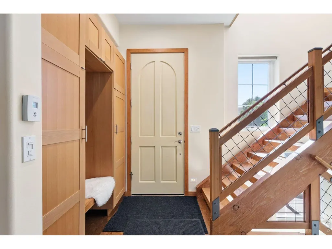
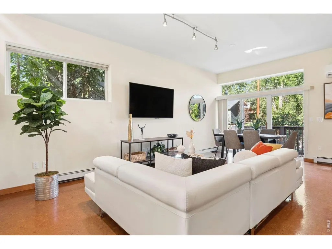
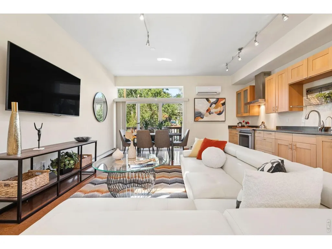
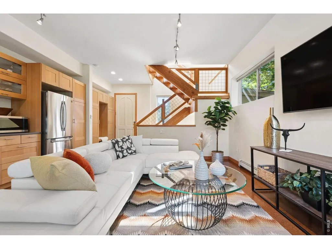
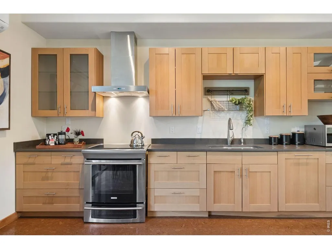
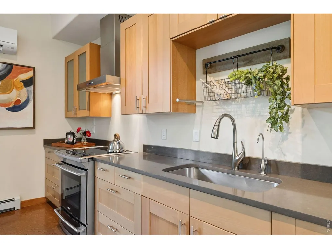
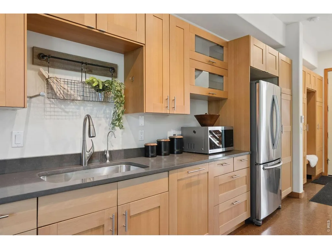
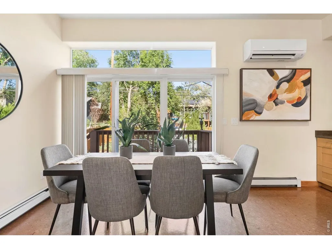
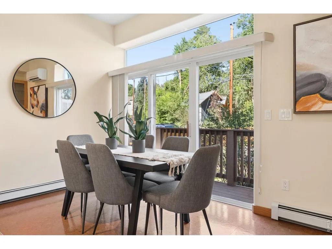
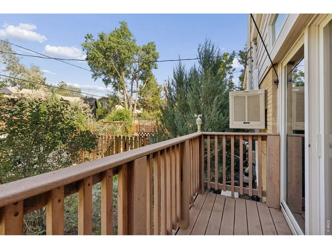
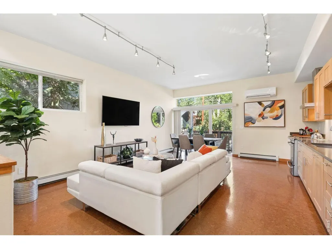
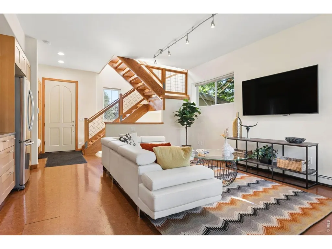
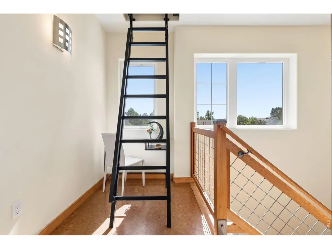
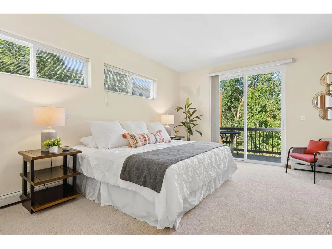
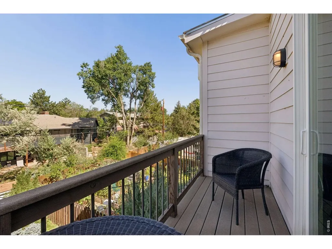
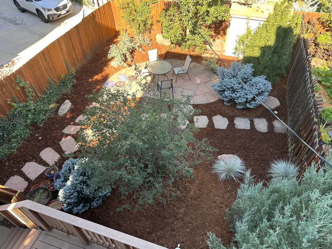
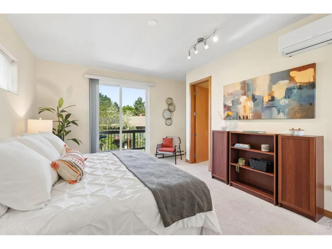
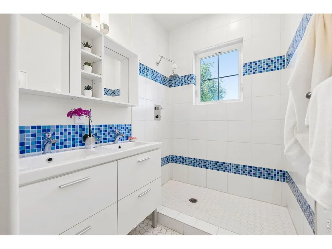
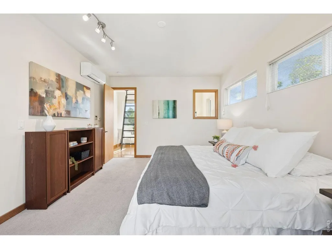
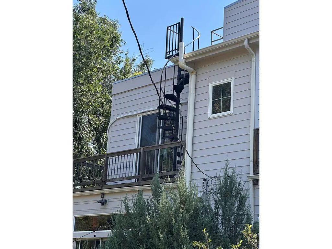
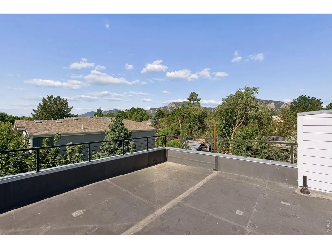
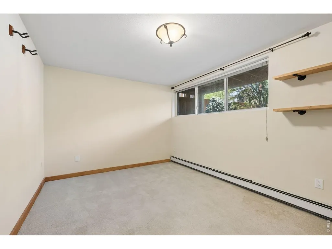
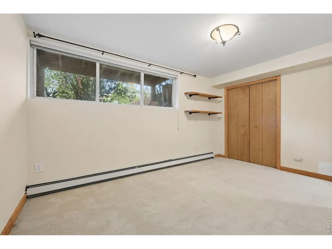
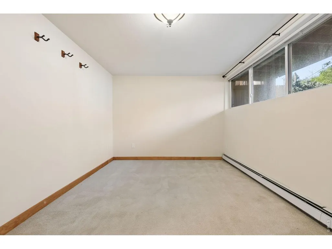
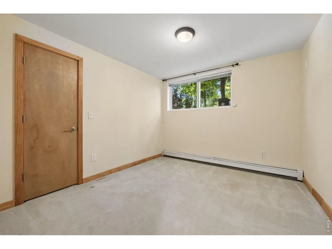
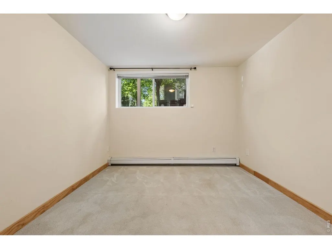
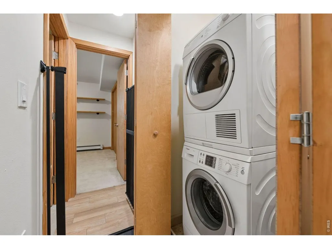
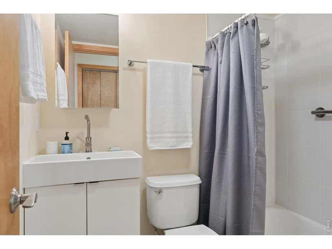
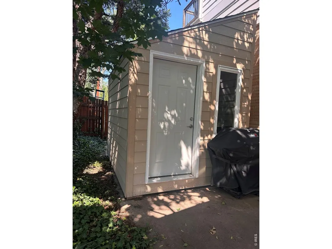
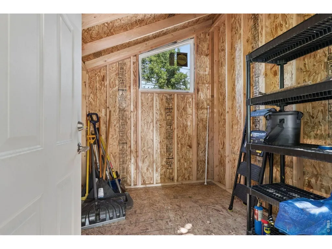
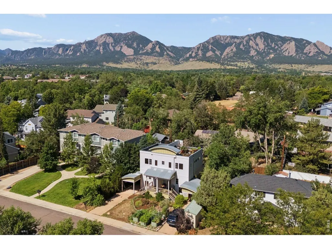
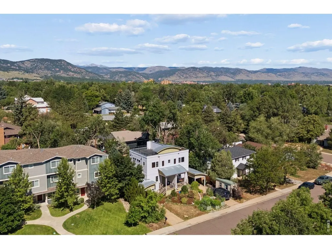
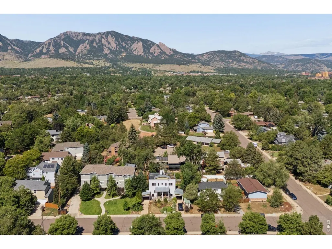
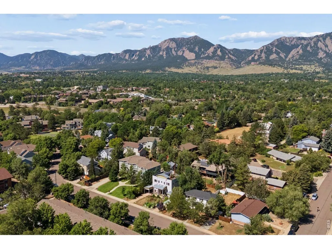
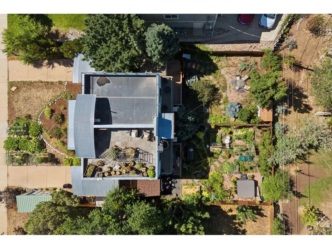
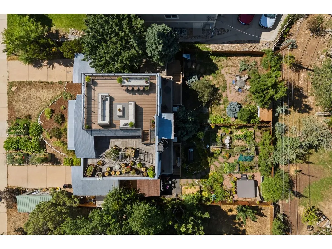
Welcome to 4725 Qualla Drive, a distinctive green-built townhome-style residence in an intimate two-unit community. Offering three bedrooms, two baths & approximately 1,364 square feet of finished living space, this home blends contemporary design, energy-conscious construction, exceptional outdoor space & a desirable Southeast Boulder location.The open-concept main level is designed for both comfortable everyday living and effortless entertaining, seamlessly connecting the kitchen, dining area & living room beneath impressive 9-foot ceilings. Expansive windows fill the interior with natural light, while cork flooring, modern lighting, stylish fixtures and a custom wood staircase add warmth & architectural character.The contemporary kitchen features sleek cabinetry with Blum soft-close hinges, quartz countertops, a modern range & a streamlined vent hood. Radiant baseboard heat and new Mitsubishi mini-split systems provide efficient year-round comfort, while solid-core bedroom and bathroom doors enhance privacy & quality.The living area opens to a MoistureShield composite deck overlooking a large, private fenced backyard-an uncommon and highly desirable feature for Boulder townhome living. Exterior gas piping makes grilling easy & the built-in sprinkler system simplifies landscape maintenance.New custom rooftop access & a custom steel railing surround create exciting potential for a future rooftop retreat, subject to additional finishing work & any required approvals. Other highlights include a low HOA fee, covered carport parking & brand-new custom exterior storage that could potentially be adapted for workshop, studio, or creative use.Ideally located near parks, trails, the East Boulder Community Center, shopping, dining, and transit, the home is also a short walk from the Table Mesa bus station. Enjoy convenient access to CU Boulder, the future CU South campus & major commuter routes while retaining the peaceful feel of an established residential neighborhood.
| Elementary School | Middle School | High School |
|---|---|---|
| Eisenhower Elementary School | Manhattan Middle School | Fairview High School |
| Price History | |
|---|---|
| 7/14/2026 | Listed $875,000 |
| 7/14/2026 | 6$825,000 |
| 9/8/2026 | 2$815,000 |
General Features
| Living Area | 1512 |
|---|---|
| Heating | Forced Air,Hot Water,Baseboard,Radiant,2 or more Heat Sources,Wall Furnace |
| Cooling | Central Air,Wall/Window Unit(s),Evaporative Cooling |
| Utilities | Electricity Available,Satellite Avail,High Speed Avail |
| Roof | Rubber,Flat |
| Appliances | No Inclusions,Electric Range,Dishwasher,Refrigerator,Washer,Dryer,Microwave,Fire Alarm |
| Zoning | RES |
| HOA Fee | 225 |
| Garage Spaces | 3 |
| Association Fee Includes | Common Amenities |
| Patio/Porch Features | Patio,Deck |
| Architectural Style | Contemporary |
| Construction Materials | Frame,Brick |
| Year Built | 2005 |
| Electric | Xcel |
| View | Hills,Panoramic |
| Levels | Two |
| Tax Year | 2025 |
| Parcel Number | R0600866 |
| Community Features | Trail(s) |
| Accessibility | Level Lot,Low Carpet |
| Assoc Fee Paid Per | Monthly |
| County | Boulder |
| New Construction | No |
| Property Type | Residential |
| HOA | Yes |
| Energy Efficient | Windows |
| Subdivision Name | Qualla Condo |
| Possible Use | Single Family |
| Full Baths | 2 |
| Status | Active |
| Directions | From Boulder take east. Turn right (south) onto Mohawk Drive. Turn left onto Pawnee Drive. Follow Pawnee as it curves around Thunderbird Lake and becomes Osage Drive. Turn left onto Qualla Drive. Con |
| High School | Fairview |
| City | Boulder |
| Disclosures | Seller's Property Disclosure |
| High School District | Boulder Valley Dist RE2 |
| MLS Area | Boulder |
| Elementary School | Eisenhower |
| Property Attached Y/N | Yes |
| Tax Annual Amount | 4329 |
| Middle/Junior High School | Manhattan |
| Virtual Tour | https://u.listvt.com/mls/254683291 |
| Standard Status | Active |
| Expected Active Date | 2026-07-14 |
| AttributionContact | 3034436161 |
Interior Features
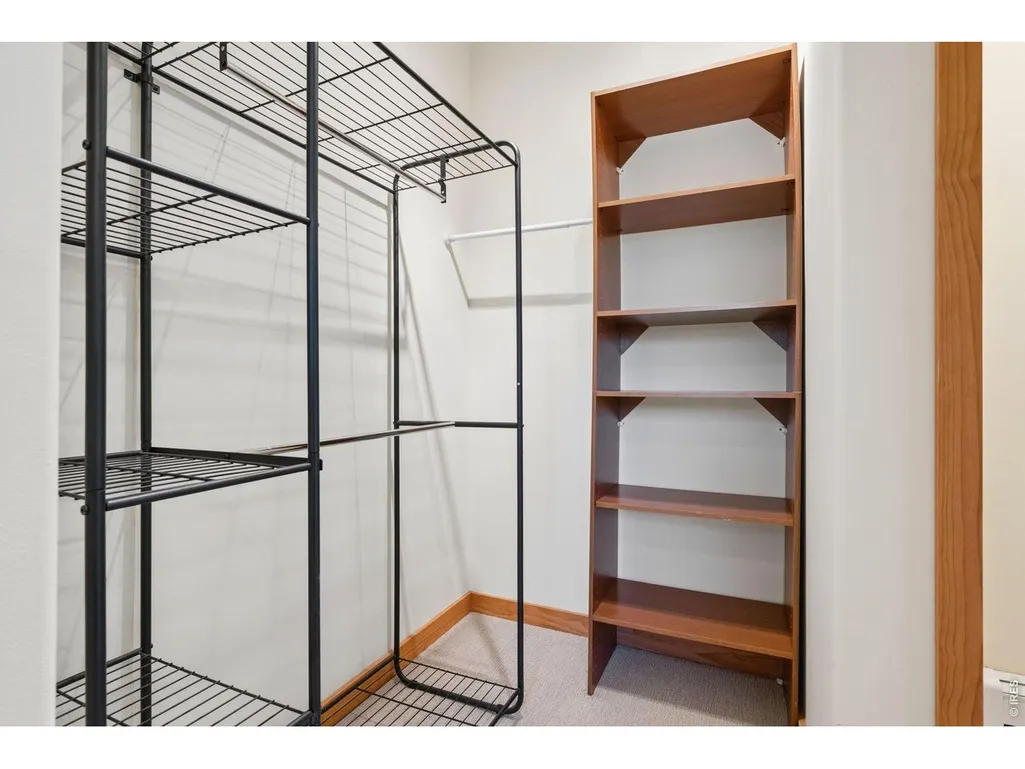
| Interior Amenities | Eat-in Kitchen,Open Floorplan,Walk-In Closet(s),Washer/Dryer Hookup,High Ceilings |
|---|---|
| Basement | Full,Partially Finished |
| Window Features | Window Coverings |
| Above Grade Finished Area | 895 |
| 3/4 Baths | 2 |
| Total Bedrooms | 3 |
| LivingAreaSource | Plans |
| Total Baths | 2 |
Exterior Features
| Exterior Amenities | Sprinkler System,Balcony |
|---|---|
| Fencing | Fenced,Wood |
| Parking Features | Carport |
| Lot Features | Wooded,Level,House Faces East,City Limits,Paved,Curbs,Gutters,Sidewalks,Street Light,Fire Hydrant within 500 Feet |
| Water Source | City |
| Lot Size Area | 3822 |
| Lot Size Acres | 0.09 |
| Road Surface Type | Asphalt |
| Waterfront Y/N | No |
| Road Frontage Type | City Street |
| Irrigation Water Rights Y/N | No |
Amenities
- Foreclosure
- Views
- Short Sale
- New Construction
- Adult 55+
- Lease To Own
- No HOA Fees
- Furnished
- Primary On Main
- Air Conditioning
- Seller Finance
- Green
- Fixer Upper
- Horse
- Golf
- Fireplace
- Deck
- Garage
- Basement
- Pool
Property vs Single Family Average in 80303
Price
Taxes
Year Built
Visits
 Information deemed reliable but not guaranteed by the MLS. © 2026 Information and Real Estate Services, LLC.
Information source: Information and Real Estate Services, LLC. Provided for limited non-commercial use only under IRES Rules. © Copyright IRES.
The information being provided is for the consumers personal, non-commercial use and may not be used for any purpose other than to identify prospective properties consumer may be interested in purchasing.
The IRES, LLC Data on this
Information deemed reliable but not guaranteed by the MLS. © 2026 Information and Real Estate Services, LLC.
Information source: Information and Real Estate Services, LLC. Provided for limited non-commercial use only under IRES Rules. © Copyright IRES.
The information being provided is for the consumers personal, non-commercial use and may not be used for any purpose other than to identify prospective properties consumer may be interested in purchasing.
The IRES, LLC Data on this
 The real estate listing information and related content displayed on this site is provided exclusively for consumers� personal, non-commercial use and may not be used for any purpose other than to identify prospective properties consumers may be interested in purchasing. This information and related content is deemed reliable but is not guaranteed accurate by elevateMLS.
 IDX information is provided exclusively for personal, non-commercial use, and may not be used for any purpose other than to identify prospective properties consumers may be interested in purchasing. Information is deemed reliable but not guaranteed. Copyright © 2026 Vail Multi List, Inc. (VMLS)
The listing broker's offer of compensation is made only to participants of the MLS where the listing is filed.
IDX information is provided exclusively for personal, non-commercial use, and may not be used for any purpose other than to identify prospective properties consumers may be interested in purchasing. Information is deemed reliable but not guaranteed. Copyright © 2026 Vail Multi List, Inc. (VMLS)
The listing broker's offer of compensation is made only to participants of the MLS where the listing is filed.
 Pueblo Association of REALTORS®, Inc. All information deemed reliable but not guaranteed. All properties are subject to prior sale, change or withdrawal. Neither listing broker(s) or information provider(s) shall be responsible for any typographical errors, misinformation, misprints and shall be held totally harmless. Listing(s) information is provided for consumer's personal, non-commercial use and may not be used for any purpose other than to identify prospective properties consumers may be
 Information should be deemed reliable but not guaranteed, all representations are approximate, and individual verification is recommended. Copyright ©2026 All rights reserved.
