
Price Reduction
Address
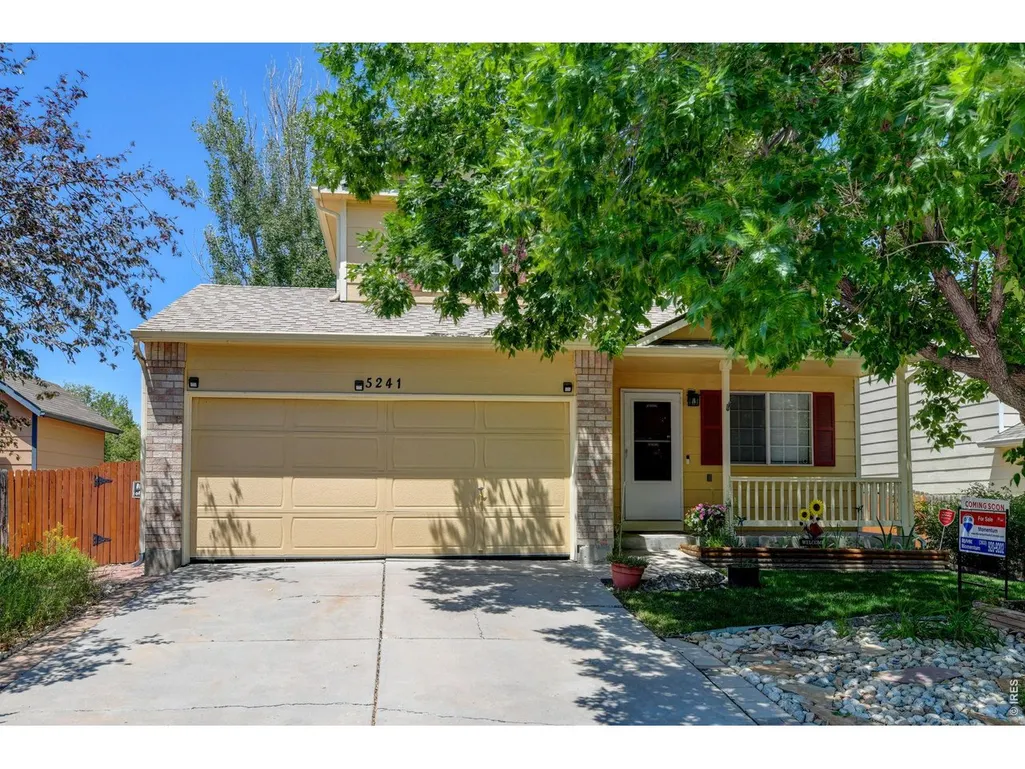
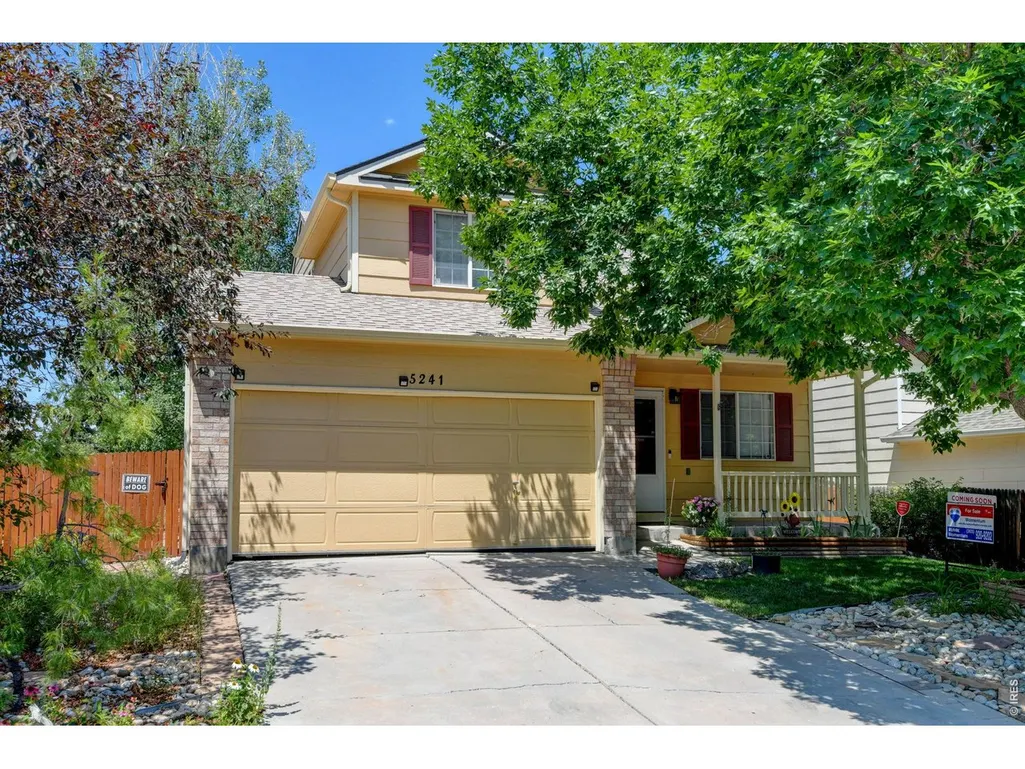
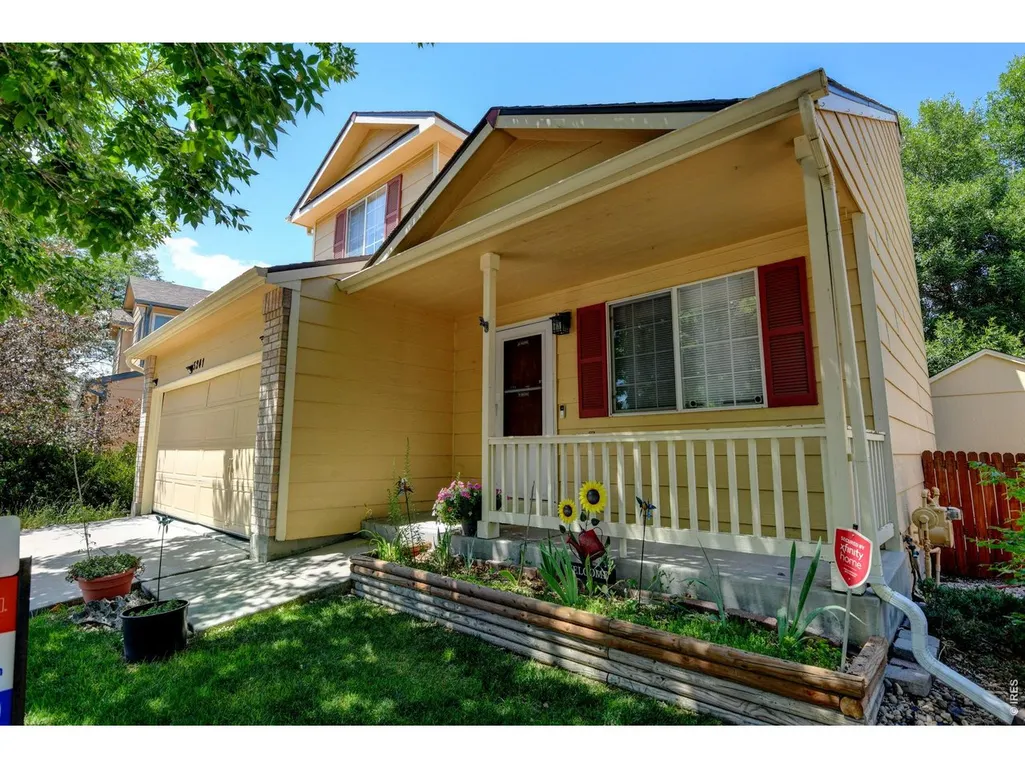
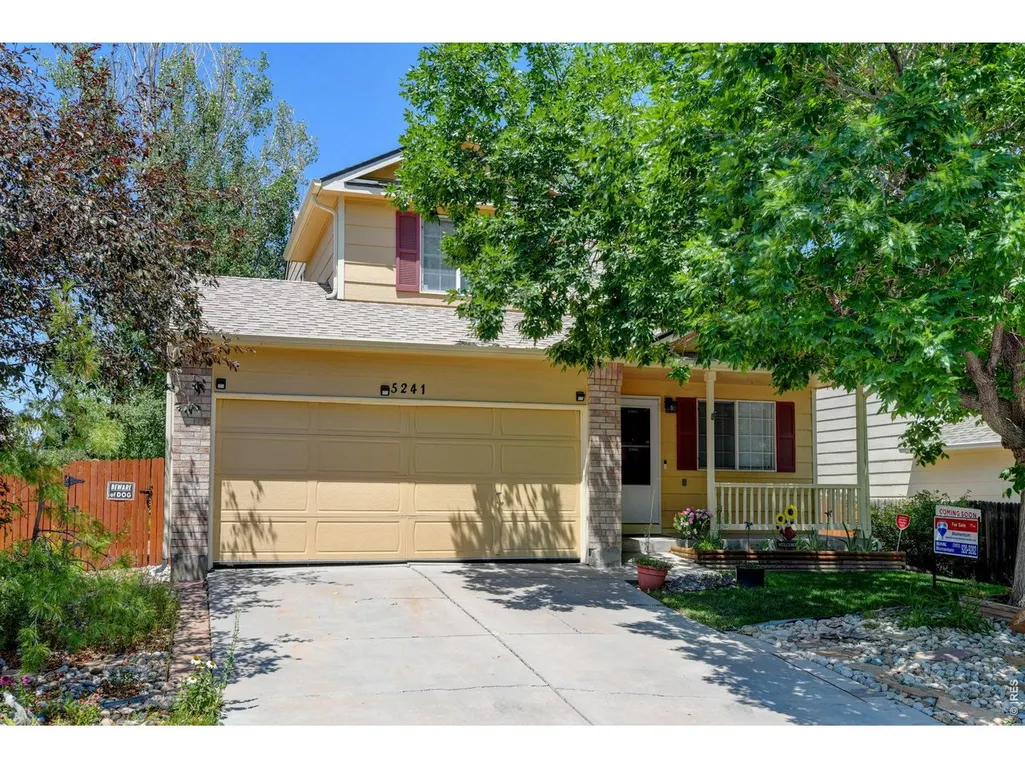
5241 E 128th Way, Thornton, CO
Price
$ 472,000
Property Attributes
- MLS#1062704
- TypeSingle Family
- Listing Status Active
- CountyADAMS
- CityThornton
- AreaMetro Denver
- NeighborhoodWoodbridge Station
- Zip80241
- StyleSingle Family Residence
- Year Built1996
- Taxes$ 3375
- Price$ 472,000
- Bedrooms3
- Full Bathrooms1
- Half Bathrooms1
- Sqr Footage1516
- Lot Size0.16 Acres
Data Source:
Information and Real Estate Services (IRES)
Property Description
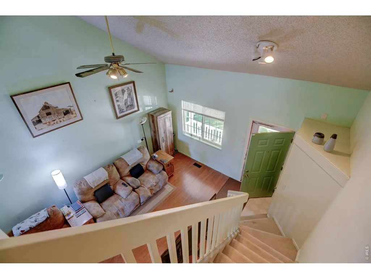
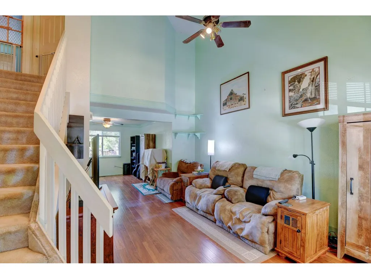
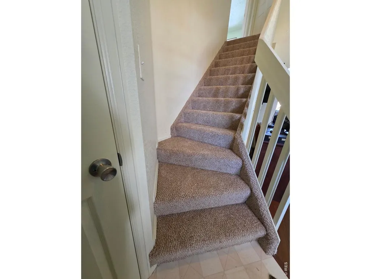
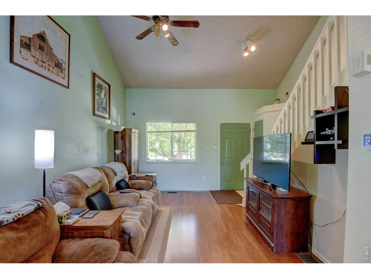
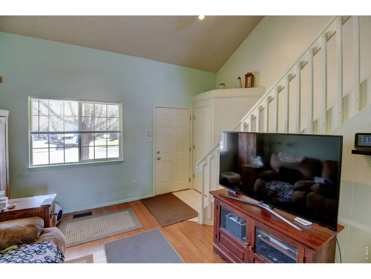
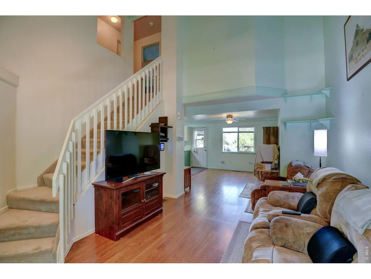
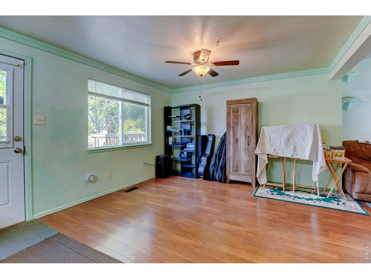
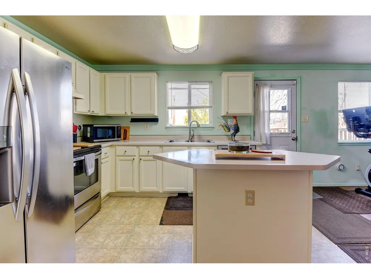
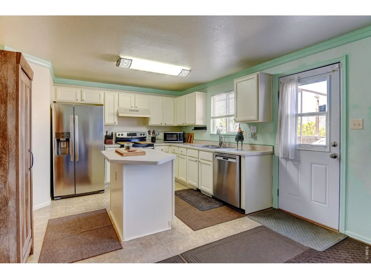
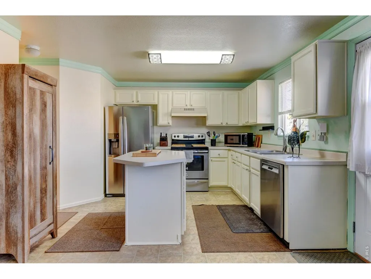
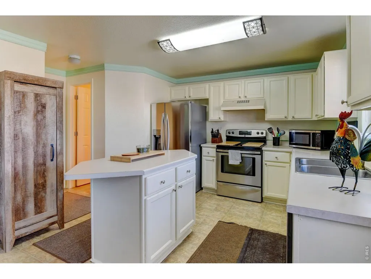
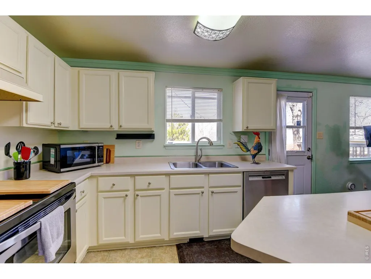
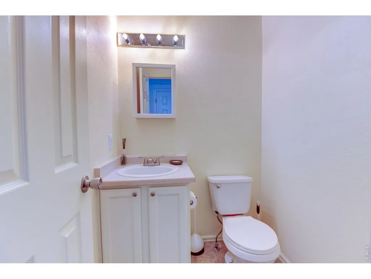
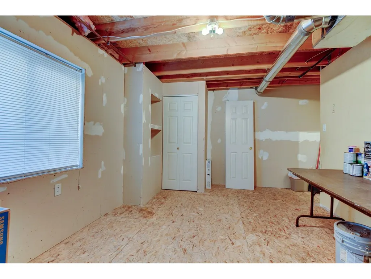
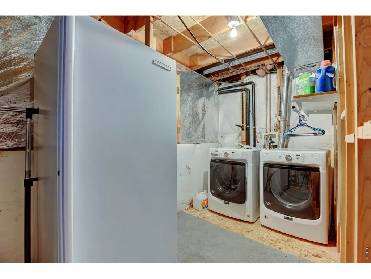
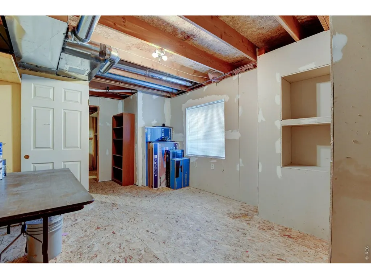
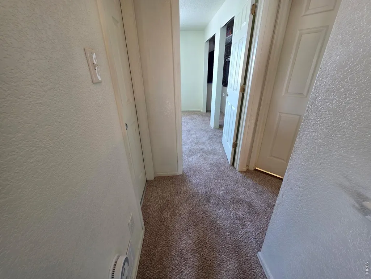
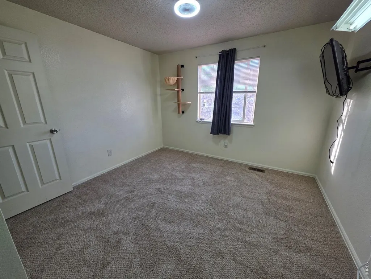
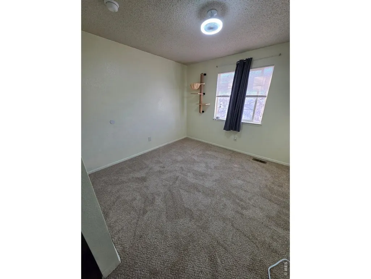
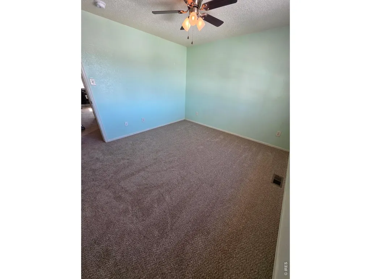
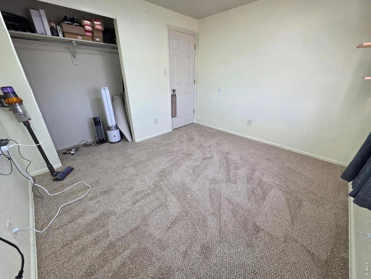
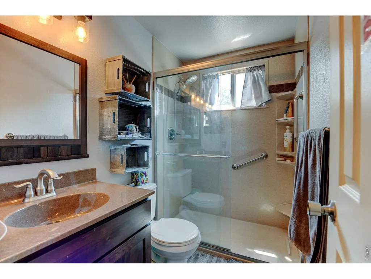
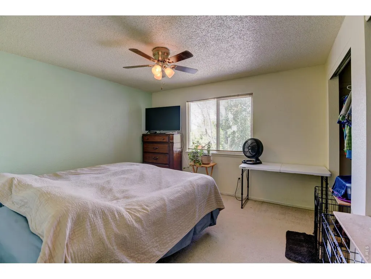
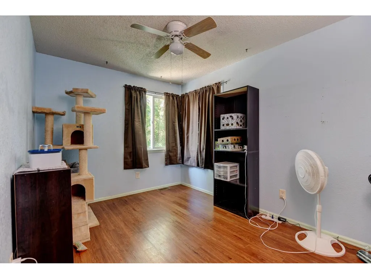
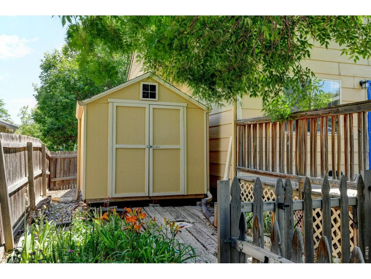
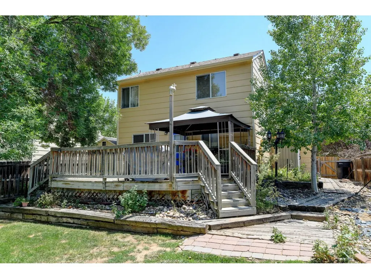
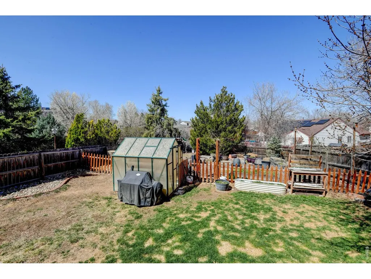
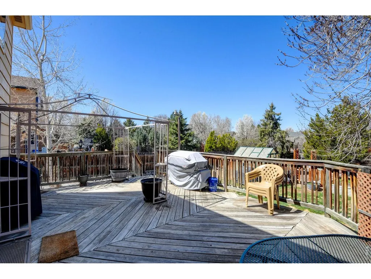
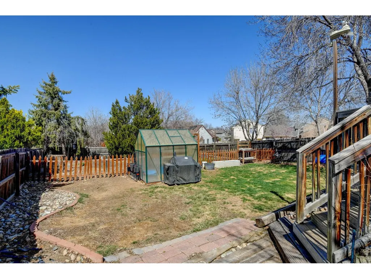
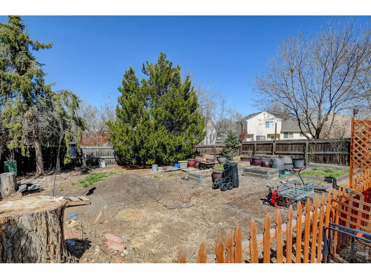
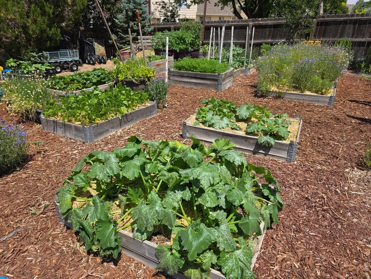
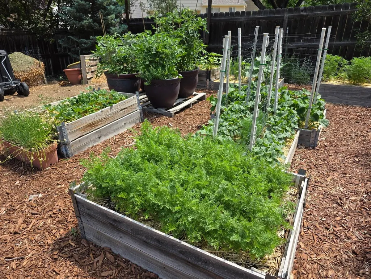
Welcome to your dream home in the highly sought-after Woodbridge Station neighborhood of Thornton! This beautifully maintained home blends comfort, functionality, and charm-now refreshed with brand new carpet throughout, a new sewer line, and a radon mitigation system for added peace of mind. Step inside to a bright and inviting living room featuring soaring vaulted ceilings and a sun-filled south-facing window that fills the home with natural light. The open-concept kitchen is the heart of the home, offering a generous island, ample cabinet space, and stainless steel appliances including an LG refrigerator and Bosch dishwasher-perfect for everyday living and entertaining. Upstairs, you'll find three spacious bedrooms designed for comfort, along with an updated bathroom featuring a spa-like walk-in shower. The unfinished basement is already framed and drywalled, offering instant equity potential with plumbing in place for an additional bathroom, laundry hookups, and included front-loading washer and dryer. Step outside to your private backyard retreat-complete with an oversized deck ideal for entertaining, mature trees for shade and privacy, raised garden beds, and two storage sheds. The welcoming front porch is the perfect place to unwind. Additional highlights include an oversized two-car garage and a newer Lennox furnace and A/C system for year-round comfort. Located in a clean, quiet community just minutes from parks, dog parks, schools, shopping, and dining-this home truly checks every box. Move-in ready with major upgrades already done-don't miss your opportunity to call Woodbridge Station home!
| Elementary School | Middle School | High School |
|---|---|---|
| Eagleview Elementary School | Rocky Top Middle School | Horizon High School |
| Price History | |
|---|---|
| 6/25/2026 | Listed $477,000 |
| 9/9/2026 | 2$472,000 |
General Features
| Living Area | 1117 |
|---|---|
| Heating | Forced Air |
| Cooling | Central Air |
| Utilities | Natural Gas Available |
| Roof | Composition |
| Appliances | Electric Range,Dishwasher,Refrigerator |
| Zoning | Res |
| HOA Fee | 245 |
| Garage Spaces | 2 |
| Construction Materials | Frame,Wood Siding |
| Exclusions | Seller's Personal Property,Refrigerator in Garage |
| Year Built | 1996 |
| Levels | Two |
| Property Subtype | Single Family Residence |
| Tax Year | 2025 |
| Parcel Number | R0009578 |
| Assoc Fee Paid Per | Annually |
| County | Adams |
| New Construction | No |
| Property Type | Residential |
| HOA | Yes |
| Subdivision Name | Woodbridge Station |
| Status | Active |
| High School | Horizon |
| City | Thornton |
| Disclosures | Seller's Property Disclosure |
| Association Name | Service Plus Community Manage |
| High School District | Adams CO. Dist 12 |
| MLS Area | Metro Denver |
| Elementary School | Eagleview |
| Property Attached Y/N | No |
| Tax Annual Amount | 3375 |
| Middle/Junior High School | Rocky Top |
| MLS Area Minor | Metro5/NSC |
| Standard Status | Active |
| Expected Active Date | 2026-06-25 |
| AttributionContact | 7203149294 |
Interior Features
| Basement | Full |
|---|---|
| Above Grade Finished Area | 1117 |
| Half Baths | 1 |
| 3/4 Baths | 1 |
| Total Bedrooms | 3 |
| LivingAreaSource | Assessor |
| Total Baths | 2 |
Exterior Features
| Parking Features | Attached |
|---|---|
| Water Source | City |
| Lot Size Area | 7019 |
| Lot Size Acres | 0.16 |
| Waterfront Y/N | No |
| Irrigation Water Rights Y/N | No |
Amenities
- Foreclosure
- Views
- Short Sale
- New Construction
- Adult 55+
- Lease To Own
- No HOA Fees
- Furnished
- Primary On Main
- Air Conditioning
- Seller Finance
- Green
- Fixer Upper
- Horse
- Golf
- Fireplace
- Deck
- Garage
- Basement
- Pool
Property vs Single Family Average in 80241
Price
Taxes
Year Built
Visits
 Information deemed reliable but not guaranteed by the MLS. © 2026 Information and Real Estate Services, LLC.
Information source: Information and Real Estate Services, LLC. Provided for limited non-commercial use only under IRES Rules. © Copyright IRES.
The information being provided is for the consumers personal, non-commercial use and may not be used for any purpose other than to identify prospective properties consumer may be interested in purchasing.
The IRES, LLC Data on this
Information deemed reliable but not guaranteed by the MLS. © 2026 Information and Real Estate Services, LLC.
Information source: Information and Real Estate Services, LLC. Provided for limited non-commercial use only under IRES Rules. © Copyright IRES.
The information being provided is for the consumers personal, non-commercial use and may not be used for any purpose other than to identify prospective properties consumer may be interested in purchasing.
The IRES, LLC Data on this
 The real estate listing information and related content displayed on this site is provided exclusively for consumers� personal, non-commercial use and may not be used for any purpose other than to identify prospective properties consumers may be interested in purchasing. This information and related content is deemed reliable but is not guaranteed accurate by elevateMLS.
 IDX information is provided exclusively for personal, non-commercial use, and may not be used for any purpose other than to identify prospective properties consumers may be interested in purchasing. Information is deemed reliable but not guaranteed. Copyright © 2026 Vail Multi List, Inc. (VMLS)
The listing broker's offer of compensation is made only to participants of the MLS where the listing is filed.
IDX information is provided exclusively for personal, non-commercial use, and may not be used for any purpose other than to identify prospective properties consumers may be interested in purchasing. Information is deemed reliable but not guaranteed. Copyright © 2026 Vail Multi List, Inc. (VMLS)
The listing broker's offer of compensation is made only to participants of the MLS where the listing is filed.
 Pueblo Association of REALTORS®, Inc. All information deemed reliable but not guaranteed. All properties are subject to prior sale, change or withdrawal. Neither listing broker(s) or information provider(s) shall be responsible for any typographical errors, misinformation, misprints and shall be held totally harmless. Listing(s) information is provided for consumer's personal, non-commercial use and may not be used for any purpose other than to identify prospective properties consumers may be
 Information should be deemed reliable but not guaranteed, all representations are approximate, and individual verification is recommended. Copyright ©2026 All rights reserved.
