
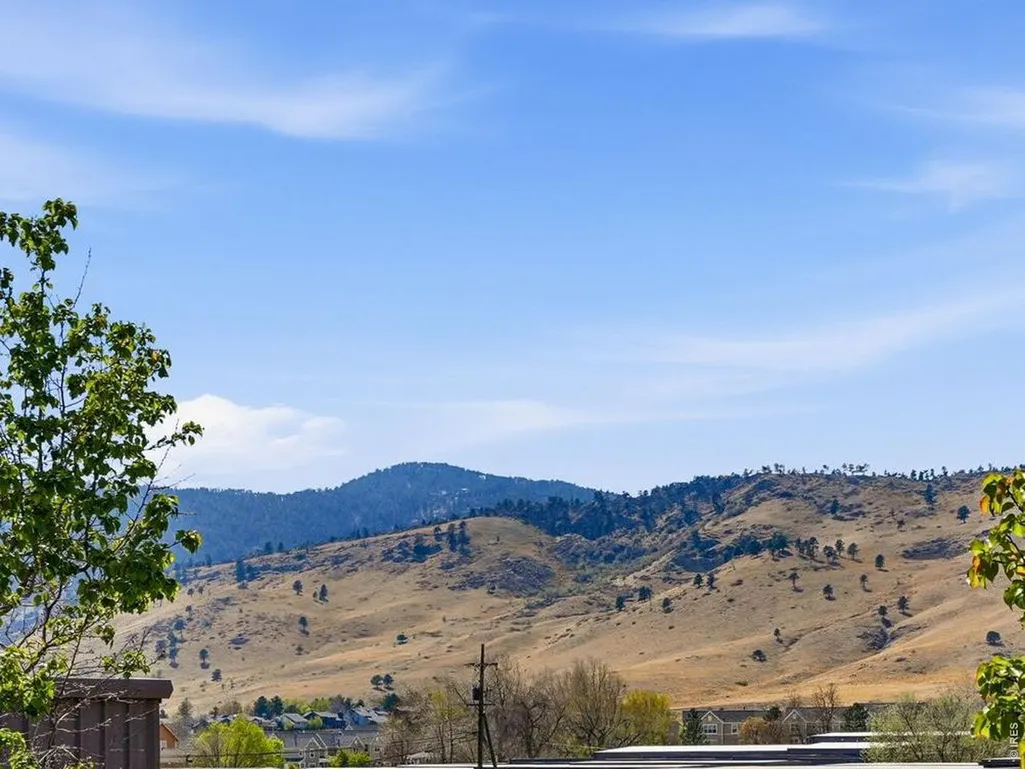
Views
Address
4645 Broadway St # C3, Boulder, CO
Price
$ 540,000
Property Attributes
- MLS#1062623
- TypeSingle Family
- Listing Status Active
- CountyBOULDER
- CityBoulder
- AreaBoulder
- NeighborhoodOff Broadway Condo
- Zip80304
- StyleContemporary
- Year Built2006
- Taxes$ 9899
- Price$ 540,000
- Bedrooms2
- Full Bathrooms2
- Half Bathrooms1
- Sqr Footage1382
- Lot Size0.84 Acres
Data Source:
Information and Real Estate Services (IRES)
Property Description
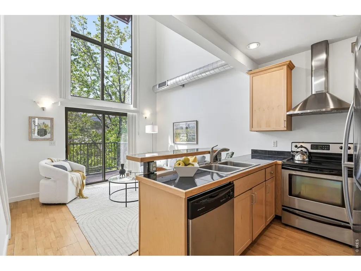
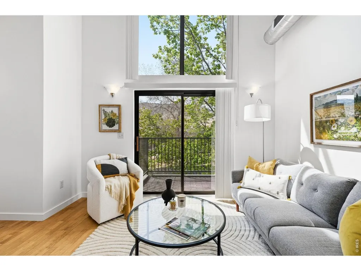
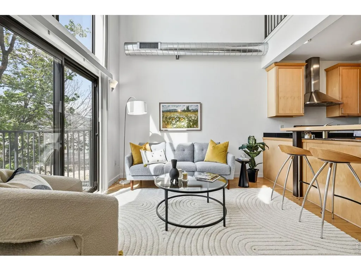
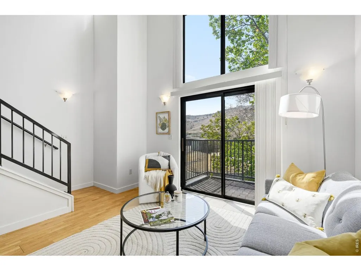
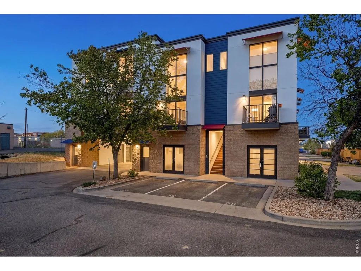
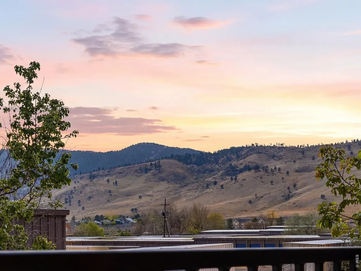
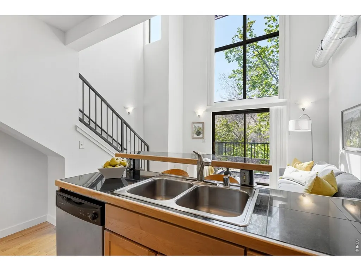
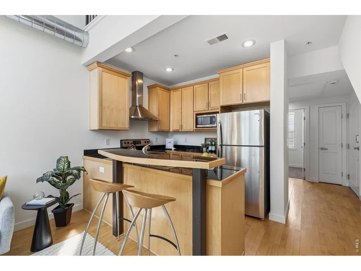
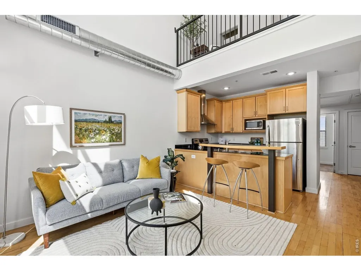
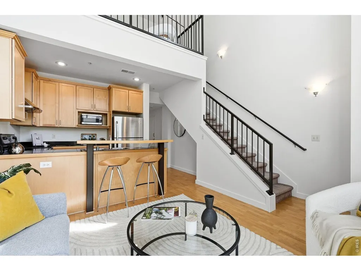
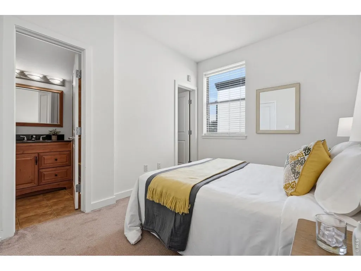
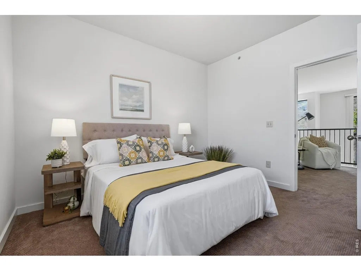
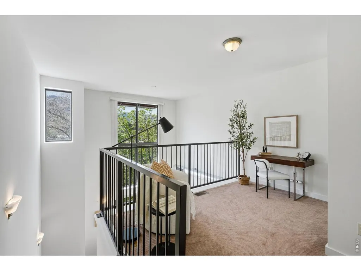
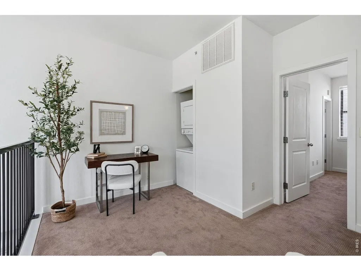
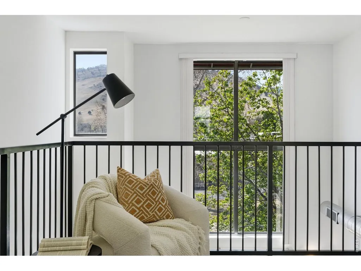
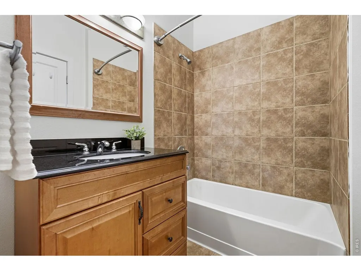
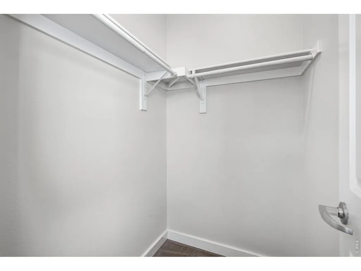
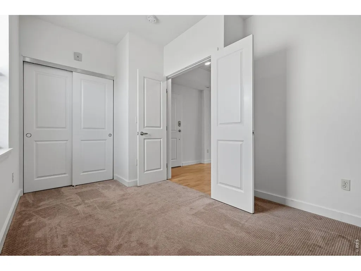
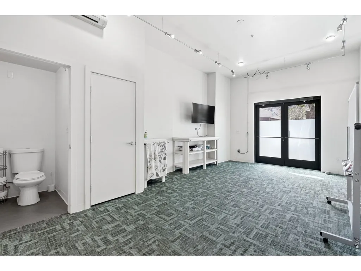
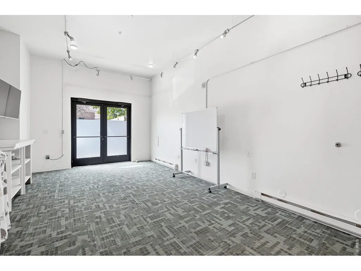
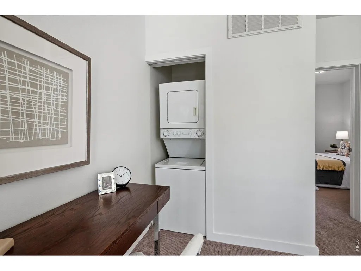
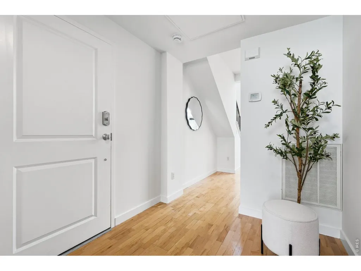
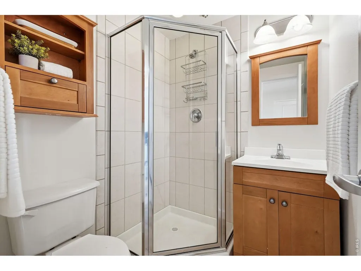
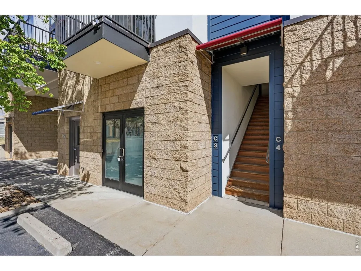
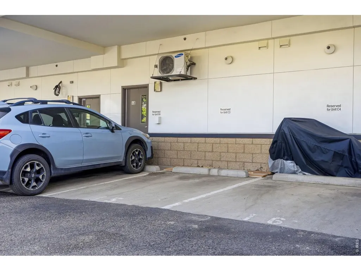
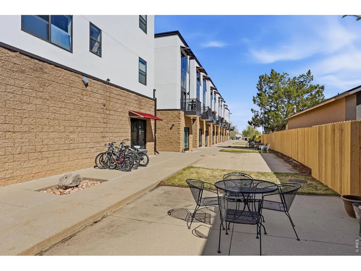
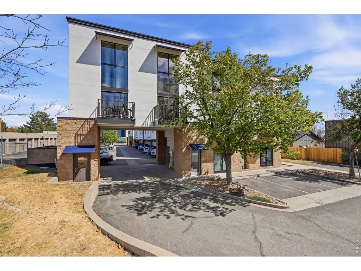
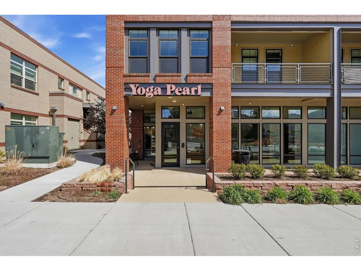
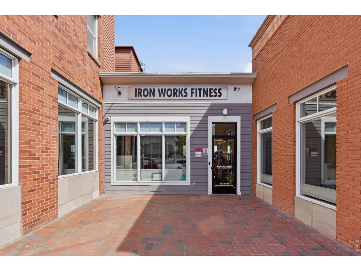
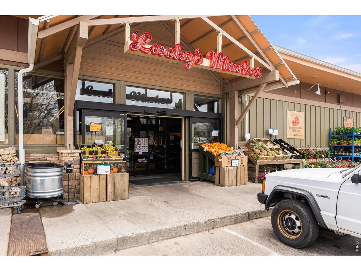
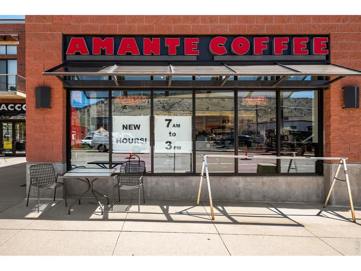
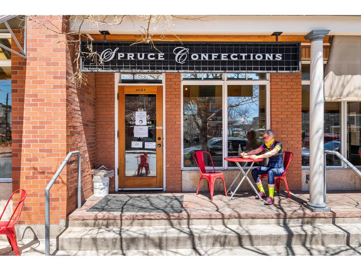
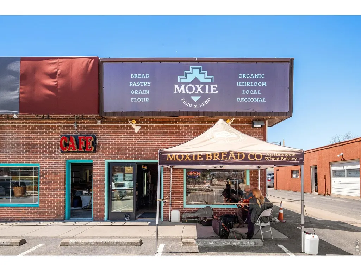
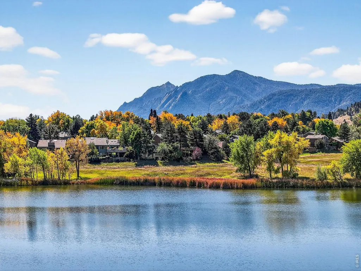
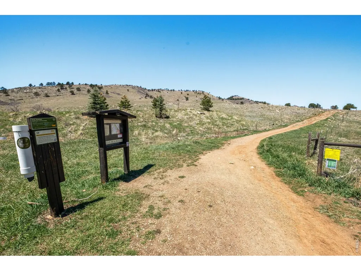
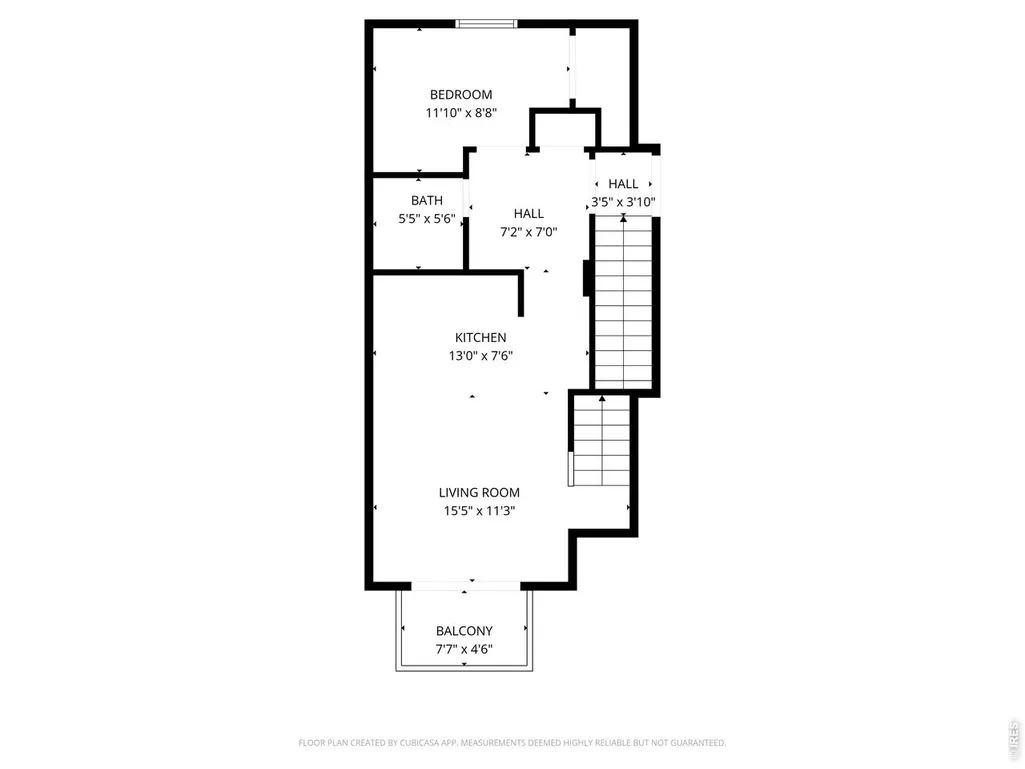
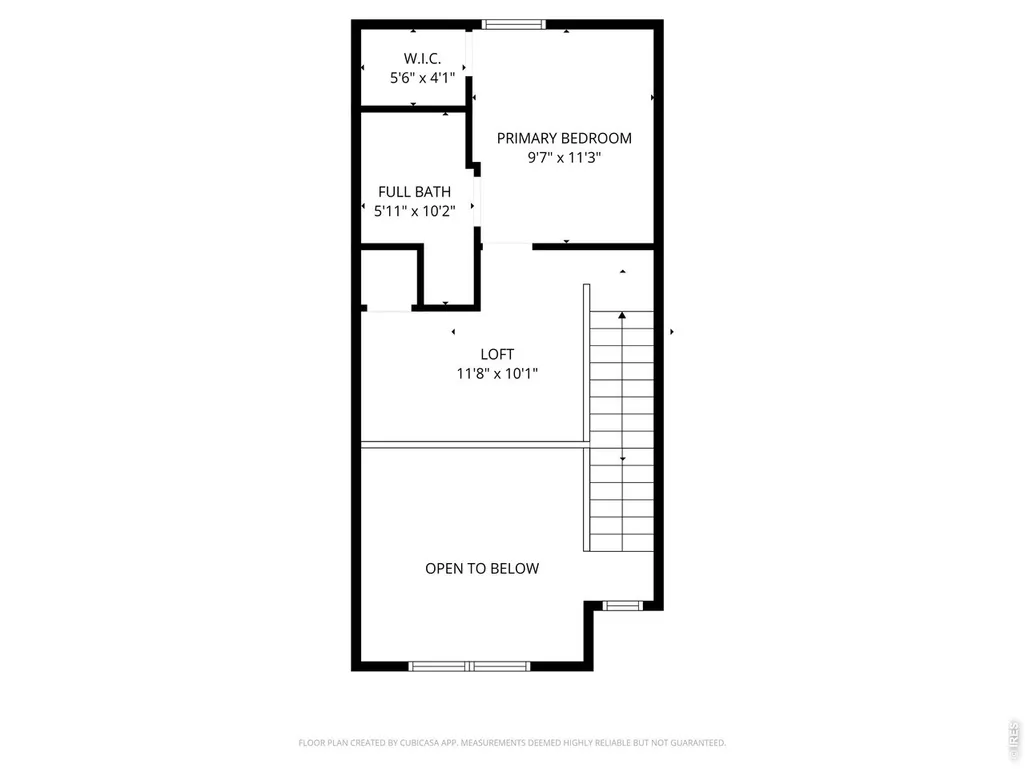
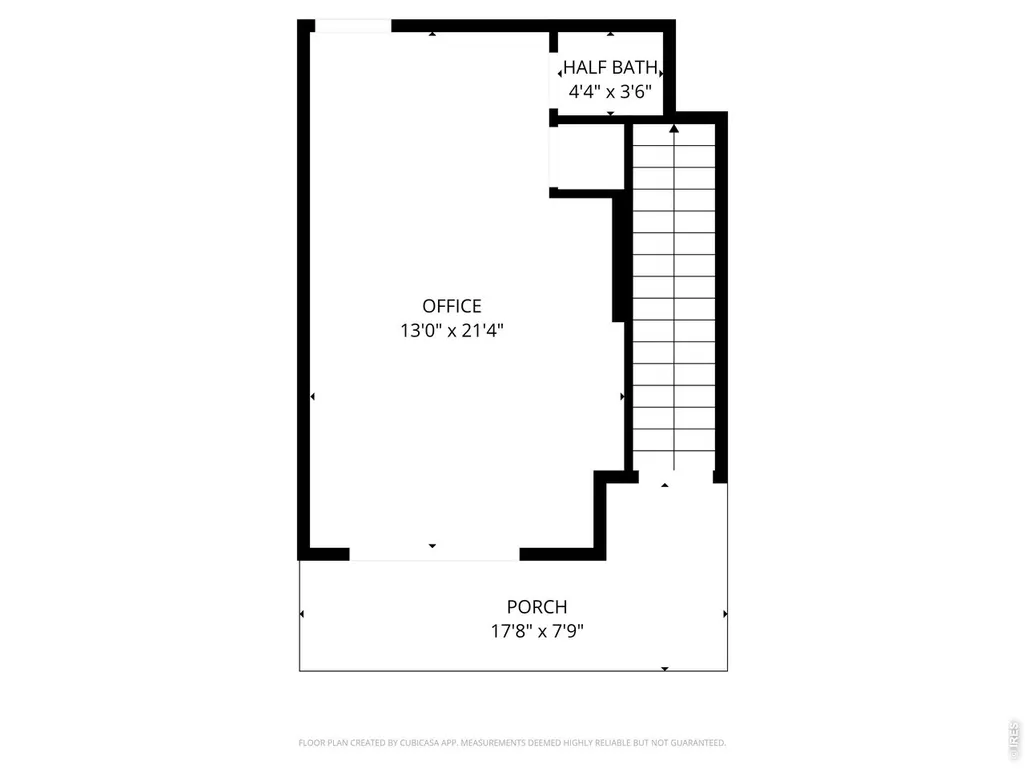
Light-filled, move-in ready, end unit in prime North Boulder, offering foothill views, easy trail access, and a rare live/work layout designed for today's flexible lifestyle. Set back from Broadway for added privacy, this unique property combines a quiet setting with exceptional access to open space, bike paths, coffee shops, restaurants, and everyday conveniences. Soaring windows fill the home with natural light and frame views of the surrounding foothills, creating a bright and welcoming living environment. Enjoy morning coffee on the balcony, watch paragliders drift overhead, and take advantage of nearby trails just moments from your front door. The open-concept floor plan features a functional layout designed for comfortable daily living, entertaining, and remote work, while in-unit laundry adds everyday convenience. A standout feature is the flexible lower-level commercial space with its own private entrance and bathroom, creating endless possibilities for work, creativity, fitness, or storage. Ideal for a home office, therapist or bodywork practice, art studio, workshop, fitness space, conference room, consulting office, shared workspace, or small business headquarters. The space also provides excellent storage for outdoor gear, inventory, equipment, or hobby space. Whether you're an entrepreneur, remote professional, creative, or outdoor enthusiast, this versatile area adapts to a wide variety of needs. Additional highlights include two dedicated parking spaces, the privacy and natural light of an end-unit location, and low-maintenance, lock-and-leave living within a professionally managed community. A rare opportunity to own a move-in ready home with dedicated workspace, live-work flexibility, home office potential, and lock-and-leave convenience in one of North Boulder's most desirable locations. Enjoy easy access to trails, open space, foothill views, bike paths, coffee shops, bakeries, and the active outdoor lifestyle that makes Boulder so special.
| Elementary School | Middle School | High School |
|---|---|---|
| Foothill Elementary School | Centennial Middle School | Boulder High School |
| Price History | |
|---|---|
| 6/24/2026 | Listed $565,000 |
| 7/27/2026 | 5$540,000 |
General Features
| Living Area | 1382 |
|---|---|
| Sewer | Public Sewer |
| Heating | Forced Air,2 or more Heat Sources |
| Cooling | Central Air,Wall/Window Unit(s) |
| Utilities | Natural Gas Available,Electricity Available,Cable Available,Individual Meter-Electric,Individual Meter-Gas,High Speed Avail |
| Roof | Rubber,Other |
| Appliances | Electric Range,Dishwasher,Refrigerator,Washer,Dryer,Microwave,Disposal,Fire Alarm |
| Zoning | PUD |
| HOA Fee | 618 |
| Garage Spaces | 2 |
| Association Fee Includes | Common Amenities,Trash,Snow Removal,Maintenance Grounds,Management,Utilities,Exterior Maintenance,Water,Insurance,Sewer |
| Architectural Style | Contemporary |
| Security Features | Fire Sprinkler System,Fire Alarm |
| Construction Materials | Frame,Block,Composition,Stucco,Painted/Stained |
| Exclusions | Staging items and personal posessions |
| Pets Allowed | Dogs OK,Cats OK,Adequate Outdoor Access |
| Year Built | 2006 |
| Electric | Xcel Energy |
| View | Hills |
| Levels | Three Or More |
| Unit Number | C3 |
| Tax Year | 2025 |
| Parcel Number | R0512407 |
| Community Features | Park |
| Assoc Fee Paid Per | Monthly |
| County | Boulder |
| New Construction | No |
| Property Type | Residential |
| HOA | Yes |
| Energy Efficient | Windows |
| Subdivision Name | Off Broadway Condo |
| Full Baths | 1 |
| Status | Active |
| High School | Boulder |
| City | Boulder |
| Disclosures | Seller's Property Disclosure |
| Association Name | PMI Flatirons Group |
| High School District | Boulder Valley Dist RE2 |
| MLS Area | Boulder |
| Elementary School | Foothill |
| Property Attached Y/N | Yes |
| Tax Annual Amount | 9899 |
| Middle/Junior High School | Centennial |
| Virtual Tour | https://my.matterport.com/show/?m=JwTS1vqkVoX&brand=0&mls=1& |
| Structure Type | Outside Entry,End Unit |
| Standard Status | Active |
| Expected Active Date | 2026-06-24 |
| AttributionContact | 7207579927 |
Interior Features
| Interior Amenities | Open Floorplan,Washer/Dryer Hookup,High Ceilings |
|---|---|
| Basement | None |
| Flooring | Wood |
| Window Features | Window Coverings |
| Above Grade Finished Area | 1382 |
| Half Baths | 1 |
| 3/4 Baths | 1 |
| Total Bedrooms | 2 |
| LivingAreaSource | Assessor |
| Total Baths | 3 |
Exterior Features
| Exterior Amenities | Balcony |
|---|---|
| Parking Features | Reserved |
| Lot Features | Level,City Limits,Paved,Curbs,Gutters,Sidewalks |
| Water Source | City |
| Lot Size Area | 36627 |
| Lot Size Acres | 0.84 |
| Road Surface Type | Asphalt |
| Waterfront Y/N | No |
| Road Frontage Type | City Street |
| Irrigation Water Rights Y/N | No |
Amenities
- Foreclosure
- Views
- Short Sale
- New Construction
- Adult 55+
- Lease To Own
- No HOA Fees
- Furnished
- Primary On Main
- Air Conditioning
- Seller Finance
- Green
- Fixer Upper
- Horse
- Golf
- Fireplace
- Deck
- Garage
- Basement
- Pool
Property vs Single Family Average in 80304
Price
Taxes
Year Built
Visits
 Information deemed reliable but not guaranteed by the MLS. © 2026 Information and Real Estate Services, LLC.
Information source: Information and Real Estate Services, LLC. Provided for limited non-commercial use only under IRES Rules. © Copyright IRES.
The information being provided is for the consumers personal, non-commercial use and may not be used for any purpose other than to identify prospective properties consumer may be interested in purchasing.
The IRES, LLC Data on this
Information deemed reliable but not guaranteed by the MLS. © 2026 Information and Real Estate Services, LLC.
Information source: Information and Real Estate Services, LLC. Provided for limited non-commercial use only under IRES Rules. © Copyright IRES.
The information being provided is for the consumers personal, non-commercial use and may not be used for any purpose other than to identify prospective properties consumer may be interested in purchasing.
The IRES, LLC Data on this
 The real estate listing information and related content displayed on this site is provided exclusively for consumers� personal, non-commercial use and may not be used for any purpose other than to identify prospective properties consumers may be interested in purchasing. This information and related content is deemed reliable but is not guaranteed accurate by elevateMLS.
 IDX information is provided exclusively for personal, non-commercial use, and may not be used for any purpose other than to identify prospective properties consumers may be interested in purchasing. Information is deemed reliable but not guaranteed. Copyright © 2026 Vail Multi List, Inc. (VMLS)
The listing broker's offer of compensation is made only to participants of the MLS where the listing is filed.
IDX information is provided exclusively for personal, non-commercial use, and may not be used for any purpose other than to identify prospective properties consumers may be interested in purchasing. Information is deemed reliable but not guaranteed. Copyright © 2026 Vail Multi List, Inc. (VMLS)
The listing broker's offer of compensation is made only to participants of the MLS where the listing is filed.
 Pueblo Association of REALTORS®, Inc. All information deemed reliable but not guaranteed. All properties are subject to prior sale, change or withdrawal. Neither listing broker(s) or information provider(s) shall be responsible for any typographical errors, misinformation, misprints and shall be held totally harmless. Listing(s) information is provided for consumer's personal, non-commercial use and may not be used for any purpose other than to identify prospective properties consumers may be
 Information should be deemed reliable but not guaranteed, all representations are approximate, and individual verification is recommended. Copyright ©2026 All rights reserved.
