
Price Reduction - Primary on Main
Address
443 Baker St, Longmont, CO
Price
$ 429,000
Property Attributes
- MLS#1057476
- TypeSingle Family
- Listing Status Active
- CountyBOULDER
- CityLongmont
- AreaLongmont
- NeighborhoodOld Town
- Zip80501
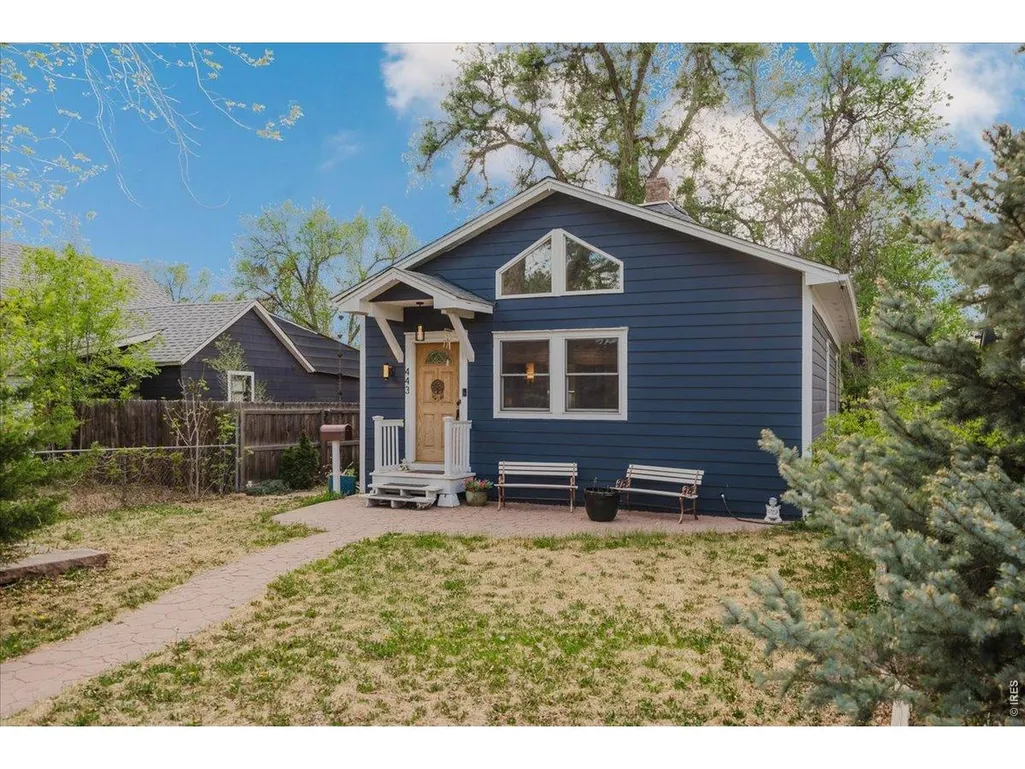
- StyleCottage
- Year Built1910
- Taxes$ 2342
- Price$ 429,000
- Bedrooms2
- Full Bathrooms1
- Half Bathrooms0
- Sqr Footage840
- Lot Size0.14 Acres
Data Source:
Information and Real Estate Services (IRES)
Property Description
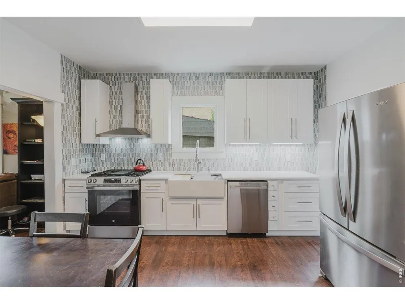
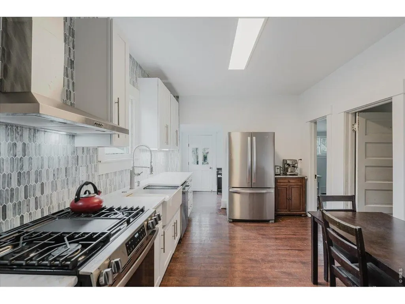
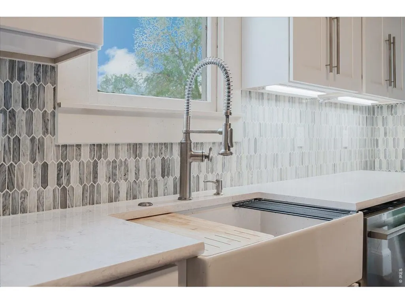
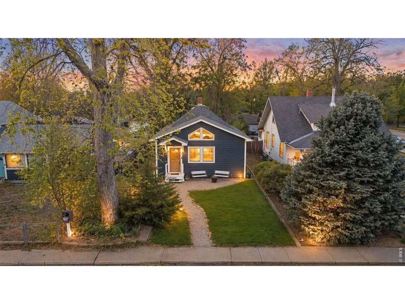
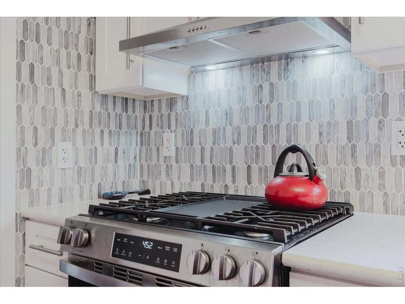
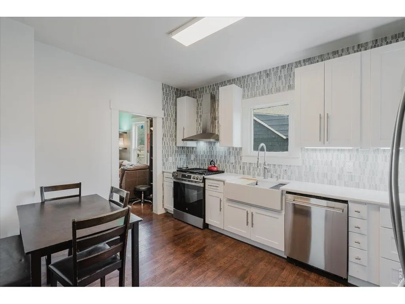
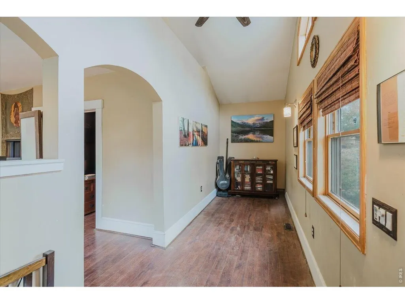
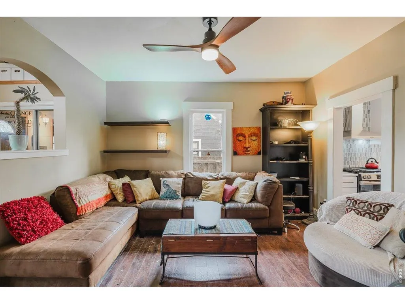
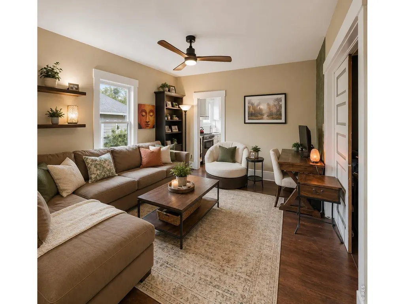
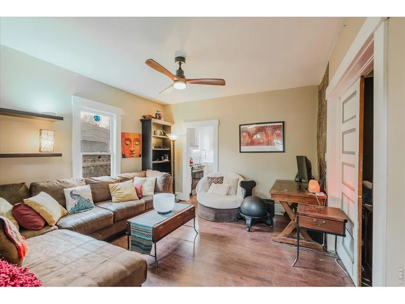
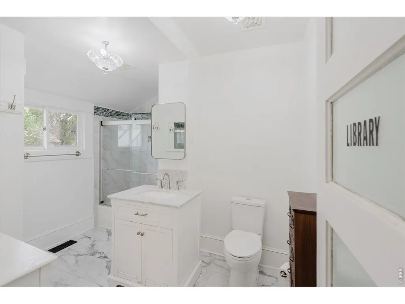
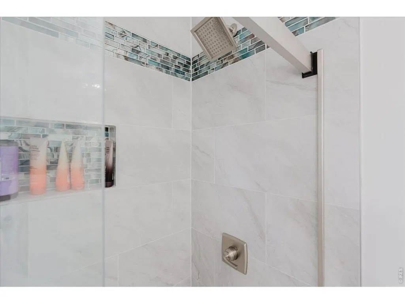
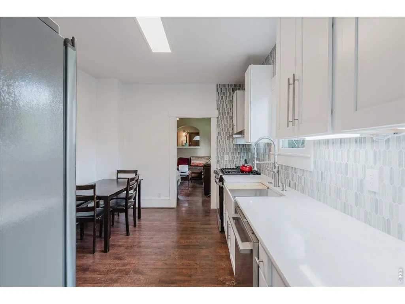
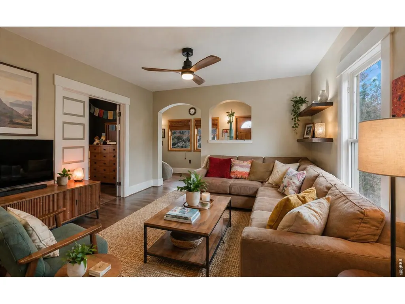
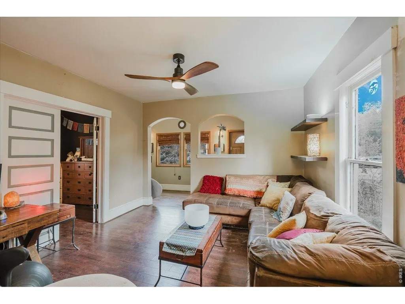
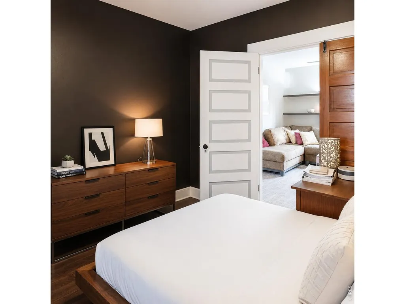
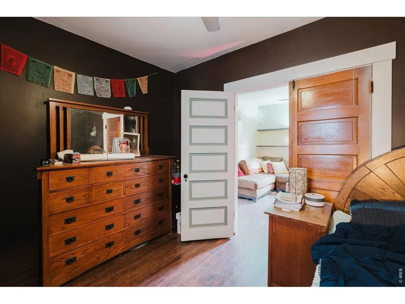
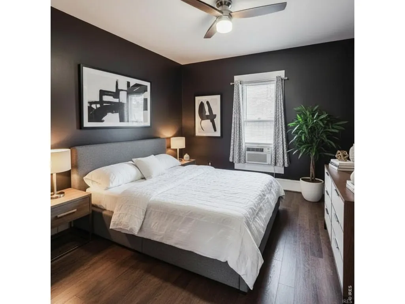
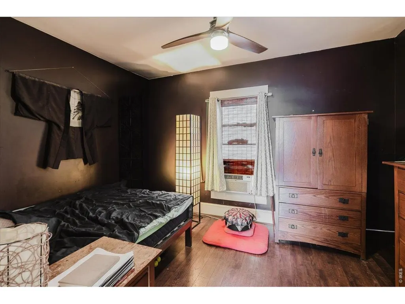
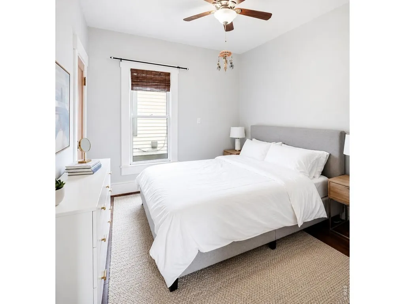
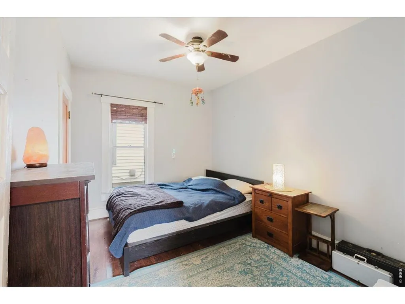
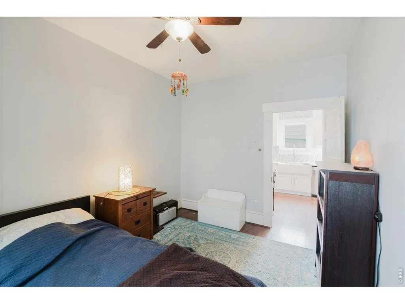
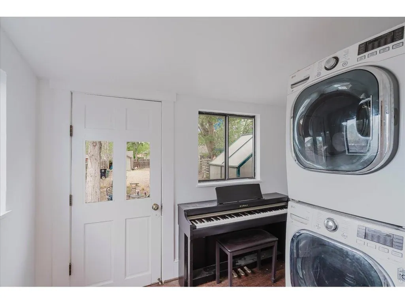
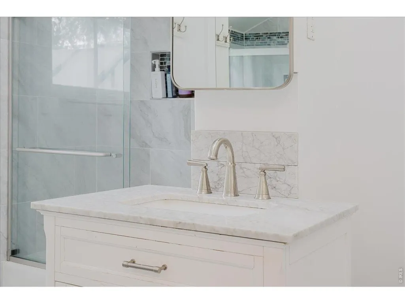
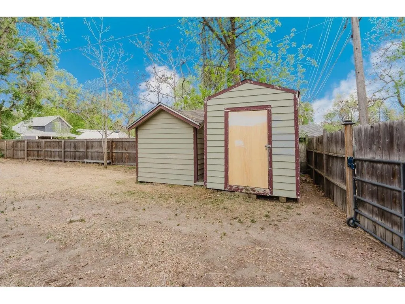
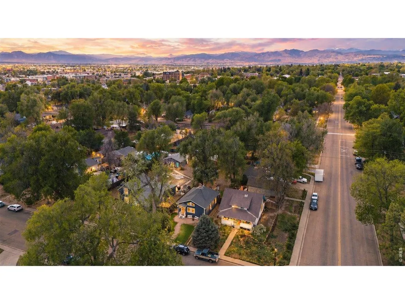
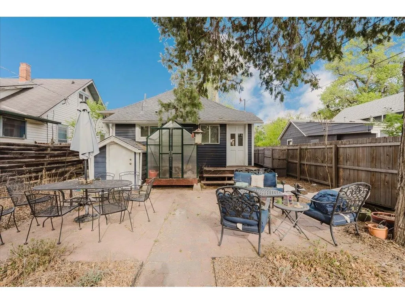
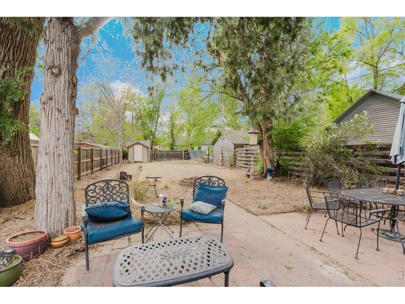
Charming bungalow set on an expansive lot in the heart of East Side Old Town Longmont. This historic home offers a thoughtful blend of updates and opportunity, with a freshly renovated kitchen and bathroom that bring a clean, functional feel to the interior. The redesigned kitchen makes excellent use of space, incorporating generous, well-integrated storage throughout, quartz countertops, gas stove, tile backsplash, and farmhouse sink. All appliances are new, including a stackable washer and dryer, adding everyday ease and efficiency. Natural light moves easily through the home, enhancing its classic, efficient layout. Outdoors, a decorative concrete patio creates an inviting area for dining, gardening, or quiet evenings, while the unusually large lot provides ample room for future expansion, outbuildings, or creative use. Alley access adds flexibility for parking, storage, or future improvements. A sprinkler system is already installed, supporting easy landscape maintenance, and an exterior shed adds valuable additional storage and flexibility. Whether you're seeking a manageable primary residence, an investment property, or a place with room to grow, with railroad Quiet Zones already under construction, 443 Baker Street is a compelling balance of immediate livability and long-term potential.
| Elementary School | Middle School | High School |
|---|---|---|
| Columbine Elementary School | Trail Ridge Middle School | Skyline High School |
| Price History | |
|---|---|
| 4/24/2026 | Listed $525,000 |
| 4/28/2026 | 2$514,995 |
| 4/28/2026 | 3$499,999 |
| 5/9/2026 | 3$485,000 |
| 5/28/2026 | 3$475,000 |
| 6/9/2026 | 1$474,000 |
| 6/30/2026 | 2$465,000 |
| 7/17/2026 | 3$455,000 |
| 9/3/2026 | 4$439,000 |
| 9/9/2026 | 3$429,000 |
General Features
| Living Area | 840 |
|---|---|
| Sewer | Public Sewer |
| Heating | Forced Air |
| Cooling | Ceiling Fan(s) |
| Utilities | Natural Gas Available,Electricity Available,High Speed Avail |
| Roof | Composition |
| Appliances | Gas Range,Dishwasher,Refrigerator,Washer,Dryer,Disposal,Fire Alarm |
| Zoning | RES |
| Patio/Porch Features | Patio |
| Architectural Style | Cottage |
| Construction Materials | Frame |
| Exclusions | Seller's personal property |
| Year Built | 1910 |
| Levels | One |
| Property Subtype | Single Family Residence |
| Tax Year | 2025 |
| Parcel Number | R0042382 |
| Accessibility | Level Lot,Main Floor Bath,Main Level Laundry |
| County | Boulder |
| New Construction | No |
| Property Type | Residential |
| HOA | No |
| Subdivision Name | Old Town |
| Possible Use | Single Family |
| Other Structures | Storage |
| Full Baths | 1 |
| Status | Active |
| High School | Skyline |
| City | Longmont |
| Disclosures | Seller's Property Disclosure,Lead Paint |
| High School District | ST Vrain Dist RE 1J |
| MLS Area | Longmont |
| Elementary School | Columbine |
| Property Attached Y/N | No |
| Tax Annual Amount | 2342 |
| Middle/Junior High School | Trail Ridge |
| Standard Status | Active |
| Expected Active Date | 2026-04-24 |
| AttributionContact | 9703069126 |
Interior Features
| Interior Amenities | Eat-in Kitchen,Cathedral Ceiling(s),Walk-In Closet(s),Washer/Dryer Hookup |
|---|---|
| Basement | None,Crawl Space |
| Fireplace Features | None |
| Window Features | Window Coverings |
| Above Grade Finished Area | 840 |
| Total Bedrooms | 2 |
| LivingAreaSource | Assessor |
| Total Baths | 1 |
Exterior Features
| Exterior Amenities | Sprinkler System |
|---|---|
| Fencing | Fenced |
| Parking Features | None |
| Lot Features | Evergreen Trees,Deciduous Trees,Level,House Faces East,Xeriscape,Paved,Curbs,Gutters,Sidewalks,Street Light,Alley,Fire Hydrant within 500 Feet |
| Water Source | City |
| Lot Size Area | 6252 |
| Lot Size Acres | 0.14 |
| Waterfront Y/N | No |
| Road Frontage Type | City Street |
| Irrigation Water Rights Y/N | No |
Amenities
- Foreclosure
- Views
- Short Sale
- New Construction
- Adult 55+
- Lease To Own
- No HOA Fees
- Furnished
- Primary On Main
- Air Conditioning
- Seller Finance
- Green
- Fixer Upper
- Horse
- Golf
- Fireplace
- Deck
- Garage
- Basement
- Pool
Property vs Single Family Average in 80501
Price
Taxes
Year Built
Visits
 Information deemed reliable but not guaranteed by the MLS. © 2026 Information and Real Estate Services, LLC.
Information source: Information and Real Estate Services, LLC. Provided for limited non-commercial use only under IRES Rules. © Copyright IRES.
The information being provided is for the consumers personal, non-commercial use and may not be used for any purpose other than to identify prospective properties consumer may be interested in purchasing.
The IRES, LLC Data on this
Information deemed reliable but not guaranteed by the MLS. © 2026 Information and Real Estate Services, LLC.
Information source: Information and Real Estate Services, LLC. Provided for limited non-commercial use only under IRES Rules. © Copyright IRES.
The information being provided is for the consumers personal, non-commercial use and may not be used for any purpose other than to identify prospective properties consumer may be interested in purchasing.
The IRES, LLC Data on this
 The real estate listing information and related content displayed on this site is provided exclusively for consumers� personal, non-commercial use and may not be used for any purpose other than to identify prospective properties consumers may be interested in purchasing. This information and related content is deemed reliable but is not guaranteed accurate by elevateMLS.
 IDX information is provided exclusively for personal, non-commercial use, and may not be used for any purpose other than to identify prospective properties consumers may be interested in purchasing. Information is deemed reliable but not guaranteed. Copyright © 2026 Vail Multi List, Inc. (VMLS)
The listing broker's offer of compensation is made only to participants of the MLS where the listing is filed.
IDX information is provided exclusively for personal, non-commercial use, and may not be used for any purpose other than to identify prospective properties consumers may be interested in purchasing. Information is deemed reliable but not guaranteed. Copyright © 2026 Vail Multi List, Inc. (VMLS)
The listing broker's offer of compensation is made only to participants of the MLS where the listing is filed.
 Pueblo Association of REALTORS®, Inc. All information deemed reliable but not guaranteed. All properties are subject to prior sale, change or withdrawal. Neither listing broker(s) or information provider(s) shall be responsible for any typographical errors, misinformation, misprints and shall be held totally harmless. Listing(s) information is provided for consumer's personal, non-commercial use and may not be used for any purpose other than to identify prospective properties consumers may be
 Information should be deemed reliable but not guaranteed, all representations are approximate, and individual verification is recommended. Copyright ©2026 All rights reserved.
