
Address
9260 Shooting Star Ct, Niwot, CO
Price
$ 3,200,000
Property Attributes
- MLS#1056185
- TypeSingle Family
- Listing Status Active
- CountyBOULDER
- CityNiwot
- AreaSuburban Plains
- NeighborhoodNiwot Hills Tdr PUD
- Zip80503
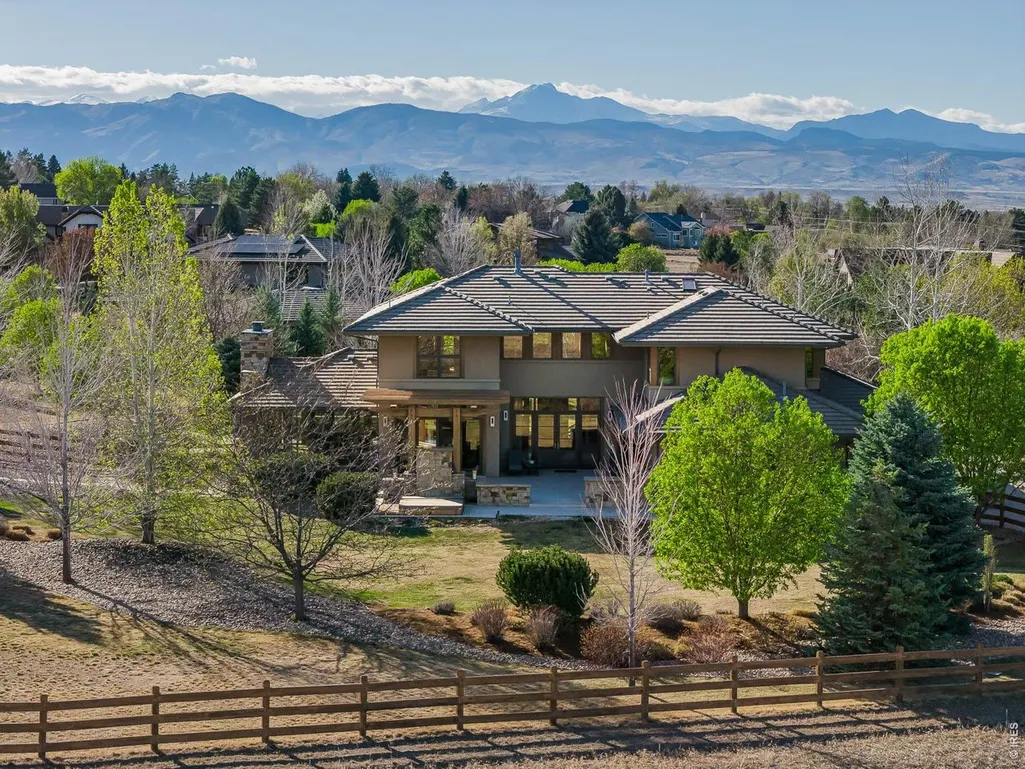
- StyleContemporary
- Year Built2006
- Taxes$ 17204
- Price$ 3,200,000
- Bedrooms5
- Full Bathrooms6
- Half Bathrooms1
- Sqr Footage6573
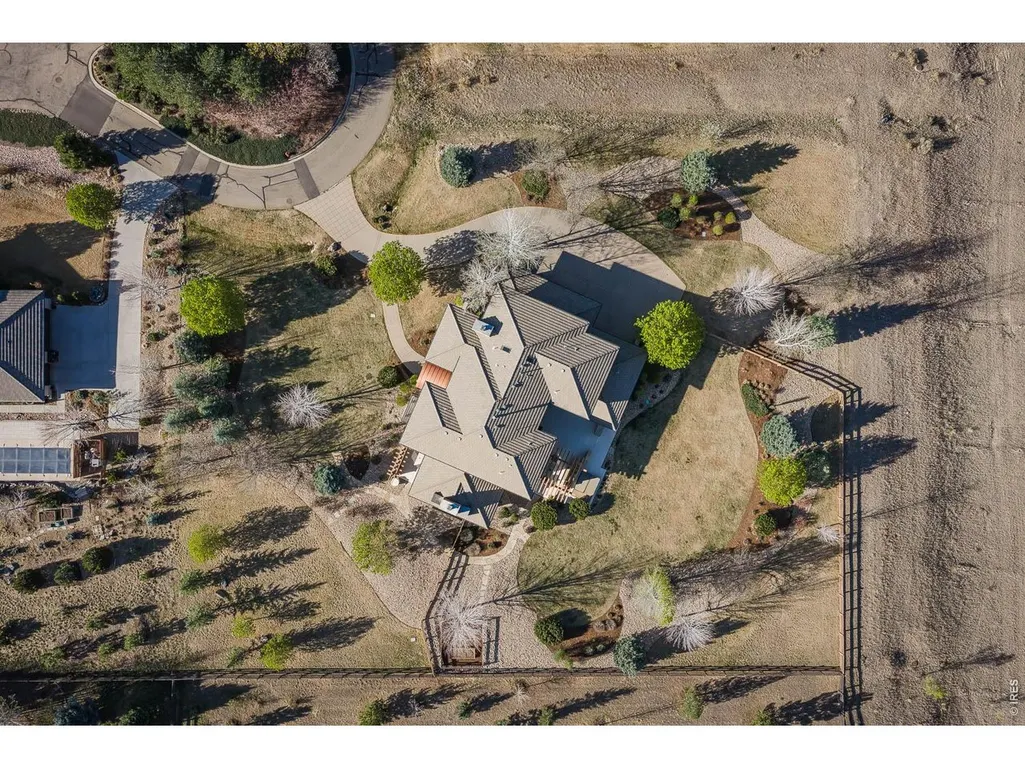
- Lot Size1.26 Acres
Data Source:
Information and Real Estate Services (IRES)
Property Description
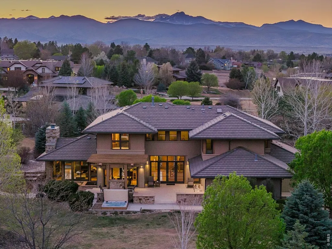
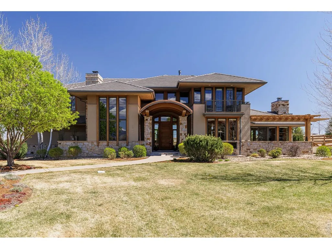
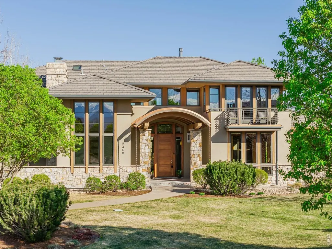
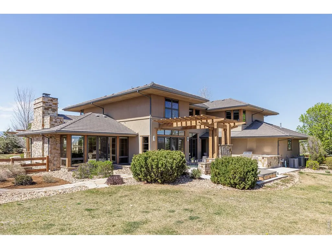
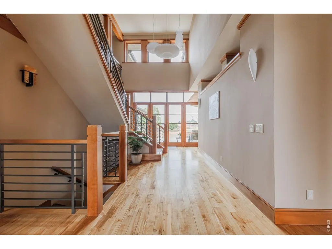
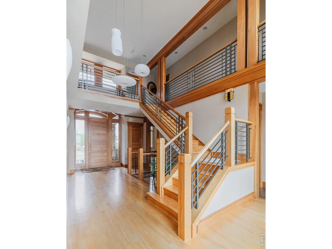
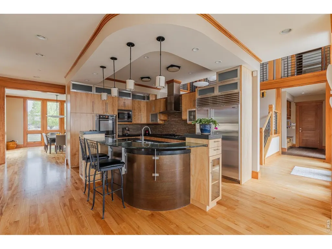
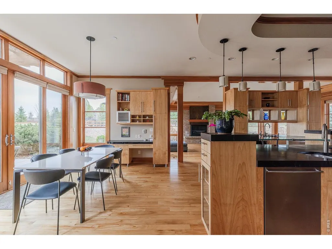
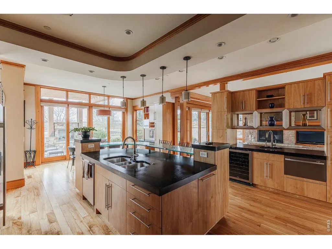
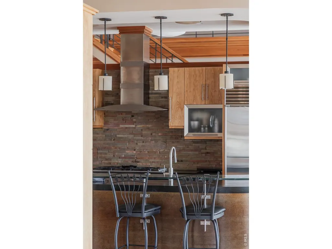
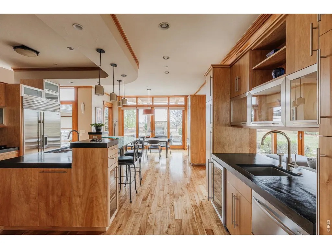
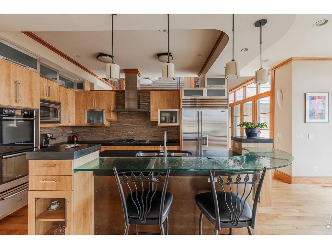
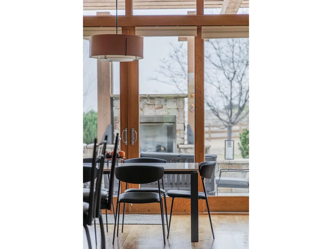
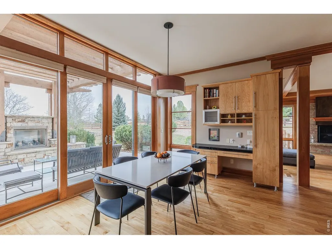
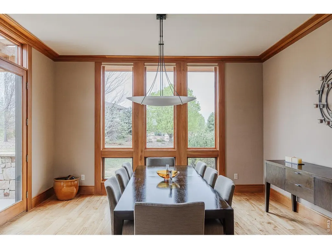
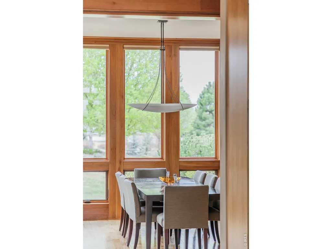
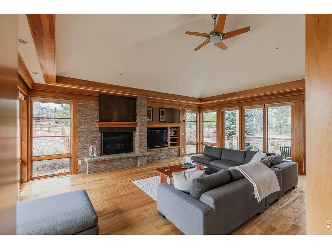
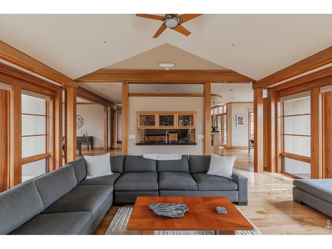
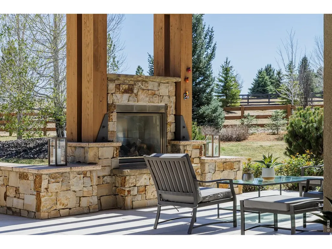
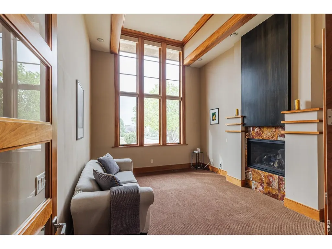
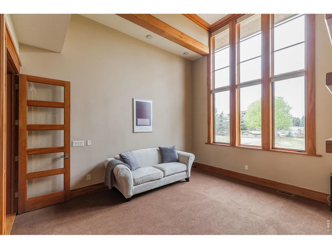
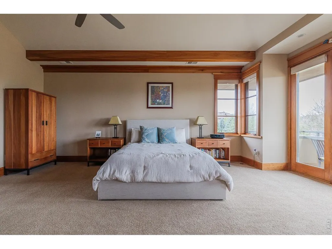
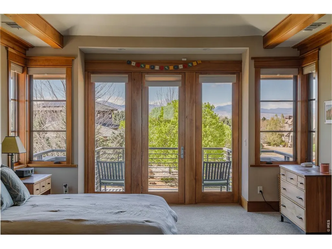
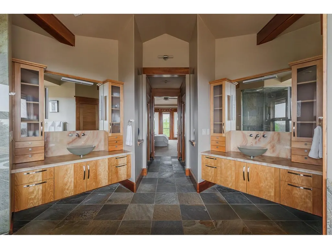
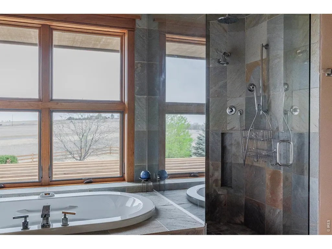
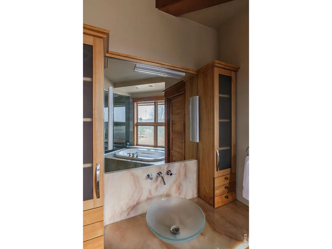
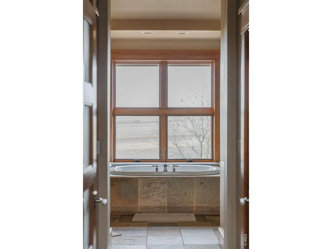
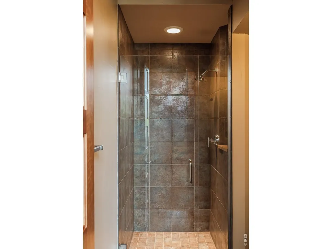
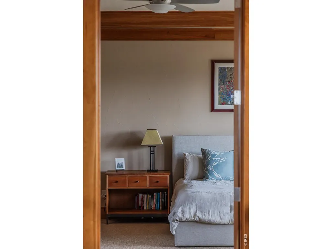
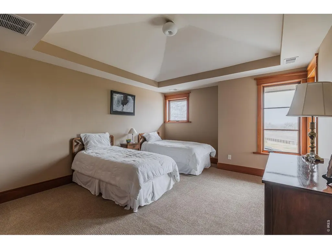
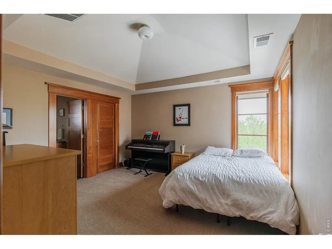
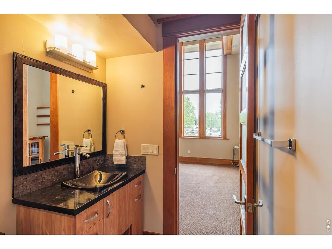
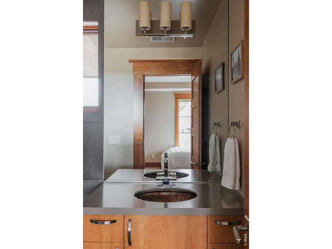
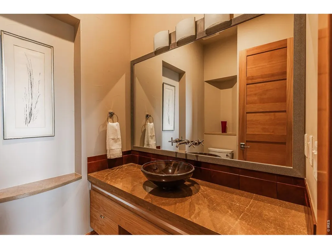
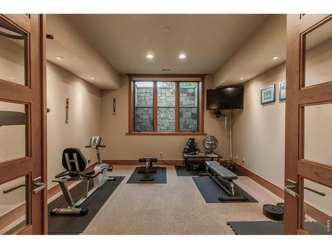
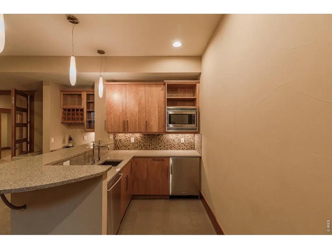
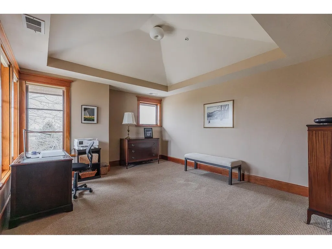
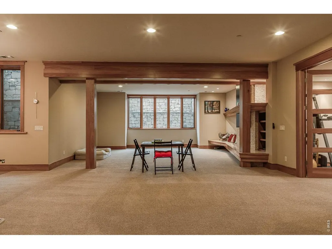
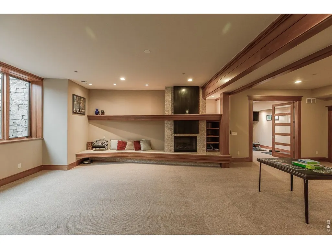
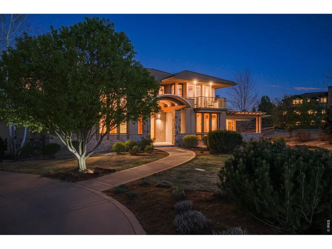
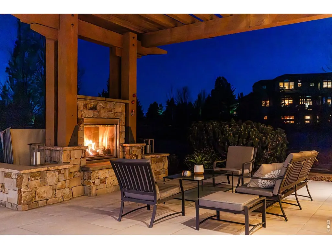
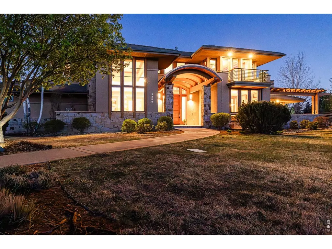
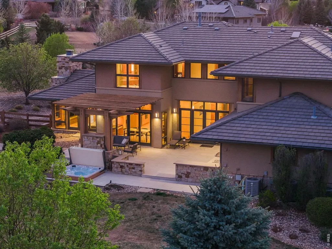
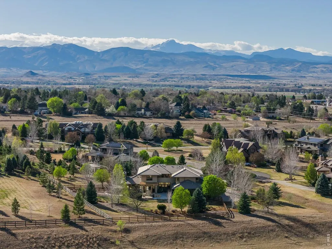
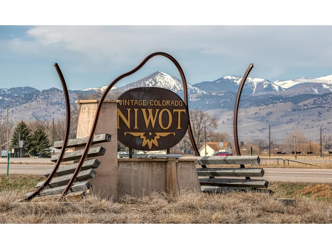
Welcome to 9260 Shooting Star Court, a beautifully crafted residence tucked away on a quiet cul-de-sac in the heart of Niwot. Offering a seamless blend of timeless design and modern comfort, this home features expansive, light-filled living spaces designed for both everyday living and effortless entertaining. The thoughtfully designed floor plan includes a spacious great room with warm, inviting finishes, a chef's kitchen with quality appliances, generous storage, and a large island that anchors the home. Multiple living and dining areas provide flexibility for gatherings both large and small, while a dedicated office or bonus space adds versatility for today's lifestyle. Upstairs, the private primary suite serves as a peaceful retreat, complete with a well-appointed bath and ample closet space. Additional bedrooms are generously sized, offering comfort and functionality for family or guests. The finished lower level provides even more room to relax, entertain, or create a home gym, media room, or guest suite. Step outside to discover beautifully landscaped grounds and expansive outdoor living areas perfect for enjoying Colorado's sunshine and mountain air. Whether hosting summer dinners, relaxing with a morning coffee, or taking in the quiet surroundings, the outdoor spaces are designed to be enjoyed year-round. Ideally located just moments from charming downtown Niwot, you'll enjoy easy access to local shops, restaurants, community events, and nearby trails, while still benefiting from a peaceful, residential setting. This exceptional property offers the perfect balance of space, style, and location in one of Niwot's most sought-after neighborhoods.
| Elementary School | Middle School | High School |
|---|---|---|
| Niwot Elementary School | Sunset Middle | Niwot High School |
| Price History | |
|---|---|
| 4/10/2026 | Listed $3,200,000 |
General Features
| Living Area | 6143 |
|---|---|
| Sewer | Public Sewer |
| Heating | Hot Water |
| Cooling | Central Air |
| Utilities | Natural Gas Available,Electricity Available |
| Roof | Tile |
| Appliances | Dishwasher,Refrigerator,Washer,Dryer,Microwave,Freezer,Disposal,Fire Alarm |
| Zoning | A |
| HOA Fee | 165 |
| Garage Spaces | 4 |
| Patio/Porch Features | Patio |
| Architectural Style | Contemporary |
| Construction Materials | Frame,Stone,Stucco |
| Year Built | 2006 |
| Electric | Xcel |
| Levels | Two |
| Property Subtype | Single Family Residence |
| Tax Year | 2025 |
| Parcel Number | R0508394 |
| Assoc Fee Paid Per | Monthly |
| County | Boulder |
| New Construction | No |
| Property Type | Residential |
| HOA | Yes |
| Energy Efficient | Windows,High Efficiency Furnace |
| Subdivision Name | Niwot Hills Tdr PUD |
| Possible Use | Single Family |
| Full Baths | 2 |
| Status | Active |
| Directions | Niwot Rd & 95th Street. West on Niwot Rd to Niwot Hills Rd. Turn left/south onto Niwot Hills Drive,stay to the right on Niwot Hills Dr . Turn left onto Shooting Star Court to property. |
| High School | Niwot |
| City | Niwot |
| Disclosures | Seller's Property Disclosure |
| Association Name | Niwot Hills HOA |
| High School District | ST Vrain Dist RE 1J |
| MLS Area | Suburban Plains |
| Spa Features | Bath |
| Elementary School | Niwot |
| Property Attached Y/N | No |
| Tax Annual Amount | 17204 |
| Middle/Junior High School | Sunset Middle |
| Virtual Tour | https://youtube.com/watch?v=UHk2e-ZUdMc&feature=youtu.be |
| Standard Status | Active |
| Expected Active Date | 2026-04-10 |
| AttributionContact | 3037713850 |
Interior Features
| Interior Amenities | Eat-in Kitchen,Separate Dining Room,Cathedral Ceiling(s),Open Floorplan,Pantry,Walk-In Closet(s),Wet Bar,Washer/Dryer Hookup,Jack & Jill Bathroom,Kitchen Island |
|---|---|
| Basement | Full,Partially Finished,Daylight |
| Flooring | Wood |
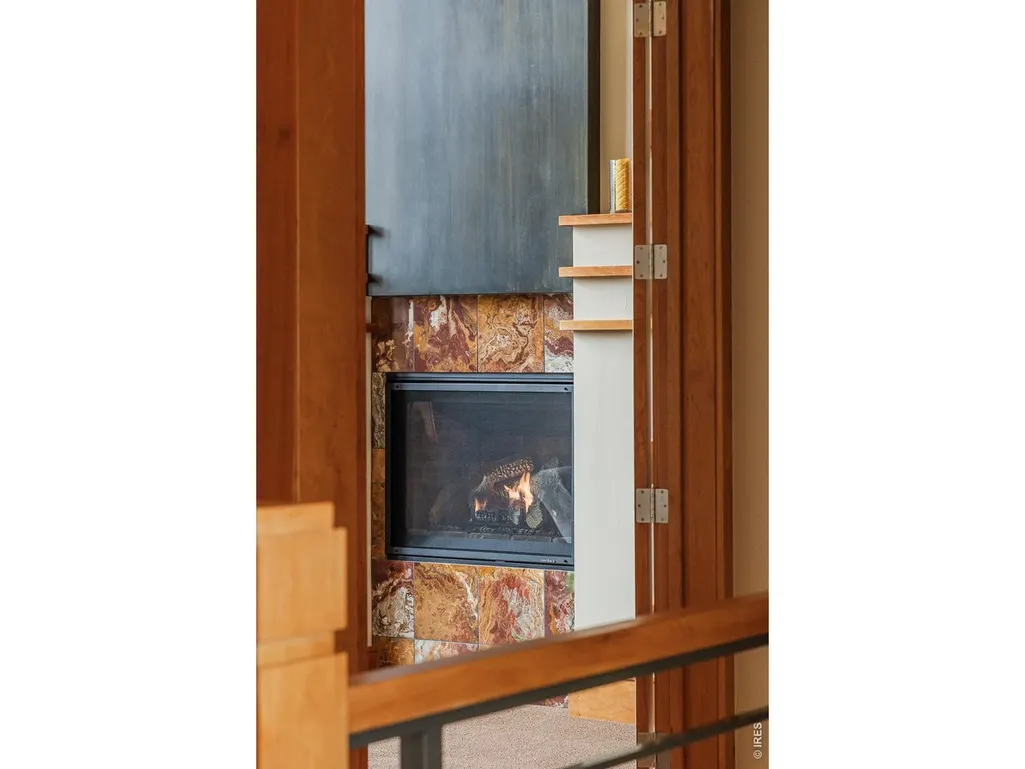
| Fireplace Features | Gas,Gas Log |
| Window Features | Window Coverings |
| Above Grade Finished Area | 4247 |
| Half Baths | 1 |
| 3/4 Baths | 4 |
| Total Bedrooms | 5 |
| LivingAreaSource | Other |
| Total Baths | 7 |
Exterior Features
| Exterior Amenities | Balcony,Hot Tub |
|---|---|
| Parking Features | Garage Door Opener,Attached |
| Lot Features | Cul-De-Sac,Level,Abuts Public Open Space,Paved |
| Water Source | District |
| Lot Size Area | 54756 |
| Lot Size Acres | 1.26 |
| Waterfront Y/N | No |
| Irrigation Water Rights Y/N | No |
Amenities
- Foreclosure
- Views
- Short Sale
- New Construction
- Adult 55+
- Lease To Own
- No HOA Fees
- Furnished
- Primary On Main
- Air Conditioning
- Seller Finance
- Green
- Fixer Upper
- Horse
- Golf
- Fireplace
- Deck
- Garage
- Basement
- Pool
Property vs Single Family Average in 80503
Price
Taxes
Year Built
Visits
 Information deemed reliable but not guaranteed by the MLS. © 2026 Information and Real Estate Services, LLC.
Information source: Information and Real Estate Services, LLC. Provided for limited non-commercial use only under IRES Rules. © Copyright IRES.
The information being provided is for the consumers personal, non-commercial use and may not be used for any purpose other than to identify prospective properties consumer may be interested in purchasing.
The IRES, LLC Data on this
Information deemed reliable but not guaranteed by the MLS. © 2026 Information and Real Estate Services, LLC.
Information source: Information and Real Estate Services, LLC. Provided for limited non-commercial use only under IRES Rules. © Copyright IRES.
The information being provided is for the consumers personal, non-commercial use and may not be used for any purpose other than to identify prospective properties consumer may be interested in purchasing.
The IRES, LLC Data on this
 The real estate listing information and related content displayed on this site is provided exclusively for consumers� personal, non-commercial use and may not be used for any purpose other than to identify prospective properties consumers may be interested in purchasing. This information and related content is deemed reliable but is not guaranteed accurate by elevateMLS.
 IDX information is provided exclusively for personal, non-commercial use, and may not be used for any purpose other than to identify prospective properties consumers may be interested in purchasing. Information is deemed reliable but not guaranteed. Copyright © 2026 Vail Multi List, Inc. (VMLS)
The listing broker's offer of compensation is made only to participants of the MLS where the listing is filed.
IDX information is provided exclusively for personal, non-commercial use, and may not be used for any purpose other than to identify prospective properties consumers may be interested in purchasing. Information is deemed reliable but not guaranteed. Copyright © 2026 Vail Multi List, Inc. (VMLS)
The listing broker's offer of compensation is made only to participants of the MLS where the listing is filed.
 Pueblo Association of REALTORS®, Inc. All information deemed reliable but not guaranteed. All properties are subject to prior sale, change or withdrawal. Neither listing broker(s) or information provider(s) shall be responsible for any typographical errors, misinformation, misprints and shall be held totally harmless. Listing(s) information is provided for consumer's personal, non-commercial use and may not be used for any purpose other than to identify prospective properties consumers may be
 Information should be deemed reliable but not guaranteed, all representations are approximate, and individual verification is recommended. Copyright ©2026 All rights reserved.
