
Views
Address
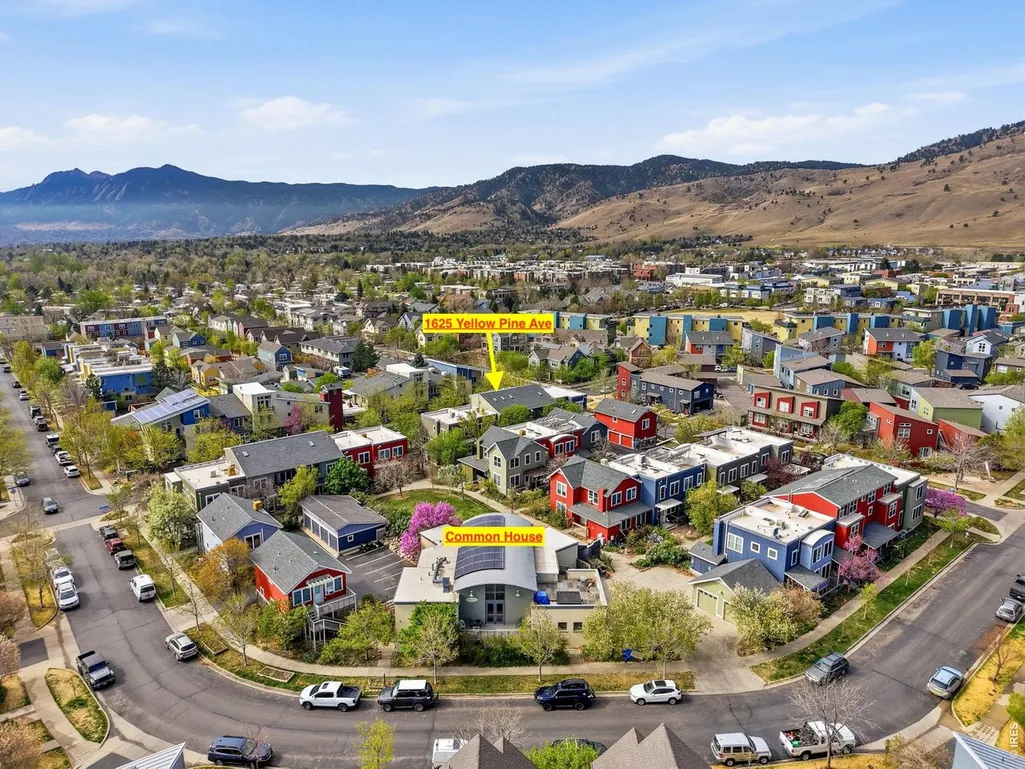
1625 Yellow Pine Ave, Boulder, CO
Price
$ 599,000
Property Attributes
- MLS#1056104
- TypeSingle Family
- Listing Status Active
- CountyBOULDER
- CityBoulder
- AreaBoulder
- NeighborhoodWild Sage Cohousing 2nd Supp
- Zip80304
- Style
- Year Built2003
- Taxes$ 3868
- Price$ 599,000
- Bedrooms2
- Full Bathrooms2
- Half Bathrooms0
- Sqr Footage1004
Data Source:
Information and Real Estate Services (IRES)
Property Description
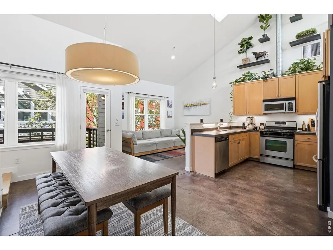
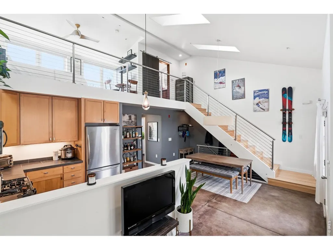
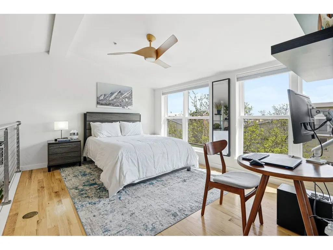
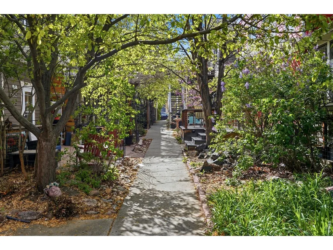
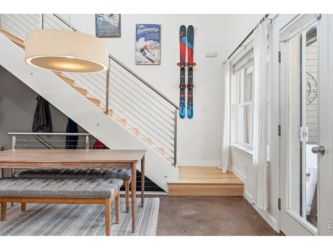
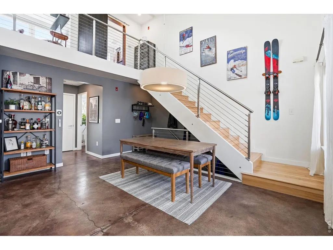
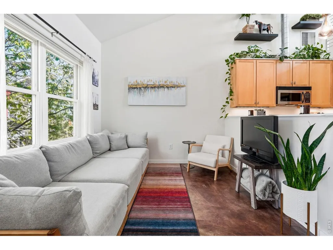
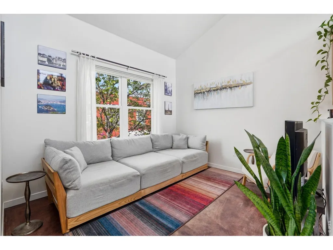
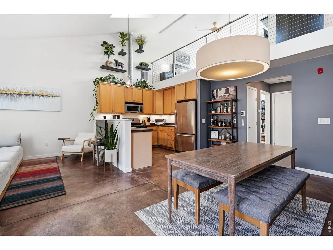
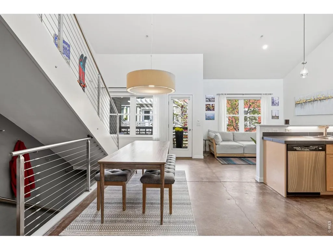
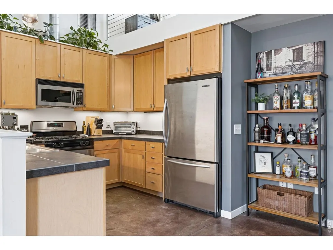
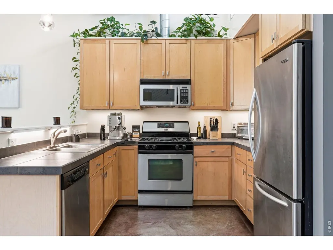
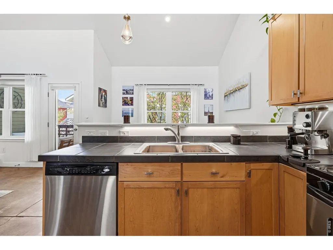
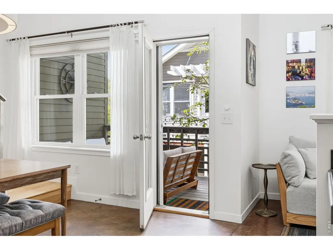
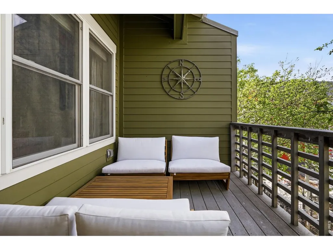
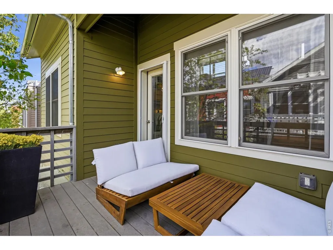
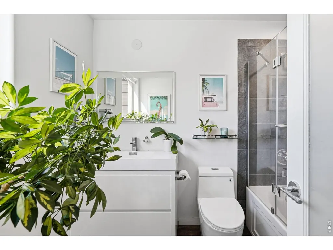
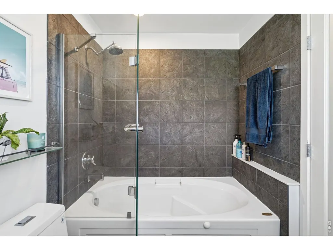
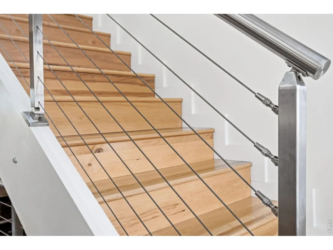
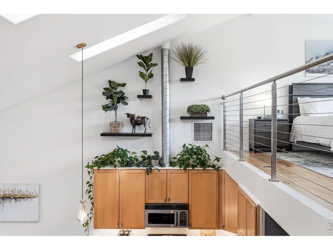
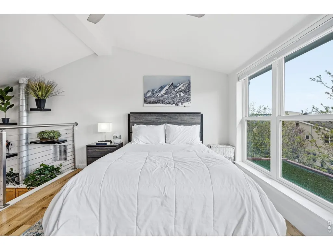
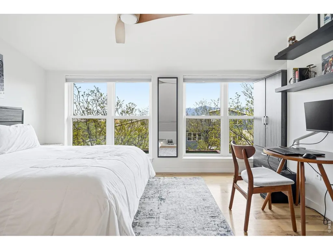
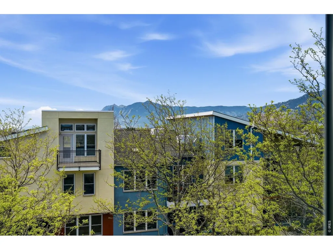
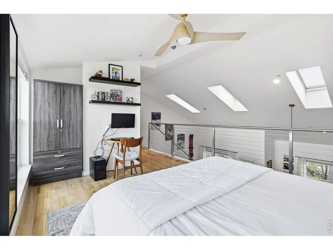
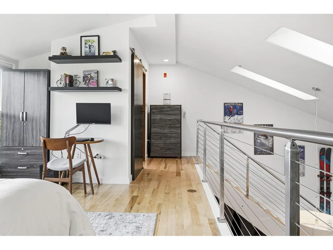
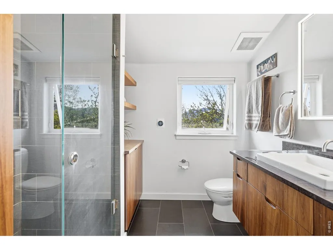
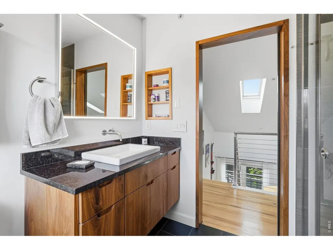
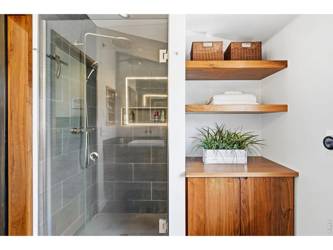
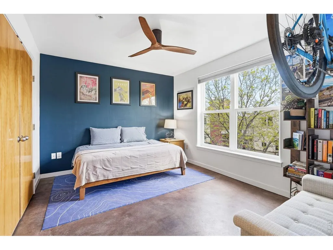
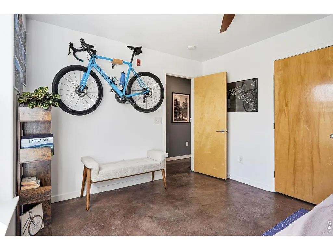
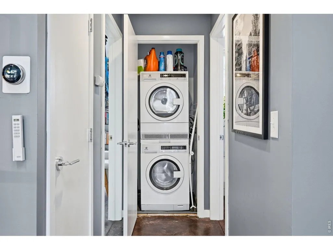
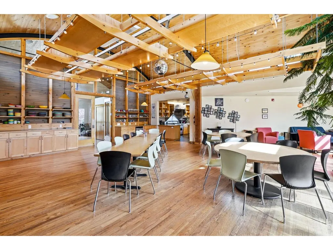
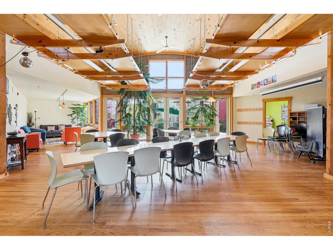
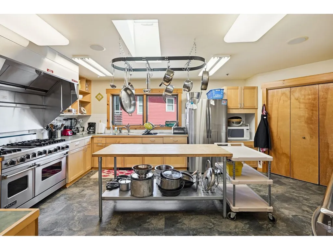
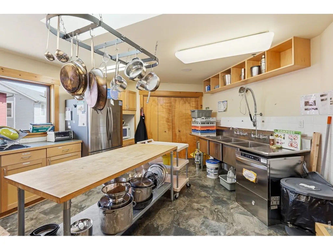
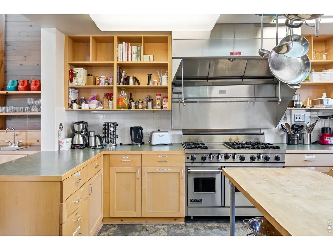
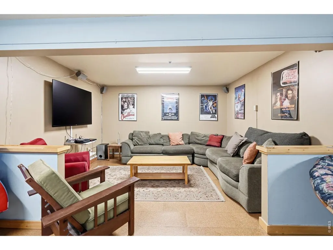
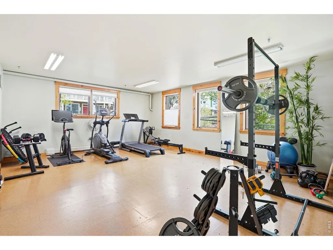
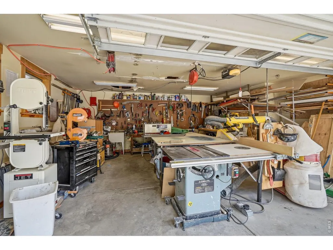
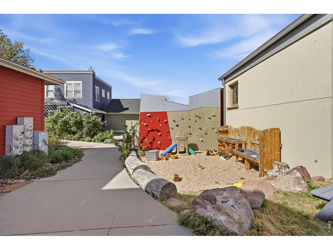
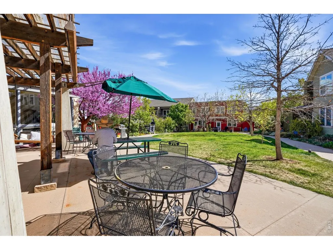
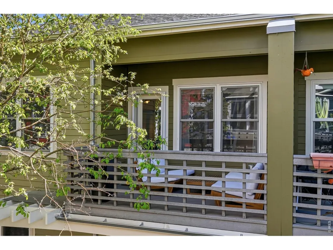
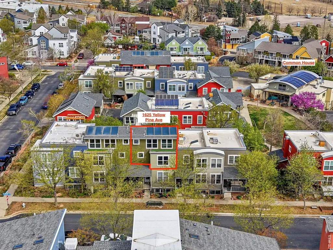
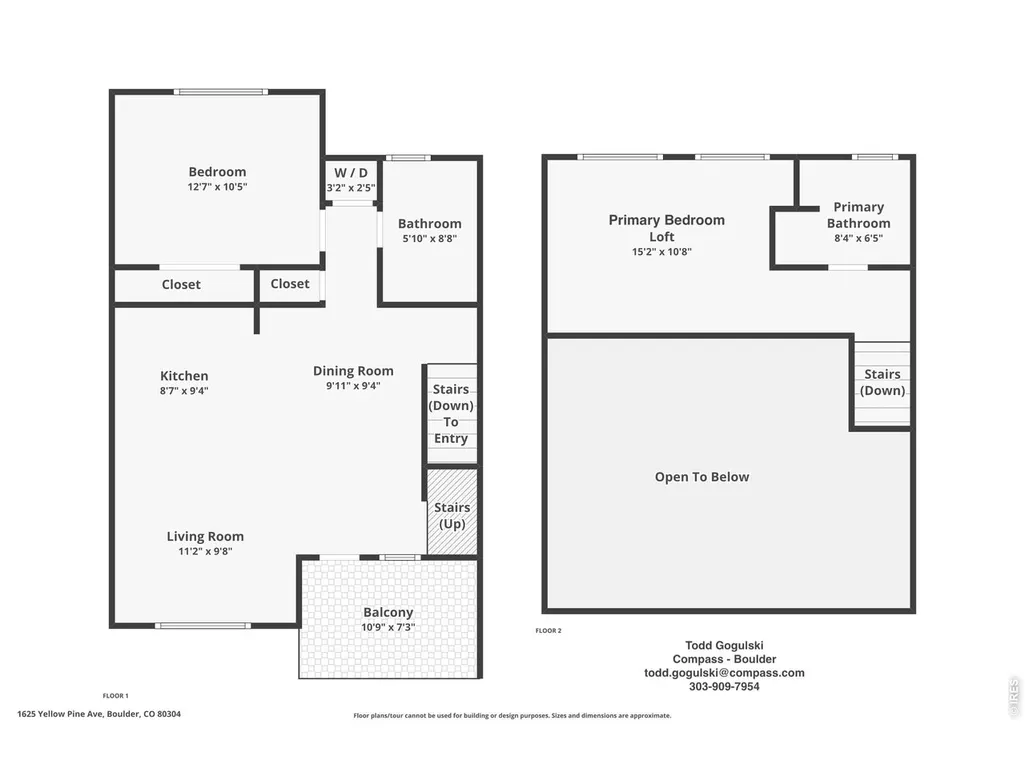
Special incentive: Seller is offering to contribute $10,000 toward a 2-1 buy down or closing costs/prepaids. In addition, Seller is offering $5,000 for closing costs/prepaids to buyer if they close on or before Oct 15, 2026. Light-filled 2BR / 2BA condo features vaulted ceilings, large windows & Flatiron views. The main floor has a spacious, open kitchen w/stainless appliances; polished concrete floors w/radiant heat, living room, dining area, bedroom, full bath & 3 motorized skylights. There's also a peaceful outside deck to relax on. Head upstairs to beautiful hardwood floors and the generously sized open air primary BR w/ensuite bathroom and take in the Flatiron views. Elevated finishes like Hansgrohe and Duravit, custom metal railings throughout, and 2 Nest thermostats. There's one assigned parking space & plenty of street parking. A/C is provided by an evaporative cooler. HOA dues cover internet, gas, water, snow removal, trash/recycling/compost pickup, Common House upkeep, property insurance and maintenance of common items--roofing, windows, siding, walkways, etc. There's even a free RTD EcoPass for easy access to DIA, downtown, Denver, etc. North Boulder affords quick access to outdoor recreation and cherished local cafes and shops only a few blocks away. Wild Sage offers exceptional amenities including a 3,500 SF Common House w/commercial kitchen, large common area (great for events, parties, etc.), movie room, kids play room, recreation room, gym, 2 guest BRs, rooftop hot tub, study, fully outfitted woodworking shop, and more. EV chargers on site. There are ample opportunities to engage with your neighbors through community meals most Sundays, social events and happy hours on the green.
| Elementary School | Middle School | High School |
|---|---|---|
| Crest View Elementary School | Centennial Middle School | Boulder High School |
| Price History | |
|---|---|
| 4/10/2026 | Listed $635,000 |
| 5/13/2026 | 6$599,000 |
General Features
| Living Area | 1004 |
|---|---|
| Sewer | Public Sewer |
| Heating | Hot Water,Zoned,Radiant,Common |
| Cooling | Evaporative Cooling,Ceiling Fan(s) |
| Utilities | Natural Gas Available,Electricity Available,High Speed Avail |
| Roof | Composition,Rubber,Other |
| Appliances | Gas Range,Dishwasher,Refrigerator,Washer,Dryer,Microwave,Some Furniture,Disposal,Fire Alarm |
| Zoning | RMX-2 |
| HOA Fee | 537 |
| Garage Spaces | 1 |
| Association Fee Includes | Common Amenities,Trash,Snow Removal,Maintenance Grounds,Management,Utilities,Exterior Maintenance,Water,Heat,Insurance,Sewer |
| Patio/Porch Features | Deck |
| Construction Materials | Frame,Composition |
| Exclusions | Staging and personal items |
| Pets Allowed | Dogs OK,Cats OK,Breed Restrictions,Adequate Outdoor Access |
| Year Built | 2003 |
| Electric | Xcel Energy |
| View | Hills |
| Levels | Three Or More |
| Tax Year | 2025 |
| Parcel Number | R0512848 |
| Community Features | Clubhouse,Hot Tub,Playground,Fitness Center,Park,Recreation Room |
| Assoc Fee Paid Per | Monthly |
| County | Boulder |
| New Construction | No |
| Property Type | Residential |
| HOA | Yes |
| Energy Efficient | Southern Exposure,Windows,Thermostat |
| Subdivision Name | Wild Sage Cohousing 2nd Supp |
| Full Baths | 1 |
| Status | Active |
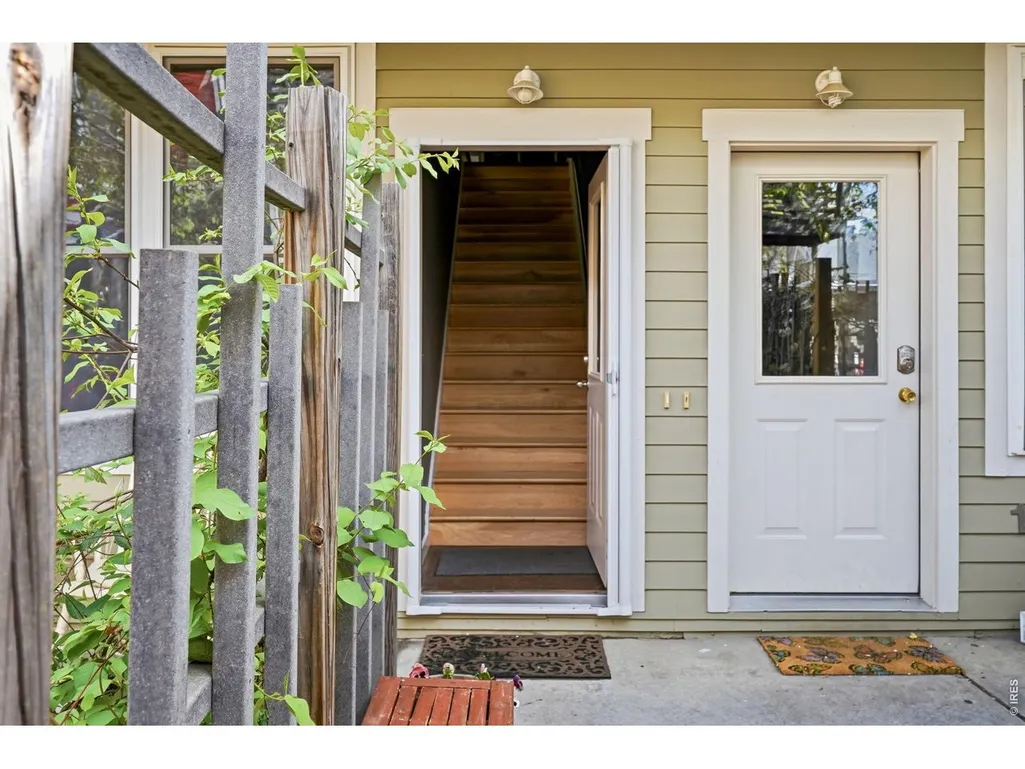
| Directions | Address is on Yellow Pine Ave but entrance is around back. |
| High School | Boulder |
| City | Boulder |
| Disclosures | Seller's Property Disclosure |
| Association Name | Wild Sage Cohousing Condo Asso |
| High School District | Boulder Valley Dist RE2 |
| MLS Area | Boulder |
| Elementary School | Crest View |
| Property Attached Y/N | Yes |
| Tax Annual Amount | 3868 |
| Middle/Junior High School | Centennial |
| Virtual Tour | https://www.zillow.com/view-imx/6051f2bb-fa9d-4068-8e3b-03f3b5b09847?wl=true&setAttribution=mls&initialViewType=pano |
| Structure Type | 2nd Floor |
| Standard Status | Active |
| Expected Active Date | 2026-04-09 |
| AttributionContact | 3039097954 |
Interior Features
| Interior Amenities | Cathedral Ceiling(s),Open Floorplan,Washer/Dryer Hookup,Skylights,High Ceilings |
|---|---|
| Basement | None |
| Flooring | Wood |
| Fireplace Features | None |
| Window Features | Skylight(s),Window Coverings |
| Above Grade Finished Area | 1004 |
| 3/4 Baths | 1 |
| Total Bedrooms | 2 |
| LivingAreaSource | Assessor |
| Total Baths | 2 |
Exterior Features
| Parking Features | Reserved |
|---|---|
| Lot Features | Deciduous Trees,Co-Housing,House Faces South |
| Water Source | City |
| Waterfront Y/N | No |
| Irrigation Water Rights Y/N | No |
Amenities
- Foreclosure
- Views
- Short Sale
- New Construction
- Adult 55+
- Lease To Own
- No HOA Fees
- Furnished
- Primary On Main
- Air Conditioning
- Seller Finance
- Green
- Fixer Upper
- Horse
- Golf
- Fireplace
- Deck
- Garage
- Basement
- Pool
Property vs Single Family Average in 80304
Price
Taxes
Year Built
Visits
 Information deemed reliable but not guaranteed by the MLS. © 2026 Information and Real Estate Services, LLC.
Information source: Information and Real Estate Services, LLC. Provided for limited non-commercial use only under IRES Rules. © Copyright IRES.
The information being provided is for the consumers personal, non-commercial use and may not be used for any purpose other than to identify prospective properties consumer may be interested in purchasing.
The IRES, LLC Data on this
Information deemed reliable but not guaranteed by the MLS. © 2026 Information and Real Estate Services, LLC.
Information source: Information and Real Estate Services, LLC. Provided for limited non-commercial use only under IRES Rules. © Copyright IRES.
The information being provided is for the consumers personal, non-commercial use and may not be used for any purpose other than to identify prospective properties consumer may be interested in purchasing.
The IRES, LLC Data on this
 The real estate listing information and related content displayed on this site is provided exclusively for consumers� personal, non-commercial use and may not be used for any purpose other than to identify prospective properties consumers may be interested in purchasing. This information and related content is deemed reliable but is not guaranteed accurate by elevateMLS.
 IDX information is provided exclusively for personal, non-commercial use, and may not be used for any purpose other than to identify prospective properties consumers may be interested in purchasing. Information is deemed reliable but not guaranteed. Copyright © 2026 Vail Multi List, Inc. (VMLS)
The listing broker's offer of compensation is made only to participants of the MLS where the listing is filed.
IDX information is provided exclusively for personal, non-commercial use, and may not be used for any purpose other than to identify prospective properties consumers may be interested in purchasing. Information is deemed reliable but not guaranteed. Copyright © 2026 Vail Multi List, Inc. (VMLS)
The listing broker's offer of compensation is made only to participants of the MLS where the listing is filed.
 Pueblo Association of REALTORS®, Inc. All information deemed reliable but not guaranteed. All properties are subject to prior sale, change or withdrawal. Neither listing broker(s) or information provider(s) shall be responsible for any typographical errors, misinformation, misprints and shall be held totally harmless. Listing(s) information is provided for consumer's personal, non-commercial use and may not be used for any purpose other than to identify prospective properties consumers may be
 Information should be deemed reliable but not guaranteed, all representations are approximate, and individual verification is recommended. Copyright ©2026 All rights reserved.
