
Views




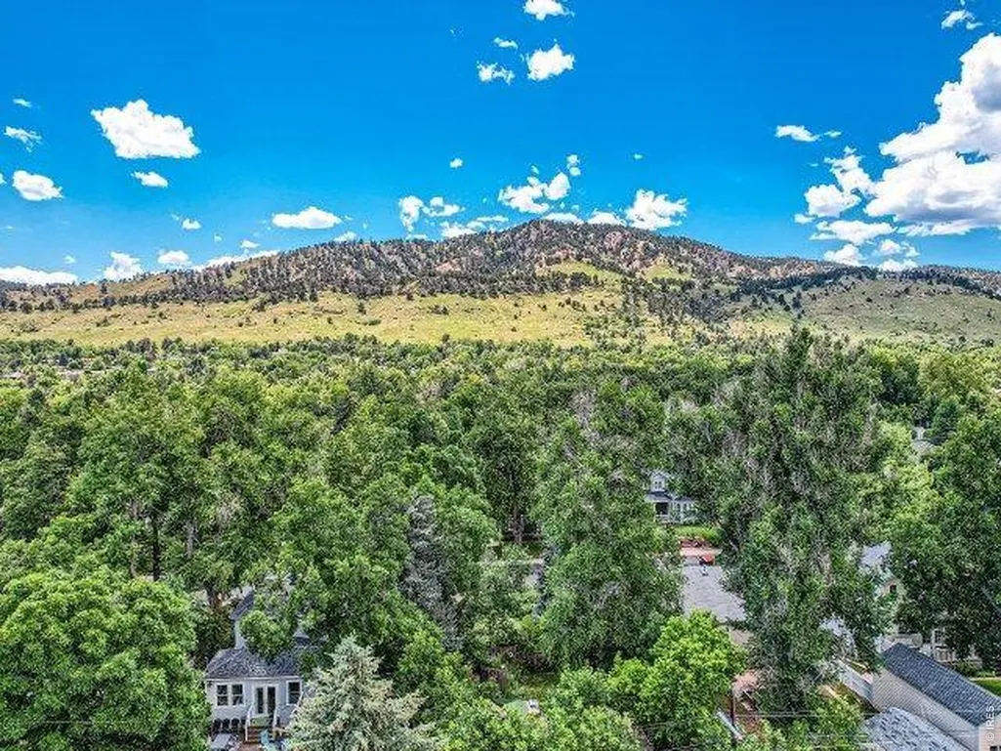
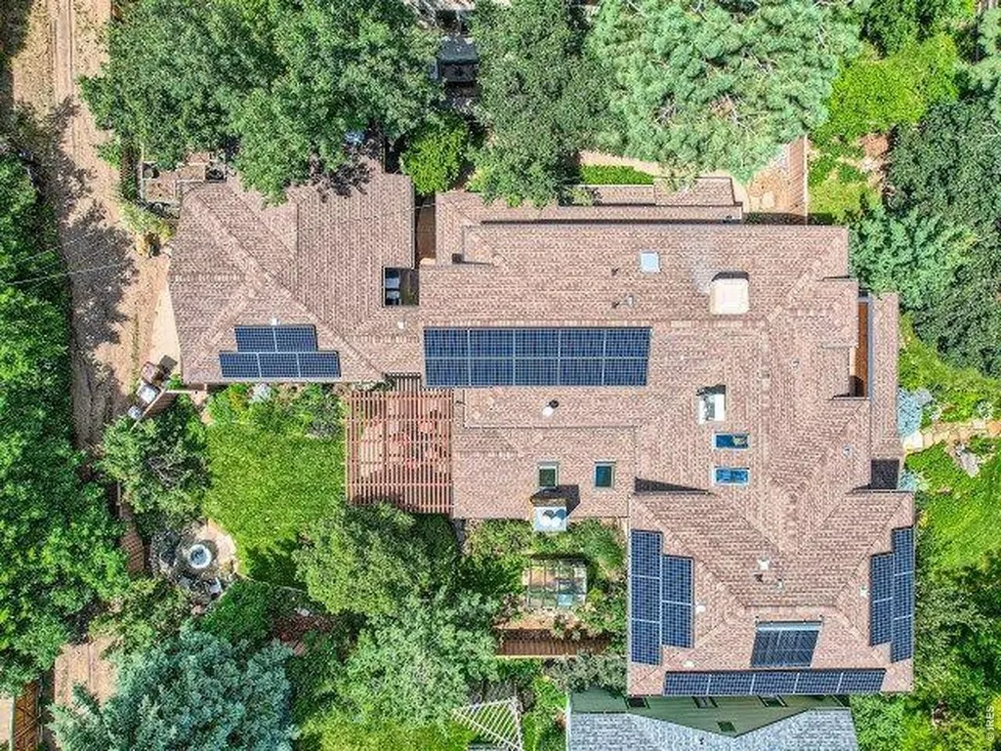
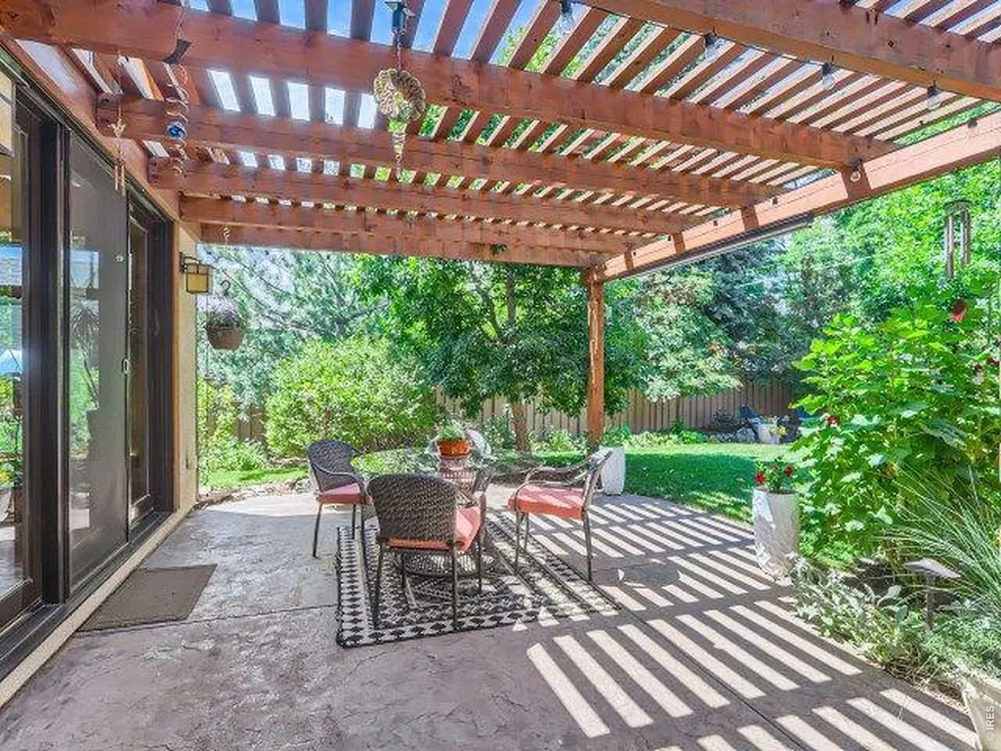
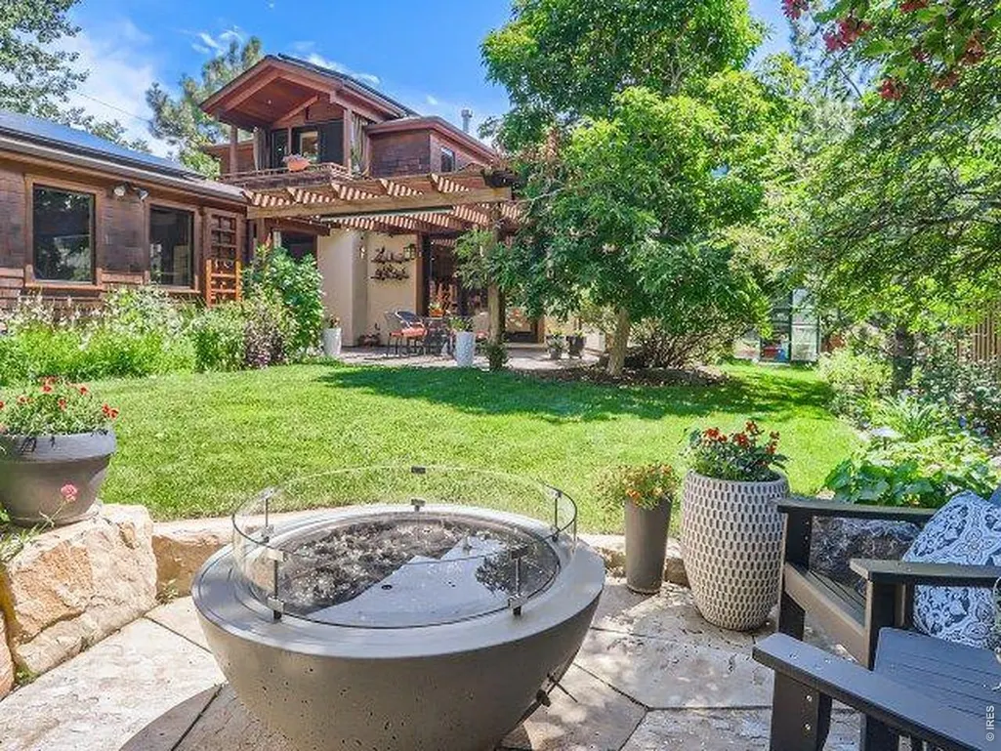

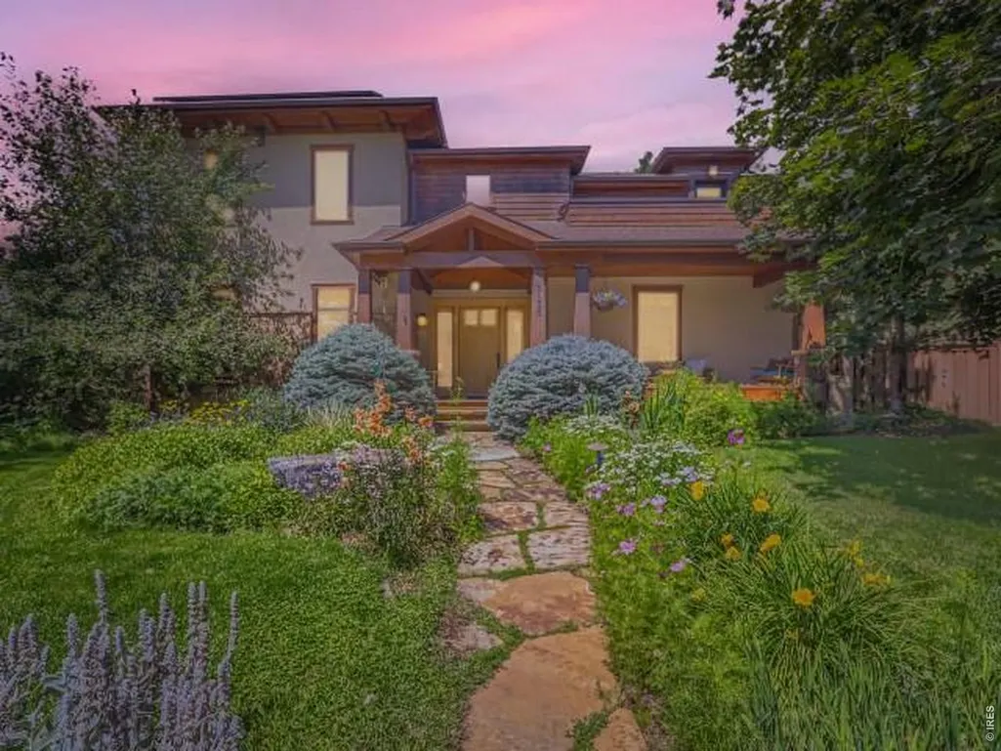
Address
3135 11th St, Boulder, CO
Price
$ 3,675,000
Property Attributes
- MLS#1053294
- TypeSingle Family
- Listing Status Active
- CountyBOULDER
- CityBoulder
- AreaBoulder
- NeighborhoodNewlands
- Zip80304
- StyleContemporary
- Year Built2005
- Taxes$ 26458
- Price$ 3,675,000
- Bedrooms5
- Full Bathrooms4
- Half Bathrooms2
- Sqr Footage6187
- Lot Size0.22 Acres
Data Source:
Information and Real Estate Services (IRES)
Property Description
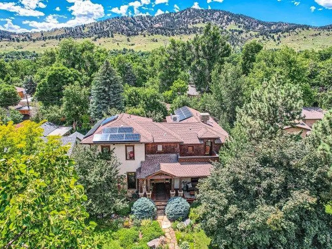
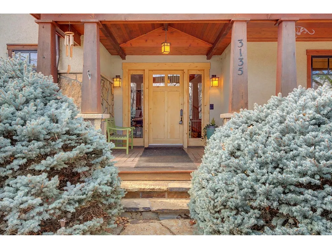
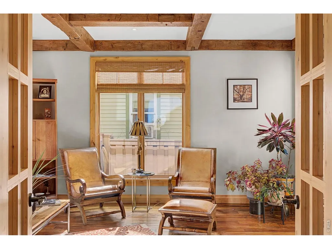
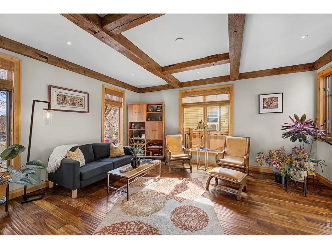
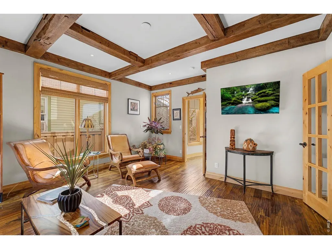
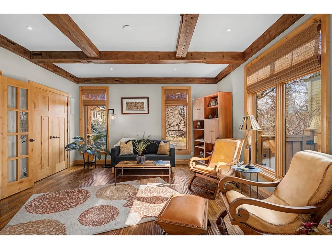
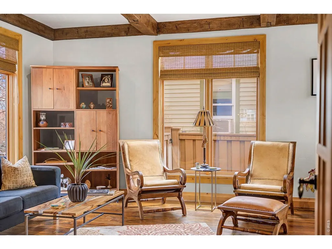
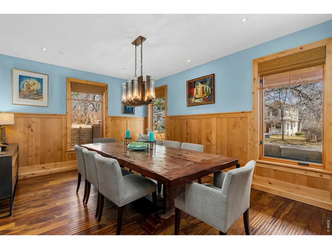
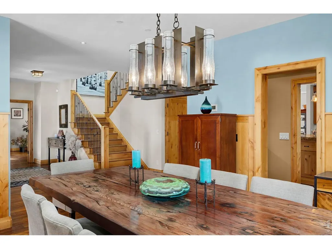
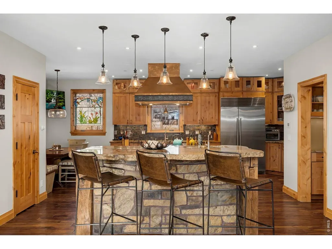
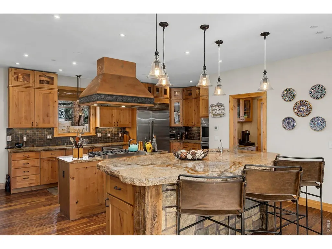
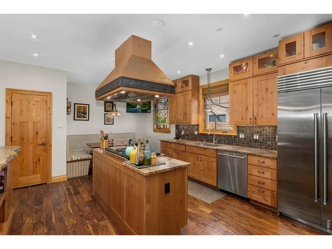
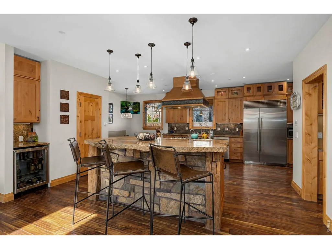
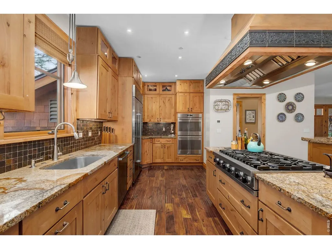
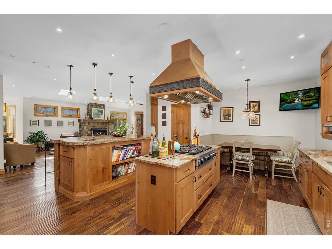
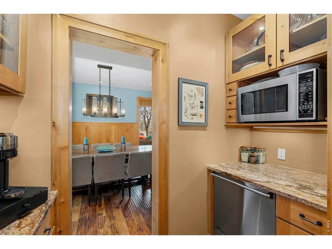
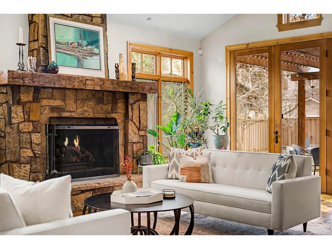
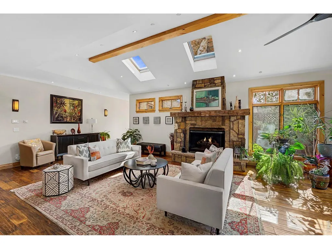
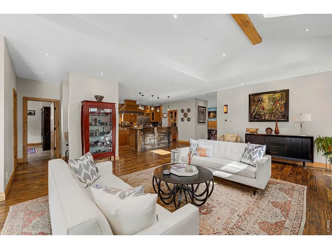
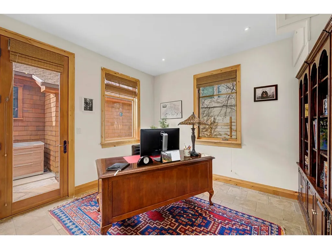
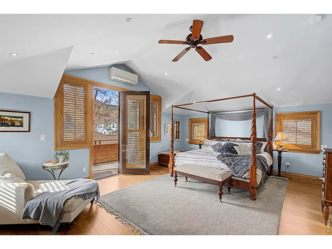
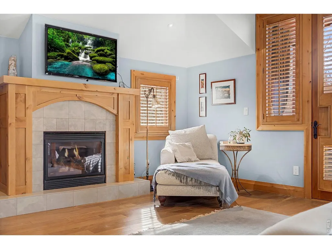
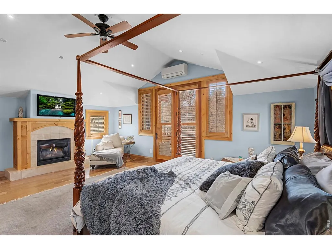
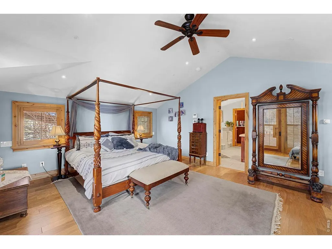
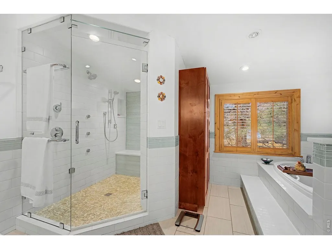
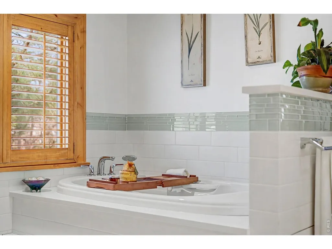
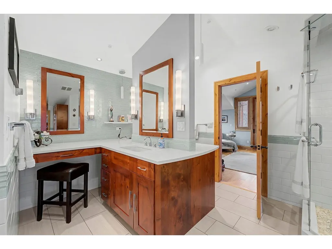
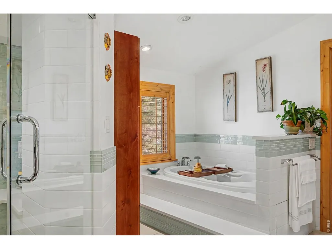
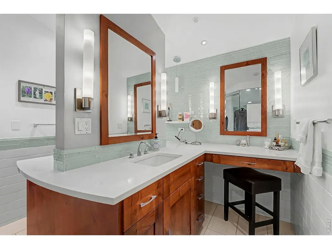
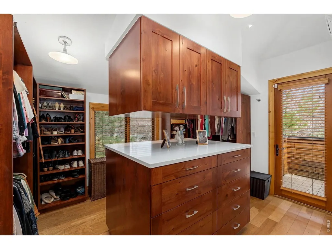
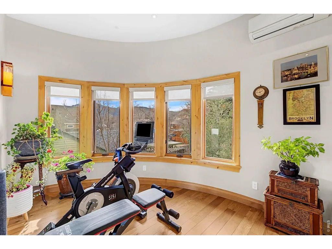
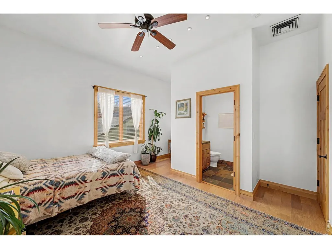
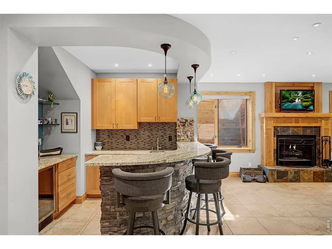
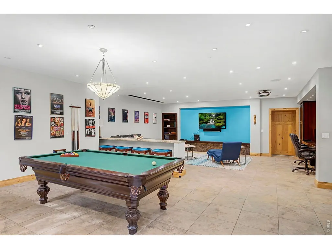
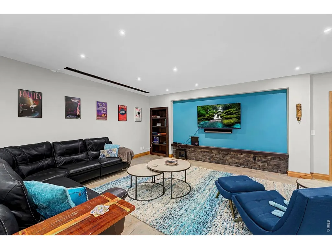
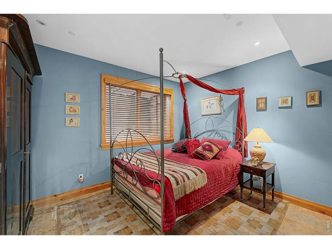
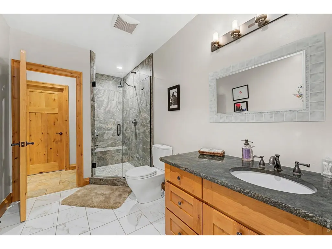
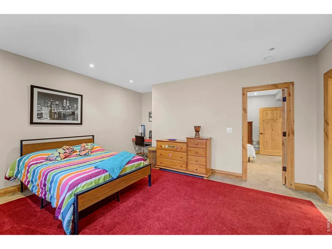
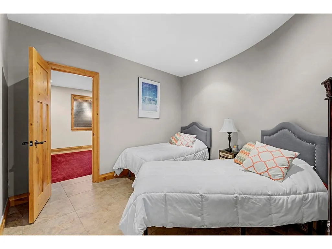
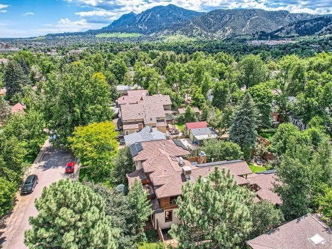
Luxury Living in Boulder's Coveted Newlands Neighborhood. Just minutes from downtown Boulder and the foothills, this custom-designed home blends exceptional craftsmanship with modern luxury. Brazilian teak floors, custom granite, stone, and knotty alder woodwork elevate the interiors, while vaulted ceilings and skylights create an airy, light-filled ambiance. The main level boasts a formal dining room, gourmet inspired kitchen with butler's pantry, home office/bedroom, spacious mudroom, and a private studio with a half bath. The inviting family room features a stunning stone gas fireplace with an antique barn timber mantel. The primary suite offers a private deck with foothill views, a gas fireplace, and a spa-like bath with a jetted tub, steam shower, and custom closet. Upstairs, a sun-room with mountain views, guest suite with en-suite bath, private laundry, and a second deck complete the space. Designed for entertainment, the finished basement includes two guest suites with a Jack-and-Jill bath, an expansive media/rec room with a wet bar, mini-fridge, fireplace, built-ins, and a drop-down movie screen, plus a private entrance and secret storage. Cutting-edge mechanical and solar systems ensure comfort and efficiency, including two sump pumps, a backup generator, whole-house water and air purification, radiant heat, and a swamp cooler. The backyard is a private retreat with a trellised patio, custom gas firepit, greenhouse, and raised garden boxes. The oversized heated two-car garage offers ample storage.This extraordinary home in Newlands offers luxury, sustainability, and prime location-schedule your tour today!
| Elementary School | Middle School | High School |
|---|---|---|
| Foothill Elementary School | Casey Middle School | Boulder High School |
| Price History | |
|---|---|
| 3/9/2026 | Listed $3,895,000 |
| 4/11/2026 | 3$3,795,000 |
| 5/27/2026 | 3$3,695,000 |
| 8/11/2026 | 1$3,675,000 |
General Features
| Living Area | 6187 |
|---|---|
| Sewer | Public Sewer |
| Heating | Zoned,Radiant |
| Cooling | Evaporative Cooling,Ceiling Fan(s) |
| Utilities | Natural Gas Available,Electricity Available,Cable Available,High Speed Avail |
| Roof | Composition |
| Appliances | Gas Range,Double Oven,Dishwasher,Refrigerator,Washer,Dryer,Microwave,Disposal,Fire Alarm |
| Zoning | Res |
| Garage Spaces | 2 |
| Patio/Porch Features | Patio,Deck |
| Architectural Style | Contemporary |
| Security Features | Security System |
| Construction Materials | Frame,Stone,Stucco |
| Exclusions | Seller Personal Items,mini fridge in garage,and gas bbq grill |
| Year Built | 2005 |
| Electric | Excel Energy |
| View | Hills |
| Levels | Two |
| Property Subtype | Single Family Residence |
| Tax Year | 2025 |
| Parcel Number | R0000603 |
| Accessibility | Level Lot |
| County | Boulder |
| New Construction | No |
| Property Type | Residential |
| HOA | No |
| Energy Efficient | Windows,Photovoltaic Owned |
| Subdivision Name | Newlands |
| Possible Use | Single Family |
| Full Baths | 2 |
| Status | Active |
| Directions | From Canyon and Broadway head north on Broadway. Turn West onto Evergreen Ave and North onto 11th Street. Home is the 5th home on the West Side. |
| High School | Boulder |
| City | Boulder |
| Disclosures | Seller's Property Disclosure |
| High School District | Boulder Valley Dist RE2 |
| MLS Area | Boulder |
| Spa Features | Bath |
| Elementary School | Foothill |
| Property Attached Y/N | No |
| Tax Annual Amount | 26458 |
| Middle/Junior High School | Casey |
| Virtual Tour | https://my.matterport.com/show/?m=XJZGexdMZfo&mls=1 |
| Standard Status | Active |
| Expected Active Date | 2026-03-08 |
| AttributionContact | 9706721129 |
Interior Features
| Interior Amenities | Eat-in Kitchen,Separate Dining Room,Cathedral Ceiling(s),Open Floorplan,Pantry,Natural Woodwork,Walk-In Closet(s),Wet Bar,Washer/Dryer Hookup,Skylights,Jack & Jill Bathroom,Kitchen Island,Steam Showe |
|---|---|
| Basement | Full,Partially Finished,Slab,Sump Pump |
| Flooring | Wood |
| Fireplace Features | Two or More,Gas,Gas Log,Family Room,Bedroom,Basement |
| Window Features | Skylight(s),Window Coverings |
| Above Grade Finished Area | 3933 |
| Half Baths | 2 |
| 3/4 Baths | 2 |
| Laundry Features | Sink |
| Total Bedrooms | 5 |
| Room Type | Loft,Media Room |
| LivingAreaSource | Assessor |
| Total Baths | 6 |
| Power Production Type | 1 |
Exterior Features
| Exterior Amenities | Sprinkler System,Balcony,Heated Garage,Oversized Garage |
|---|---|
| Fencing | Fenced,Wood,Vinyl |
| Parking Features | Garage Door Opener,Attached |
| Lot Features | Level,House Faces East,Paved,Curbs,Gutters,Sidewalks,Street Light,Alley |
| Water Source | City |
| Lot Size Area | 9513 |
| Lot Size Acres | 0.22 |
| Road Surface Type | Asphalt |
| Waterfront Y/N | No |
| Door Features | French Doors |
| Road Frontage Type | City Street |
| Irrigation Water Rights Y/N | No |
Amenities
- Foreclosure
- Views
- Short Sale
- New Construction
- Adult 55+
- Lease To Own
- No HOA Fees
- Furnished
- Primary On Main
- Air Conditioning
- Seller Finance
- Green
- Fixer Upper
- Horse
- Golf
- Fireplace
- Deck
- Garage
- Basement
- Pool
Property vs Single Family Average in 80304
Price
Taxes
Year Built
Visits
 Information deemed reliable but not guaranteed by the MLS. © 2026 Information and Real Estate Services, LLC.
Information source: Information and Real Estate Services, LLC. Provided for limited non-commercial use only under IRES Rules. © Copyright IRES.
The information being provided is for the consumers personal, non-commercial use and may not be used for any purpose other than to identify prospective properties consumer may be interested in purchasing.
The IRES, LLC Data on this
Information deemed reliable but not guaranteed by the MLS. © 2026 Information and Real Estate Services, LLC.
Information source: Information and Real Estate Services, LLC. Provided for limited non-commercial use only under IRES Rules. © Copyright IRES.
The information being provided is for the consumers personal, non-commercial use and may not be used for any purpose other than to identify prospective properties consumer may be interested in purchasing.
The IRES, LLC Data on this
 The real estate listing information and related content displayed on this site is provided exclusively for consumers� personal, non-commercial use and may not be used for any purpose other than to identify prospective properties consumers may be interested in purchasing. This information and related content is deemed reliable but is not guaranteed accurate by elevateMLS.
 IDX information is provided exclusively for personal, non-commercial use, and may not be used for any purpose other than to identify prospective properties consumers may be interested in purchasing. Information is deemed reliable but not guaranteed. Copyright © 2026 Vail Multi List, Inc. (VMLS)
The listing broker's offer of compensation is made only to participants of the MLS where the listing is filed.
IDX information is provided exclusively for personal, non-commercial use, and may not be used for any purpose other than to identify prospective properties consumers may be interested in purchasing. Information is deemed reliable but not guaranteed. Copyright © 2026 Vail Multi List, Inc. (VMLS)
The listing broker's offer of compensation is made only to participants of the MLS where the listing is filed.
 Pueblo Association of REALTORS®, Inc. All information deemed reliable but not guaranteed. All properties are subject to prior sale, change or withdrawal. Neither listing broker(s) or information provider(s) shall be responsible for any typographical errors, misinformation, misprints and shall be held totally harmless. Listing(s) information is provided for consumer's personal, non-commercial use and may not be used for any purpose other than to identify prospective properties consumers may be
 Information should be deemed reliable but not guaranteed, all representations are approximate, and individual verification is recommended. Copyright ©2026 All rights reserved.
