
Views - Golf Course - Primary on Main






Address
6816 Goldbranch Dr, Niwot, CO
Price
$ 5,499,000
Property Attributes
- MLS#1052795
- TypeSingle Family
- Listing Status Active
- CountyBOULDER
- CityNiwot
- AreaSuburban Plains
- NeighborhoodGoldbranch PUD
- Zip80503
- StyleContemporary
- Year Built2022
- Taxes$ 21385
- Price$ 5,499,000
- Bedrooms5
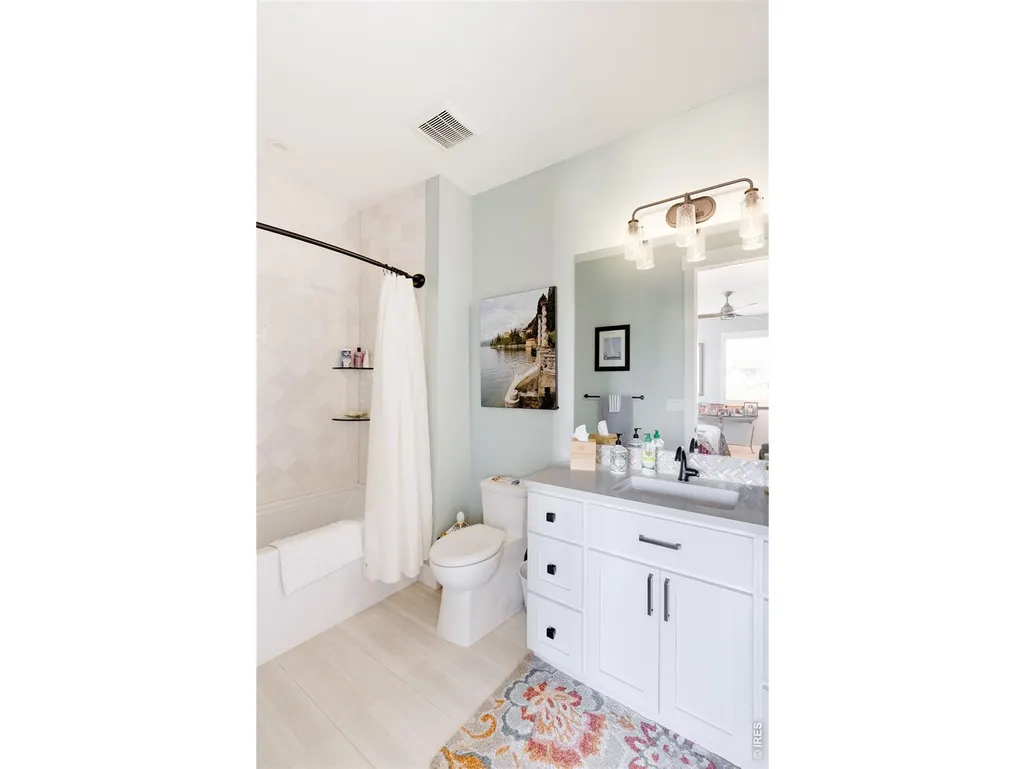
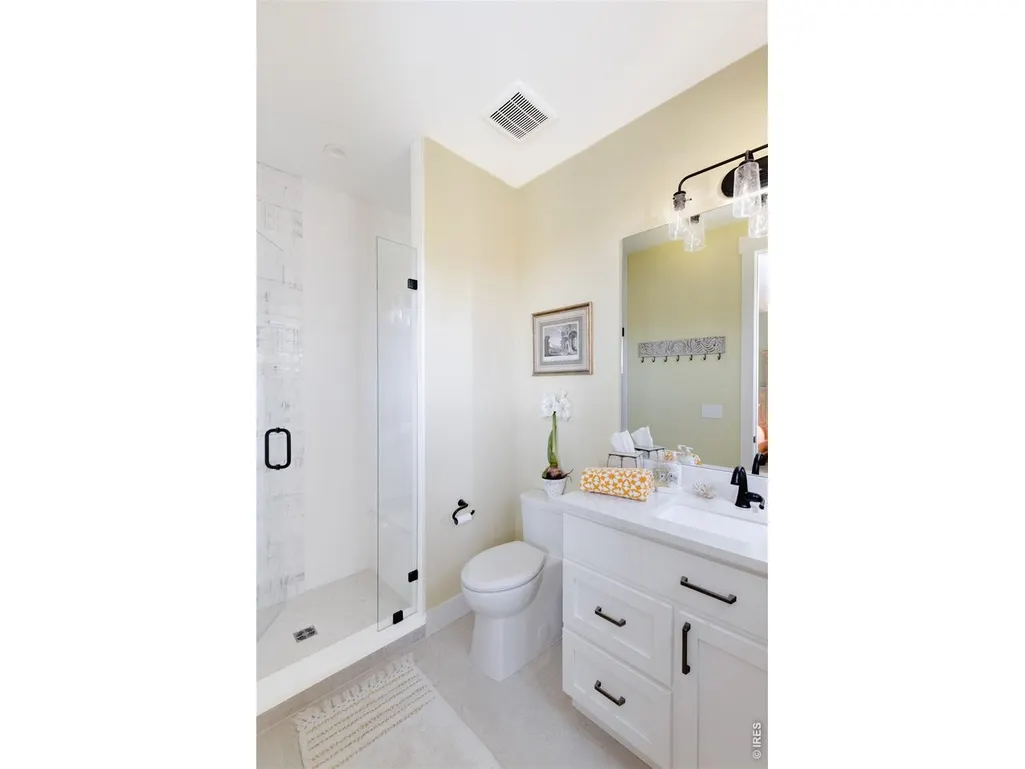
- Full Bathrooms4
- Half Bathrooms2
- Sqr Footage7388
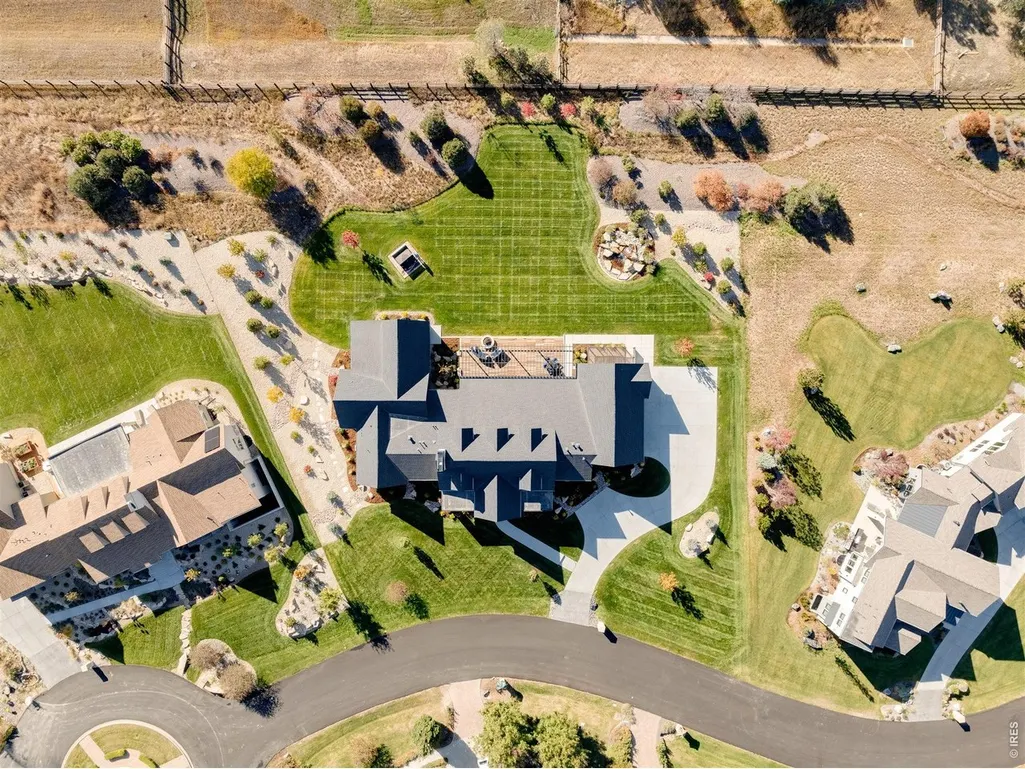
- Lot Size0.85 Acres
Data Source:
Information and Real Estate Services (IRES)
Property Description
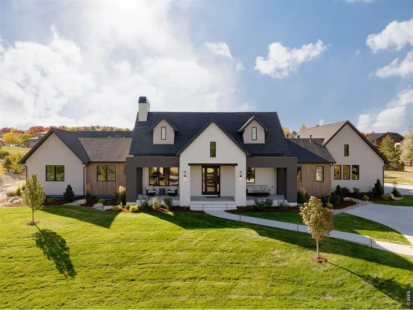
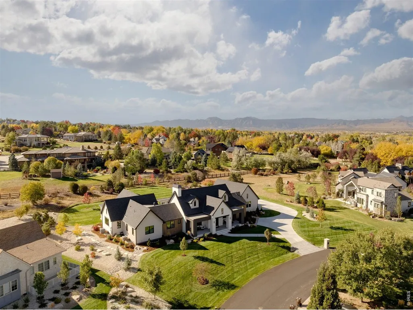
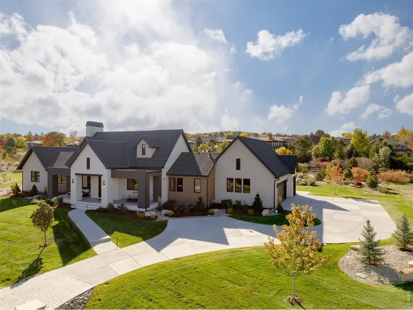
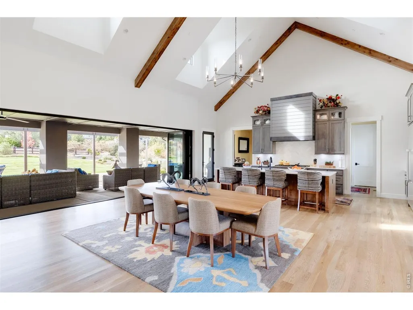
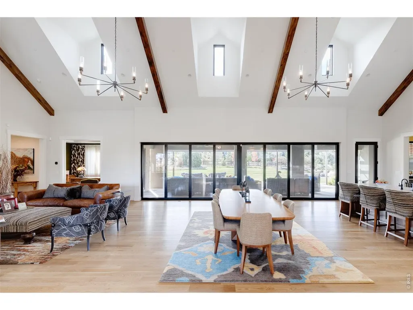
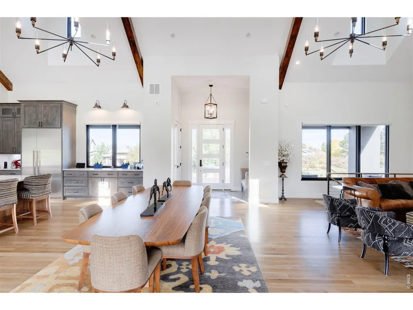
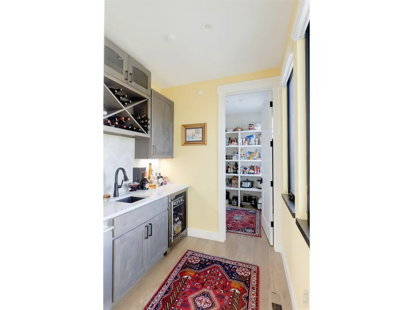
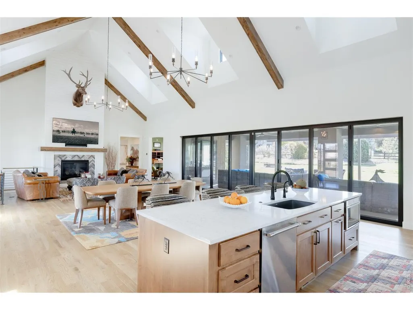
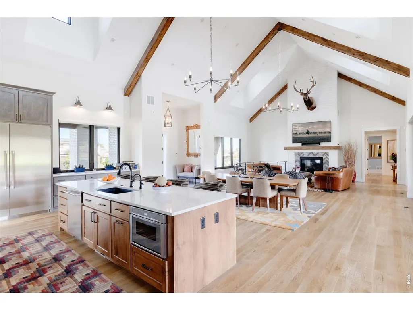
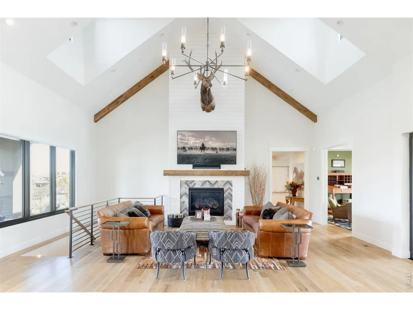
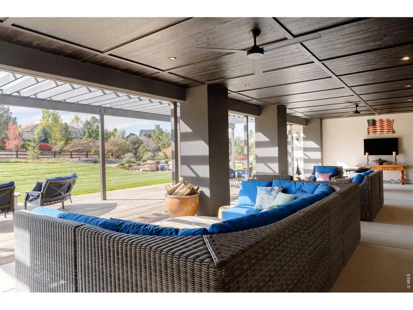
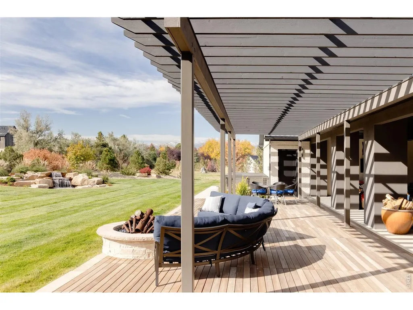
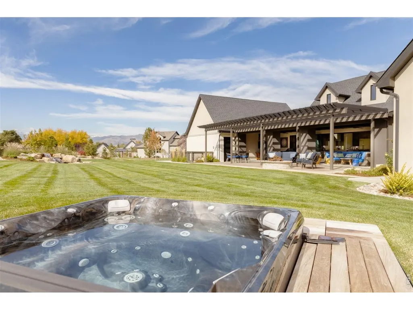
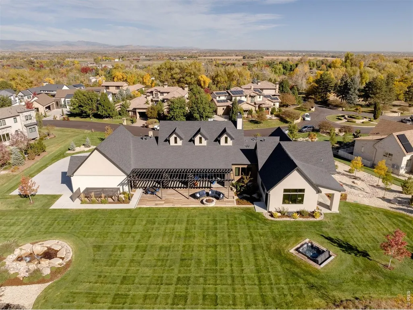
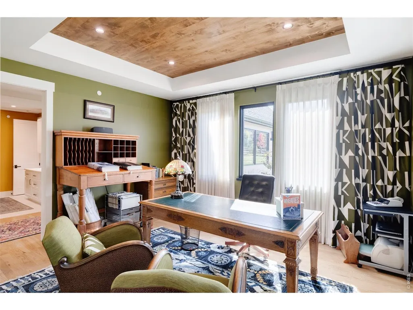
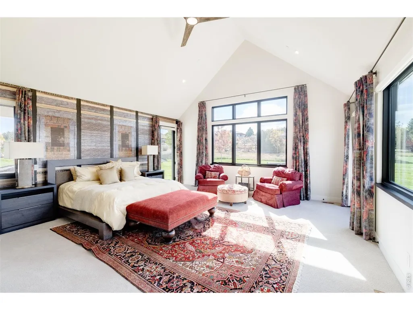
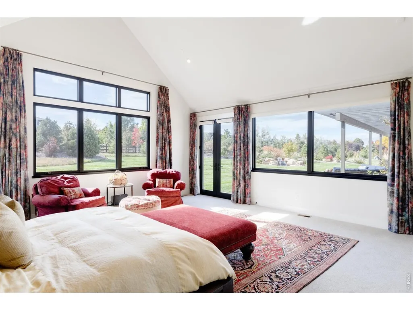
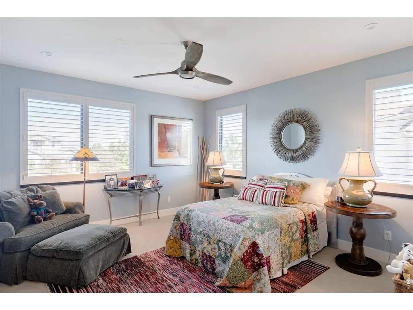
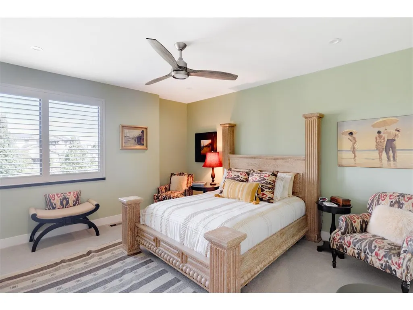
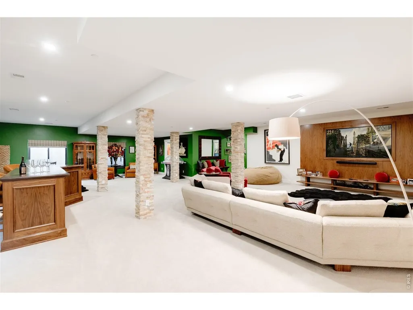
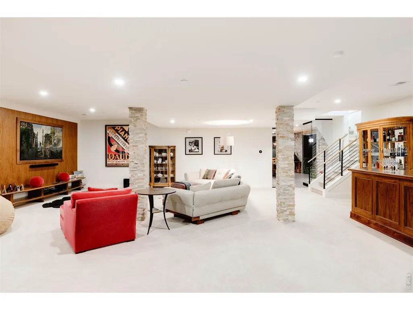
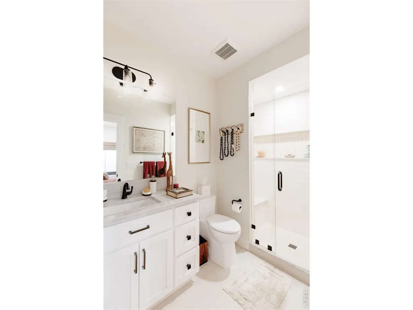
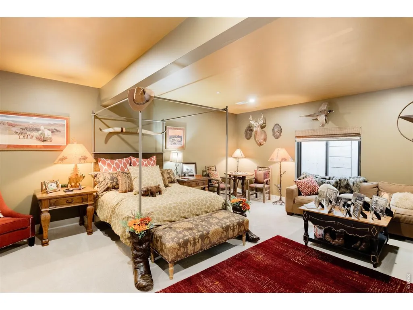
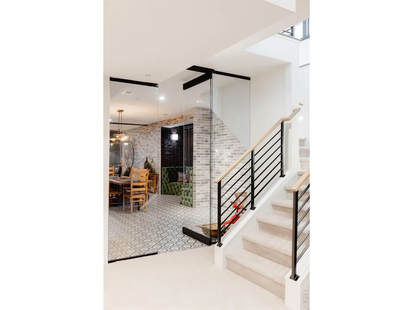
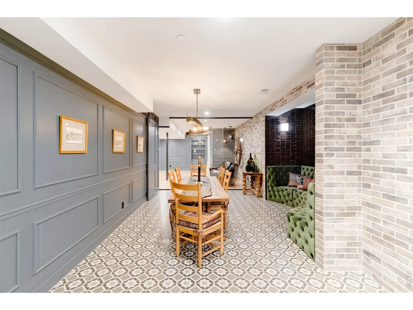
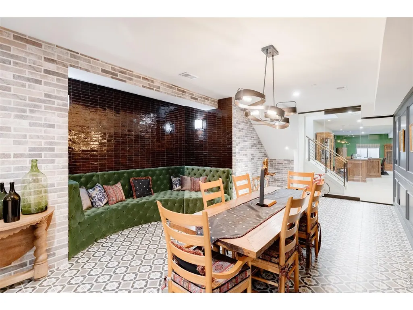
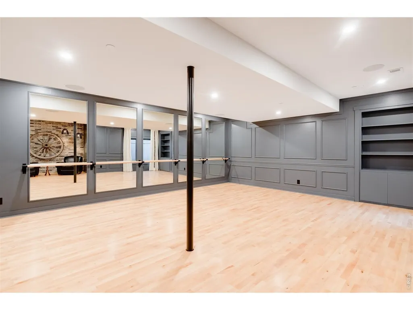
There are homes with mountain views, and then there is 6816 Goldbranch Drive, check out the videos. This newer custom residence in Niwot's only gated enclave was designed from the ground up around the landscape - most visibly in its NanaWall system, which erases the boundary between the great room and the covered outdoor retreat at the touch of a button. The result is something genuinely rare in Colorado: a home that lives as freely outside as it does in.At nearly 7,400 sq ft on close to one acre, the scale here is matched by restraint - soaring ceilings and contemporary lines that let the architecture breathe rather than perform. Main-level living means no stairs between the primary suite, the chef's kitchen, and the outdoors. The chef's kitchen is both showpiece and workspace, complete with a butler's pantry and premium appliances - equally capable of a catered dinner for forty or a quiet weeknight meal.The lower level transforms into an entertainer's dream: a speakeasy-inspired wine room and bar, dedicated theater room, and a flexible studio ideal for a golf simulator, fitness, or private training space. The main-level primary suite offers panoramic Front Range views and complete separation from the rest of the home.Located just minutes from downtown Niwot, top-rated schools, and miles of trails - yet tucked securely behind private gates - this is the rare Boulder County estate that offers both seclusion and effortless access to everything that makes this corner of Colorado exceptional. See VIDEO and MATTERPORT TOUR.
| Elementary School | Middle School | High School |
|---|---|---|
| Niwot Elementary School | Sunset Middle | Niwot High School |
| Price History | |
|---|---|
| 3/3/2026 | Listed $5,499,999 |
| 7/21/2026 | 1$5,499,000 |
General Features
| Living Area | 7168 |
|---|---|
| Sewer | Public Sewer |
| Heating | Forced Air |
| Cooling | Central Air |
| Utilities | Natural Gas Available,Electricity Available |
| Roof | Composition |
| Appliances | Gas Range,Double Oven,Dishwasher,Refrigerator,Washer,Dryer,Microwave,Disposal,Fire Alarm |
| Zoning | RR |
| HOA Fee | 3900 |
| Garage Spaces | 3 |
| Association Fee Includes | Common Amenities,Snow Removal,Management |
| Patio/Porch Features | Patio |
| Architectural Style | Contemporary |
| Construction Materials | Frame,Brick |
| Exclusions | Seller's personal property. |
| Year Built | 2022 |
| View | Mountain(s),Hills |
| Levels | One |
| Property Subtype | Single Family Residence |
| Tax Year | 2025 |
| Parcel Number | R0512430 |
| Accessibility | Main Floor Bath,Main Level Bedroom,Main Level Laundry |
| Assoc Fee Paid Per | Annually |
| County | Boulder |
| New Construction | No |
| Property Type | Residential |
| HOA | Yes |
| Subdivision Name | Goldbranch PUD |
| Full Baths | 2 |
| Status | Active |
| High School | Niwot |
| City | Niwot |
| Disclosures | Seller's Property Disclosure |
| Association Name | Goldbranch HOA |
| High School District | ST Vrain Dist RE 1J |
| MLS Area | Suburban Plains |
| Elementary School | Niwot |
| Property Attached Y/N | No |
| Tax Annual Amount | 21385 |
| Middle/Junior High School | Sunset Middle |
| Virtual Tour | https://www.youtube.com/watch?v=P-CEPiRsH2Q |
| Standard Status | Active |
| Expected Active Date | 2026-03-03 |
| AttributionContact | 7203739297 |
Interior Features
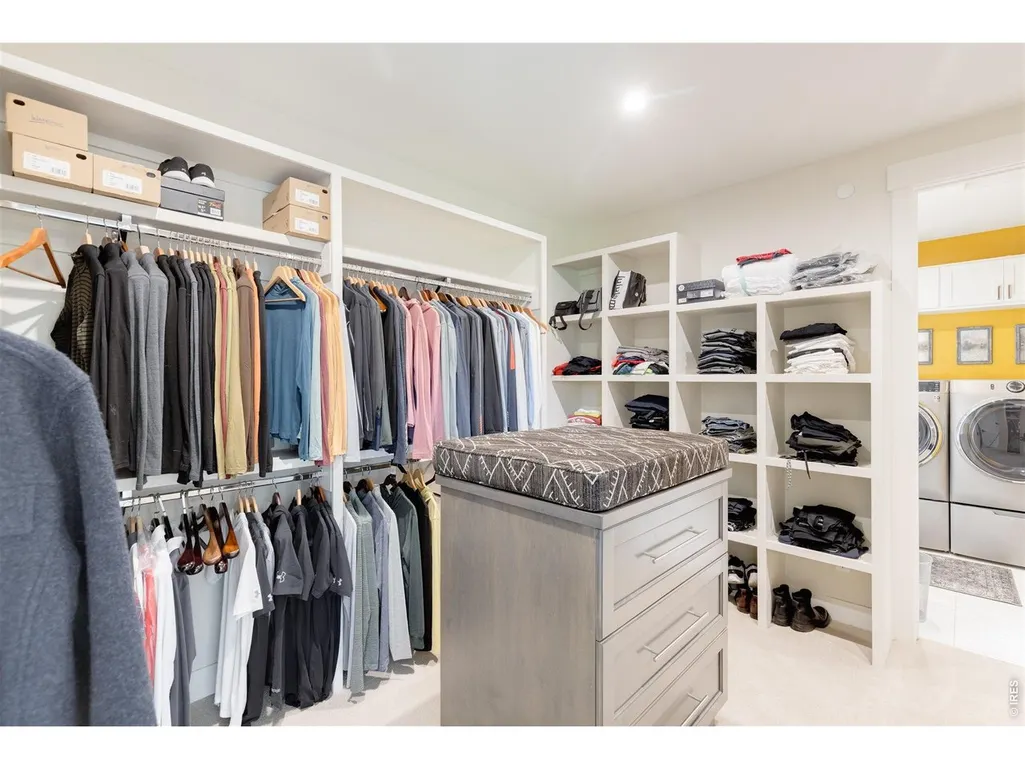
| Interior Amenities | Eat-in Kitchen,Cathedral Ceiling(s),Open Floorplan,Pantry,Walk-In Closet(s),Wet Bar,Theatre Room,High Ceilings |
|---|---|
| Basement | Full,Partially Finished |
| Flooring | Wood |
| Fireplace Features | Gas,Living Room |
| Above Grade Finished Area | 3484 |
| Half Baths | 2 |
| 3/4 Baths | 2 |
| Total Bedrooms | 5 |
| Room Type | Media Room |
| LivingAreaSource | Plans |
| Total Baths | 6 |
Exterior Features
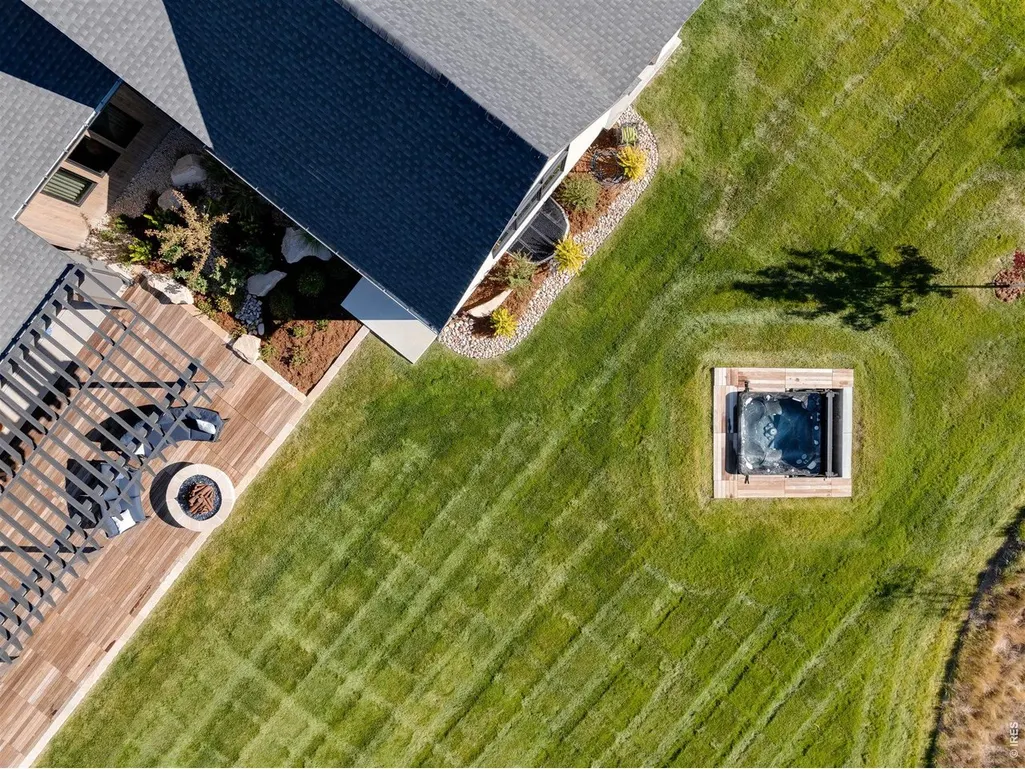
| Exterior Amenities | Hot Tub,Oversized Garage |
|---|---|
| Parking Features | Attached |
| Water Source | City |
| Lot Size Area | 36859 |
| Lot Size Acres | 0.85 |
| Waterfront Y/N | No |
| Irrigation Water Rights Y/N | No |
Amenities
- Foreclosure
- Views
- Short Sale
- New Construction
- Adult 55+
- Lease To Own
- No HOA Fees
- Furnished
- Primary On Main
- Air Conditioning
- Seller Finance
- Green
- Fixer Upper
- Horse
- Golf
- Fireplace
- Deck
- Garage
- Basement
- Pool
Property vs Single Family Average in 80503
Price
Taxes
Year Built
Visits
 Information deemed reliable but not guaranteed by the MLS. © 2026 Information and Real Estate Services, LLC.
Information source: Information and Real Estate Services, LLC. Provided for limited non-commercial use only under IRES Rules. © Copyright IRES.
The information being provided is for the consumers personal, non-commercial use and may not be used for any purpose other than to identify prospective properties consumer may be interested in purchasing.
The IRES, LLC Data on this
Information deemed reliable but not guaranteed by the MLS. © 2026 Information and Real Estate Services, LLC.
Information source: Information and Real Estate Services, LLC. Provided for limited non-commercial use only under IRES Rules. © Copyright IRES.
The information being provided is for the consumers personal, non-commercial use and may not be used for any purpose other than to identify prospective properties consumer may be interested in purchasing.
The IRES, LLC Data on this
 The real estate listing information and related content displayed on this site is provided exclusively for consumers� personal, non-commercial use and may not be used for any purpose other than to identify prospective properties consumers may be interested in purchasing. This information and related content is deemed reliable but is not guaranteed accurate by elevateMLS.
 IDX information is provided exclusively for personal, non-commercial use, and may not be used for any purpose other than to identify prospective properties consumers may be interested in purchasing. Information is deemed reliable but not guaranteed. Copyright © 2026 Vail Multi List, Inc. (VMLS)
The listing broker's offer of compensation is made only to participants of the MLS where the listing is filed.
IDX information is provided exclusively for personal, non-commercial use, and may not be used for any purpose other than to identify prospective properties consumers may be interested in purchasing. Information is deemed reliable but not guaranteed. Copyright © 2026 Vail Multi List, Inc. (VMLS)
The listing broker's offer of compensation is made only to participants of the MLS where the listing is filed.
 Pueblo Association of REALTORS®, Inc. All information deemed reliable but not guaranteed. All properties are subject to prior sale, change or withdrawal. Neither listing broker(s) or information provider(s) shall be responsible for any typographical errors, misinformation, misprints and shall be held totally harmless. Listing(s) information is provided for consumer's personal, non-commercial use and may not be used for any purpose other than to identify prospective properties consumers may be
 Information should be deemed reliable but not guaranteed, all representations are approximate, and individual verification is recommended. Copyright ©2026 All rights reserved.
